All 50 photos
For sale
399 Rita's Avenue
Newmarket (Summerhill Estates)
$999,000
4 bedrooms · 4 bathrooms · Detached house · Freehold
- Listed by:
- CENTURY 21 KING'S QUAY REAL ESTATE INC.
- MLS® number:
- N14202106
- Last updated:
- November 22, 2026

About this home
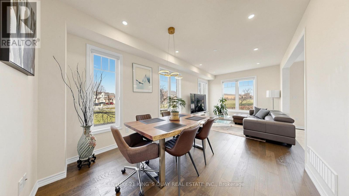
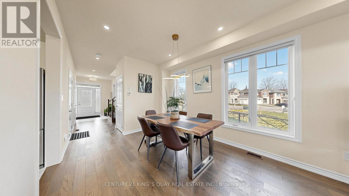
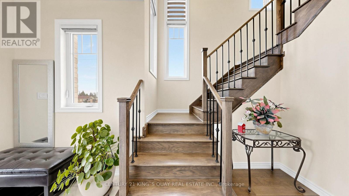
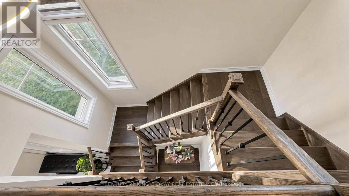
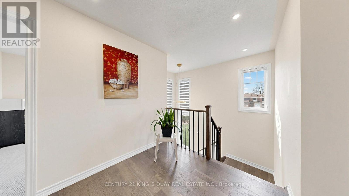
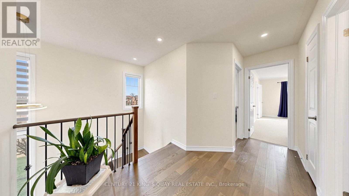
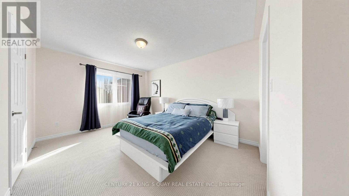
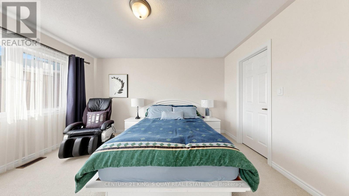
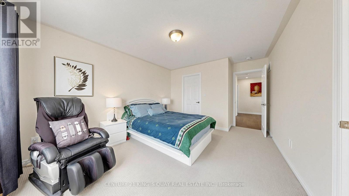
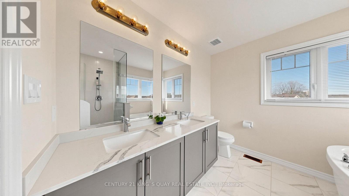
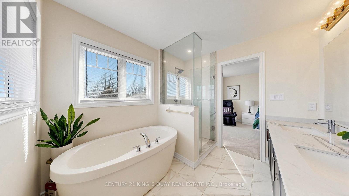
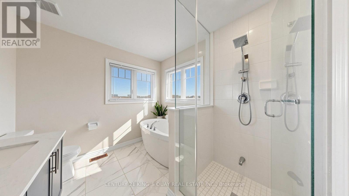
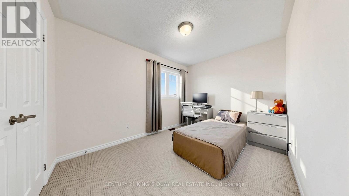
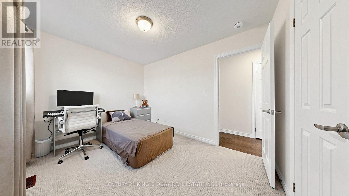
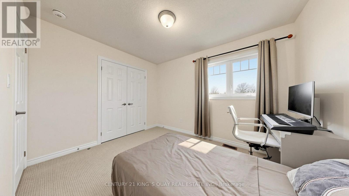
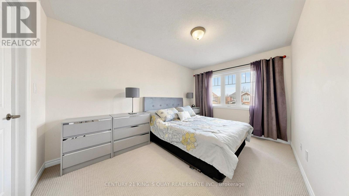
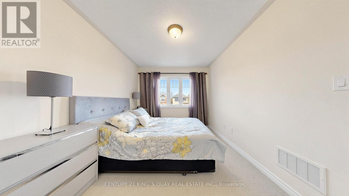
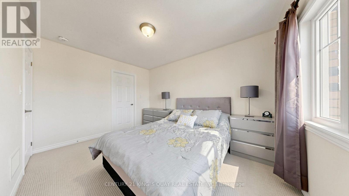
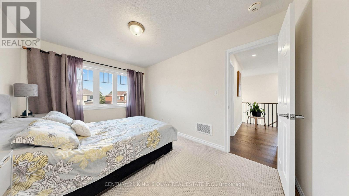
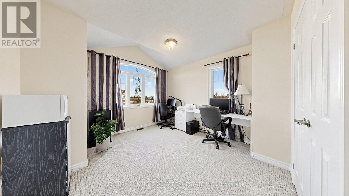
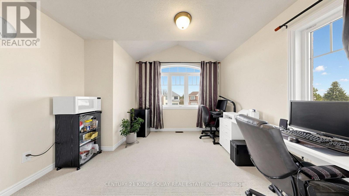
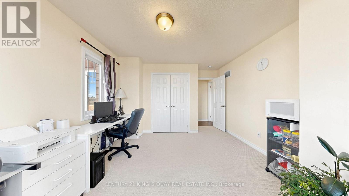
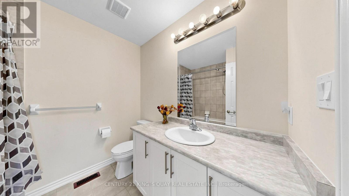
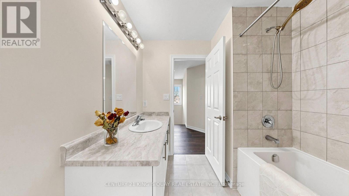
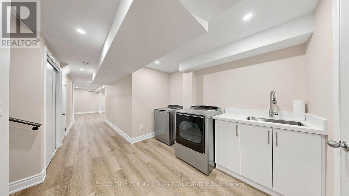
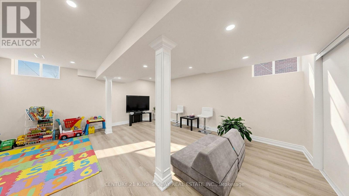
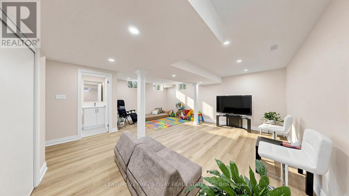
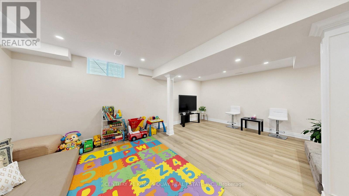
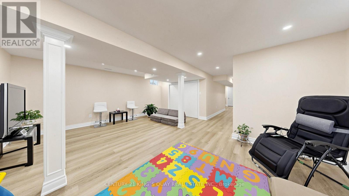
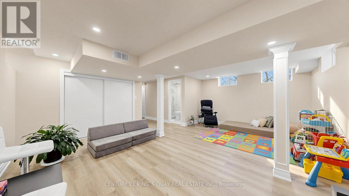
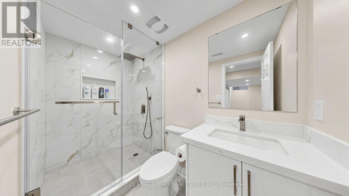
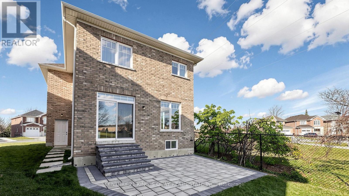
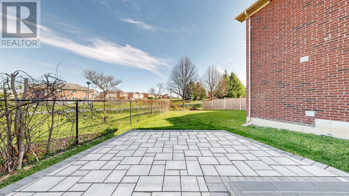
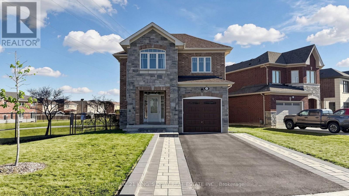
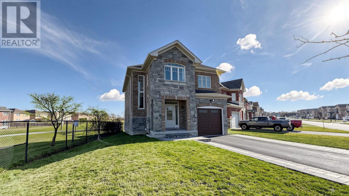
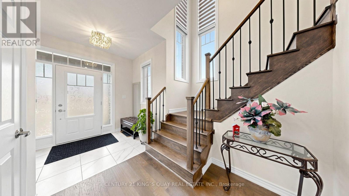
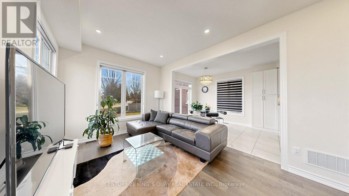
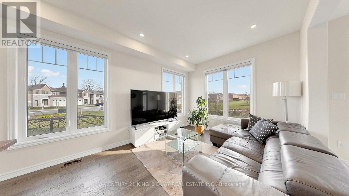
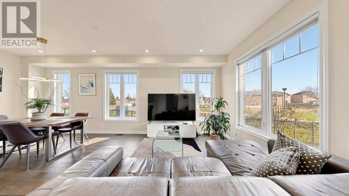
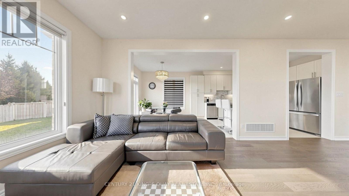
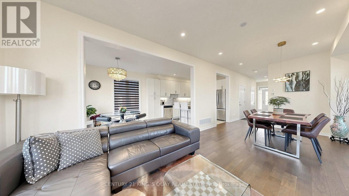
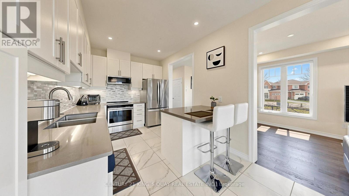
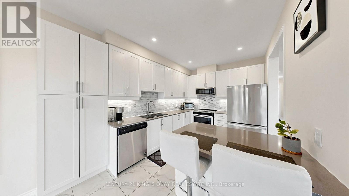
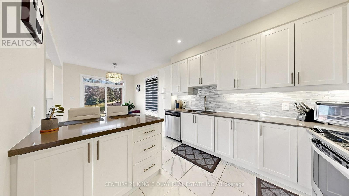
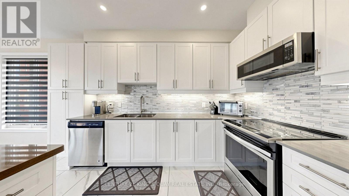
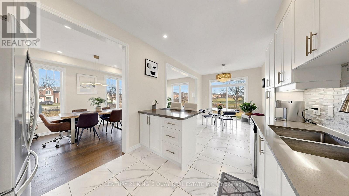
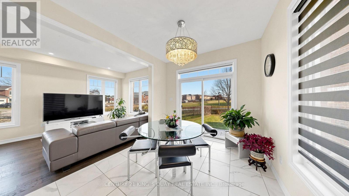
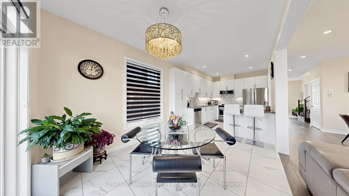
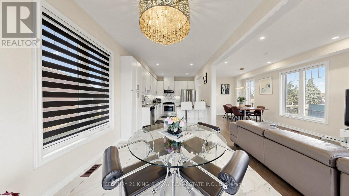
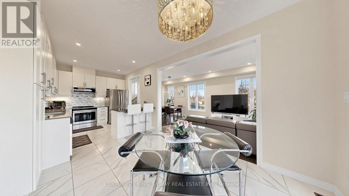
Lovely & specious & bright detached brick home 4 bedrooms in high demand Summerhill Estates area, builder's model home, over 2,000 sqft, no sidewalk, can park 5 cars, main floor 9 ft ceiling with engineered hardwood, open concept design living room, dining room, kitchen and breakfast area; Lots windows lots sunlight, 17 ft high open concept stairs' area, second floor engineered hardwood hallway 4 bedrooms on 2nd floor, prim bedroom with 5 pc ensuite bath, 2 sinks quartz countertop, tub, enclosed shower with glass door and walk-in closet, professionally finished basement (2026) with large recreation area with windows and 3 pc bath and open concept laundry room; steps to kids' playground parks, schools, Ray Twinney recreation complex, close to Upper Canada Mall, Costco Wholesale, Home Depot, banks, restaurants. All amenities you need nearby! (id:67445)
Rooms
| Room | Level | Size |
|---|---|---|
| Living room | Main level | 6.86 × 3.17 m |
| Dining room | Main level | 6.86 × 3.17 m |
| Kitchen | Main level | 4.15 × 2.92 m |
| Eating area | Main level | 2.92 × 2.91 m |
| Primary Bedroom | Second level | 5.53 × 3.38 m |
| Bedroom 2 | Second level | 4.31 × 3.61 m |
| Bedroom 3 | Second level | 4.08 × 2.89 m |
| Bedroom 4 | Second level |
Location
The information contained on this site is based in whole or in part on information that is provided by members of The Canadian Real Estate Association (CREA), who are responsible for its accuracy. CREA reproduces and distributes this information as a service for its members and assumes no responsibility for its accuracy.