All 50 photos
For sale
46 Port Rush Trail
Markham (Angus Glen)
$1,558,000
5 bedrooms · 4 bathrooms · Detached house · Freehold
- Listed by:
- HOMECOMFORT REALTY INC.
- MLS® number:
- N14201838
- Last updated:
- November 22, 2026

About this home
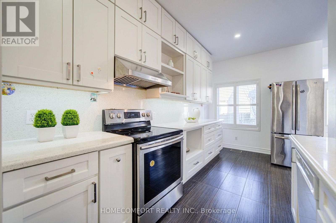
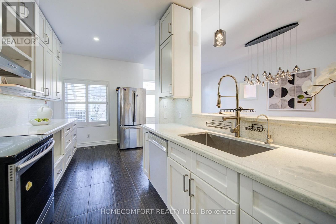
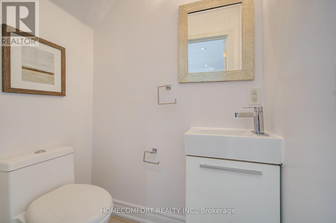
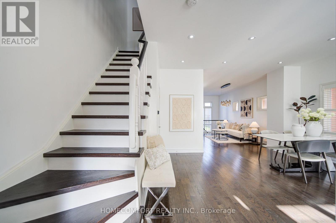
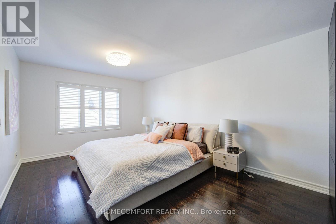
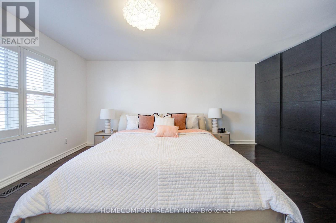
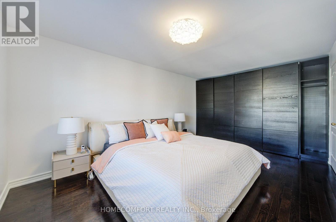
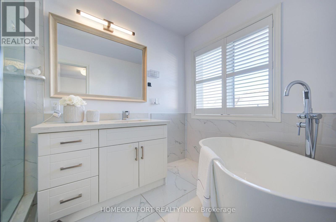
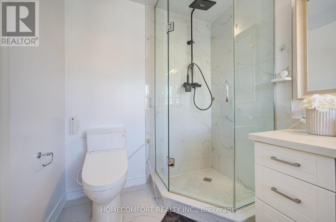
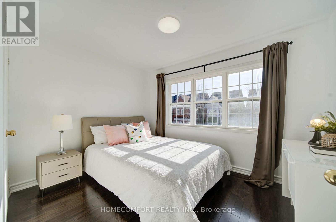
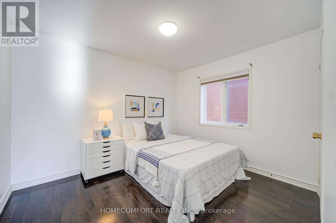
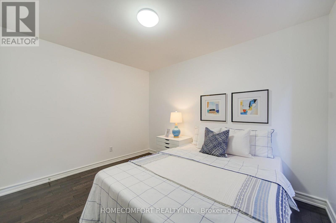
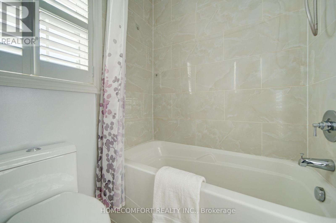
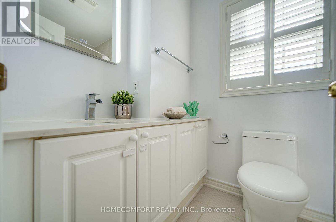
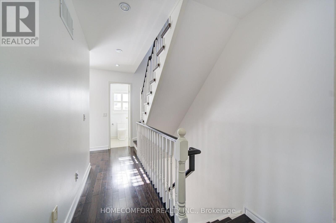
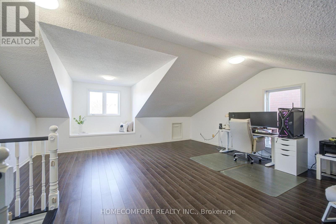
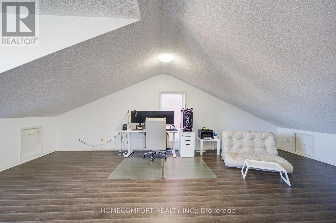
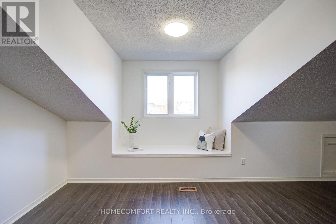
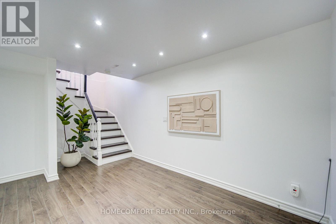
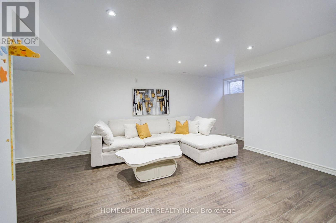
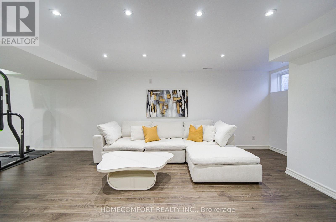
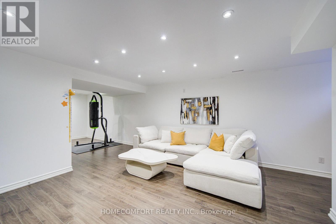
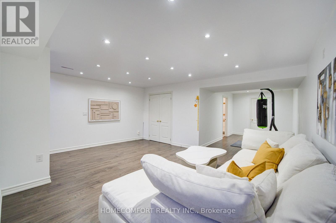
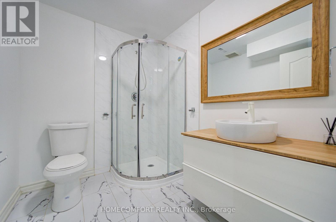
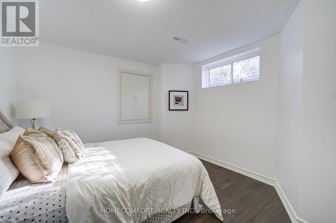
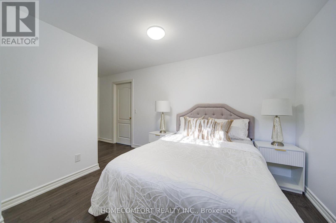
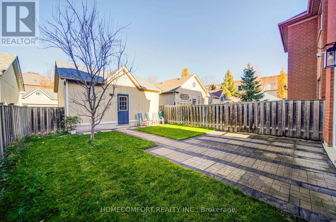
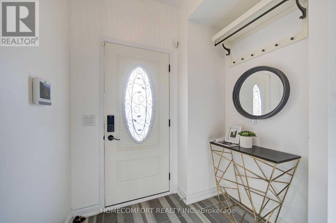
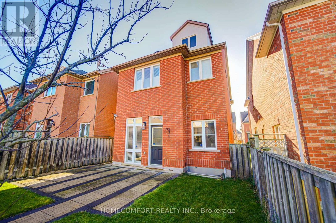
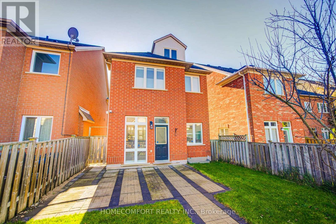
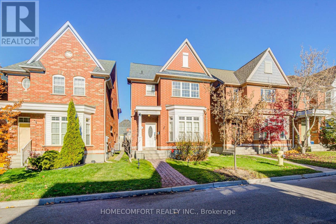
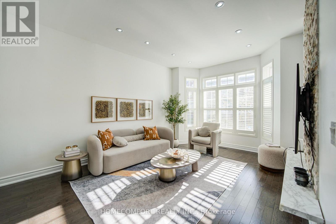
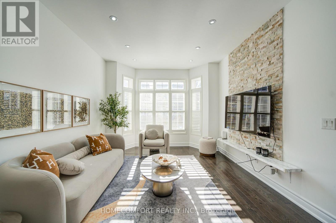
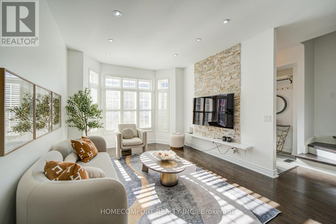
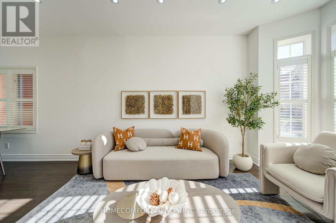
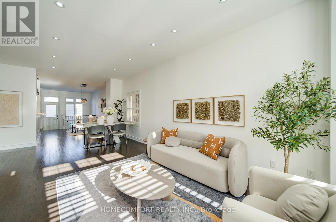
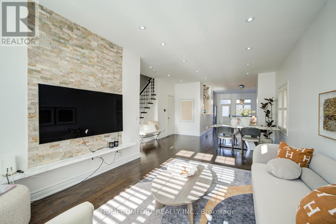
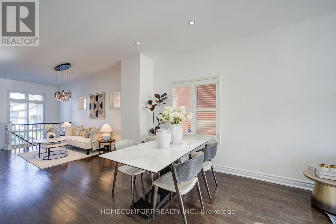
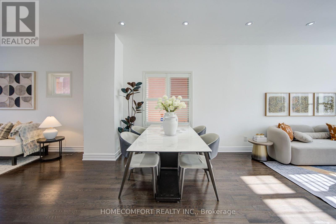
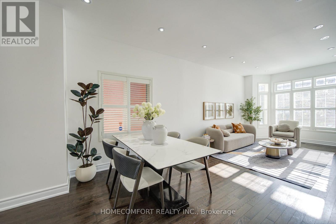
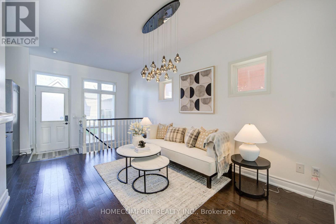
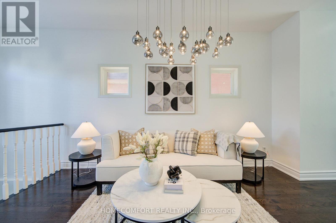
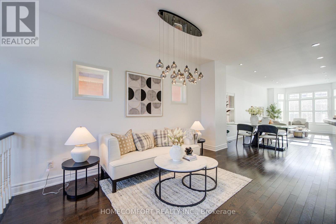
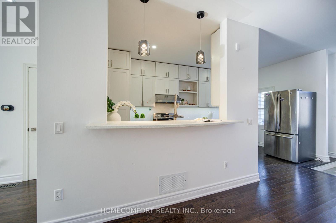
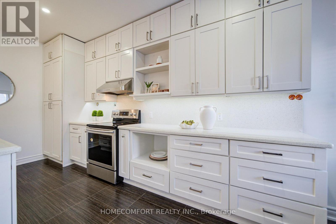
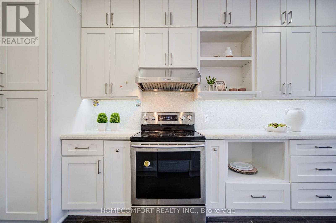
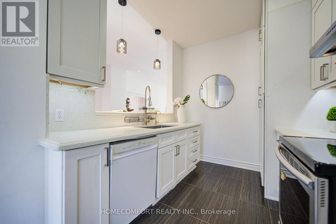
Welcome To This Beautiful 4+1 Bedroom, 4 Bathroom Detached Home In The Highly Sought-After Angus Glen Community! Offering An Exceptional Combination Of Elegance, Comfort And Functionality. The Main Floor Features 9-Ft Ceilings, A Bright Open-Concept Layout And A Spacious Kitchen, Perfect For Family Living And Entertaining. The Second Floor Offers 3 Well-Appointed Bedrooms, Including A Spacious Primary Bedroom With A Private Ensuite Bathroom. The Versatile Loft Provides Additional Living Space, Ideal For A Family Room, Home Office Or Guest Retreat. The Fully Finished Basement Features An Additional Bedroom And A Spacious Recreation Area, Perfect For Extended Family, Guests, A Home Gym Or Entertainment. Located In A Prestigious, Family-Friendly Neighbourhood, Close To Top-Rated Schools, Parks, Golf Courses, Shopping And All Essential Amenities. An Excellent Opportunity To Own A Beautiful Home In One Of Markham's Most Desirable Communities! (id:67445)
Rooms
| Room | Level | Size |
|---|---|---|
| Living room | Main level | 4.6 × 4.06 m |
| Bedroom | Basement | 5.38 × 3.3 m |
| Dining room | Main level | 4.6 × 3.38 m |
| Family room | Main level | 4.82 × 302 m |
| Kitchen | Main level | 5.4 × 2.7 m |
| Primary Bedroom | Second level | 6.6 × 3.45 m |
| Bedroom 2 | Second level | 3.45 × 2.98 m |
Location
The information contained on this site is based in whole or in part on information that is provided by members of The Canadian Real Estate Association (CREA), who are responsible for its accuracy. CREA reproduces and distributes this information as a service for its members and assumes no responsibility for its accuracy.