All 19 photos
For sale
135 Ross Vennare Crescent
Vaughan (Kleinburg)
$1,499,900
5 bedrooms · 4 bathrooms · Detached house · Freehold
- Listed by:
- HOMELIFE FRONTIER REALTY INC.
- MLS® number:
- N14201674
- Last updated:
- November 22, 2026

About this home
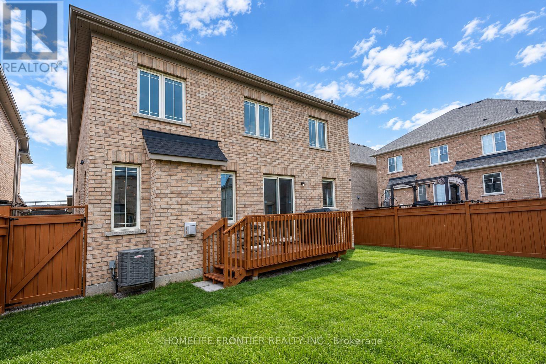
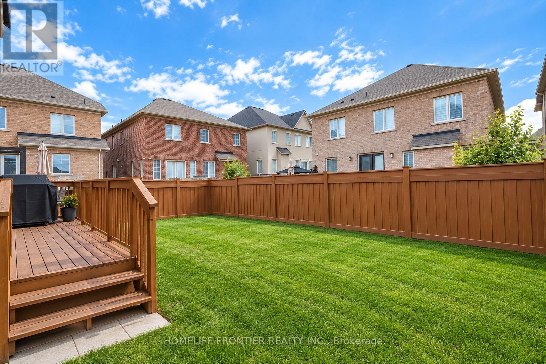
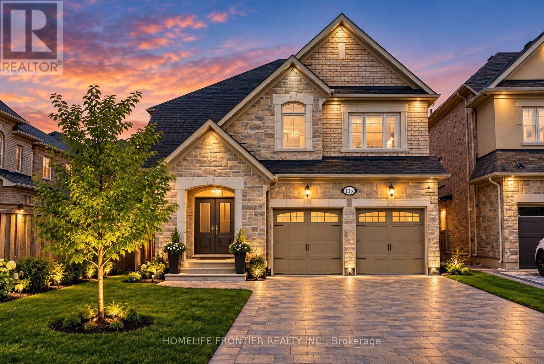
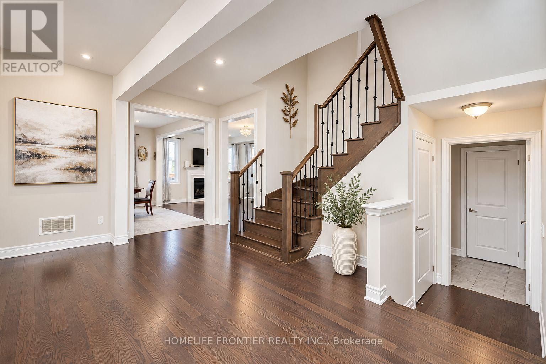
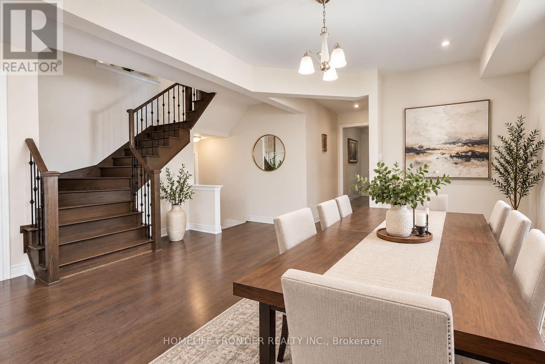
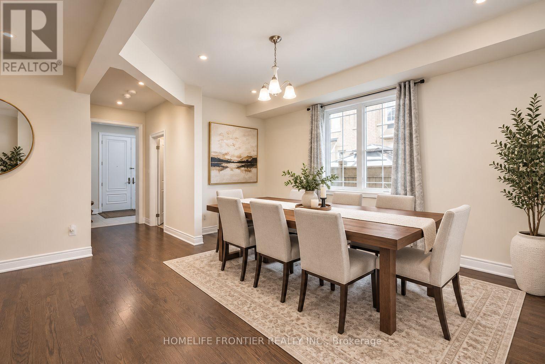
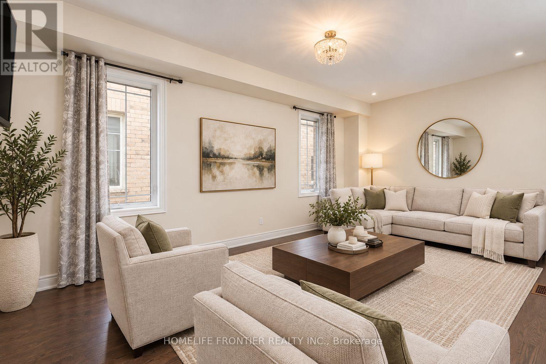
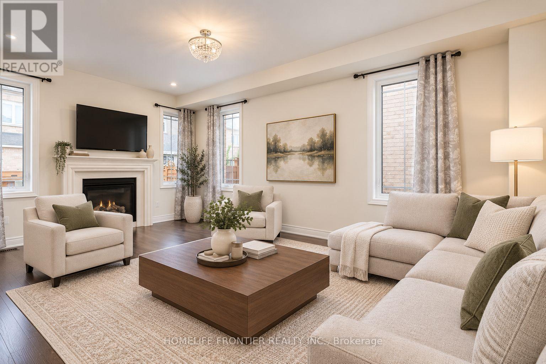
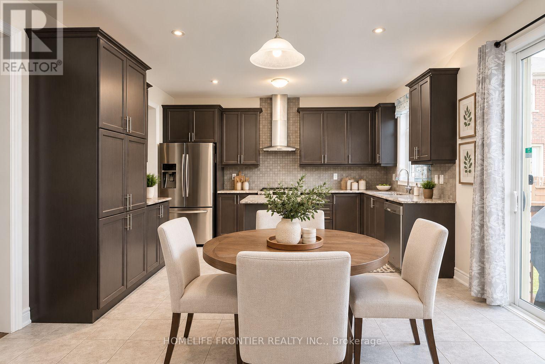
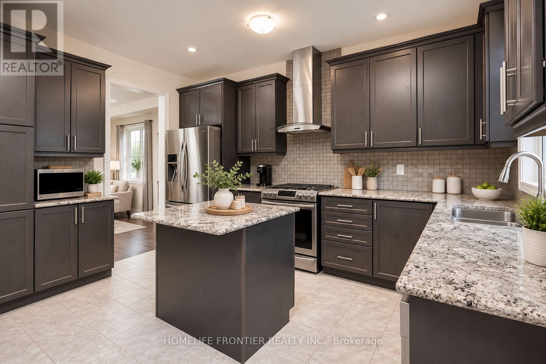
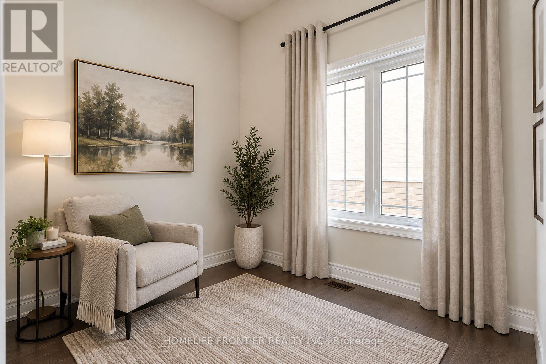
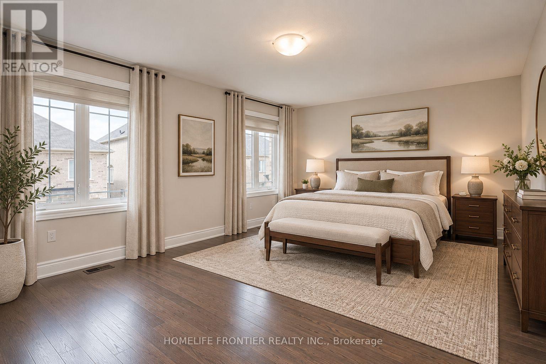
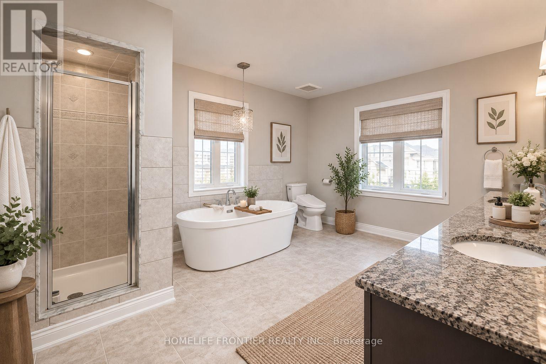
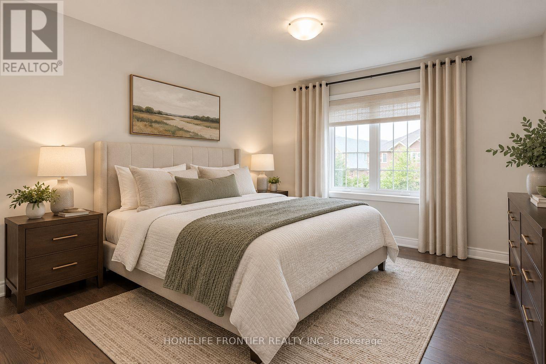
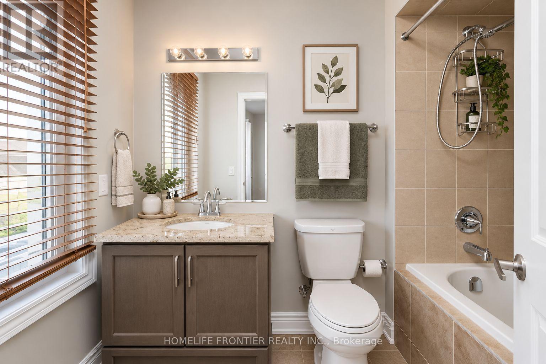
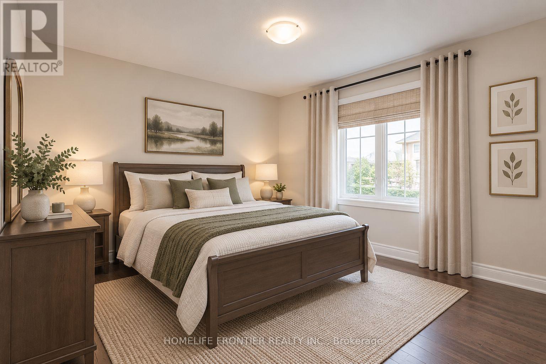
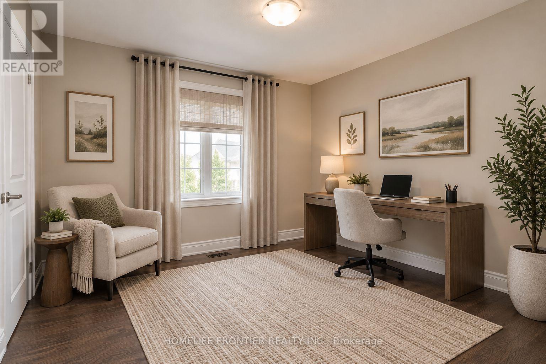
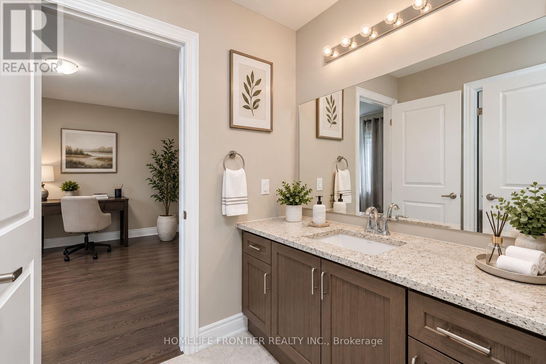
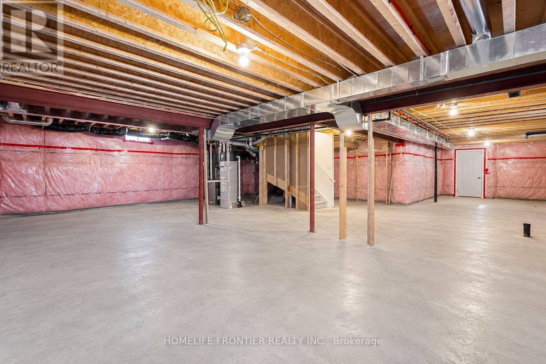
Welcome to this Stunning 4+1-Bedroom 4-Bath Executive Estate Home with close to 3,000sqfeet in prime Kleinburg Crown Estates. *No Neighbours & No Sidewalk infront!* This beautifully designed residence features 9-foot smooth ceilings with pot lights on the main level, elegant hardwood flooring throughout, and a cozy fireplace in the spacious family room. The chef's kitchen comes equipped with upgraded stainless steel appliances & granite countertops, seamlessly flowing into a bright breakfast area that walks out to the yard. Upstairs, you will find a generous primary suite complete with a massive walk-in closet and a luxurious 5-piece ensuite, alongside a second-floor Den (the size of an extra Bedroom) & spacious bedrooms with dedicated ensuite access. Outstanding exterior features include an interlock driveway with space for 4 vehicles and no sidewalk, built-in garage parking, and premium finishes throughout. *Listing Photos are Virtually Enhanced/Staged with AI* (id:67445)
Rooms
| Room | Level | Size |
|---|---|---|
| Dining room | Main level | 5.14 × 3.32 m |
| Family room | Main level | 3.5 × 5.92 m |
| Kitchen | Main level | 4.25 × 2.41 m |
| Eating area | Main level | 4.25 × 3.03 m |
| Primary Bedroom | Second level | 5.53 × 3.97 m |
| Bedroom 2 | Second level | 3.42 × 3.63 m |
| Bedroom 3 | Second level | 3.67 × 3.44 m |
Location
The information contained on this site is based in whole or in part on information that is provided by members of The Canadian Real Estate Association (CREA), who are responsible for its accuracy. CREA reproduces and distributes this information as a service for its members and assumes no responsibility for its accuracy.