All 23 photos
For sale
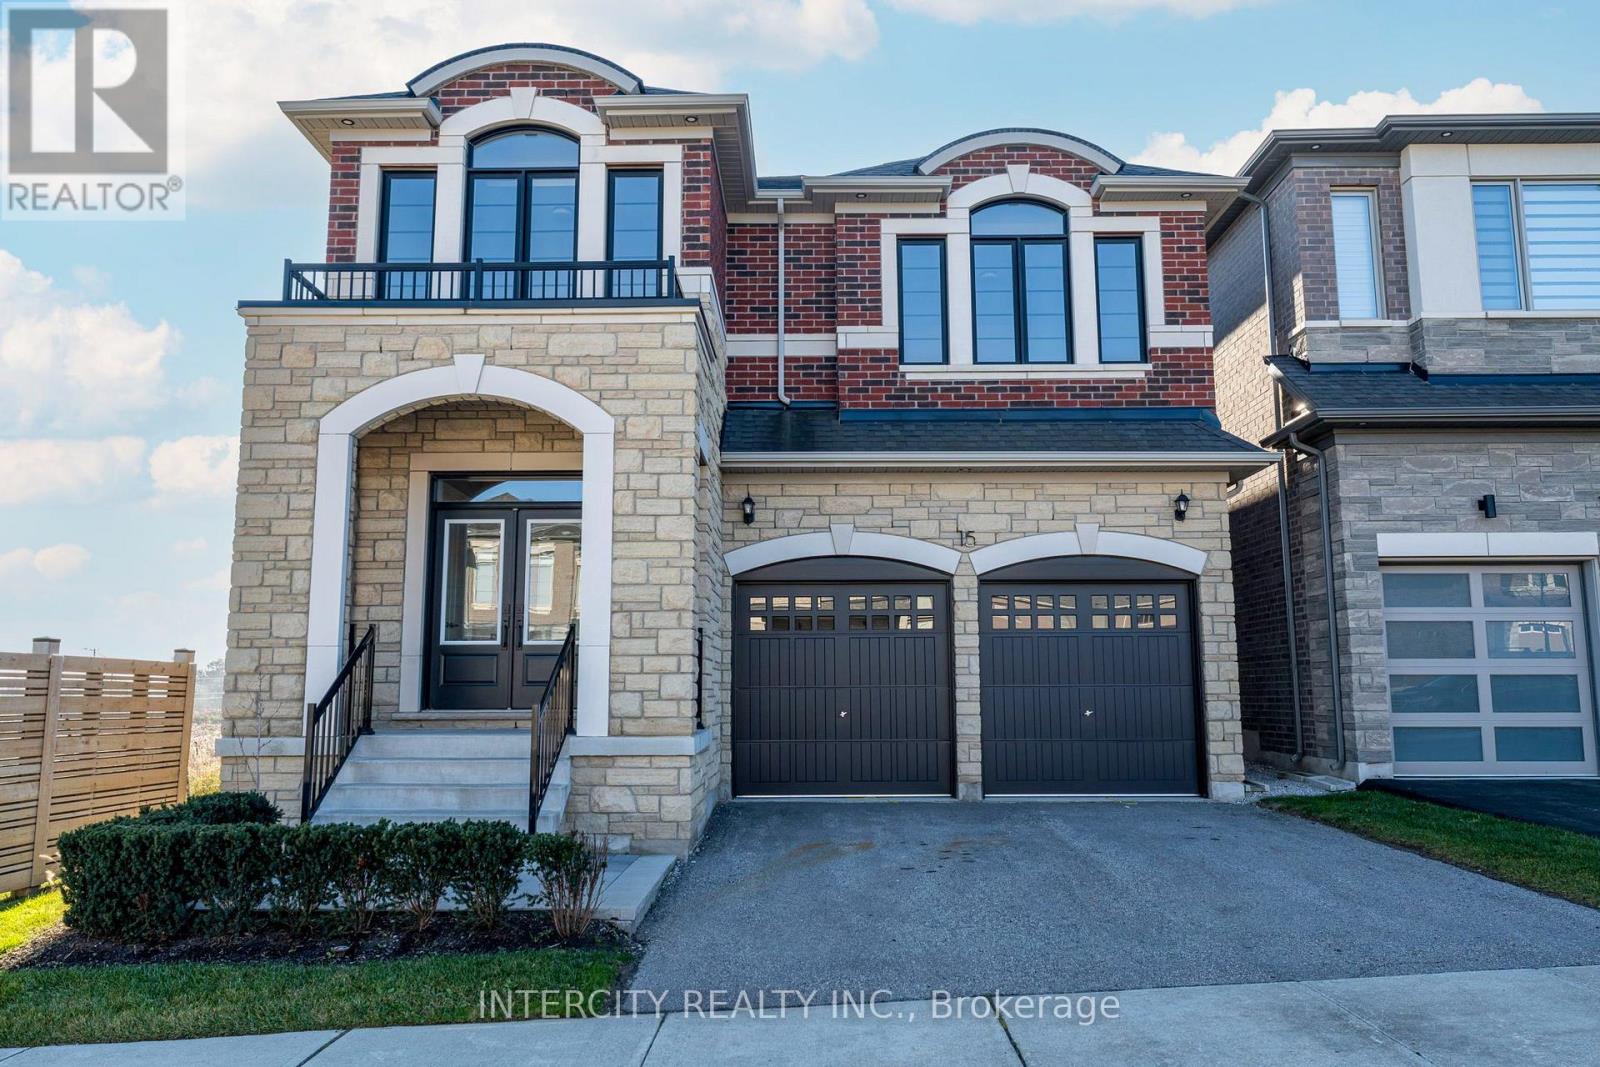
15 Longworth Avenue
Richmond Hill
$1,689,900
4 bedrooms · 4 bathrooms · Detached house · Freehold
- Listed by:
- INTERCITY REALTY INC.
- MLS® number:
- N14201664
- Last updated:
- November 22, 2026

About this home
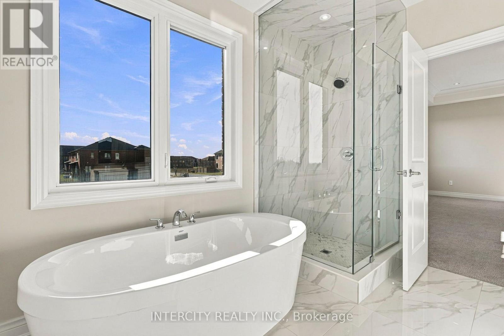
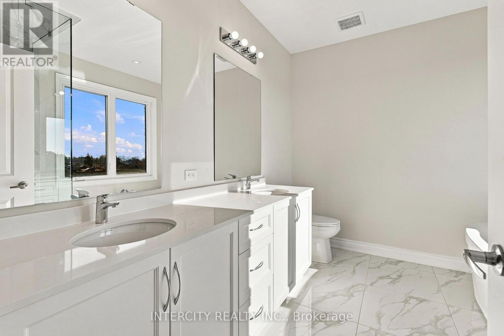
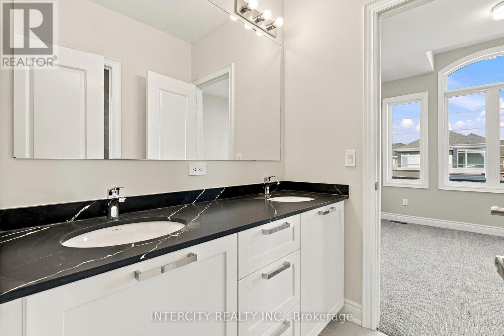
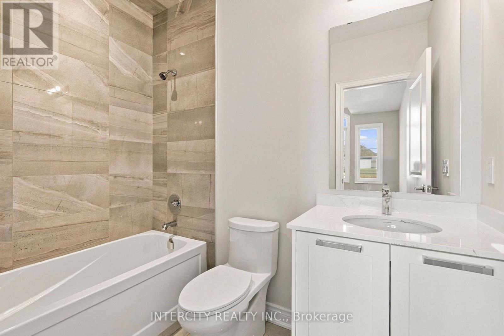
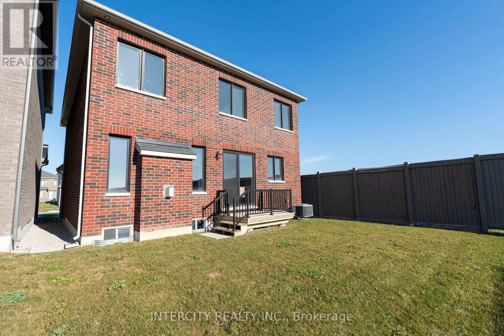
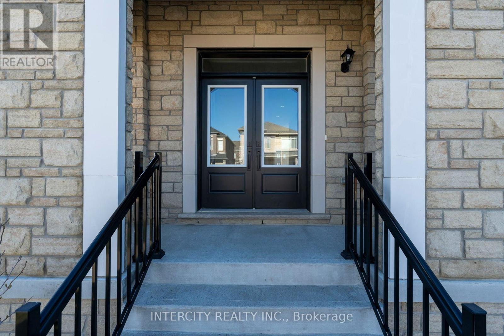
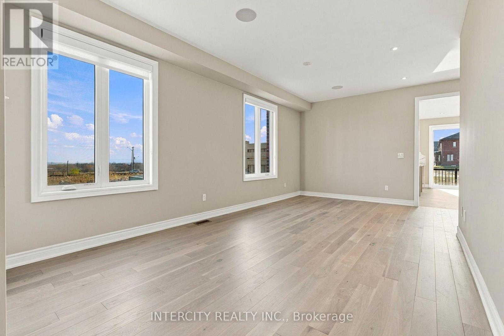
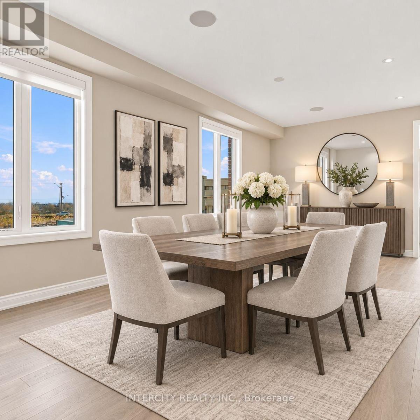
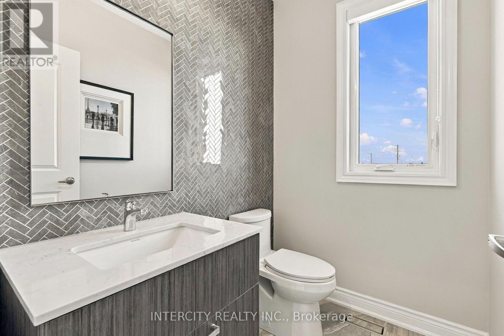
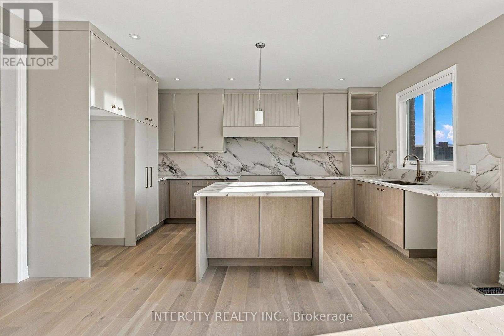
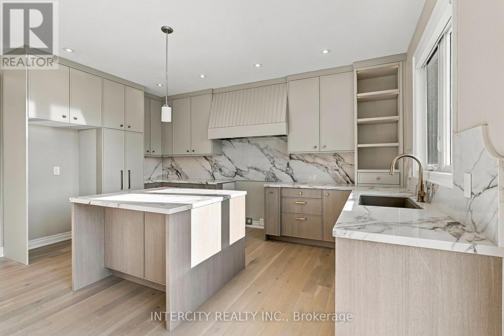
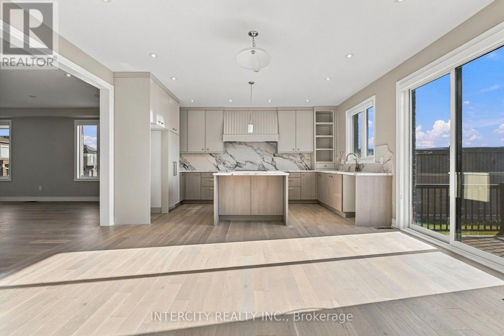
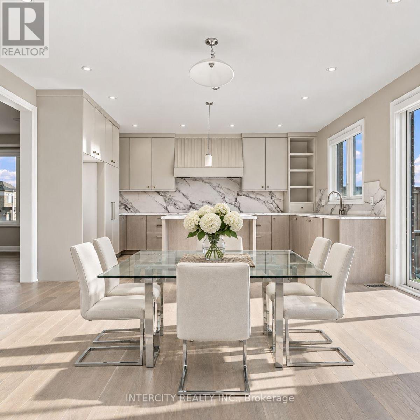
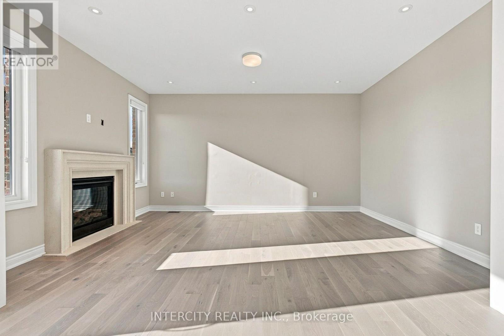
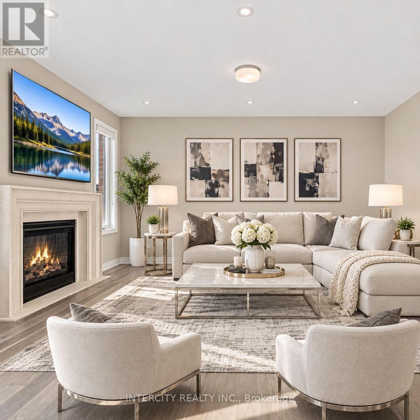
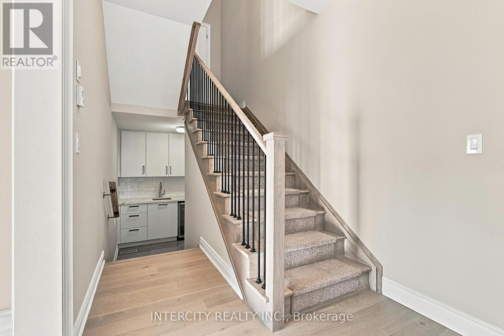
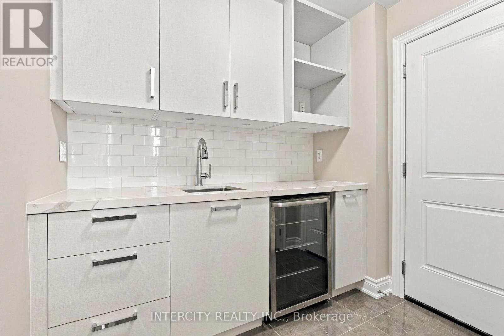
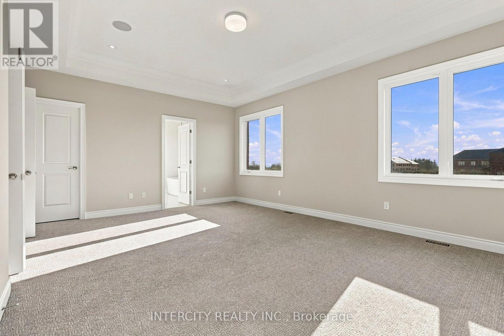
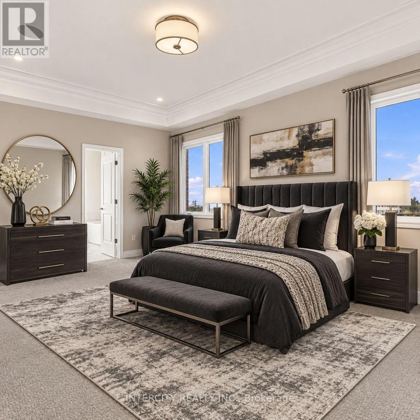
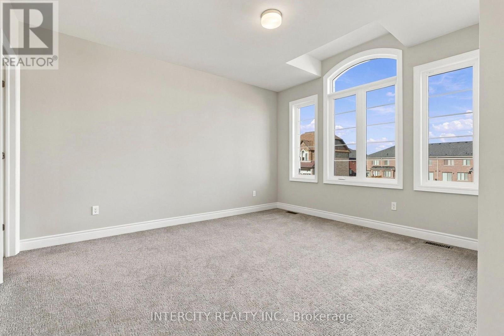
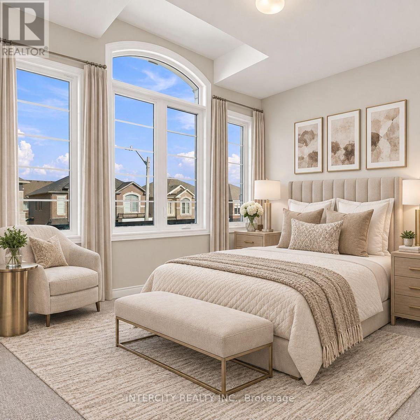
Welcome to the beautiful Belvedere model by Royal Pine Homes in the New Oakridge. Brand new, 2675 sq.ft. with Tarion warranty on a 38 foot lot. Backyard facing south. 9 Foot smooth ceilings on main floor and second floor. Many upgrades included in the purchase price. Beautiful upgraded kitchen extended cabinets, pull out shelves in pantry and upgraded stone counters and backsplash. Stained oak staircase with upgraded railing, metal pickets. Available for a quick closing. Pre delivery inspection (PDI) will be provided by builder prior to closing. **THIS HOME IS ELIGIBLE FOR THE ENHANCED HST REBATE FOR QUALIFIED BUYERS** Some photos are virtually staged. (id:67445)
Rooms
| Room | Level | Size |
|---|---|---|
| Living room | Main level | 6.35 × 3.45 m |
| Family room | Main level | 4.95 × 3.66 m |
| Kitchen | Main level | 5 × 2.74 m |
| Dining room | Main level | 5 × 2.59 m |
| Primary Bedroom | Second level | 4.29 × 5.84 m |
| Bedroom 2 | Second level | 3.35 × 3.81 m |
| Bedroom 3 | Second level | 3.35 × 3.35 m |
Home
- Property type
Location
The information contained on this site is based in whole or in part on information that is provided by members of The Canadian Real Estate Association (CREA), who are responsible for its accuracy. CREA reproduces and distributes this information as a service for its members and assumes no responsibility for its accuracy.