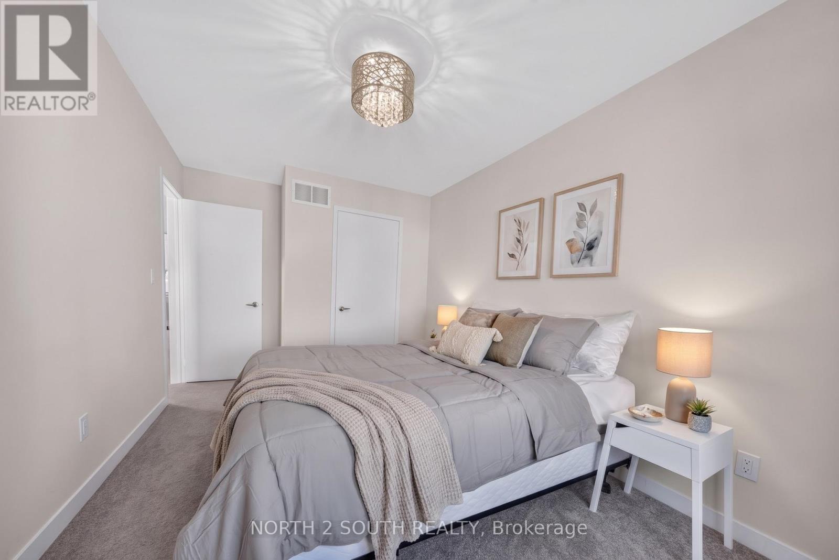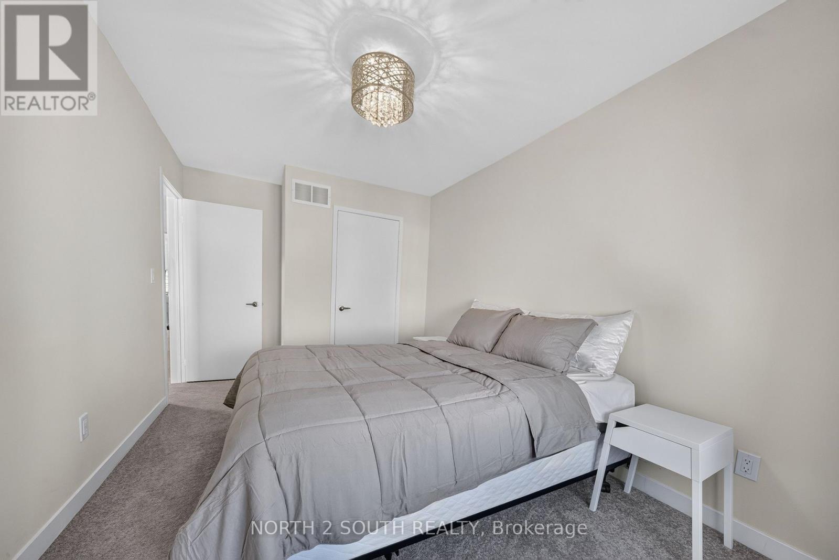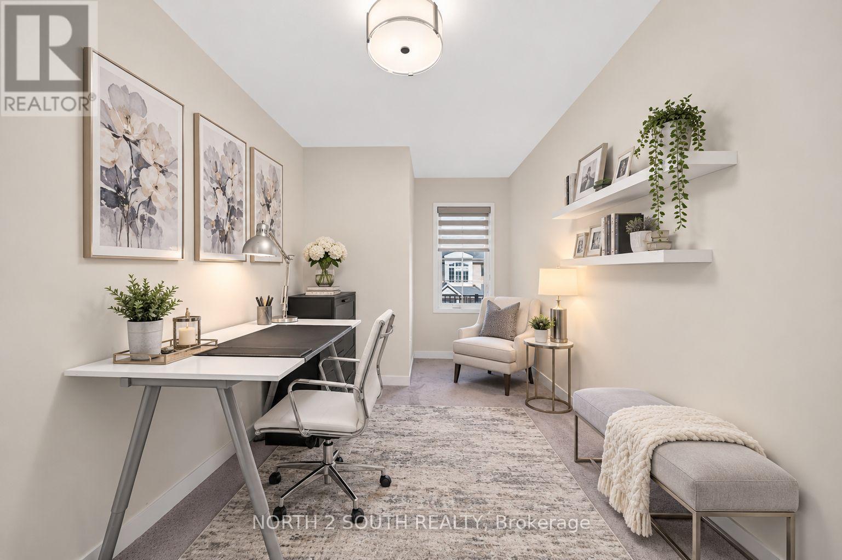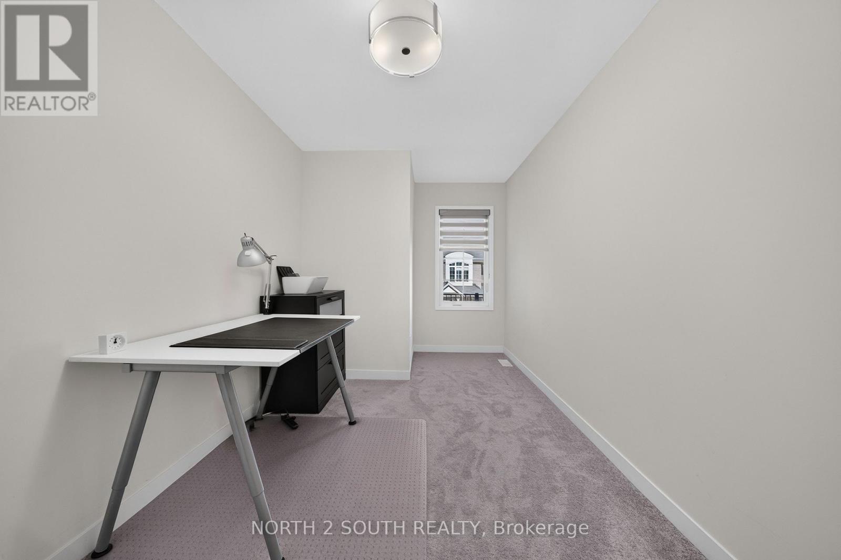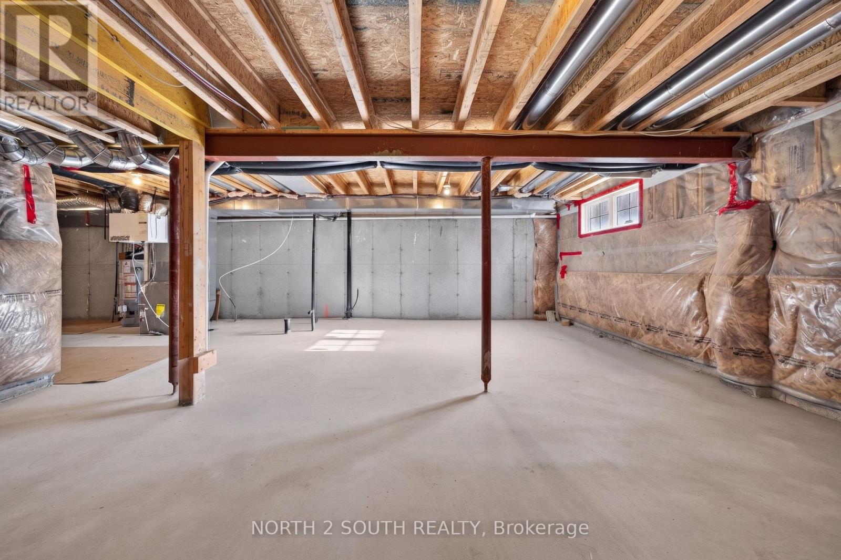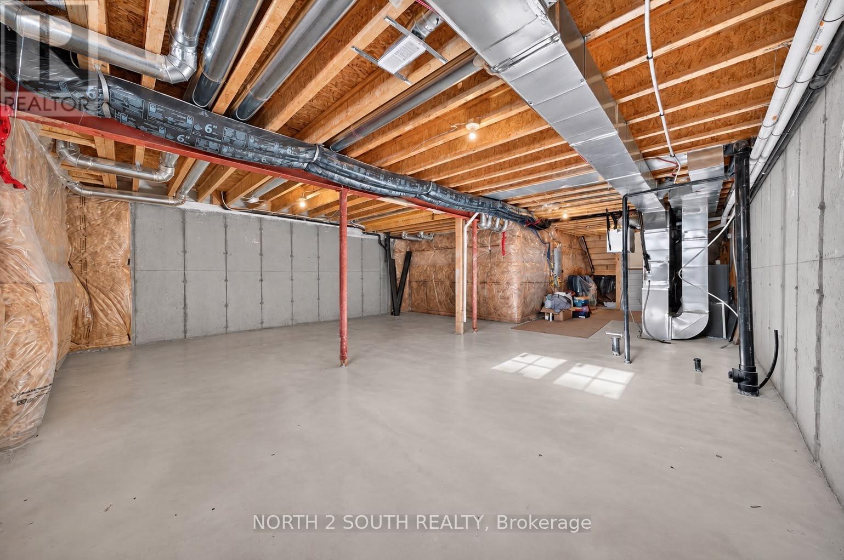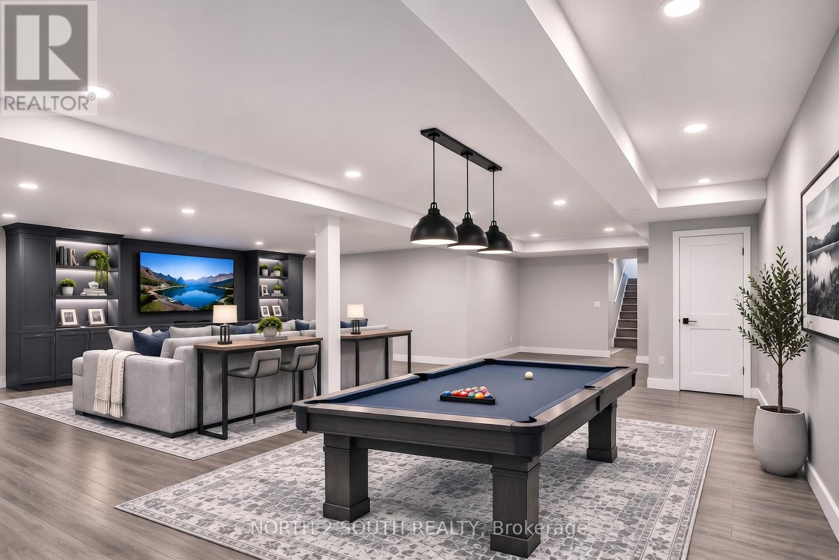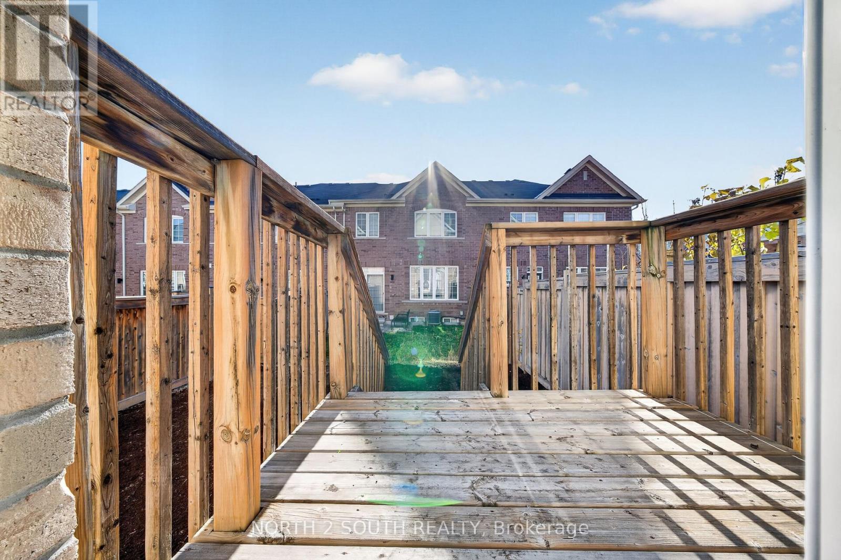
All 47 photos
For sale
11 Avonmore Trail
Vaughan (Patterson)
$1,099,000
3 bedrooms · 3 bathrooms · Townhouse · Freehold
- Listed by:
- NORTH 2 SOUTH REALTY
- MLS® number:
- N14200640
- Last updated:
- November 22, 2026

About this home
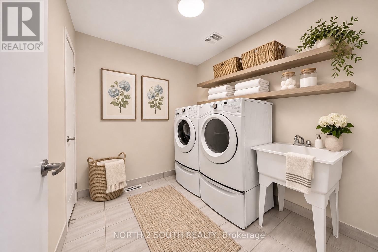
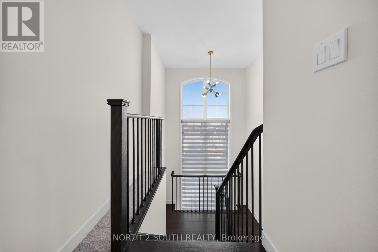
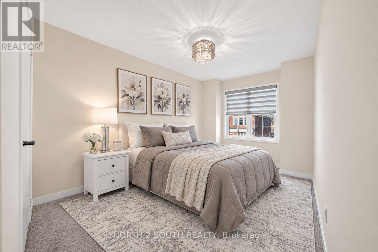
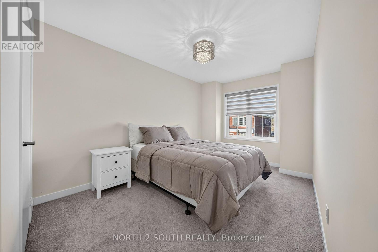
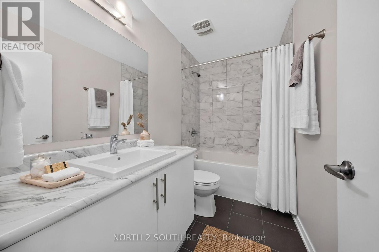
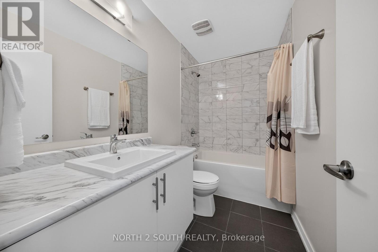
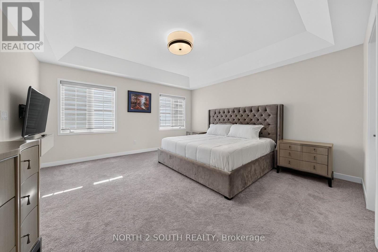
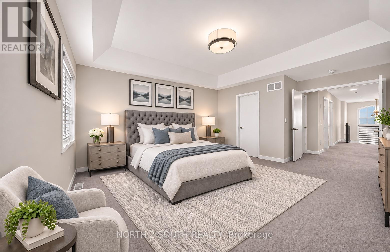
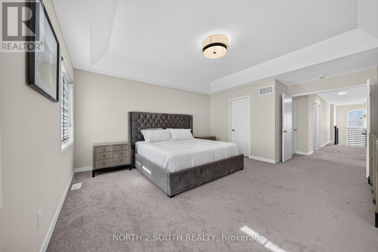
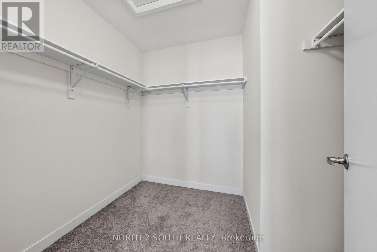
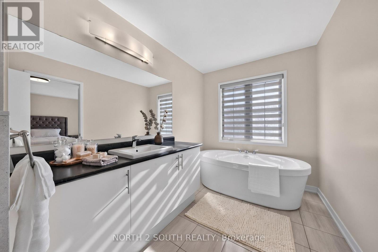
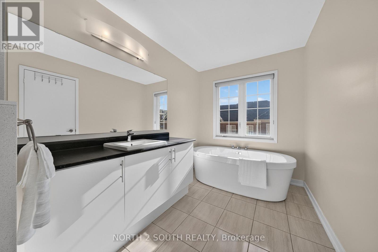
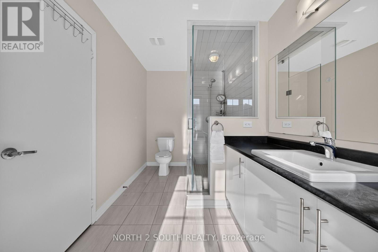
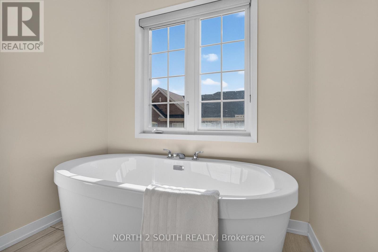
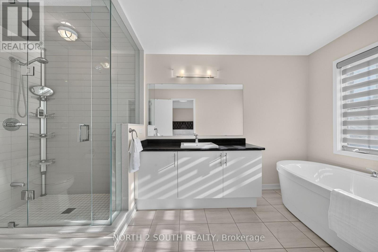
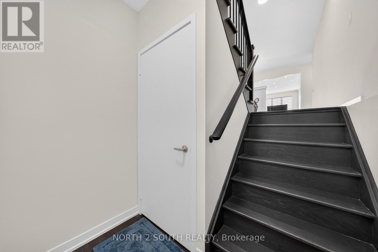
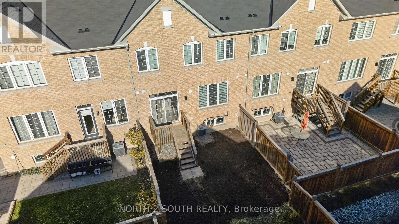
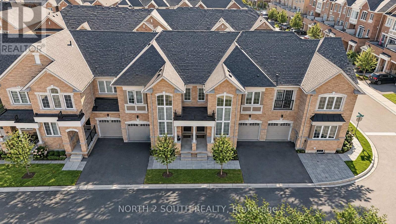
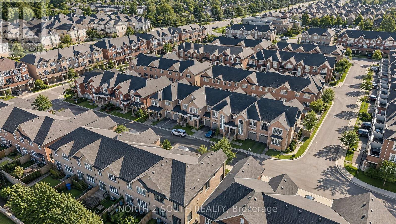
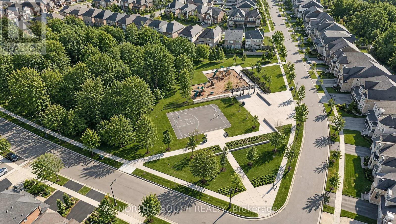
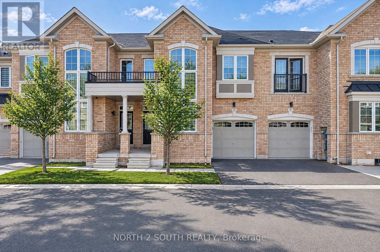
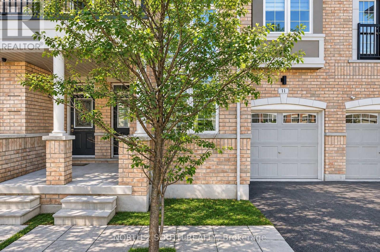
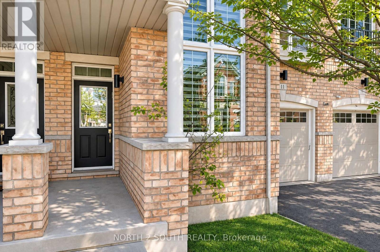
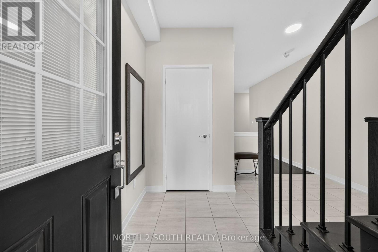
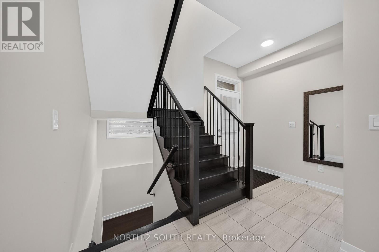
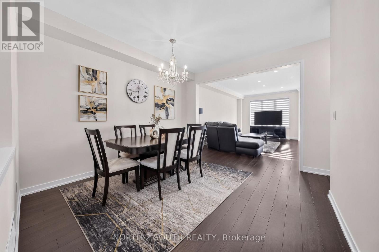
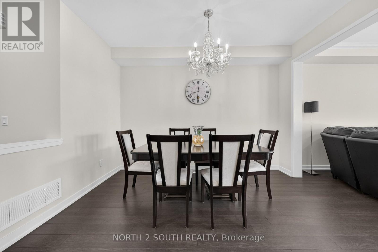
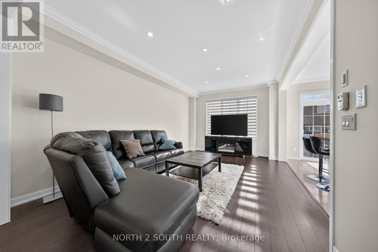
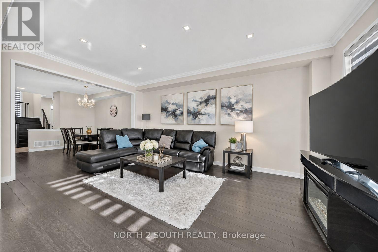
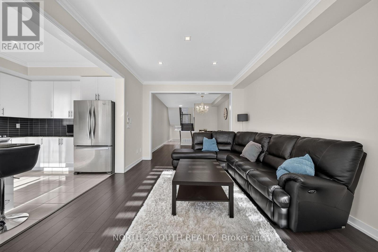
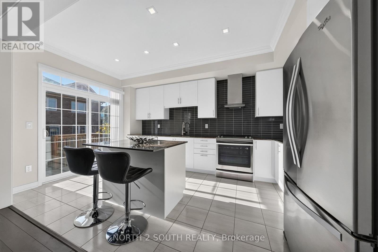
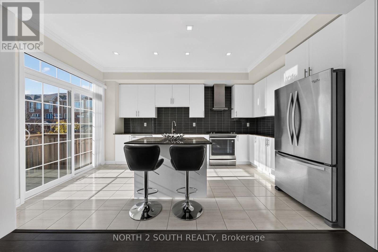
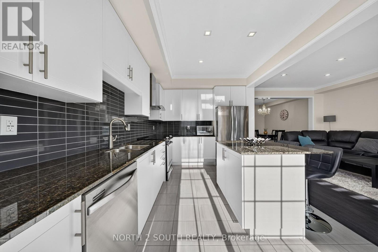
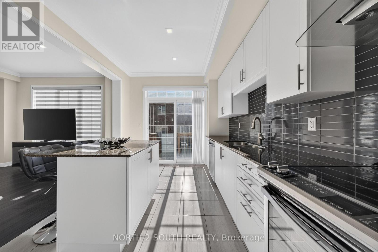
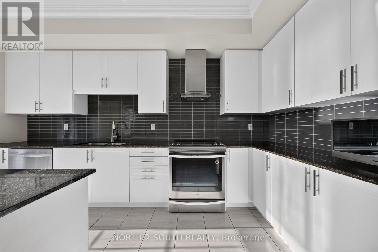
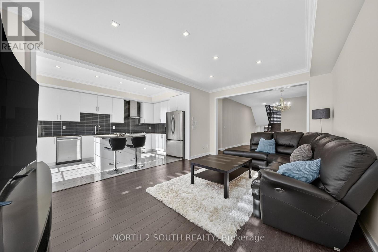
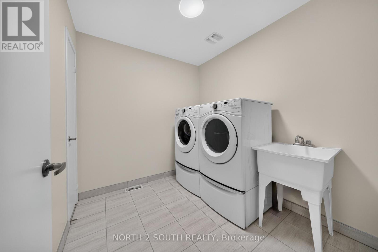
Sun-filled freehold with POTL brick townhome on a quiet street in high-demand Patterson! This bright, 2-story open-concept home features smooth 9-foot main floor ceilings, crown molding, and pot lights across spacious living and dining spaces. The upgraded kitchen boasts granite countertops, a subway tile backsplash, stainless steel appliances, and a central island. An upgraded oak staircase with metal pickets leads to convenient 2nd-floor laundry and a generous primary suite with a walk-in closet and a spa-like ensuite (oval freestanding tub + frameless glass shower). Complete with custom Zebra blinds, central vacuum, remote garage entry, and a modest POTL monthly fee covering road maintenance and garbage removal. Walk to Herbert H. Carnegie Public School, parks, and trails, with golf clubs, community centers, shops, and dining a short drive away! (id:67445)
Home
- Property type
- Single Family
- Building type
- Row / Townhouse
- Ownership
- Freehold
- Bedrooms
- 3
- Bathrooms
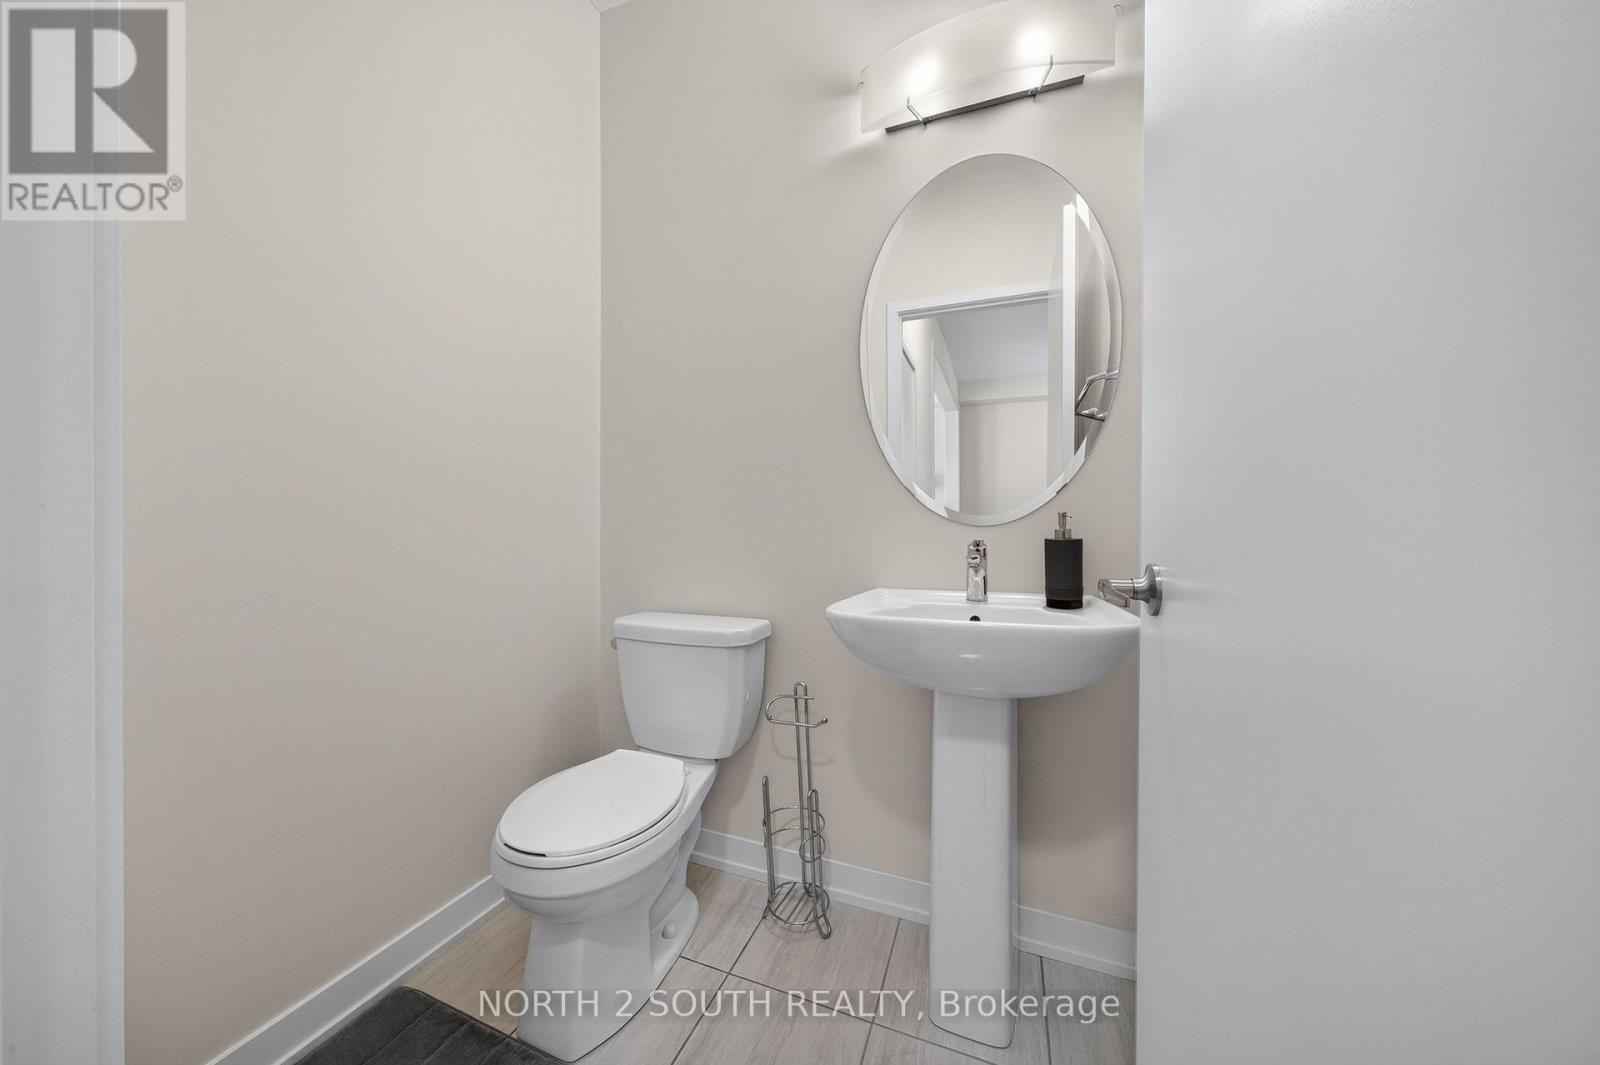
- 3 (1 partial)
- Living area
- 1,500–2,000 sq ft
- Storeys
- 2
Building
Location
The information contained on this site is based in whole or in part on information that is provided by members of The Canadian Real Estate Association (CREA), who are responsible for its accuracy. CREA reproduces and distributes this information as a service for its members and assumes no responsibility for its accuracy.