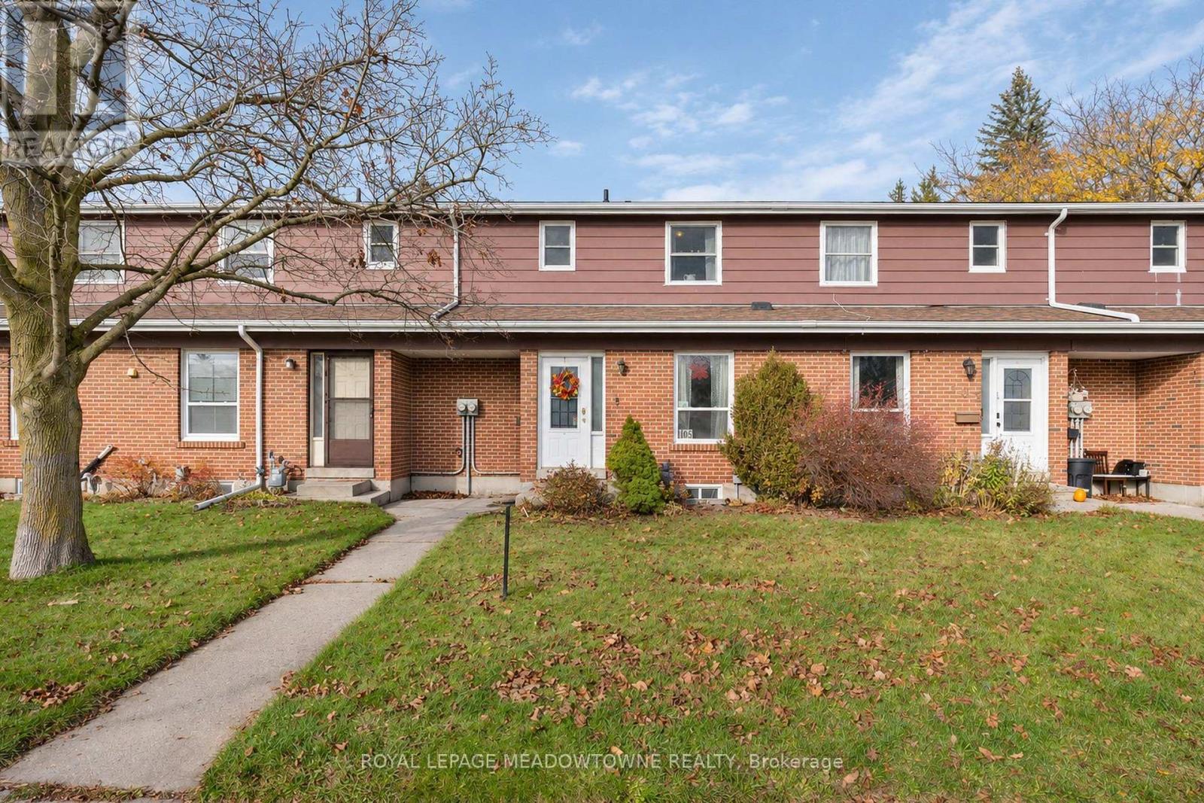
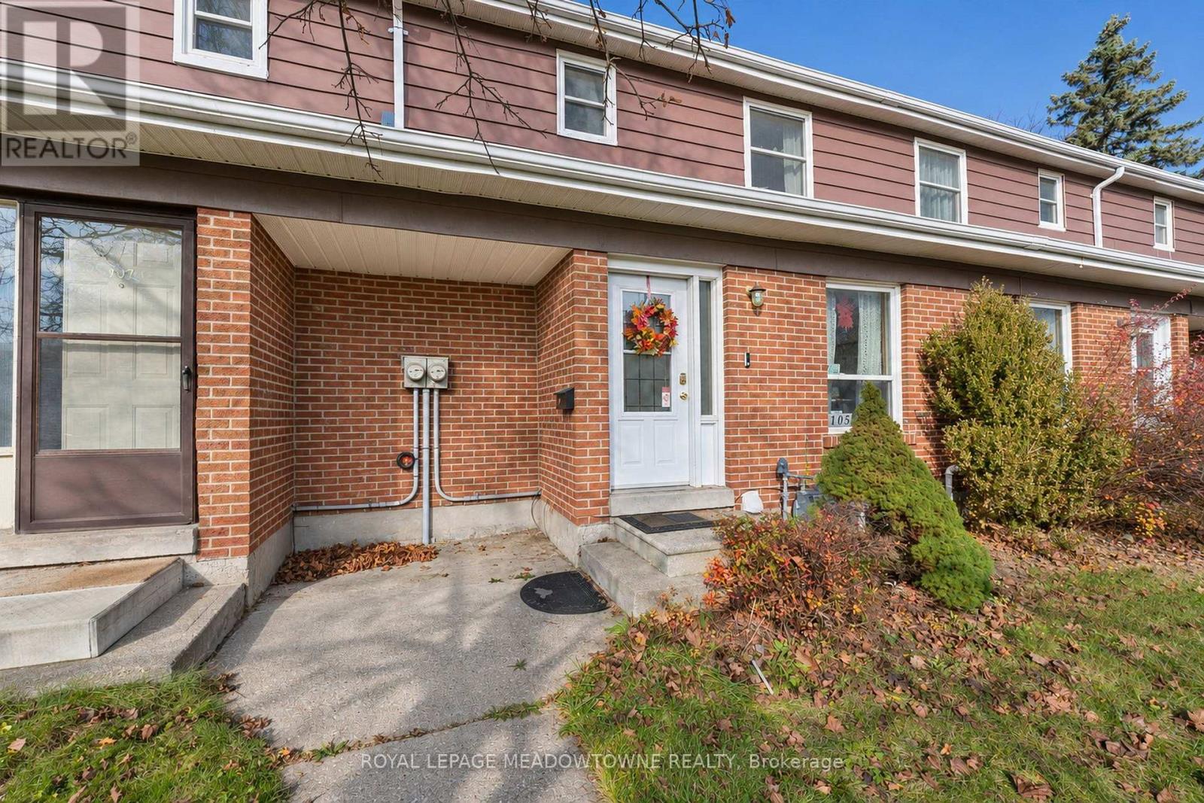
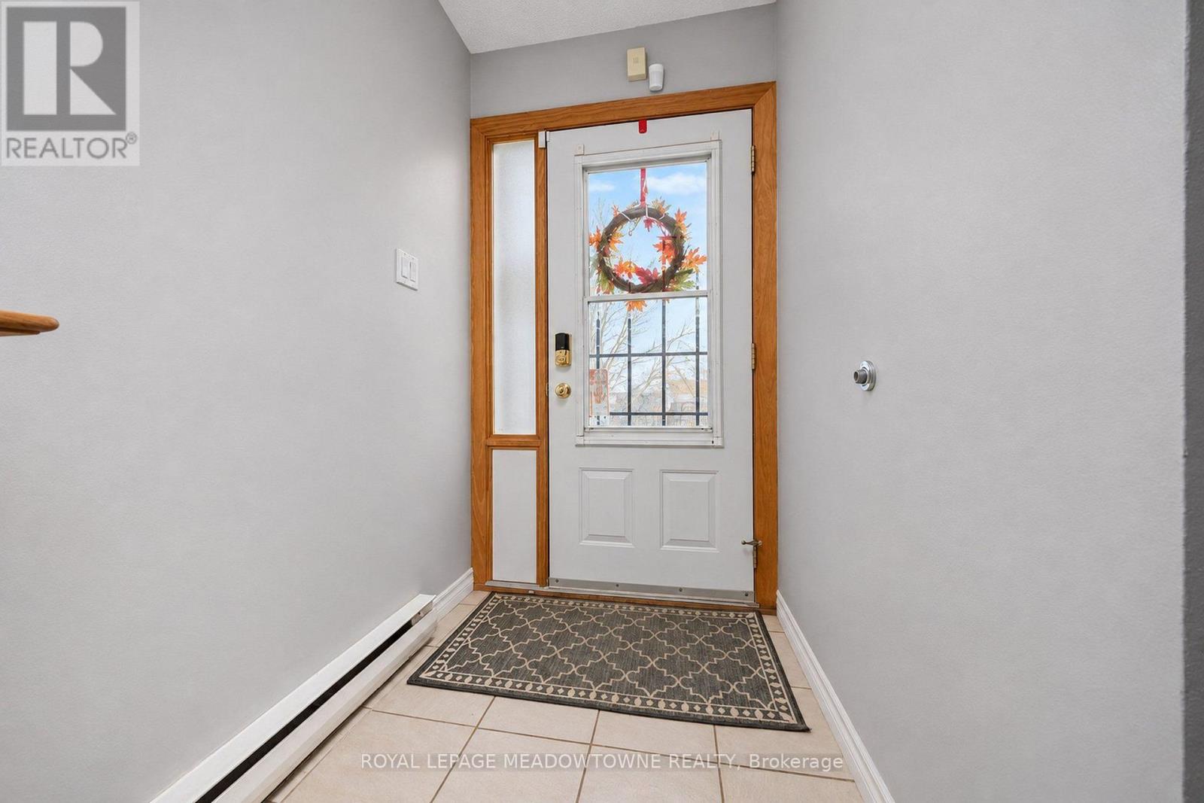
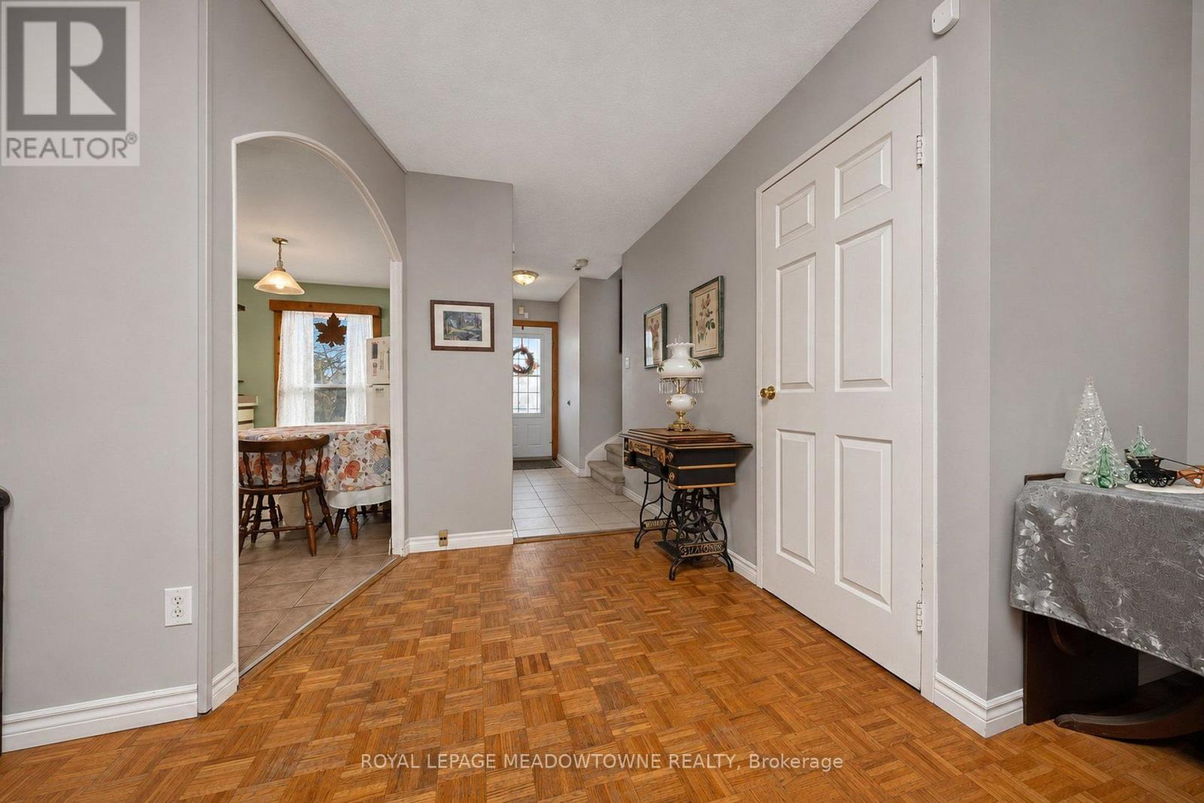
All 32 photos
For sale
105 Kingham Road
Halton Hills (AC Acton)
$399,900
3 bedrooms · 2 bathrooms · Townhouse · Condo
- Listed by:
- ROYAL LEPAGE MEADOWTOWNE REALTY
- MLS® number:
- W14195546
- Last updated:
- November 22, 2026

About this home
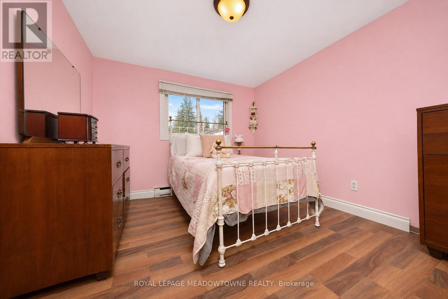
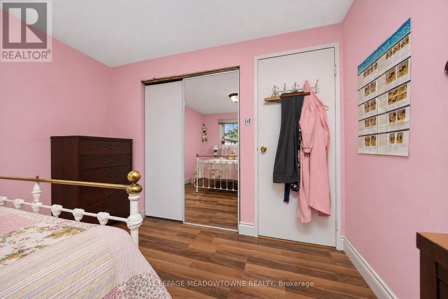
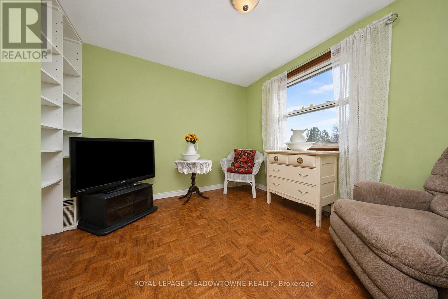
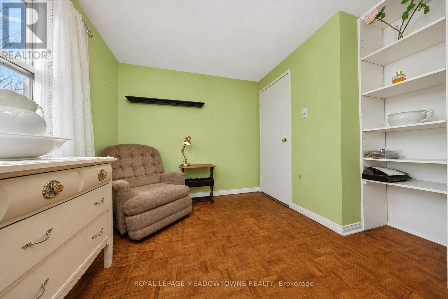
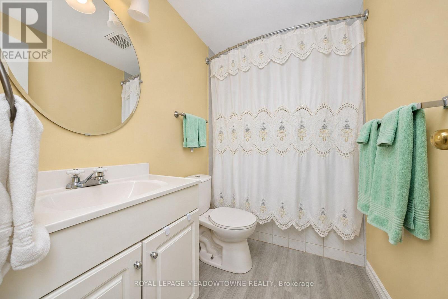
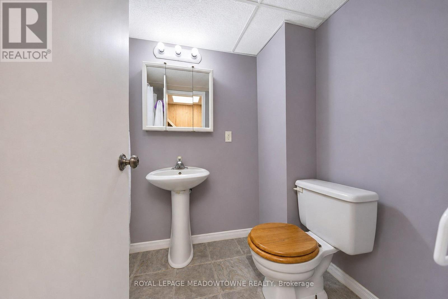
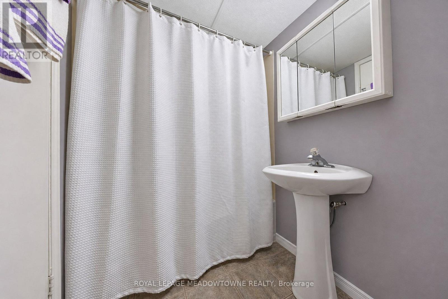
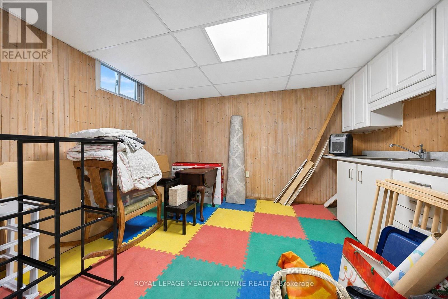
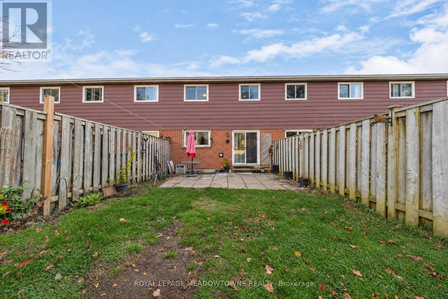
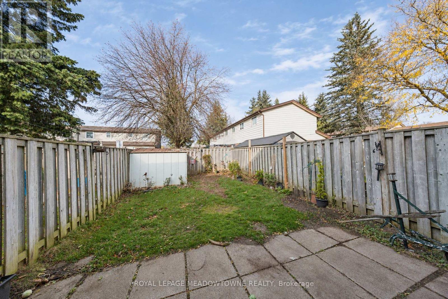
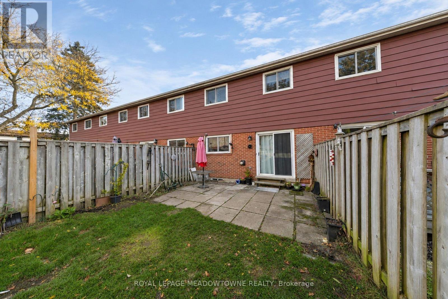
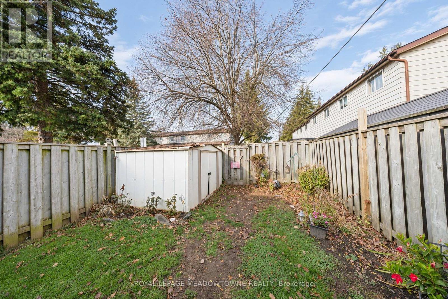
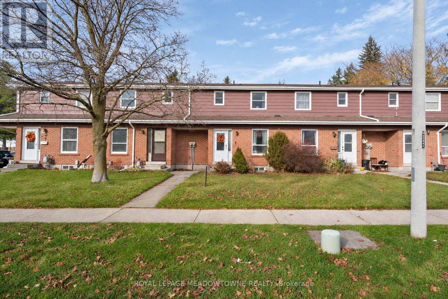
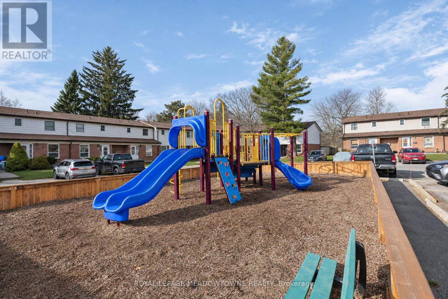
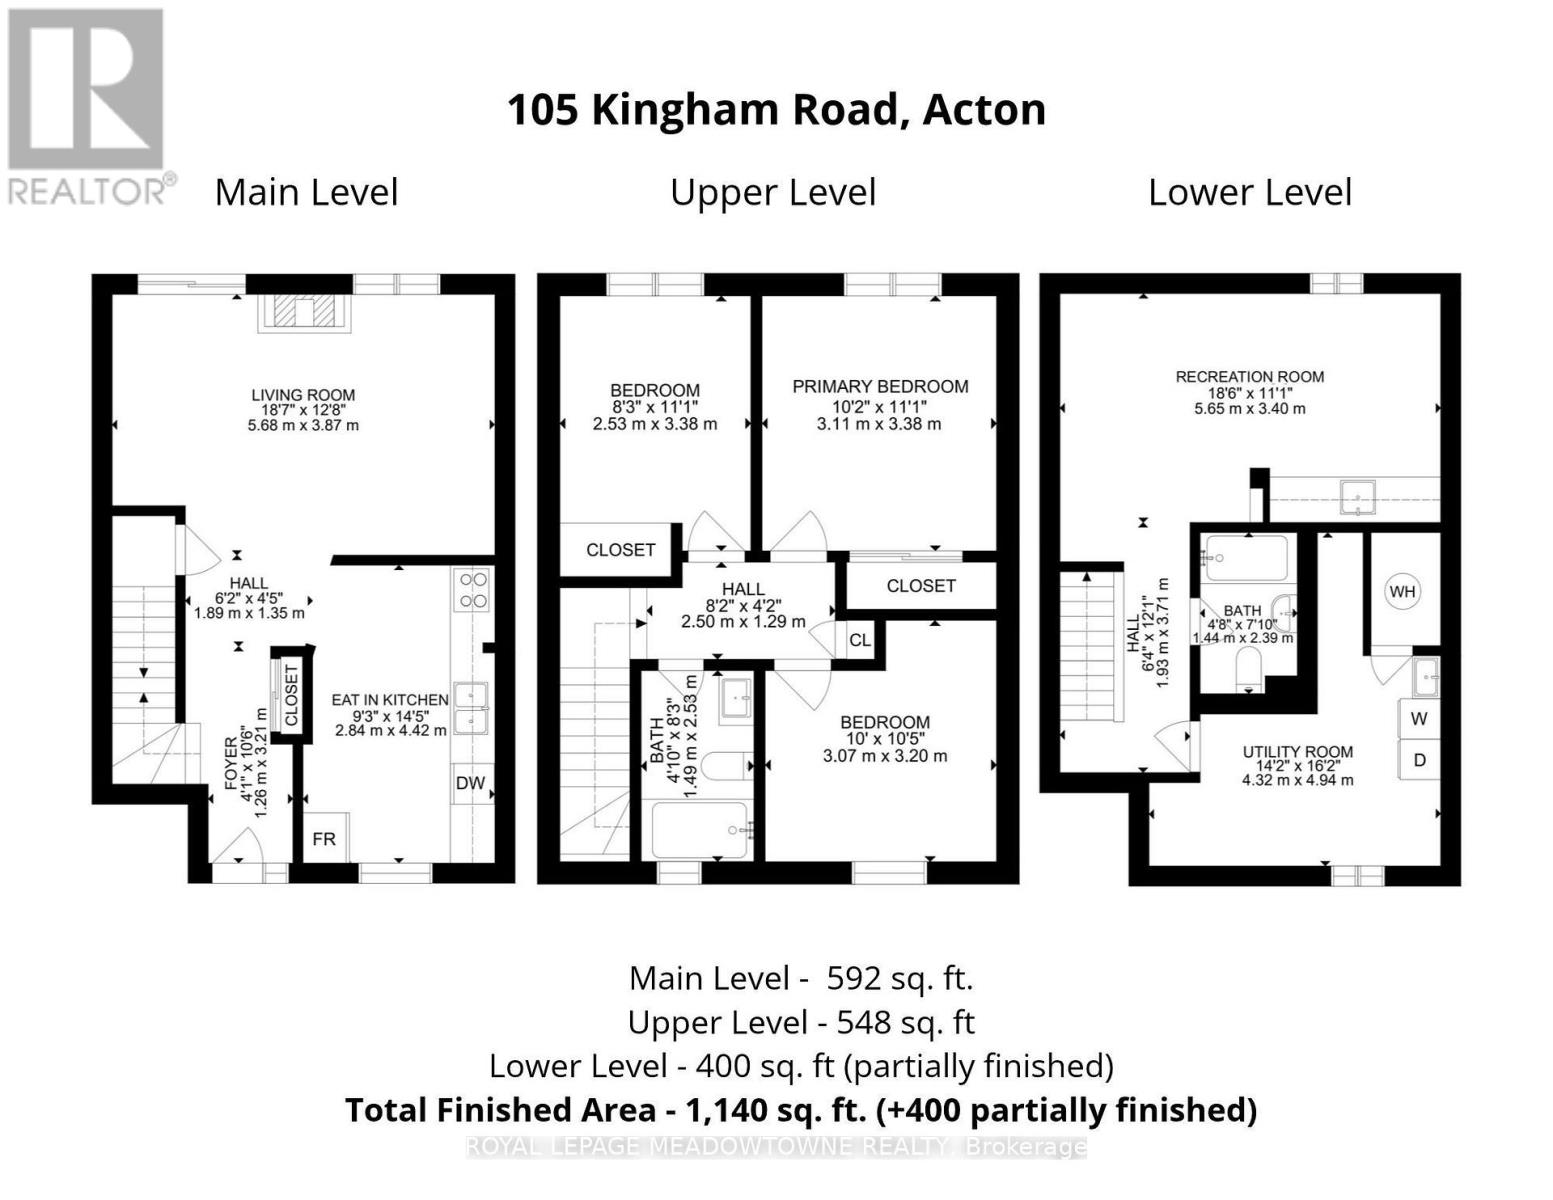
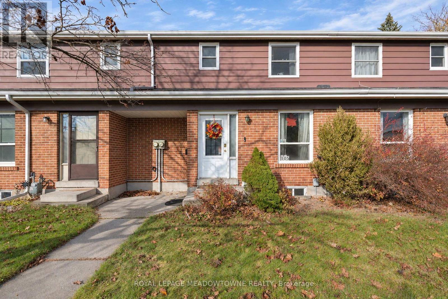
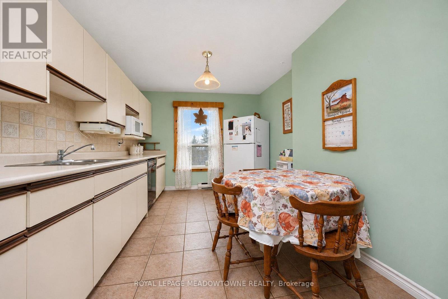
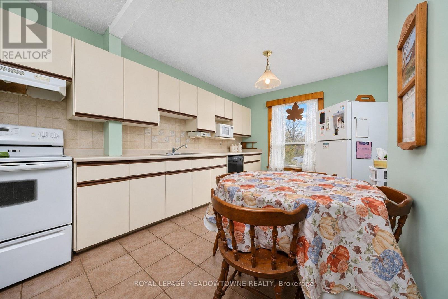
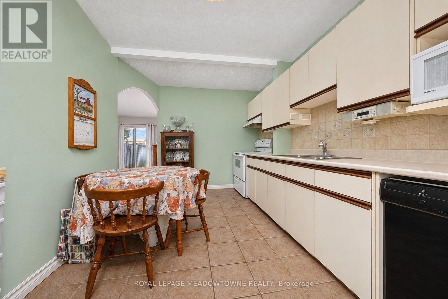
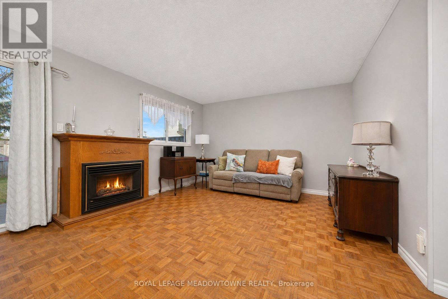
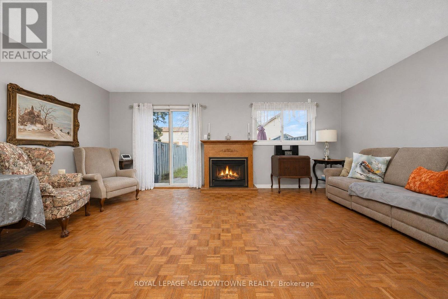
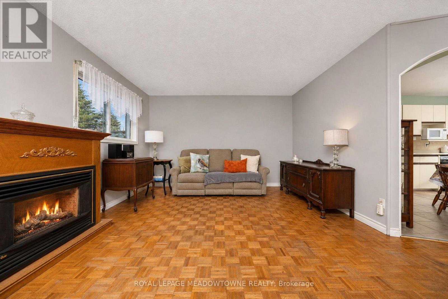
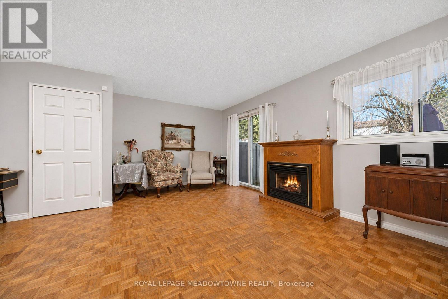
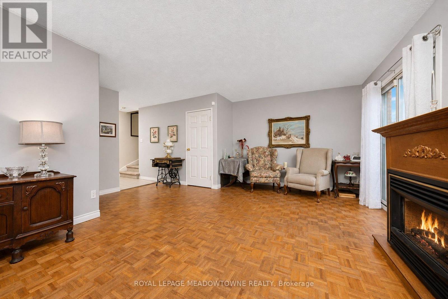
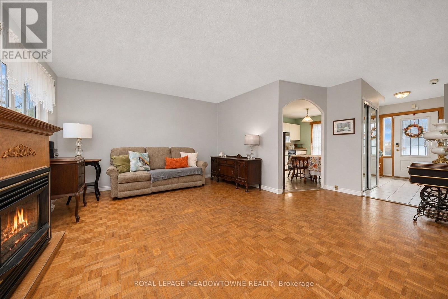
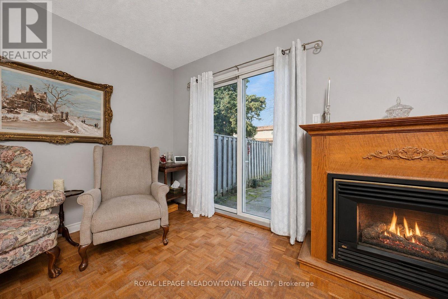
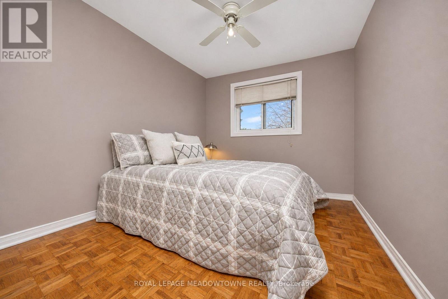
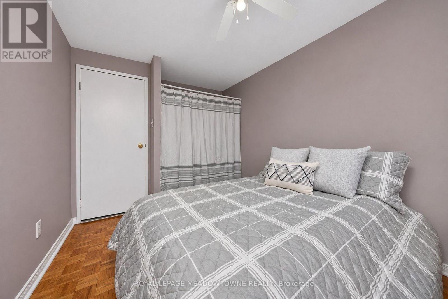
This 3 bedroom, 2 bathroom home is a great opportunity to get into the market! It offers a spacious main floor with an eat-in kitchen, plus a large living room with a gas fireplace and a walk-out to the backyard. Upstairs has 3 good-sized bedrooms and a 4-pc bathroom. The basement is partially finished with an additional 4-pc bathroom, a built-in bar, laundry and tons of storage. The backyard offers a patio, green space and a garden shed. There is a park steps away and this is a wonderful family friendly neighbourhood! A great commuter location with GO train access in Acton or only 18 minutes to the 401! (id:67445)
Rooms
| Room | Level | Size |
|---|---|---|
| Living room | Main level | 5.68 × 3.87 m |
| Kitchen | Main level | 4.42 × 2.84 m |
| Primary Bedroom | Second level | 3 × 3.38 m |
| Bedroom 2 | Second level | 3.07 × 3.2 m |
| Bedroom 3 | Second level | 2.53 × 3.38 m |
| Other | Basement | 5.65 × 3.4 m |
Home
- Property type
- Single Family
- Building type
Location
The information contained on this site is based in whole or in part on information that is provided by members of The Canadian Real Estate Association (CREA), who are responsible for its accuracy. CREA reproduces and distributes this information as a service for its members and assumes no responsibility for its accuracy.