All 36 photos
For sale
36 Bolsby Court
Aurora
$1,628,000
4 bedrooms · 3 bathrooms · Detached house · Freehold
- Listed by:
- REAL ONE REALTY INC.
- MLS® number:
- N14195100
- Last updated:
- November 19, 2026

About this home
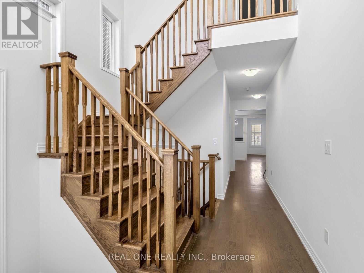
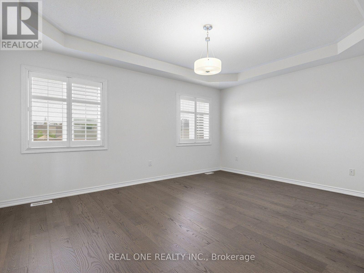
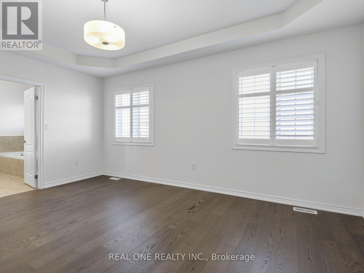
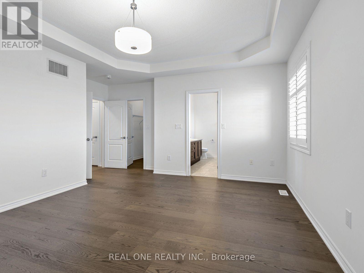
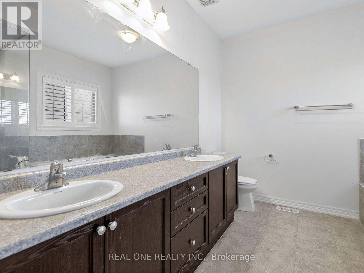
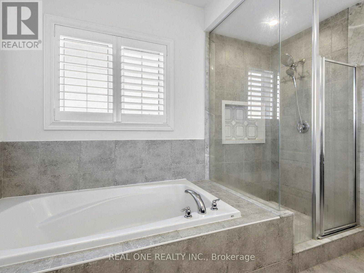
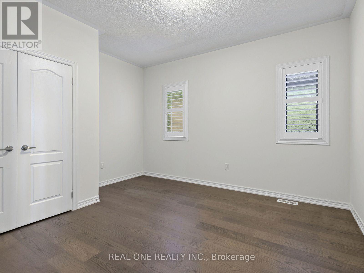
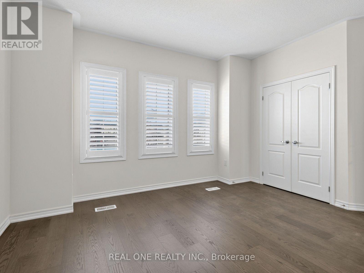
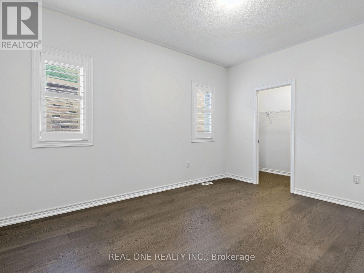
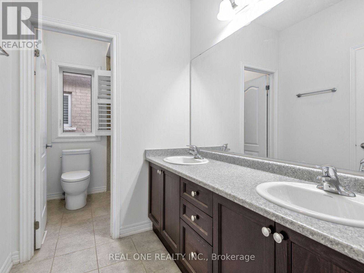
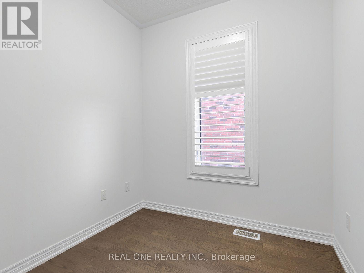
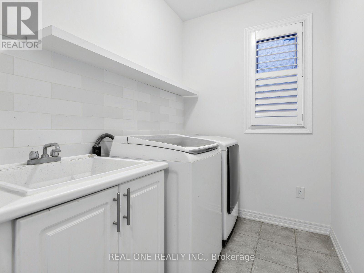
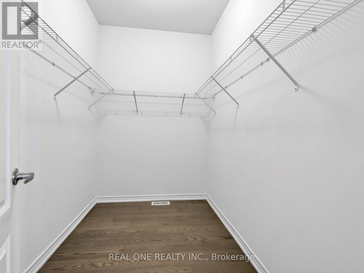
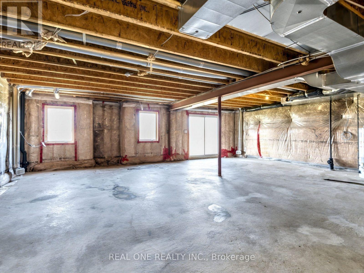
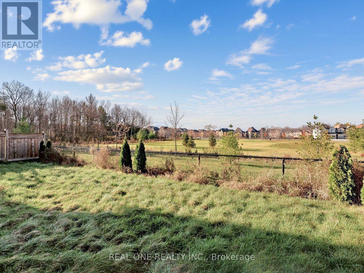
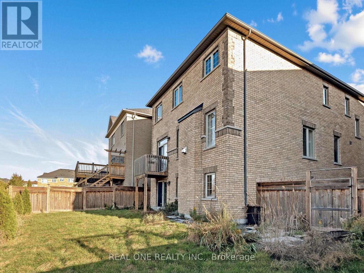
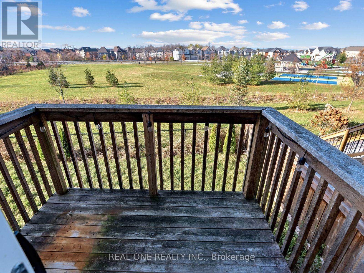
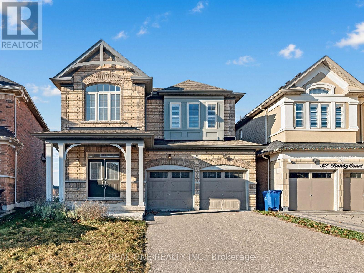
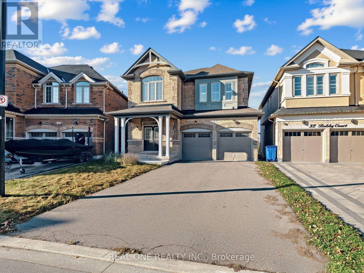
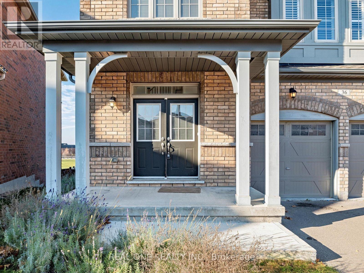
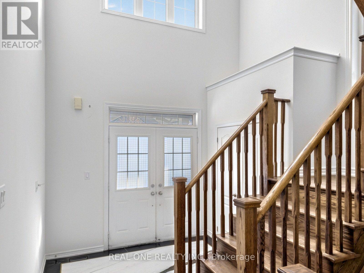
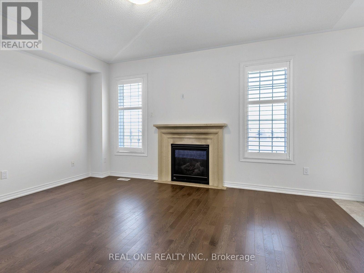
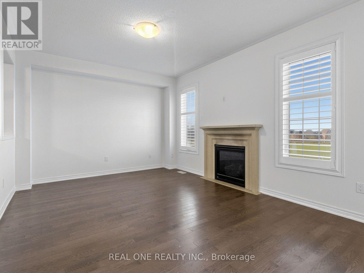
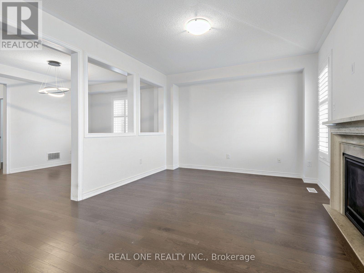
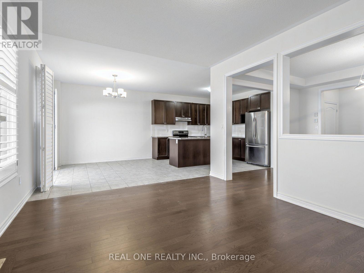
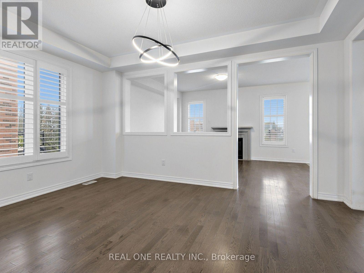
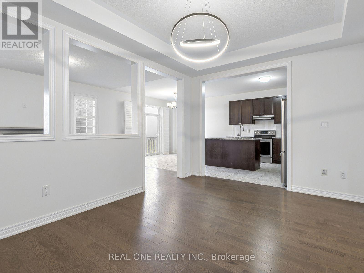
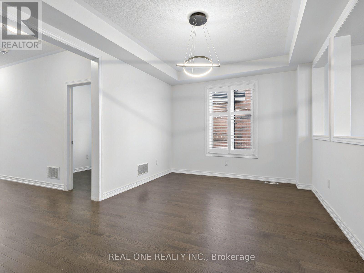
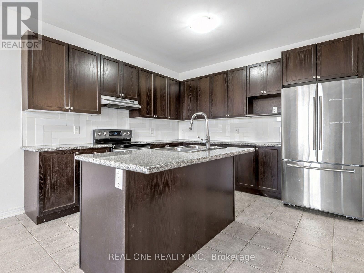
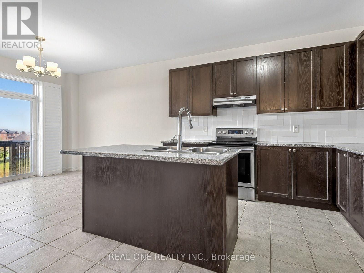
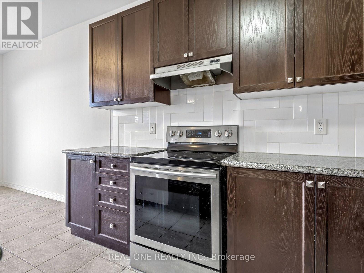
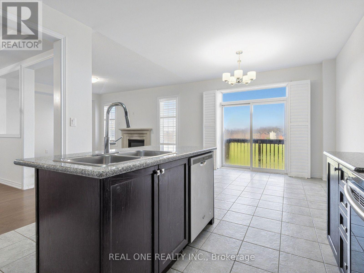
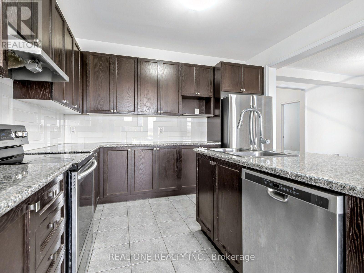
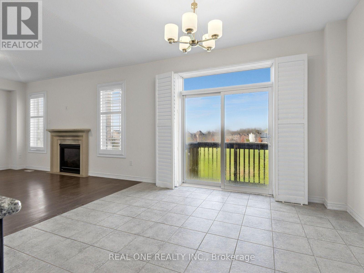
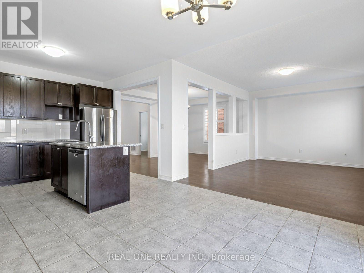
Stunning detached 4-bedroom home on a quiet court back to park in Aurora's sought-after Aurora Trail community! A dramatic 19' open-to-above foyer sets the tone for a bright, functional layout with 9' ceilings, a main-floor den/library, a family room with fireplace, and a dining room with coffered ceiling. Modern open-concept kitchen overlook the parks, the modern kitchen with centre island and stainless steel appliances. Freshly painted throughout, with solid wood stairs and brand-new laminate flooring on the entire second floor. The primary retreat offers a walk-in closet and 4-pc ensuite, plus three more bedrooms with built-in closets. Main-floor laundry, double garage, 4-car driveway, and an unfinished walk-out basement full of potential. No sidewalk, backing onto parks. Minutes to shopping plazas, banks, restaurants, Hwy 404 and GO Transit. A move-in-ready home in a family-friendly neighbourhood! (id:67445)
Rooms
| Room | Level | Size |
|---|---|---|
| Foyer | Ground level | 2.02 × 2.79 m |
| Bedroom 4 | Second level | 4.01 × 4.15 m |
| Den | Ground level | 2.38 × 2.3 m |
| Laundry room | Ground level | 1.77 × 4.22 m |
| Dining room | Ground level | 3.35 × 4.74 m |
| Family room | Ground level | 3.67 × 4.74 m |
| Eating area | Ground level | 3.67 × 3.67 m |
| Kitchen |
Location
The information contained on this site is based in whole or in part on information that is provided by members of The Canadian Real Estate Association (CREA), who are responsible for its accuracy. CREA reproduces and distributes this information as a service for its members and assumes no responsibility for its accuracy.