All 43 photos
For sale
37 Terra Road
Vaughan (East Woodbridge)
$949,900
4 bedrooms · 4 bathrooms · Detached house · Freehold
- Listed by:
- ROYAL LEPAGE MAXIMUM REALTY
- MLS® number:
- N14195014
- Last updated:
- November 22, 2026

About this home
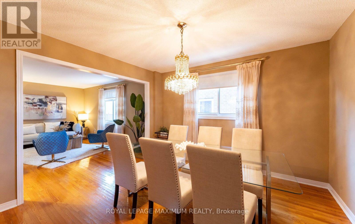
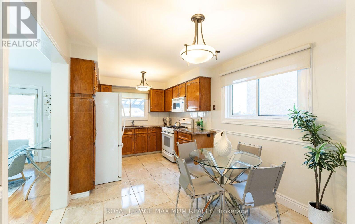
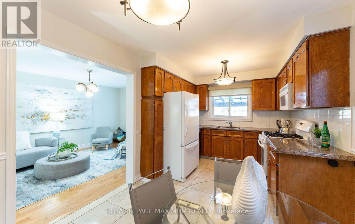
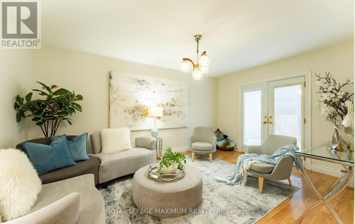
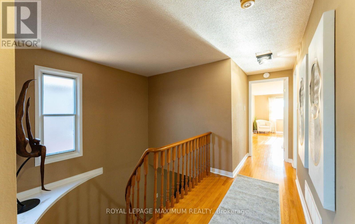
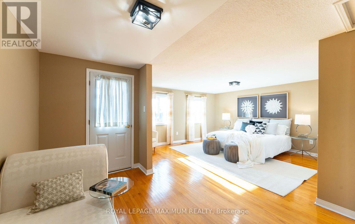
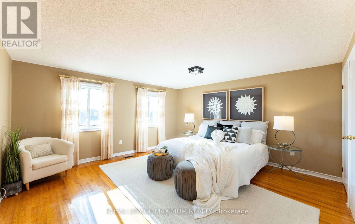
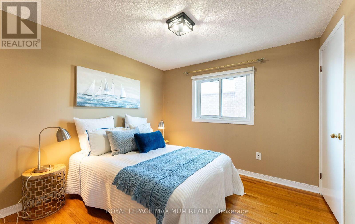
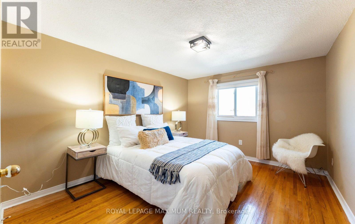
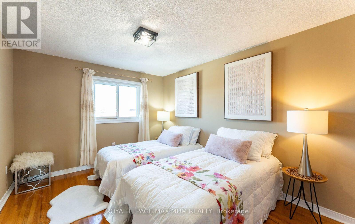
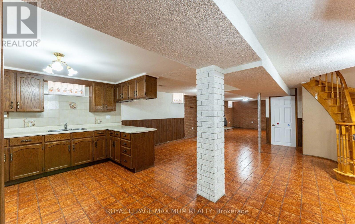
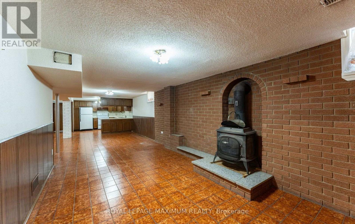
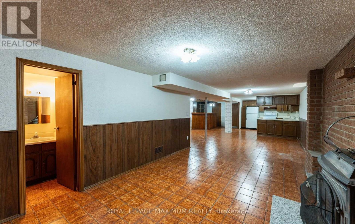
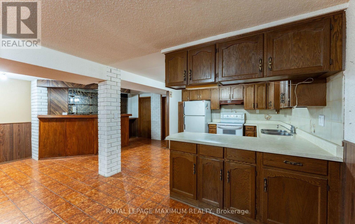
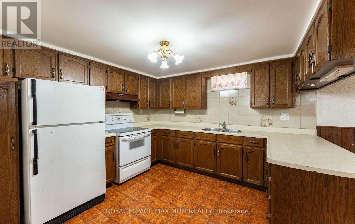
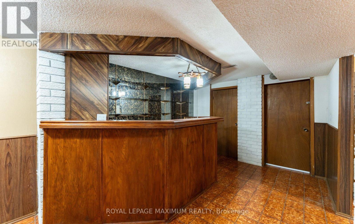
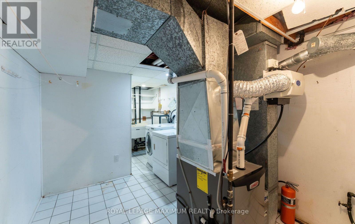
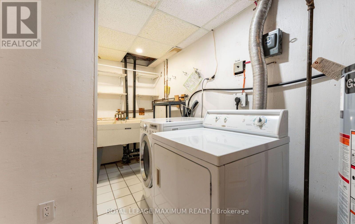
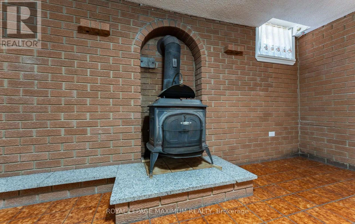
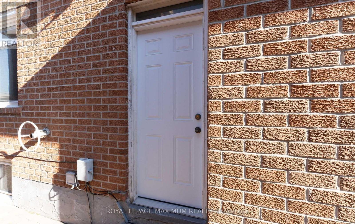
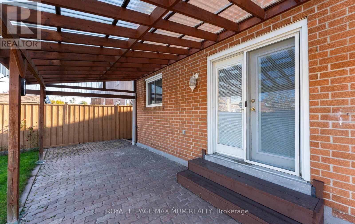
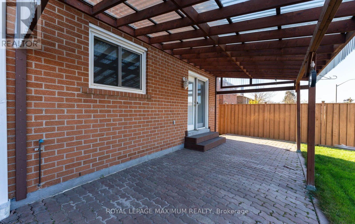
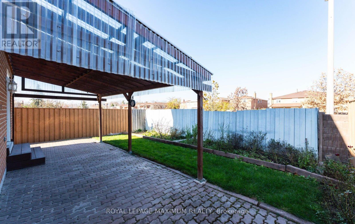
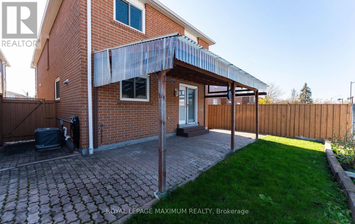
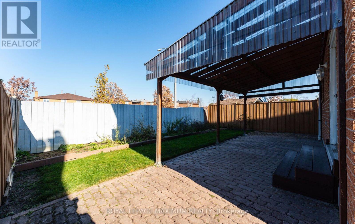
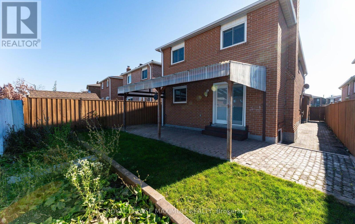
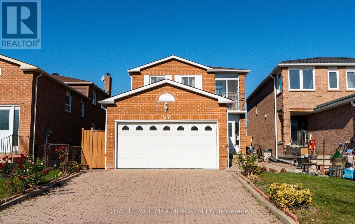
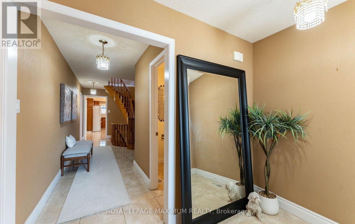
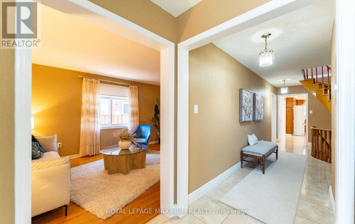
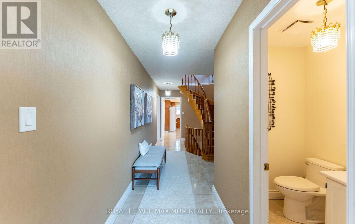
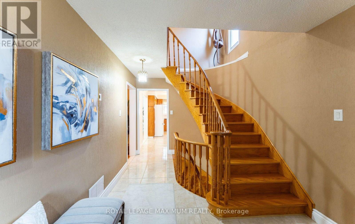
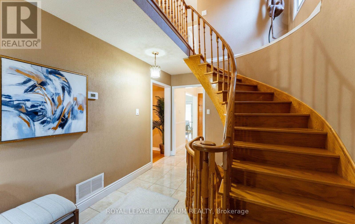
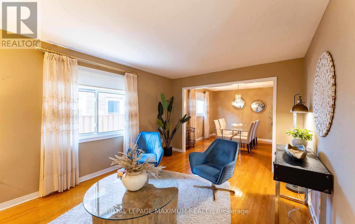
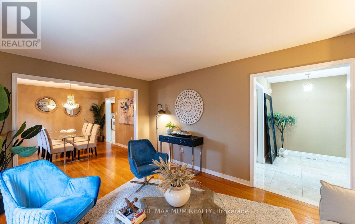
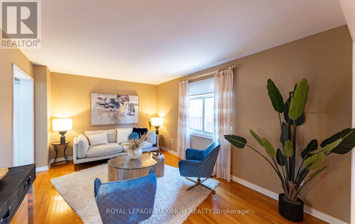
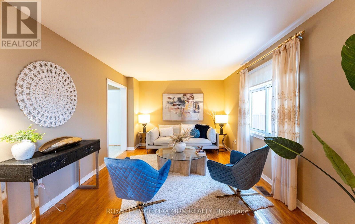
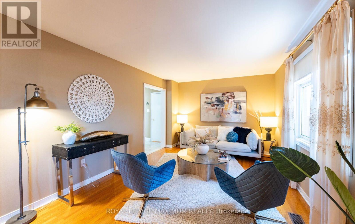
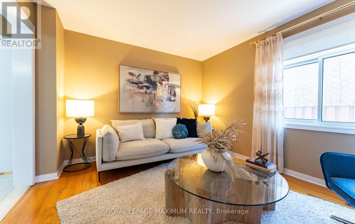
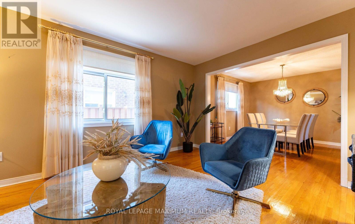
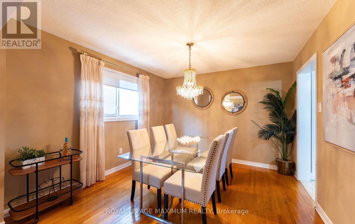
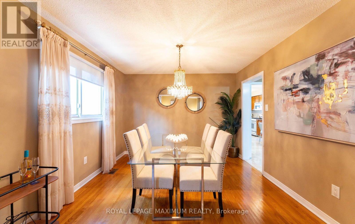
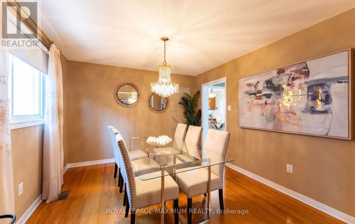
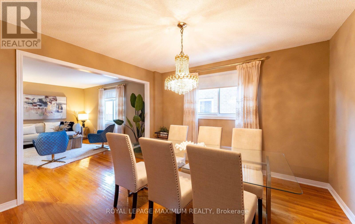
This well-cared-for residence in an established Vaughan neighborhood has been owned by the same family since 1984. Featuring classic hardwood floors and a straightforward, practical layout, this home provides a solid bones ready to make your own. Outside, extensive interlocking stonework wraps through the side yard and private backyard for low-maintenance outdoor space, complemented by a spacious two-car garage with convenient direct access. The finished basement adds versatile everyday living space, complete with a wet bar and a separate walk-up to the side yard. Located close to Boyd Conservation Park, local schools, Market Lane shops, and Highways 400 and 407, this property delivers enduring quality and everyday convenience in a connected Woodbridge community. ** This is a linked property.** (id:67445)
Rooms
| Room | Level | Size |
|---|---|---|
| Living room | Main level | 4.8 × 3.35 m |
| Dining room | Main level | 3.6 × 3.36 m |
| Kitchen | Main level | 5.2 × 2.8 m |
| Family room | Main level | 4.8 × 3.3 m |
| Primary Bedroom | Second level | 6.5 × 4.5 m |
| Bedroom 2 | Second level | 3 × 2.9 m |
| Bedroom 3 | Second level | 3.9 × 3.2 m |
| Bedroom 4 | Second level | 4.5 × 3 m |
Location
The information contained on this site is based in whole or in part on information that is provided by members of The Canadian Real Estate Association (CREA), who are responsible for its accuracy. CREA reproduces and distributes this information as a service for its members and assumes no responsibility for its accuracy.