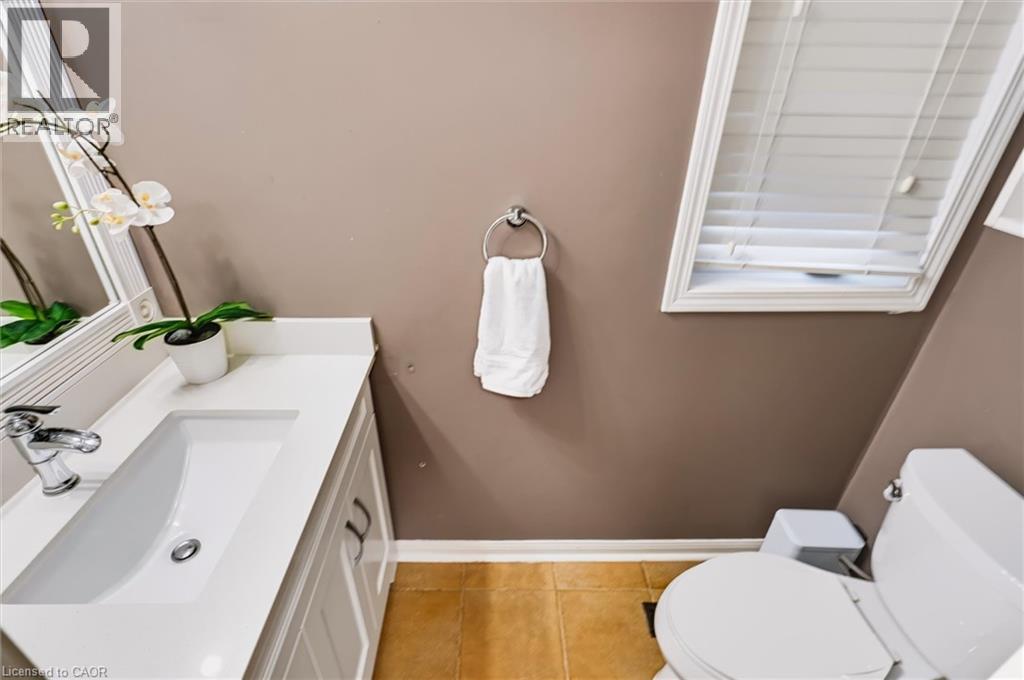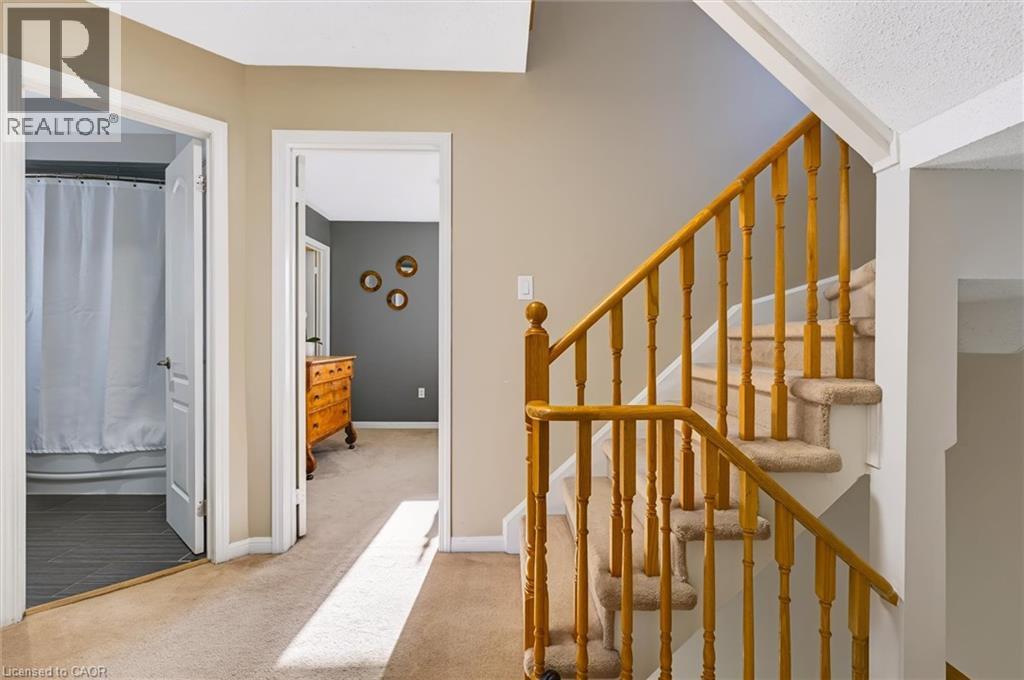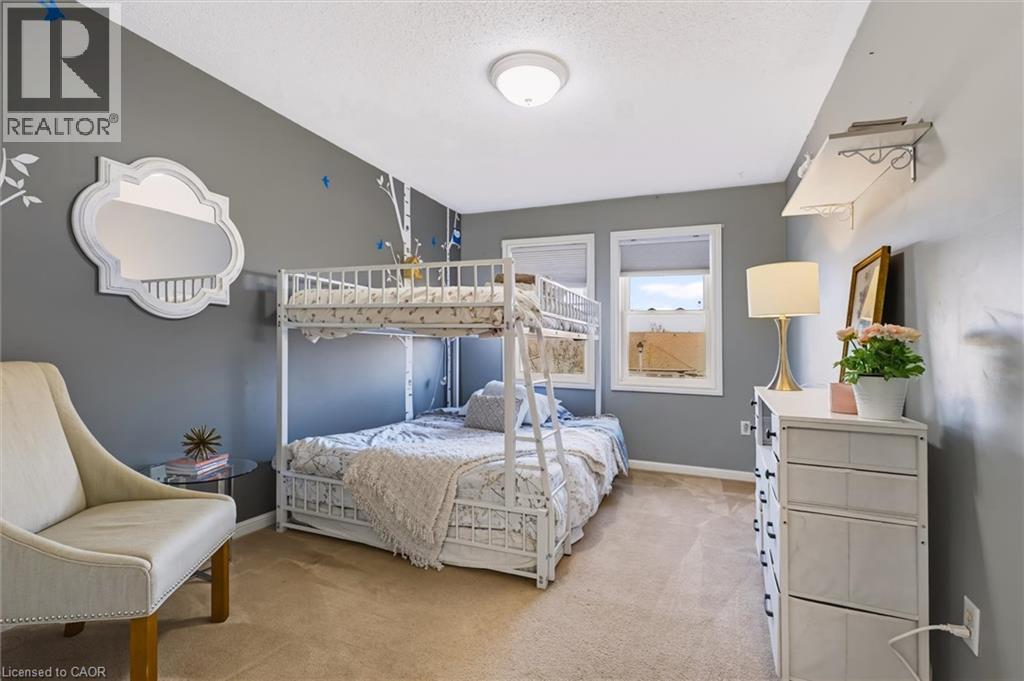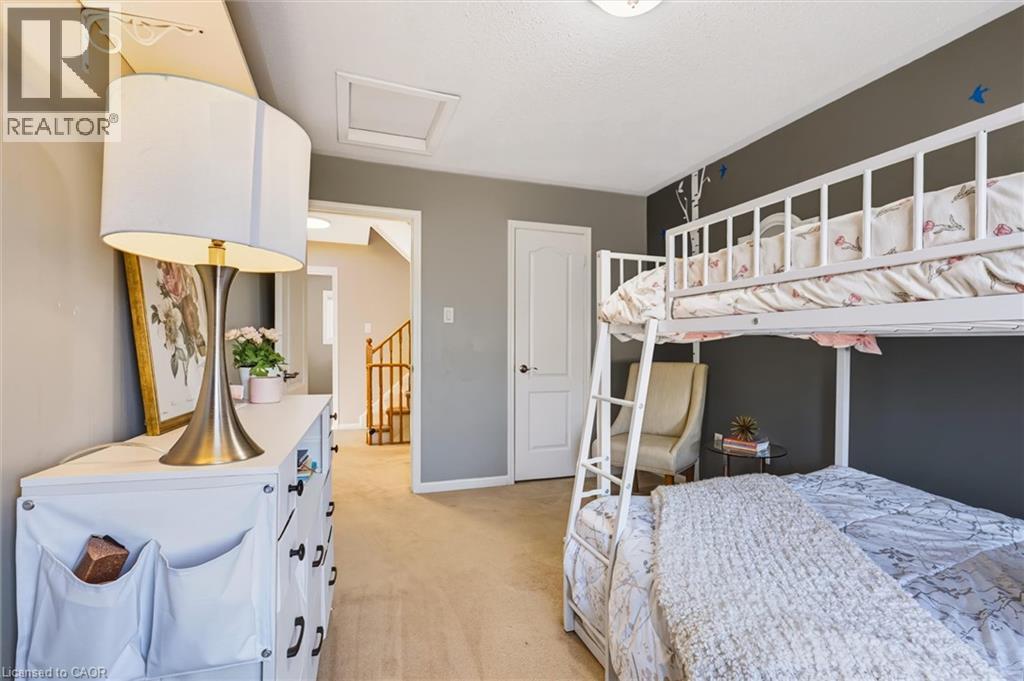
All 40 photos
For sale
177 MAINPRIZE Crescent
Mount Albert
$749,800
4 bedrooms · 3 bathrooms · Detached house · Freehold
- Listed by:
- Keller Williams Edge Realty
- MLS® number:
- 40879342
- Last updated:
- November 22, 2026

About this home
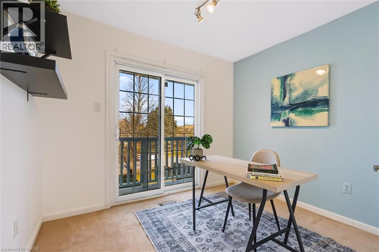
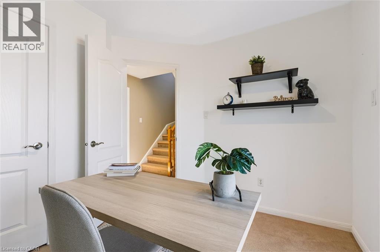
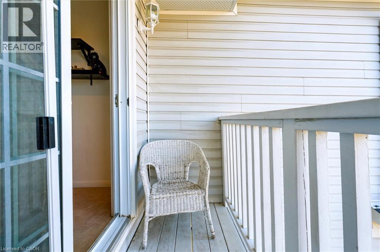
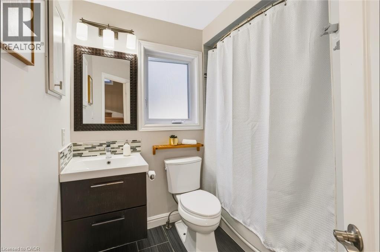
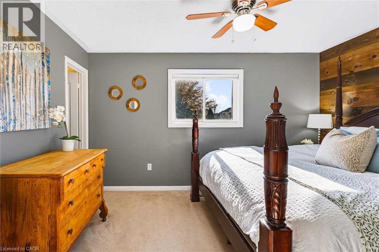
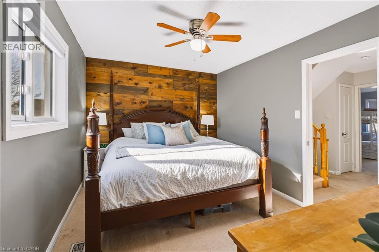
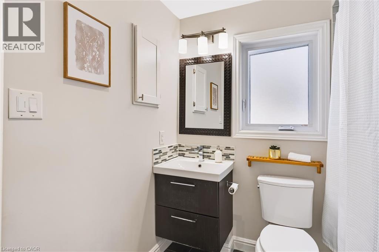
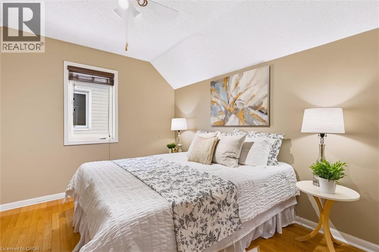
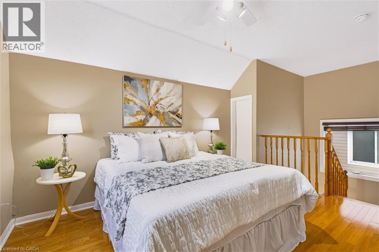
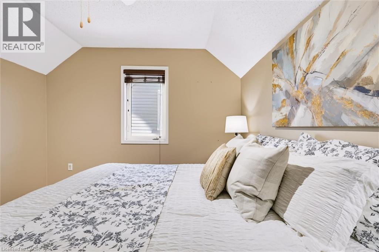
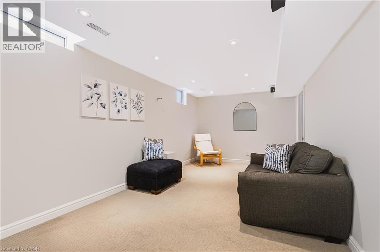
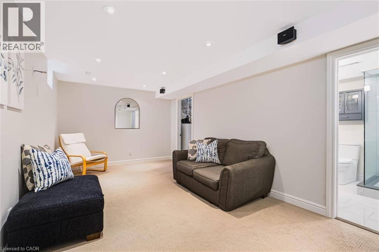
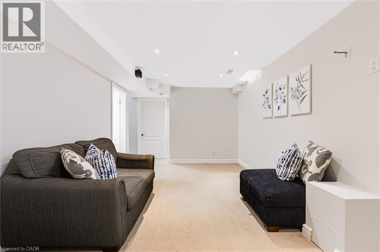
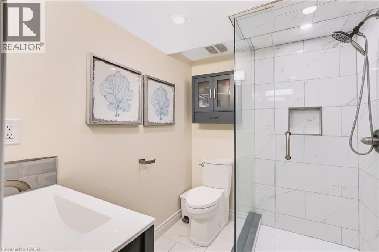
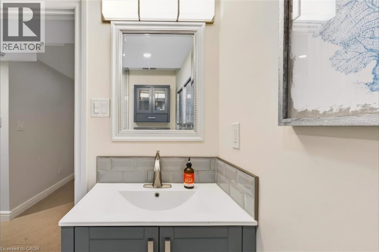
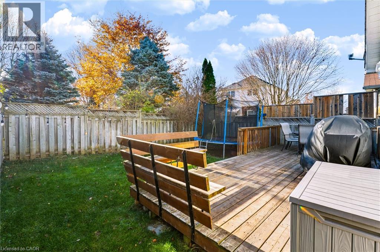
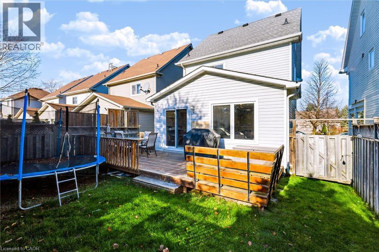
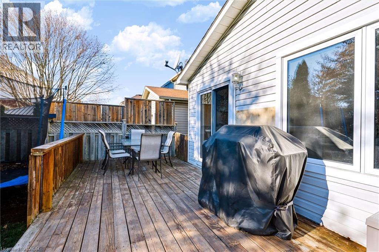
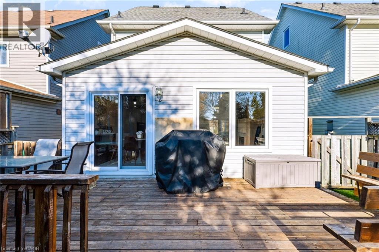
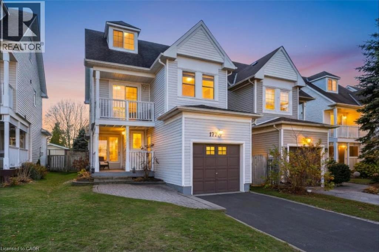
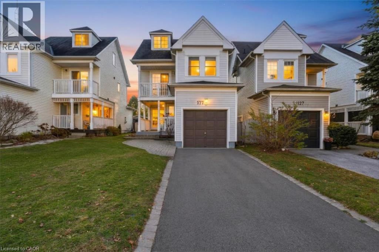
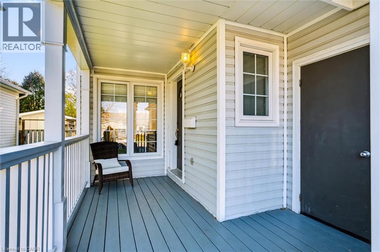
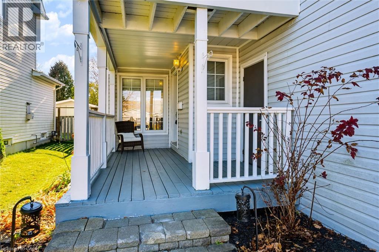
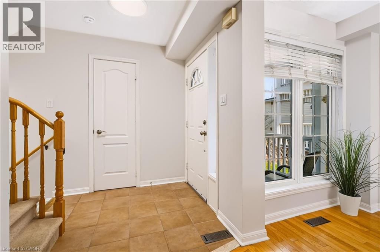
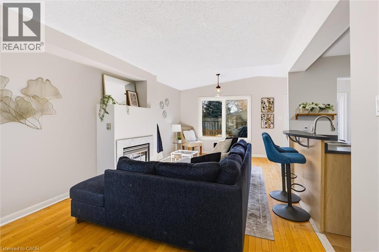
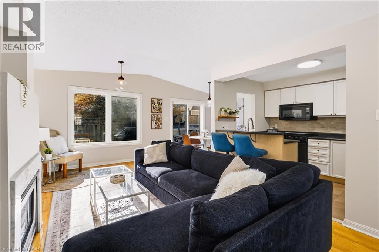
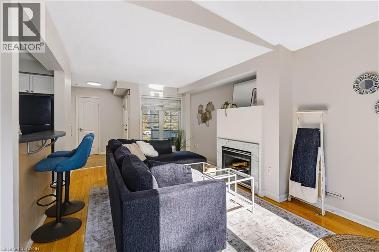
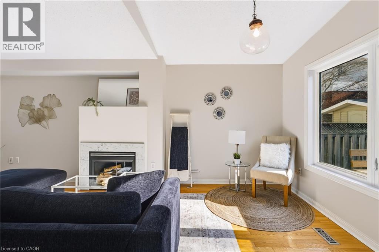
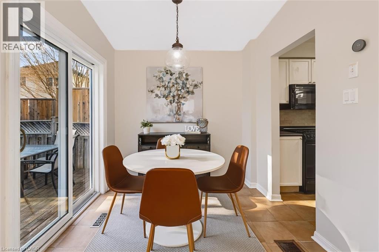
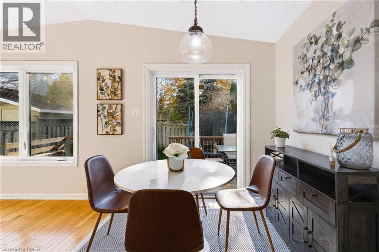
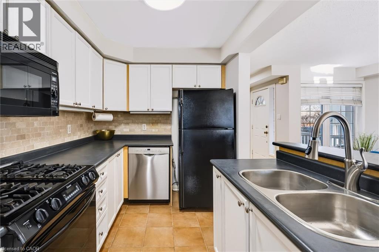
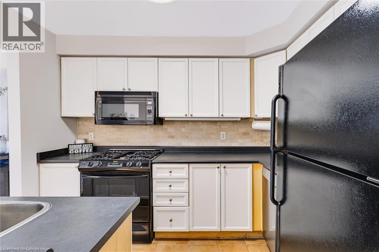
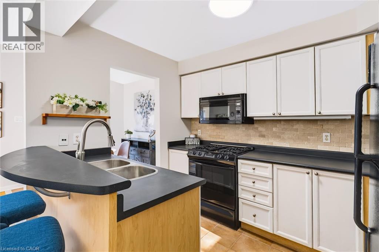
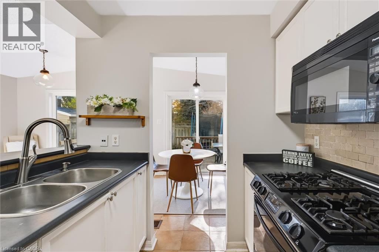
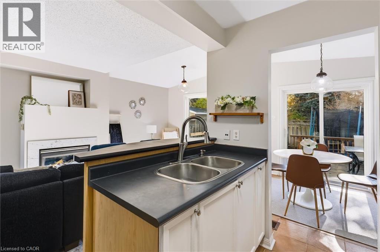
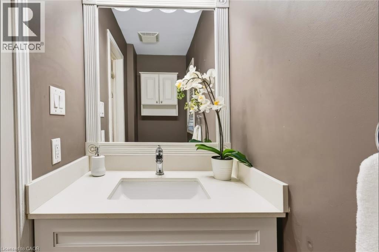
Welcome to this charming 2.5-storey, 4-bedroom, 3-bathroom home on a family-friendly street in the picturesque village of Mount Albert. Designed for effortless living and entertaining, the open-concept main floor features a cozy gas fireplace, a bright kitchen overlooking the living area, and a dining room with walk-out access to a private deck. Upstairs, the spacious primary bedroom boasts a walk-in closet, while the private 3rd-floor loft offers an ideal retreat for guests or a home office. The main 4-piece bath impresses with a relaxing rain shower. Downstairs, the fully finished basement is built for movie nights, offering ample storage and a newly renovated bath with ceramic tile and a glass stand-up shower. Enjoy summer evenings in the private, mature tree-lined backyard complete with a natural gas BBQ hookup. Steps to trails, parks, splash pad, library, soccer fields, and pickleball courts! (id:67445)
Rooms
| Room | Level | Size |
|---|---|---|
| 3pc Bathroom | Basement | 5'11'' x 6'3'' |
| Recreation room | Basement | 10'3'' x 38'3'' |
| Bedroom | Third level | 12'9'' x 10'7'' |
| 2pc Bathroom | Main level | |
| 4pc Bathroom | Second level | |
| Primary Bedroom | Second level | 10'1'' x 13'9'' |
| Bedroom | Second level | 8'3'' x 9'7'' |
| Bedroom |
Location
The information contained on this site is based in whole or in part on information that is provided by members of The Canadian Real Estate Association (CREA), who are responsible for its accuracy. CREA reproduces and distributes this information as a service for its members and assumes no responsibility for its accuracy.