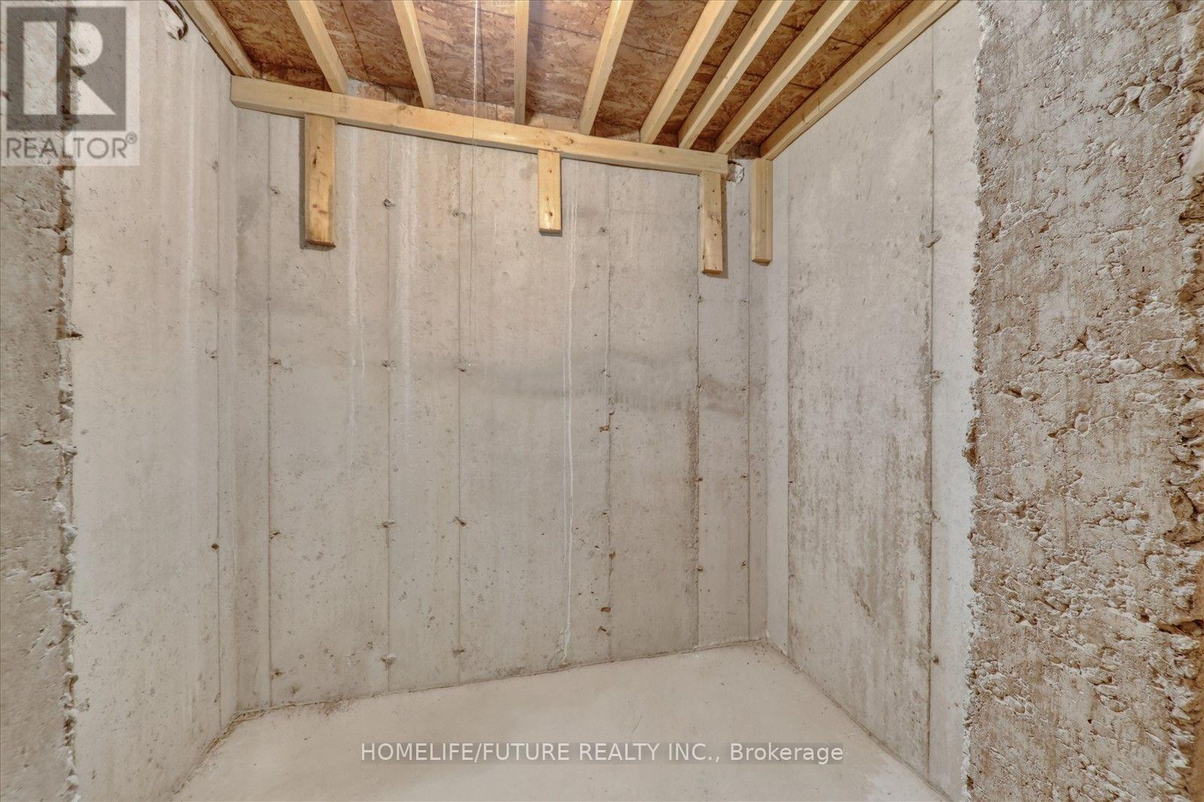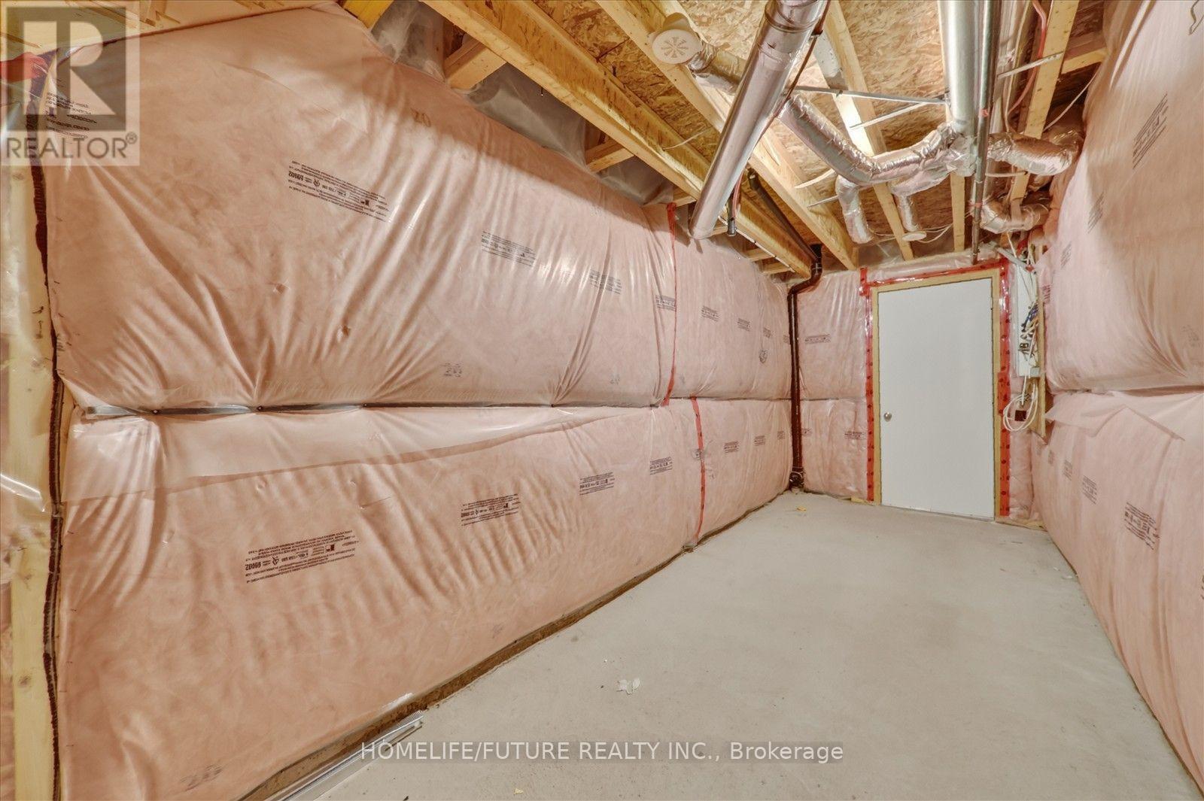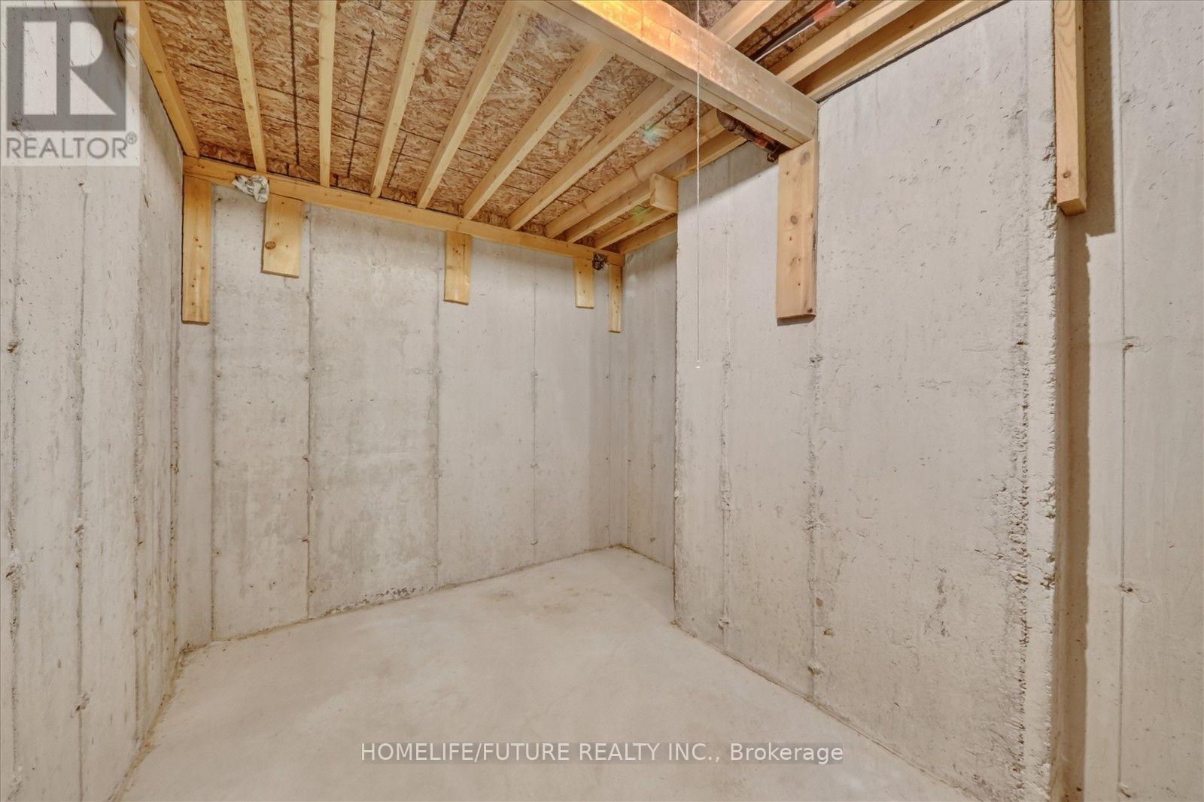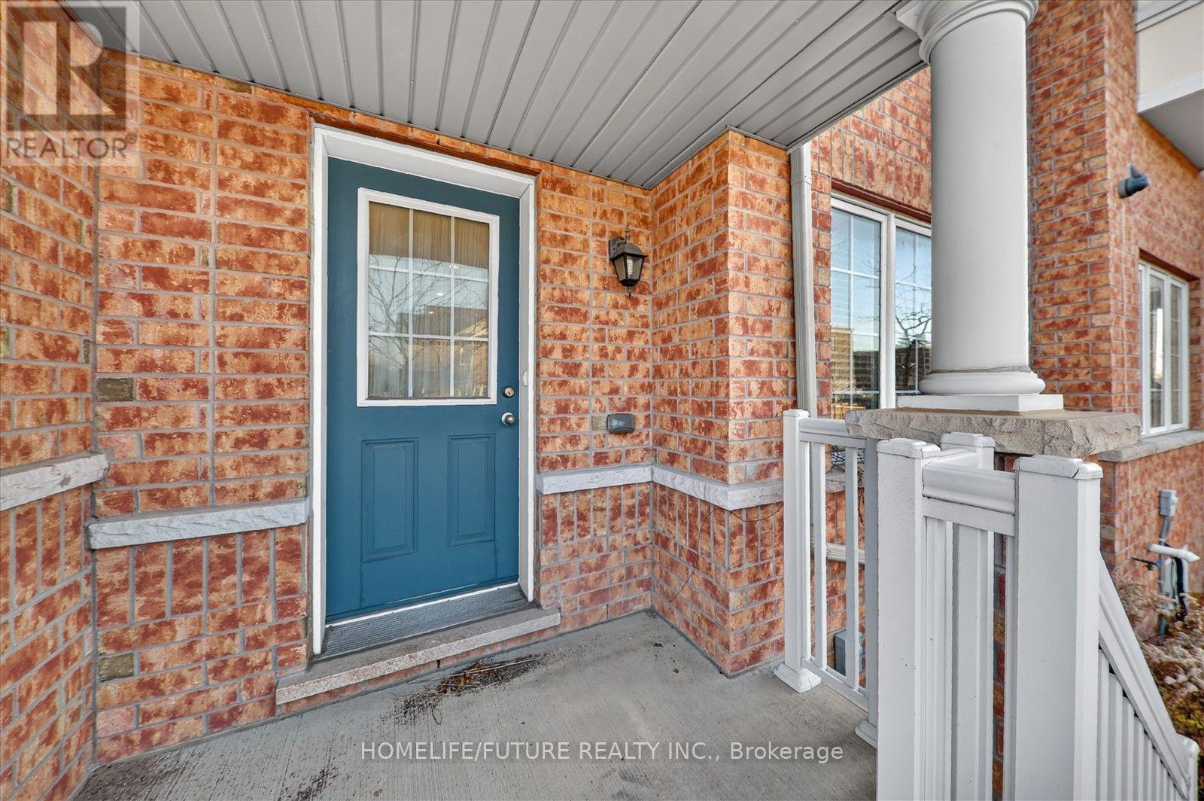
All 38 photos
For sale
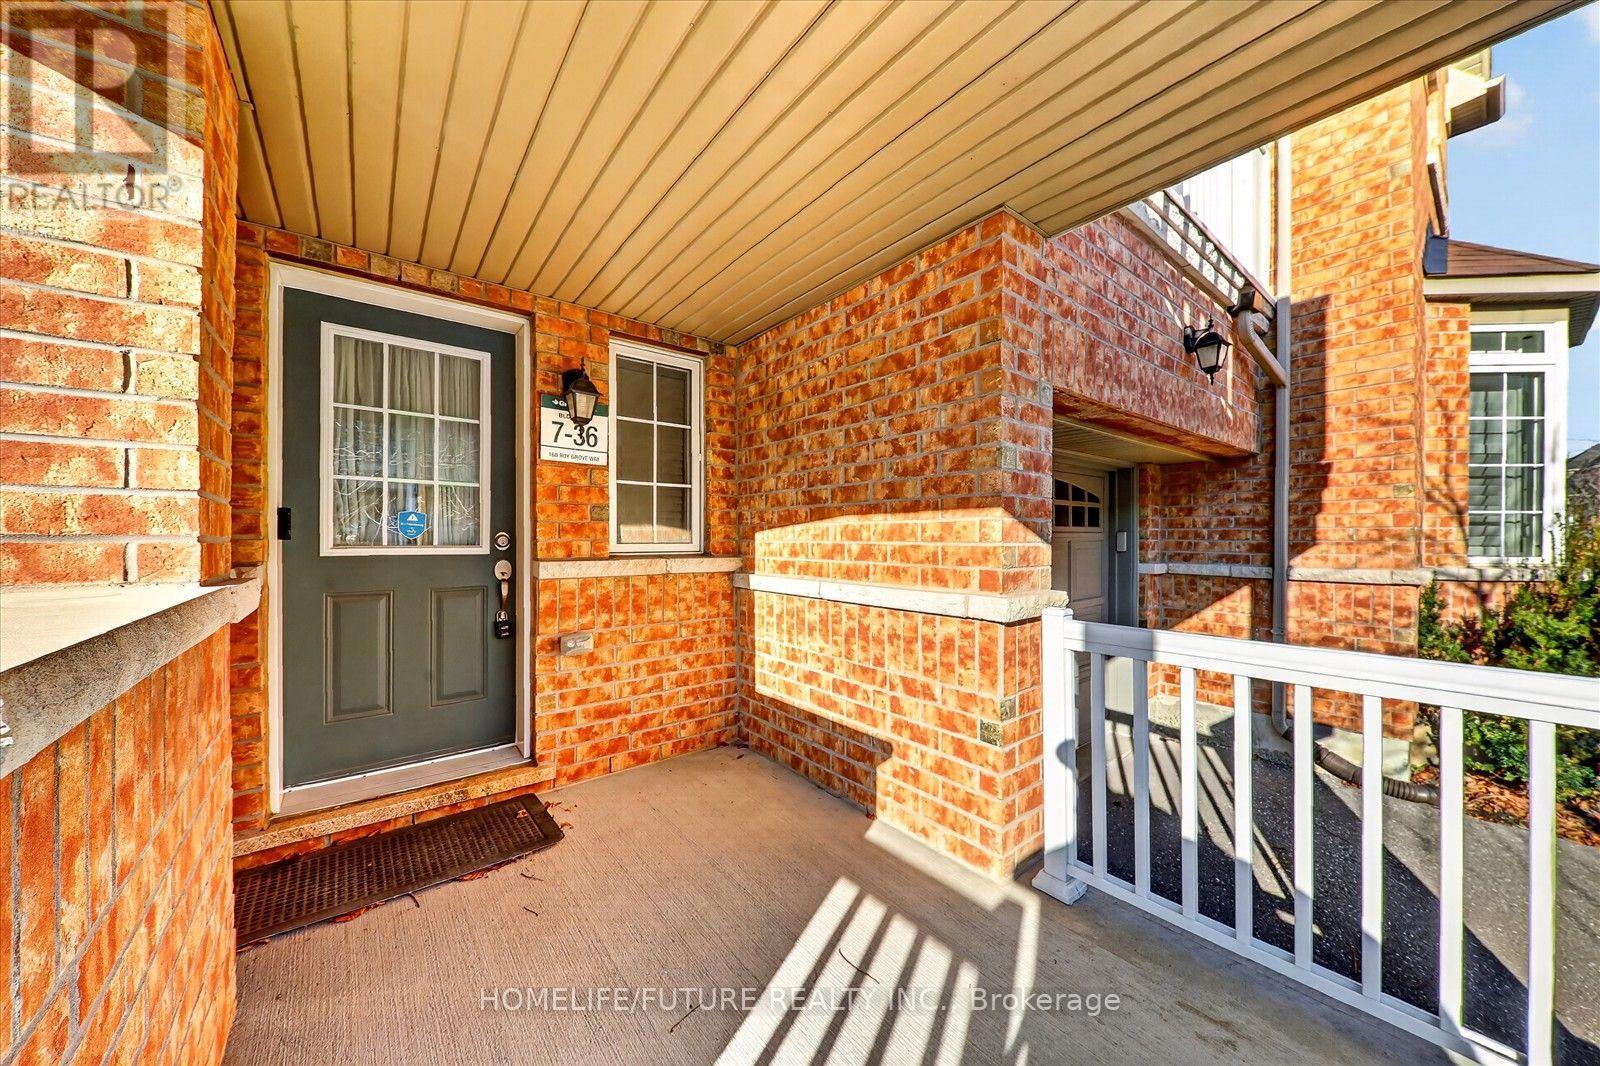
36 - 168 Roy Grove Way
Markham (Greensborough)
$850,000
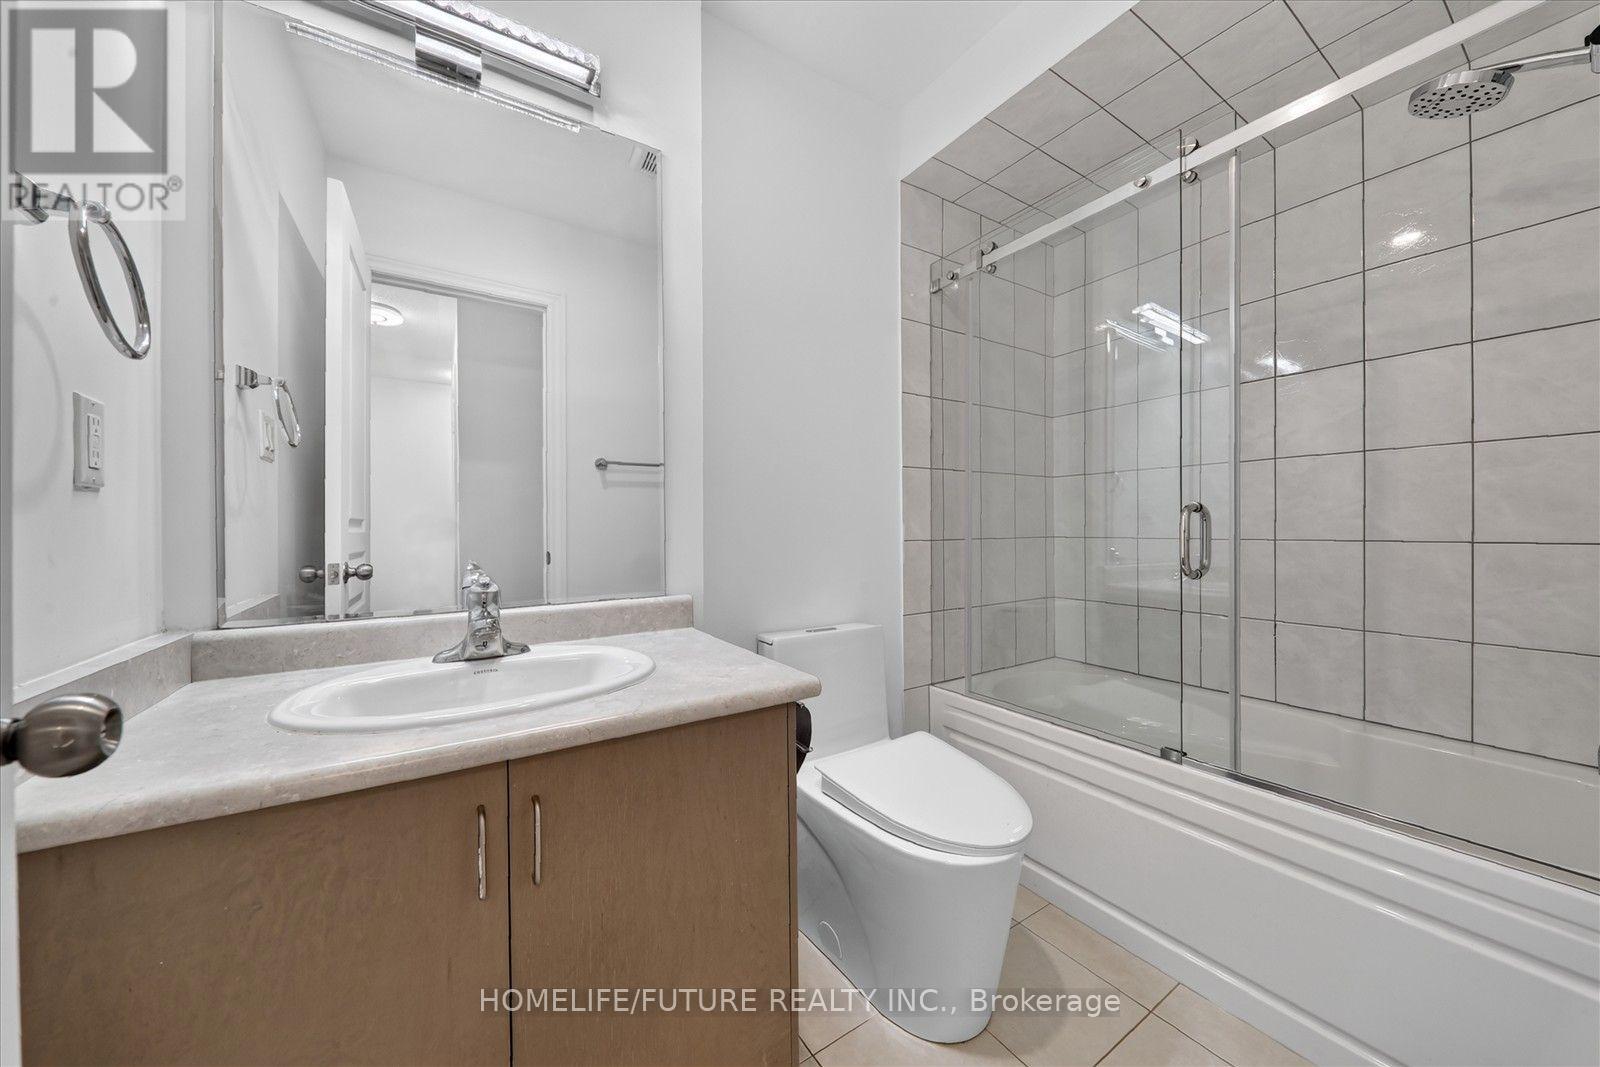
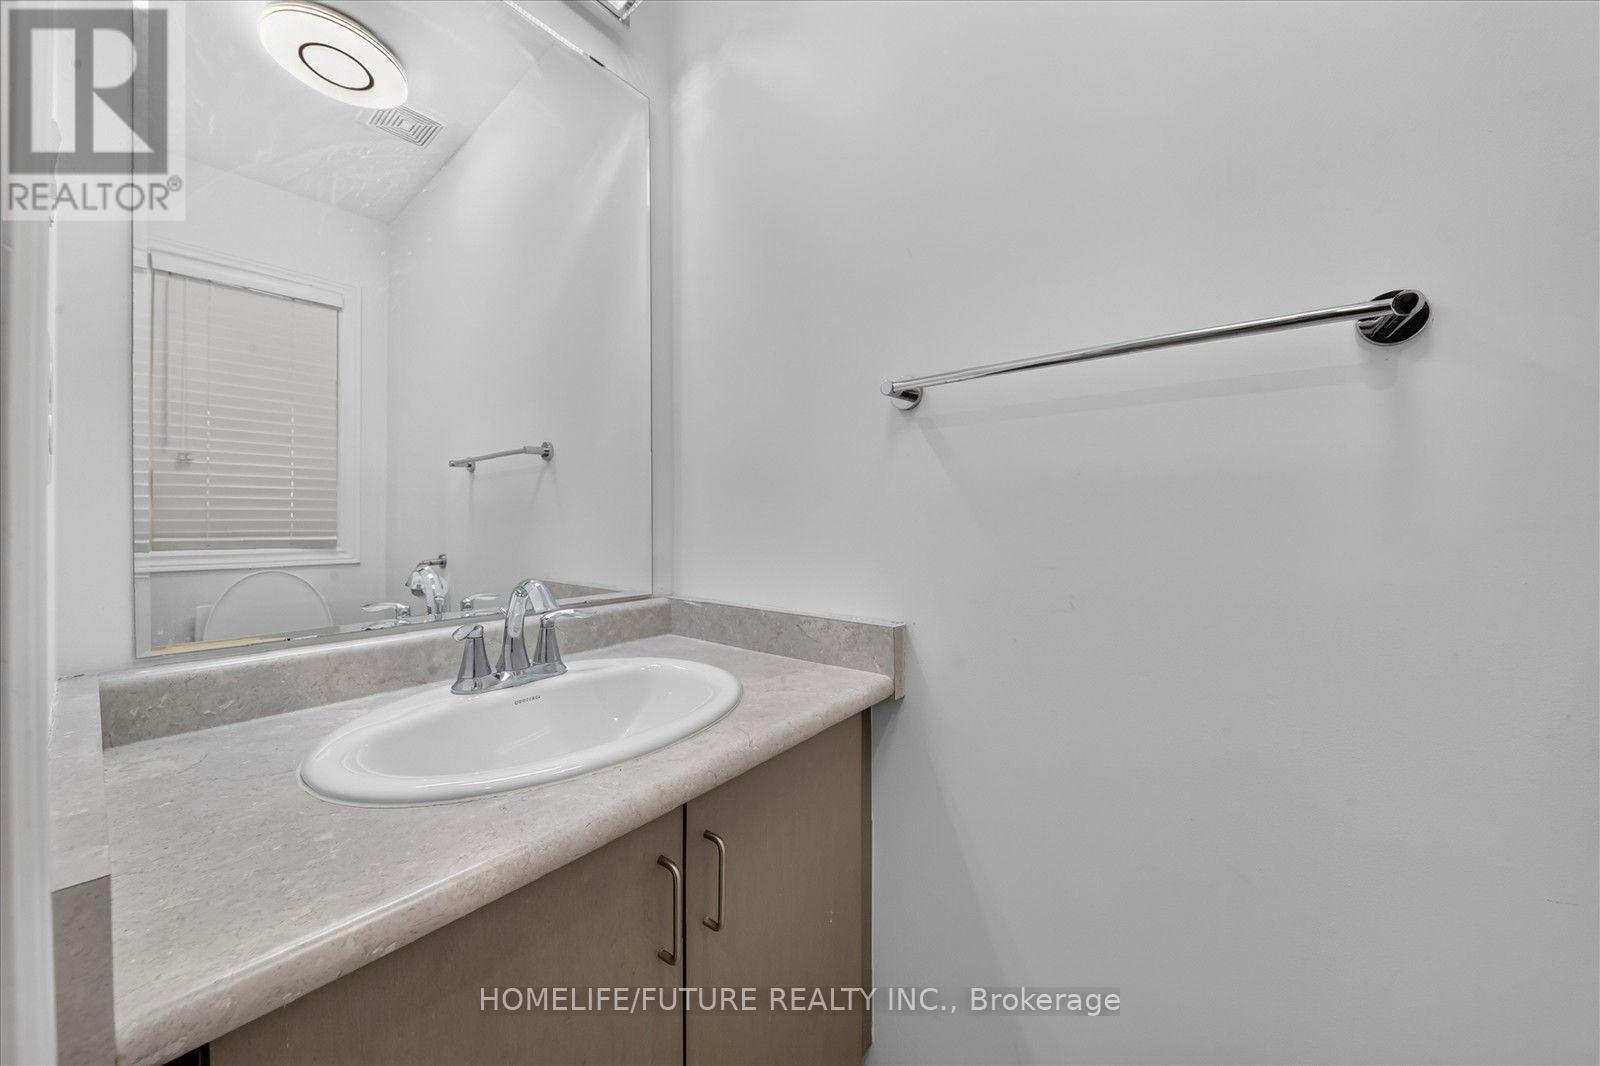
3 bedrooms · 3 bathrooms · Townhouse · Condo
- Listed by:
- HOMELIFE/FUTURE REALTY INC.
- MLS® number:
- N14193708
- Last updated:
- November 22, 2026

About this home
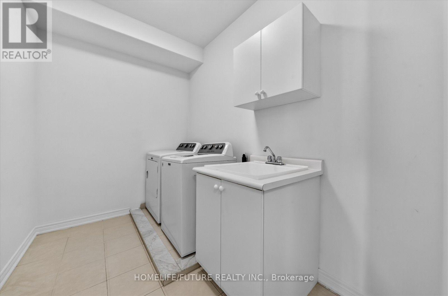
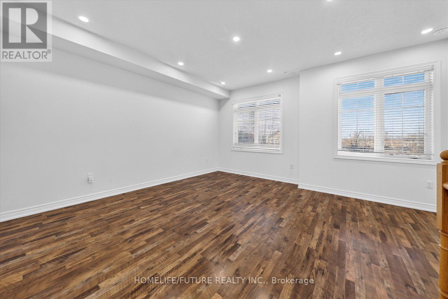
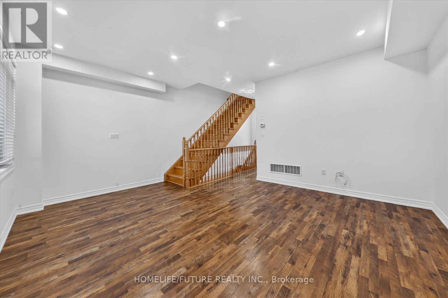
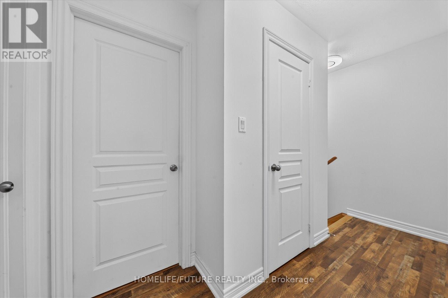
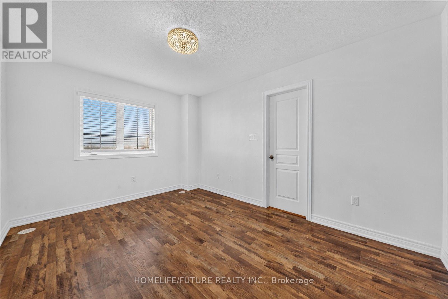
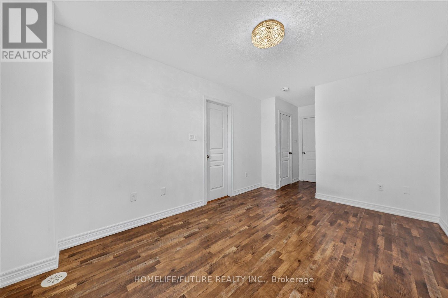
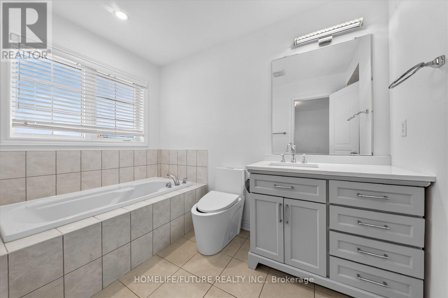
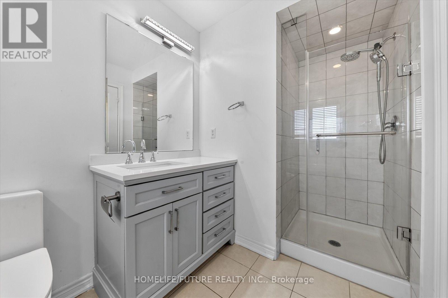
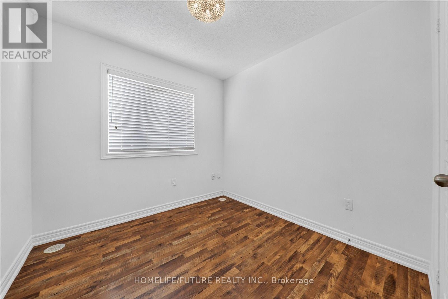
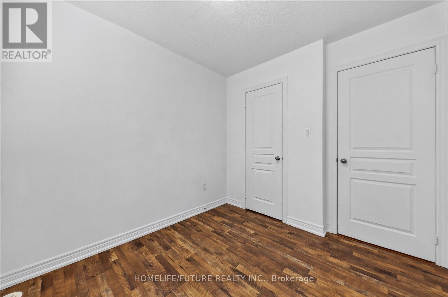
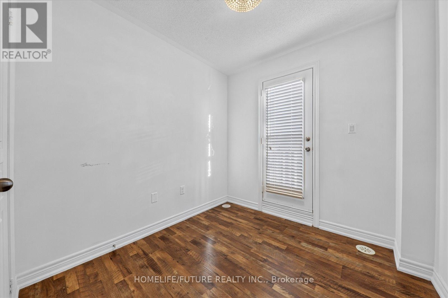
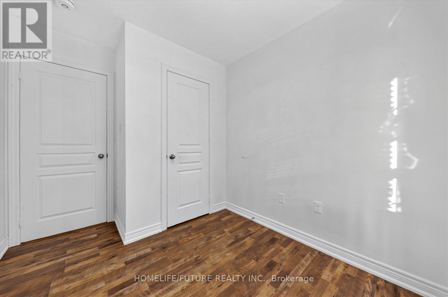
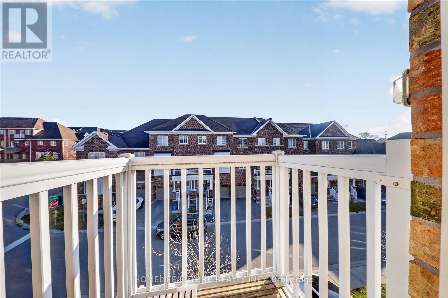
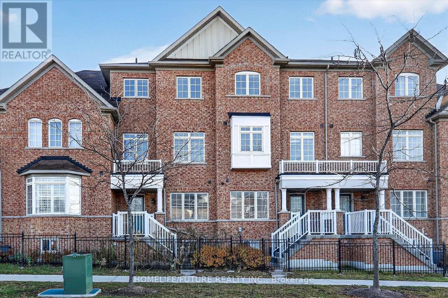
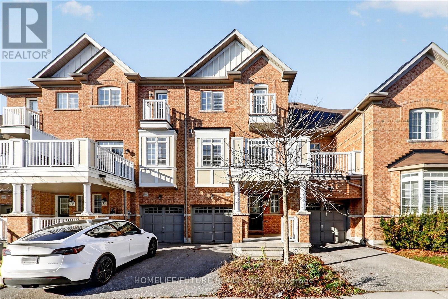
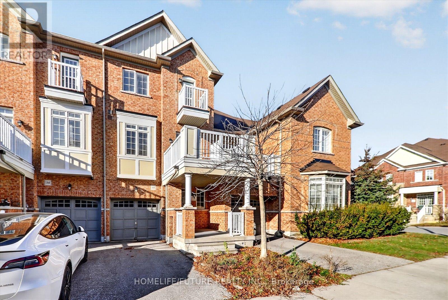
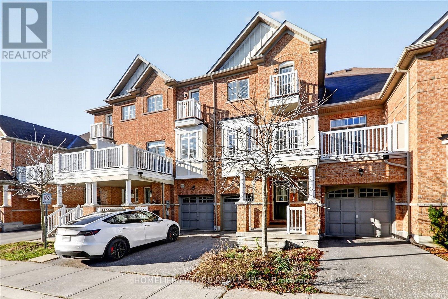
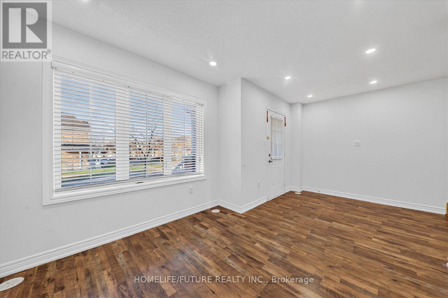
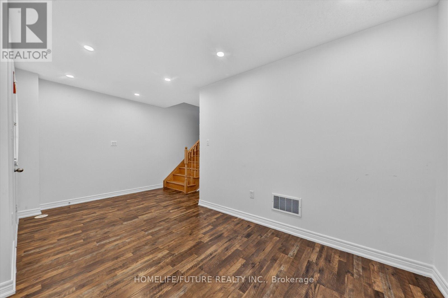
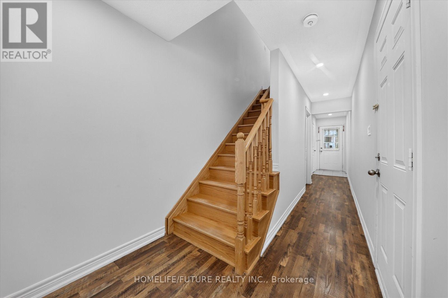
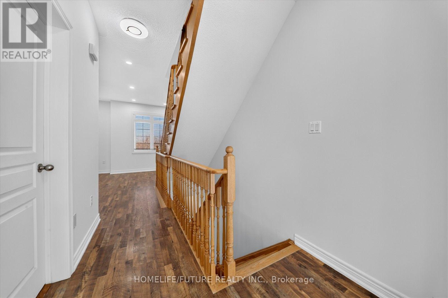
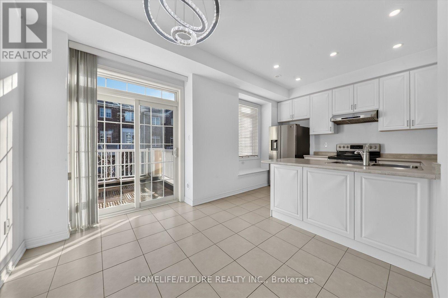
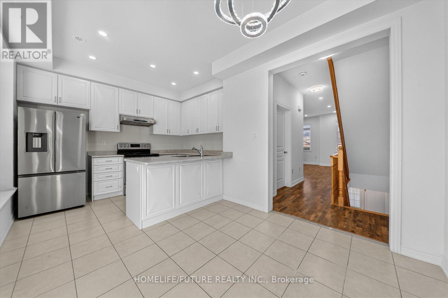
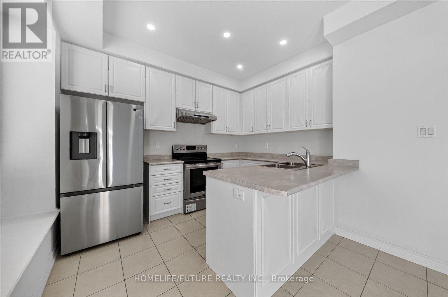
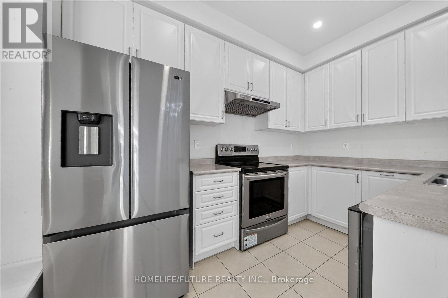
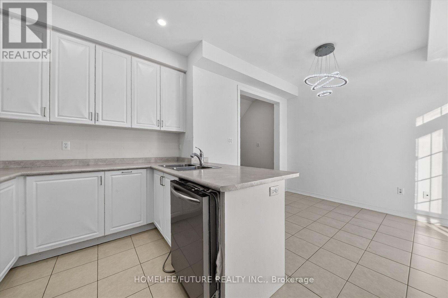
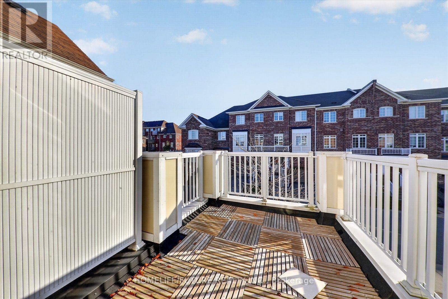
Welcome To This Gorgeous 3 Bedroom Markham Meadows Condo Townhouse By Greenpark In Greensborough Community. Copperfield 2 Floorplan 1,668 Sq. Ft. 9' Ceilings, Hardwood Throughout, Open Concept Kitchen With Walk Out To Deck, Large Living Room/ Dining Room. Master Bedroom W/ Walk In Closet + 4 Pc Ensuite. Walking Distance To Schools, Parks, Shops Much More! No Representations Or Warranties Are Made Of Any Kind. Rental Equipment, Parking Fees, And Other Fees Are Unknown. (id:67445)
Rooms
| Room | Level | Size |
|---|---|---|
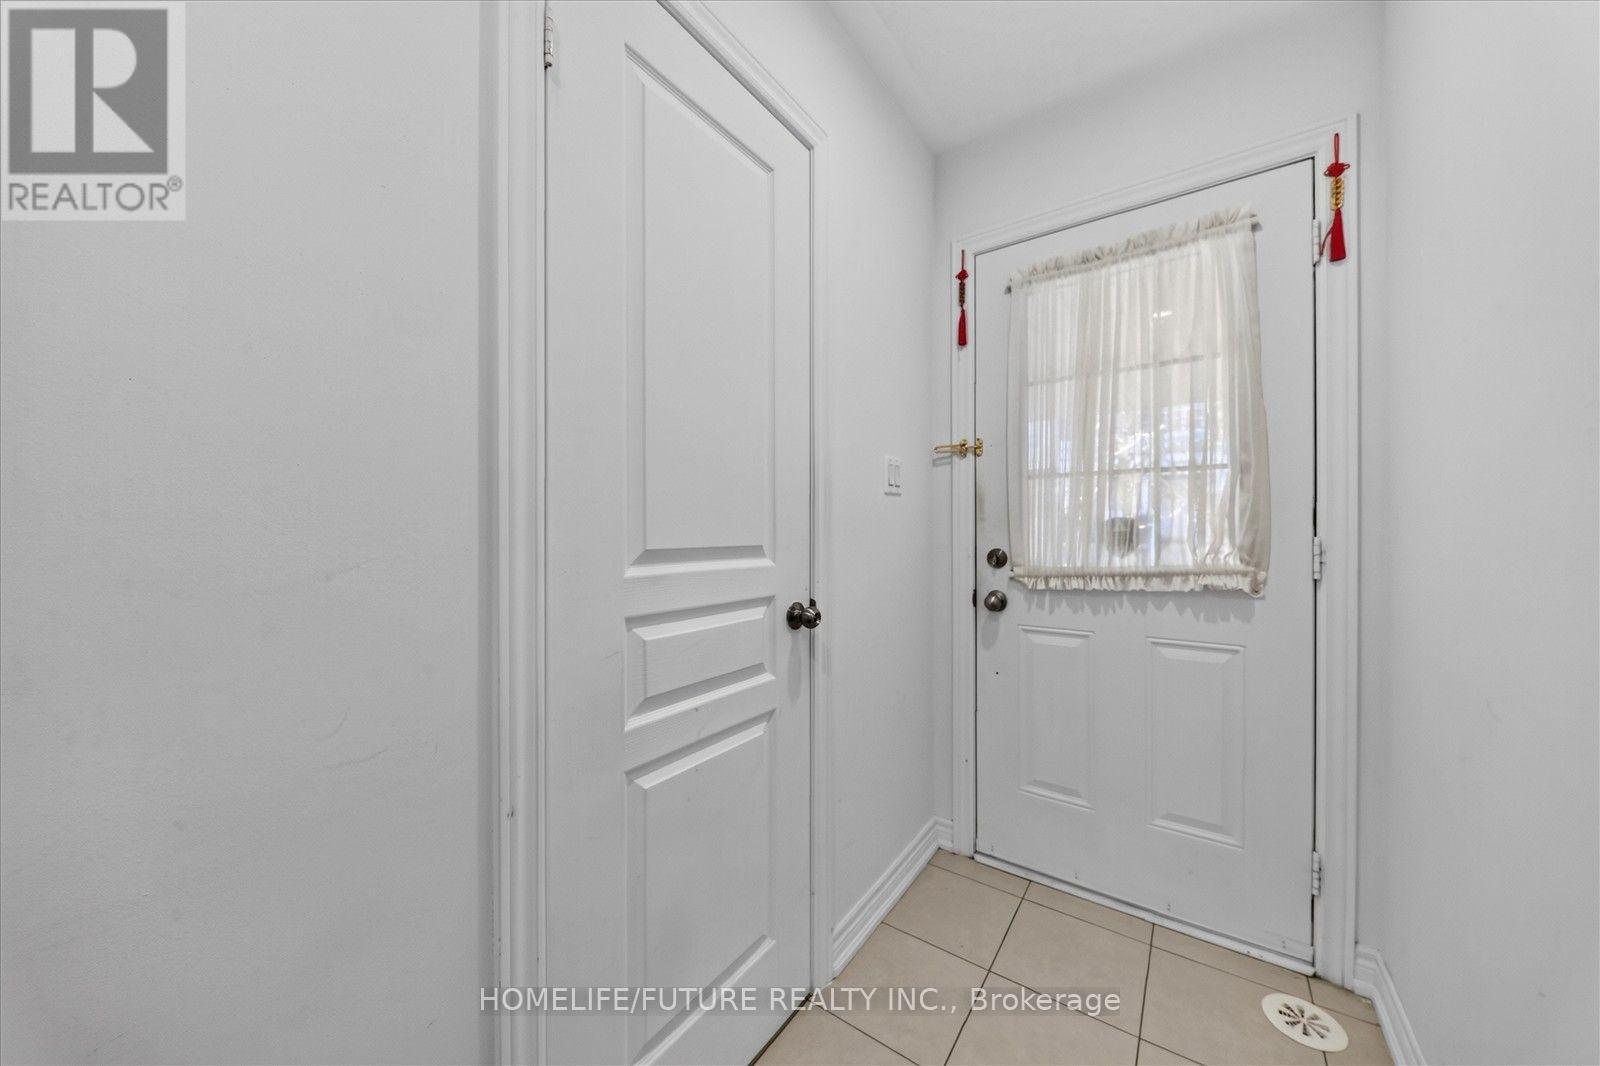
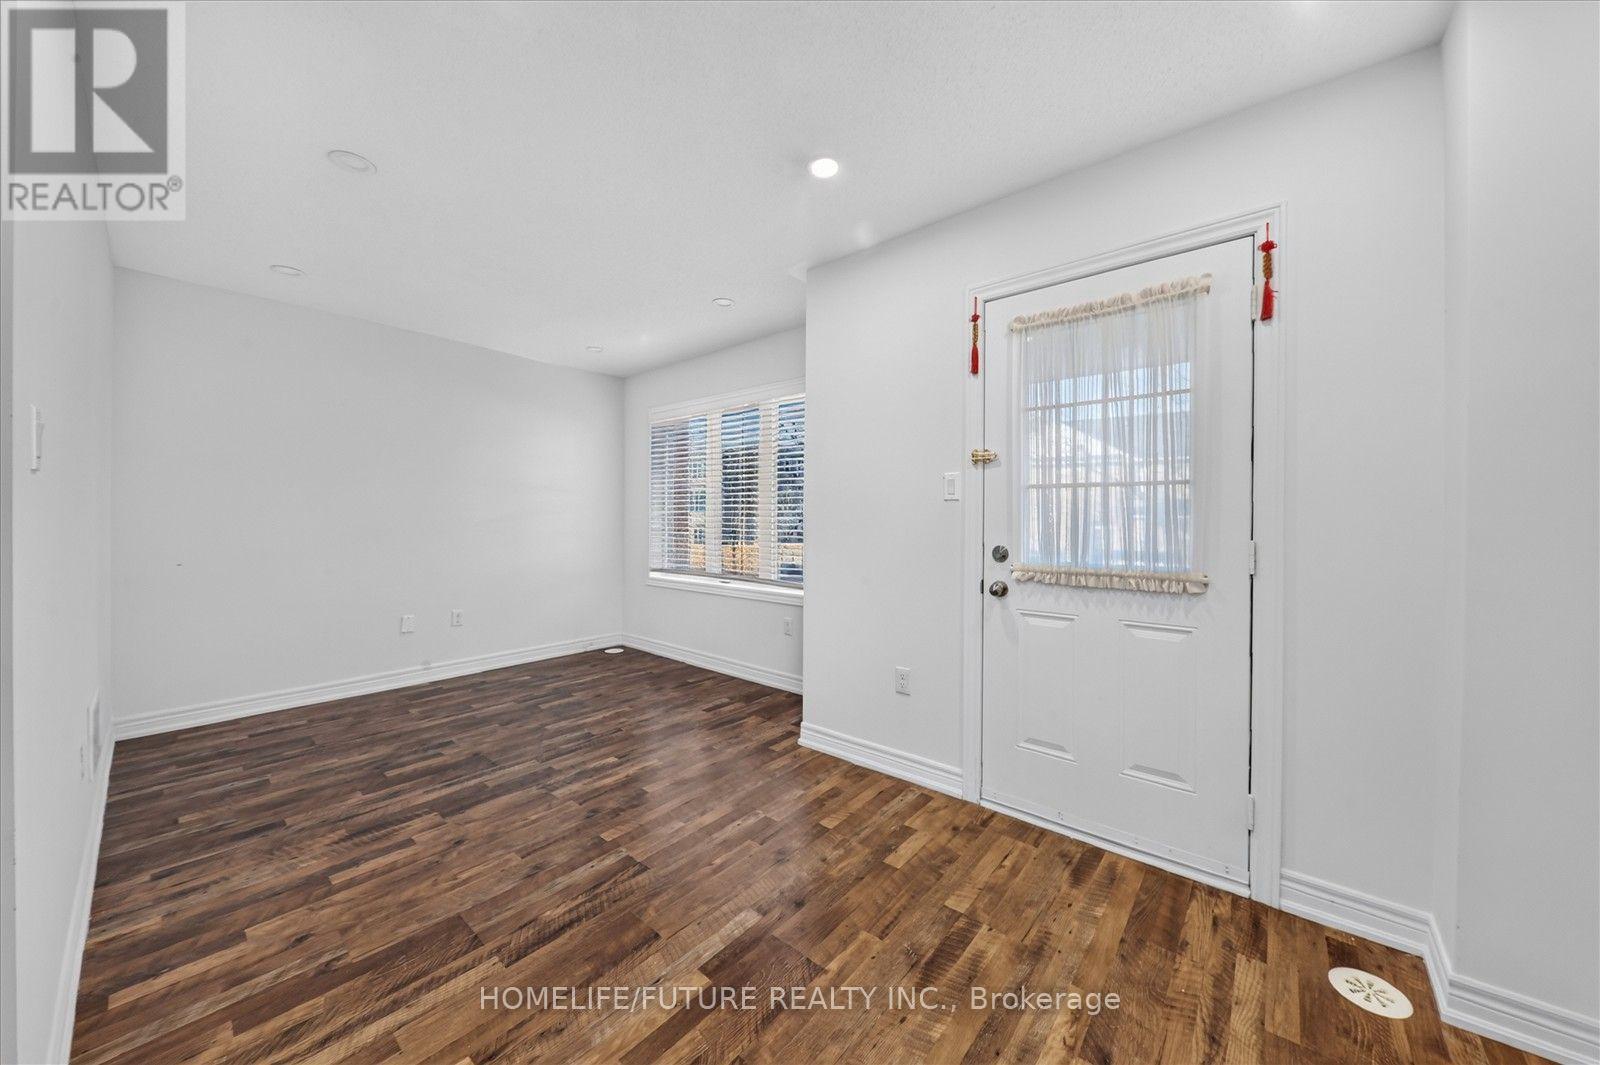
| Family room | Lower level | 4.9 × 2.77 m |
| Living room | Main level | 4.9 × 4.6 m |
| Dining room | Main level | 4.9 × 4.6 m |
| Eating area | Main level | 3.23 × 2.86 m |
| Kitchen | Upper Level | 3.47 × 2.31 m |
| Primary Bedroom | Upper Level | 4.26 × 3.04 m |
| Bedroom 2 | Upper Level | 2.74 × 2.62 m |
| Bedroom 3 | Upper Level | 2.56 × 2.43 m |
Home
- Property type
Location
The information contained on this site is based in whole or in part on information that is provided by members of The Canadian Real Estate Association (CREA), who are responsible for its accuracy. CREA reproduces and distributes this information as a service for its members and assumes no responsibility for its accuracy.