All 50 photos
For sale
233 Barons Street
Vaughan (Kleinburg)
$1,099,888
4 bedrooms · 3 bathrooms · Townhouse · Freehold
- Listed by:
- RE/MAX IMPACT REALTY
- MLS® number:
- N14188068
- Last updated:
- November 22, 2026

About this home
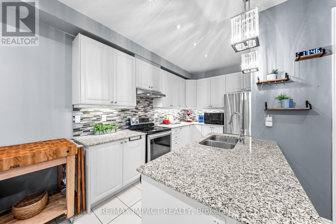
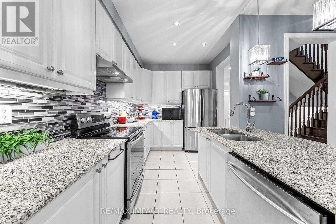
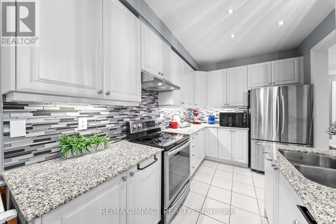
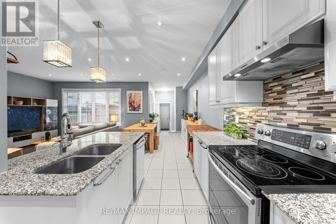
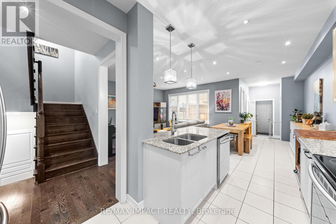
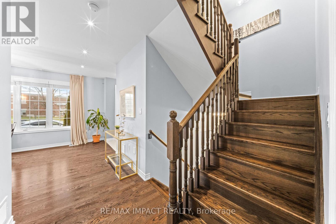
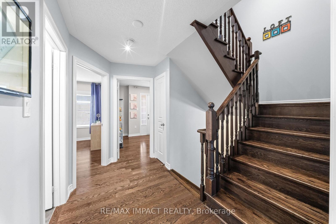
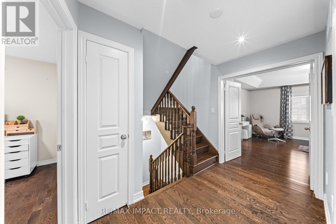
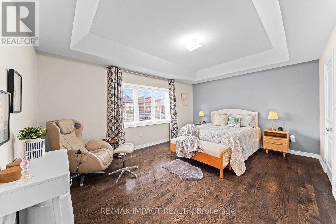
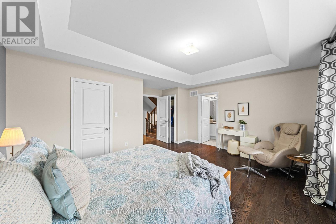
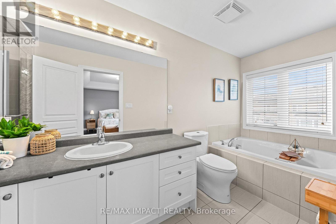
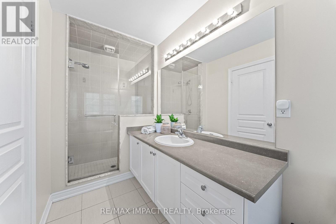
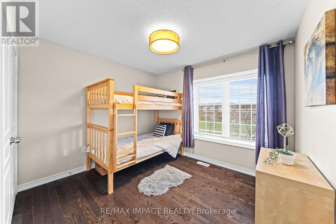
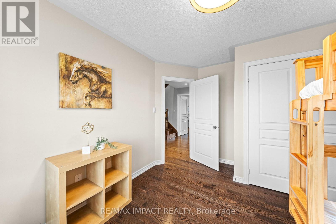
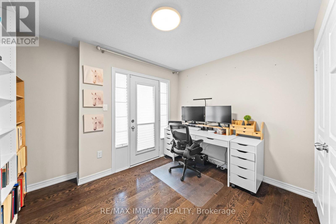
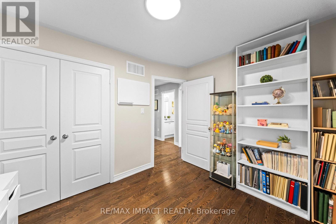
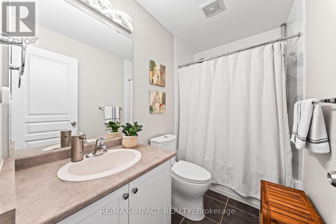
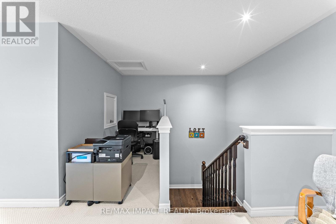
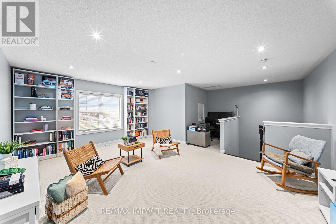
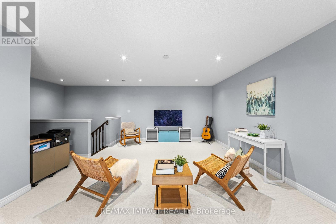
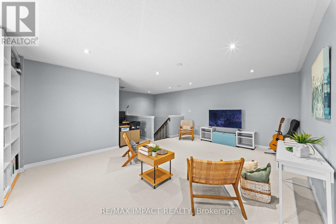
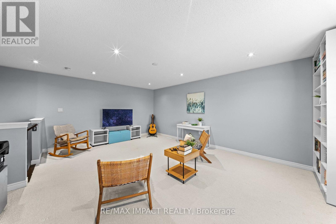
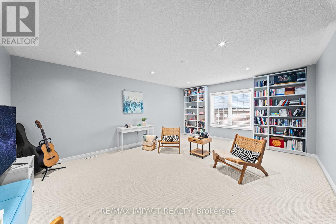
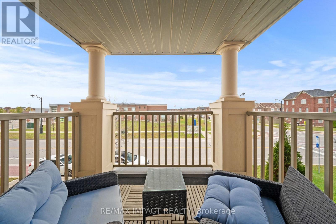
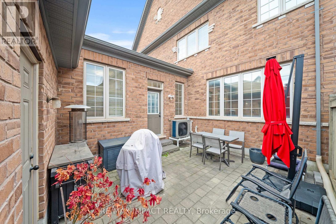
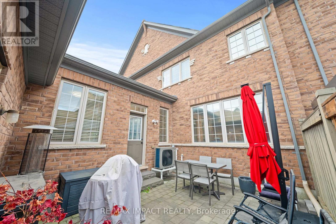
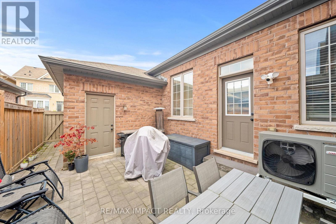
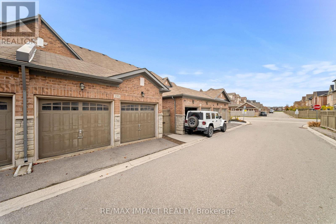
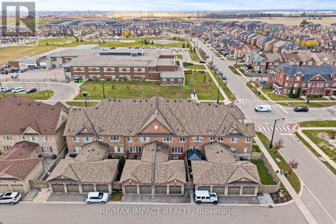
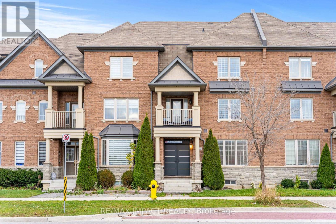
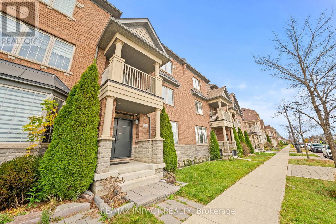
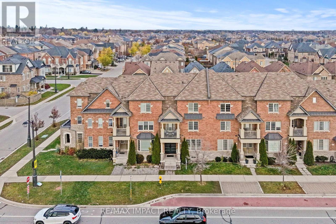
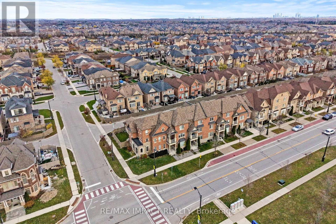
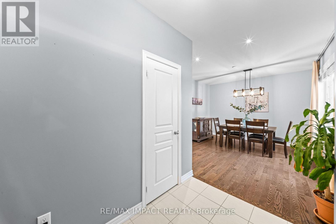
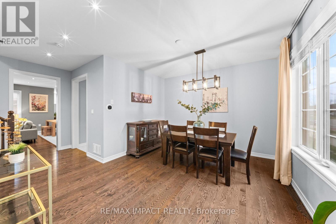
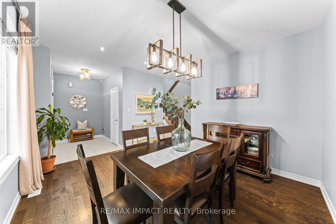
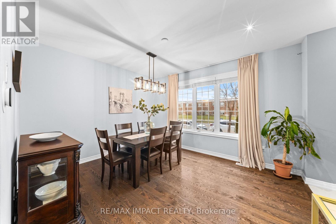
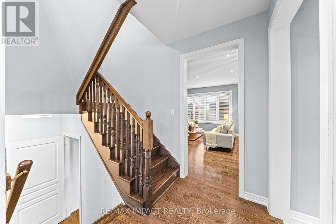
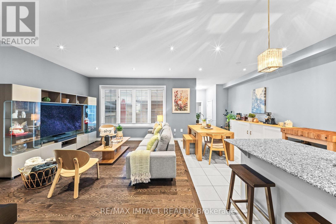
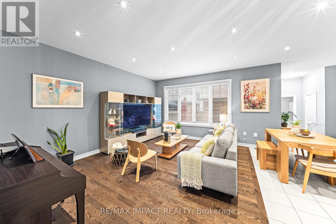
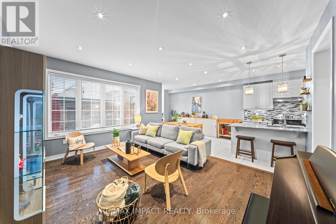
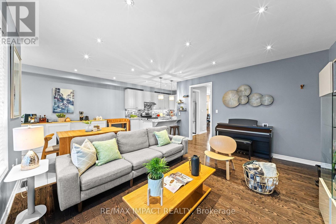
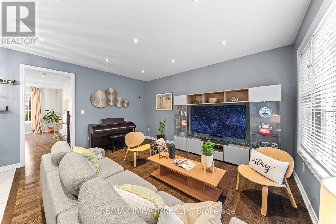
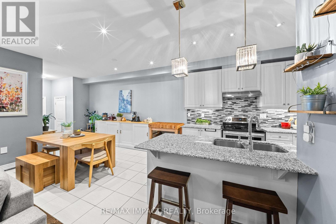
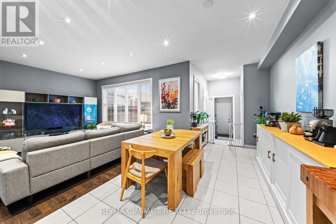
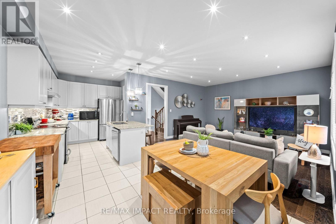
Beautiful executive freehold townhouse in the heart of desirable Kleinburg! This home features an open-concept main floor layout with 9-foot ceilings and abundant natural light. The upgraded kitchen is equipped with sleek granite countertops and stainless steel appliances. Upstairs, enjoy spacious bedrooms, including a primary retreat complete with 4-piece ensuite, a walk-in closet, plus an additional bonus closet. The massive 3rd-floor carpeted loft offers versatile living space-ideal for a family room, home office, or extra bedroom. Brand new Heat pump (2026), Front Door (2025). Unbeatable location close to Major Mackenzie, Hwy 427 extension, top-rated hospitals, Toronto Pearson Airport, and Canada's Wonderland! (id:67445)
Rooms
| Room | Level | Size |
|---|---|---|
| Living room | Main level | 4.27 × 3.69 m |
| Bathroom | Second level | 2.56 × 1.53 m |
| Loft | Third level | 6.72 × 5.83 m |
| Kitchen | Main level | 2.92 × 3.62 m |
| Dining room | Main level | 2.92 × 4.64 m |
| Family room | Main level | 3.81 × 4.81 m |
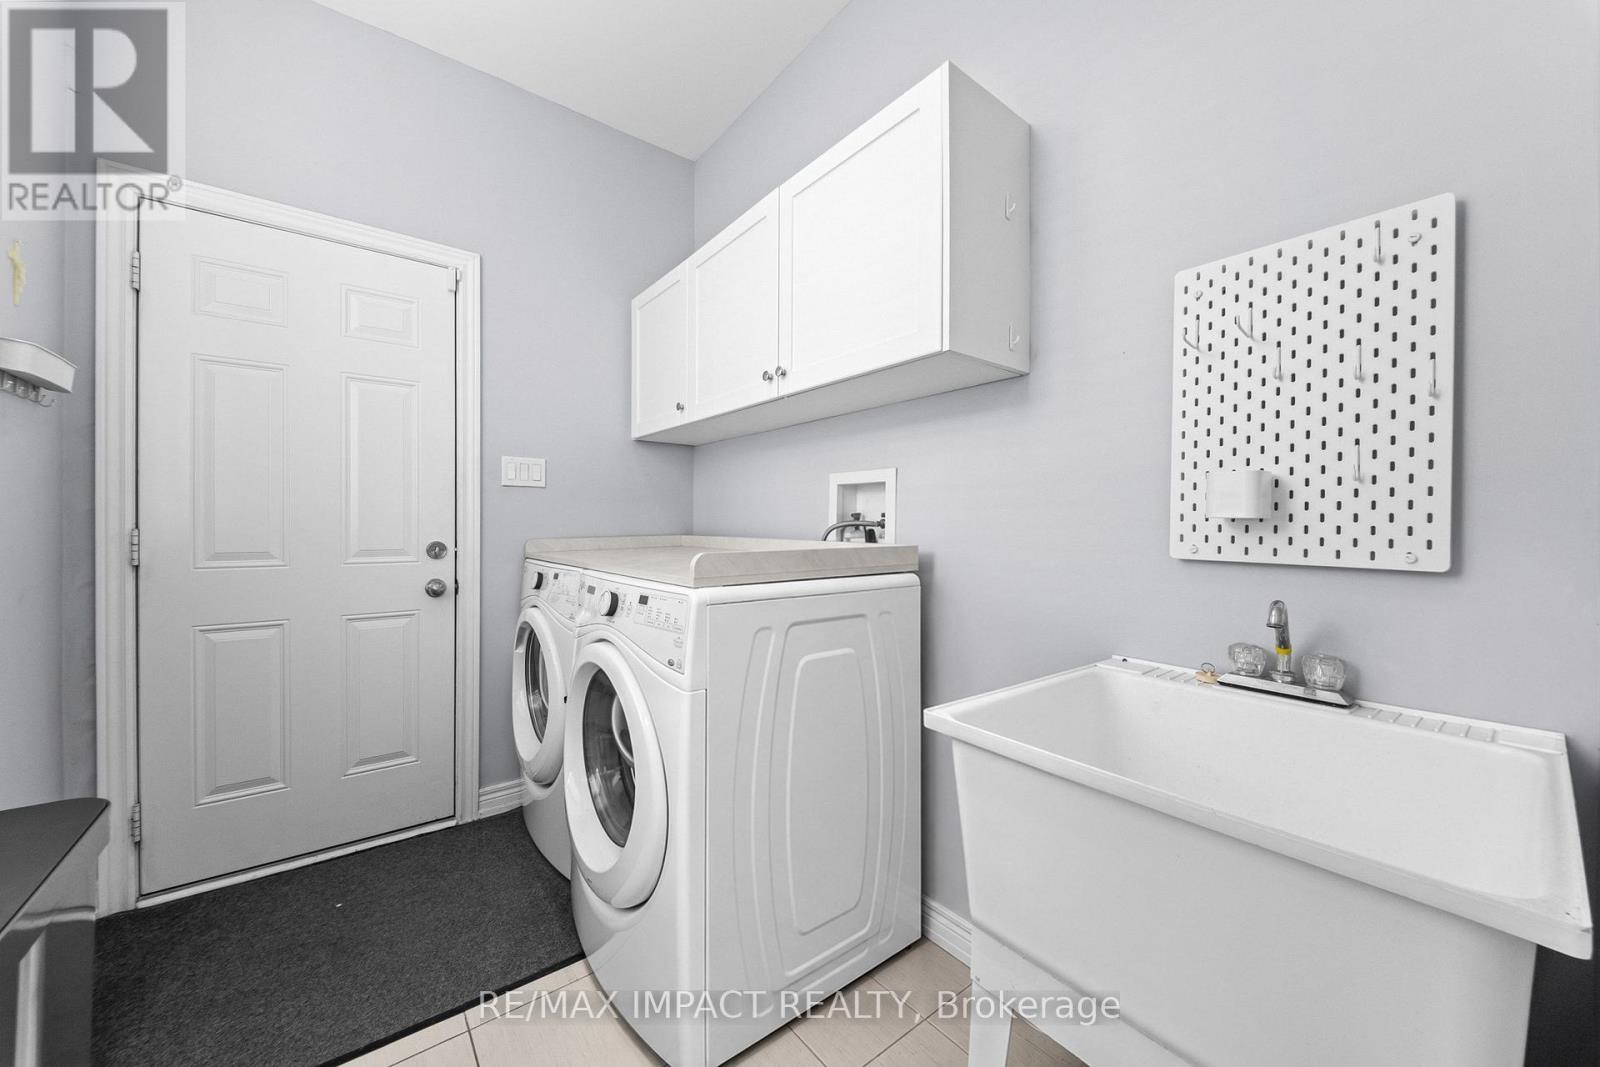
| Laundry room | Main level | 1.94 × 2.42 m |
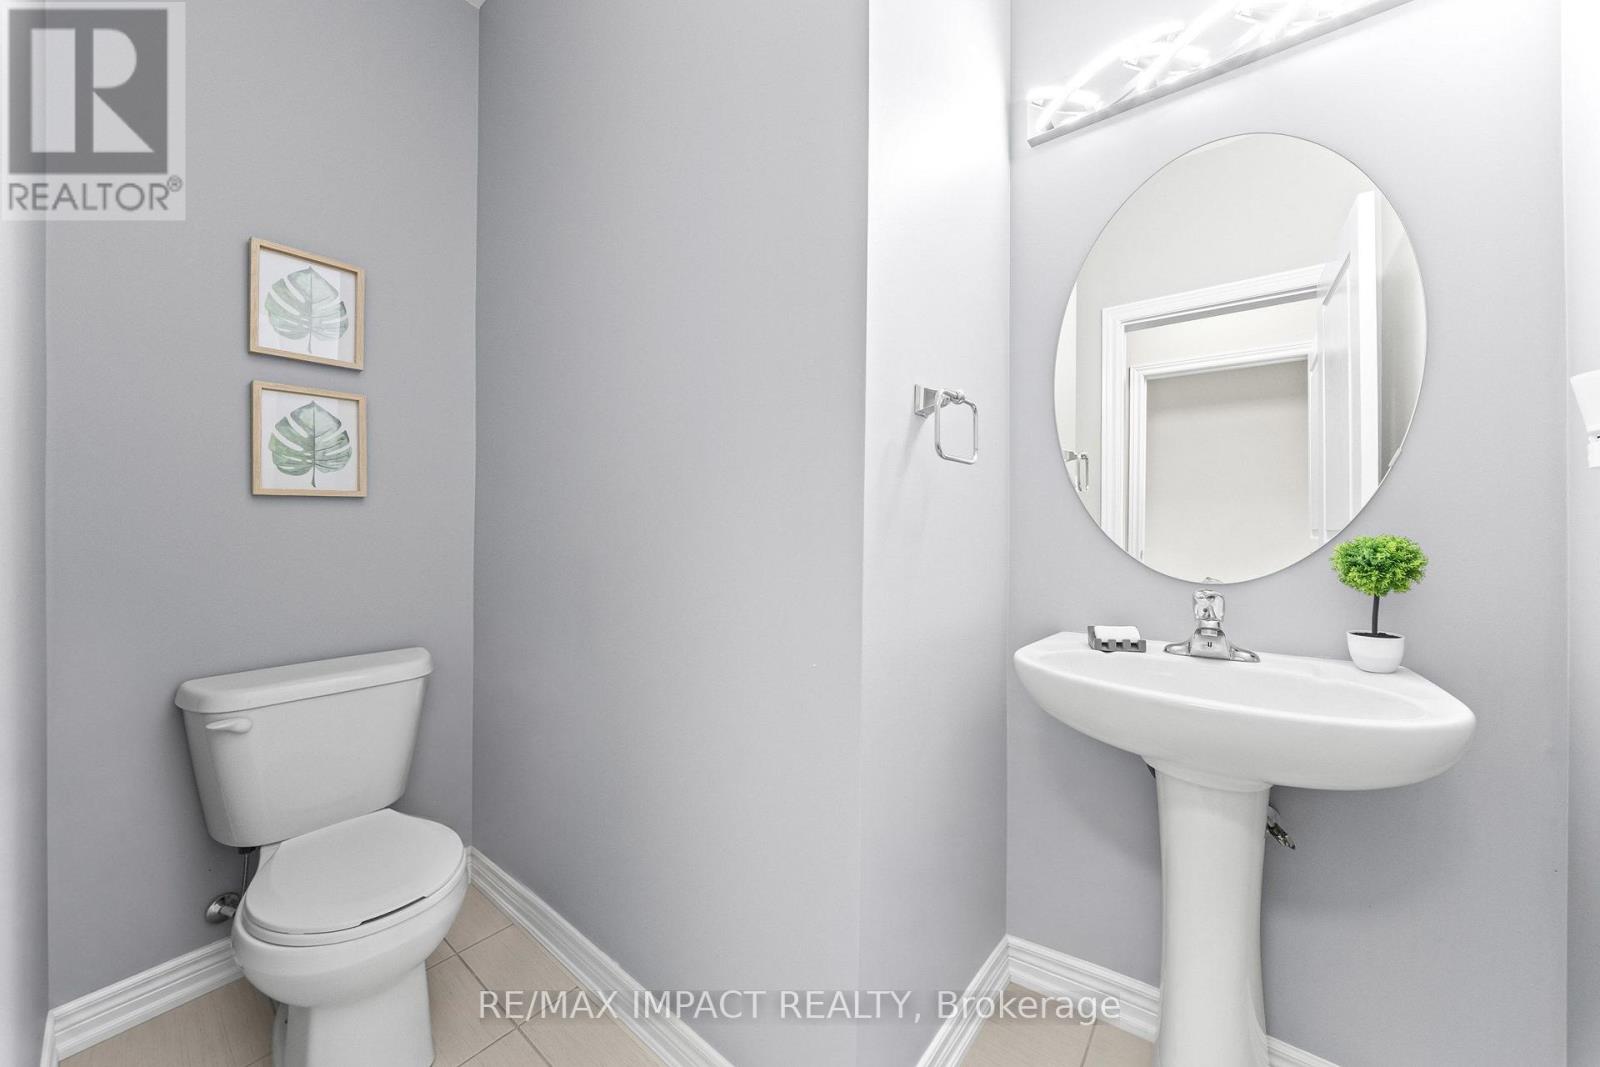
| Partial bathroom | In between | 2.27 × 1.94 m |
Location
The information contained on this site is based in whole or in part on information that is provided by members of The Canadian Real Estate Association (CREA), who are responsible for its accuracy. CREA reproduces and distributes this information as a service for its members and assumes no responsibility for its accuracy.