All 45 photos
For sale
15 William Shearn Crescent
Markham (Angus Glen)
$1,150,000
4 bedrooms · 4 bathrooms · Townhouse · Freehold
- Listed by:
- HOMELIFE LANDMARK REALTY INC.
- MLS® number:
- N14187922
- Last updated:
- November 22, 2026

About this home
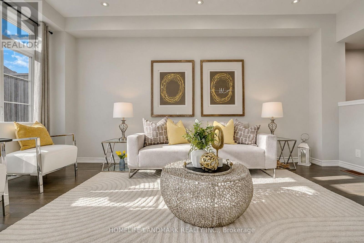
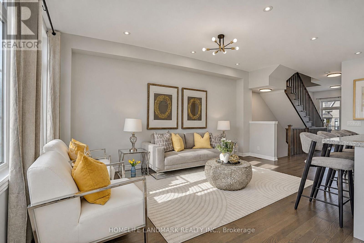
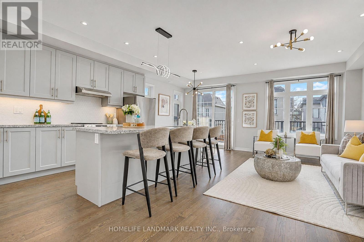
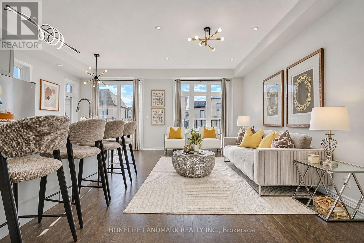
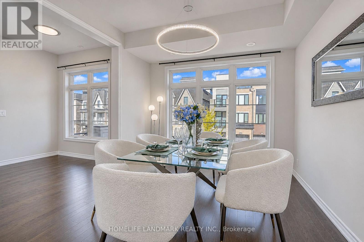
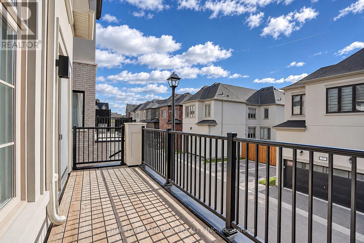
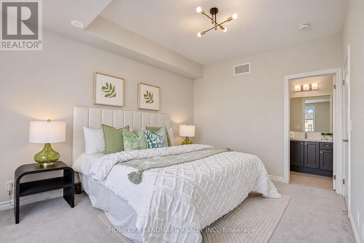
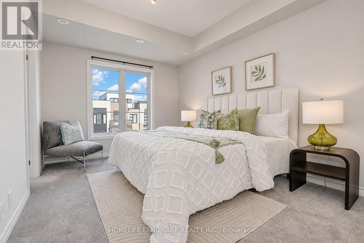
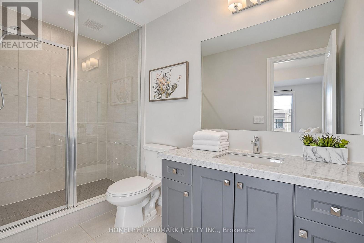
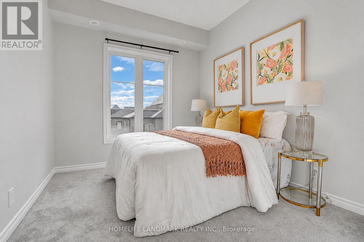
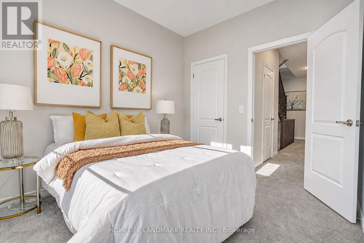
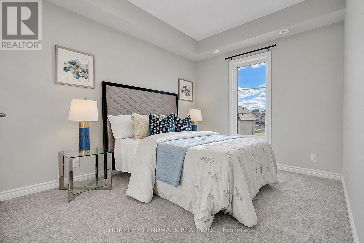
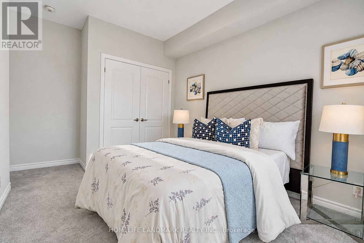
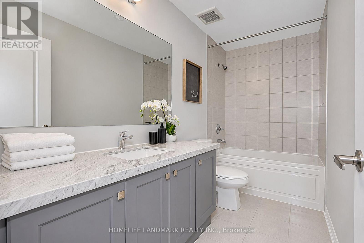
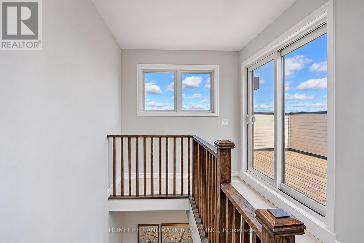
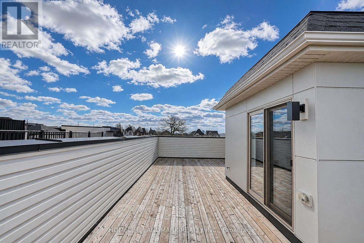
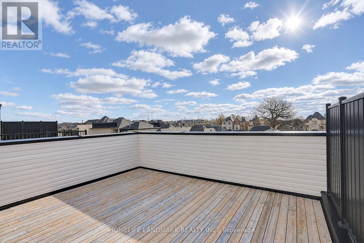
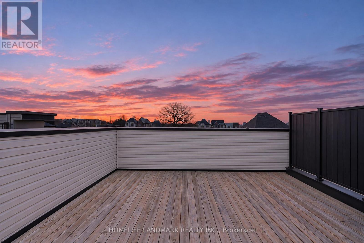
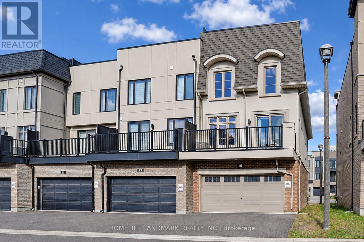
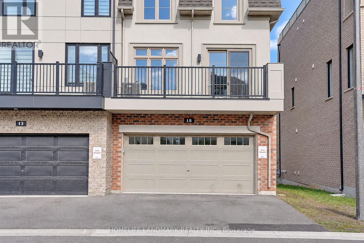
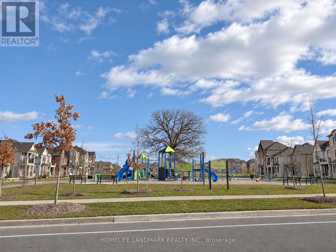
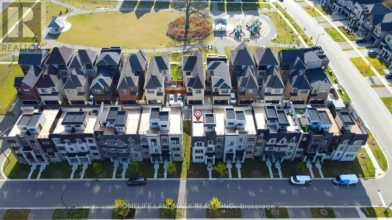
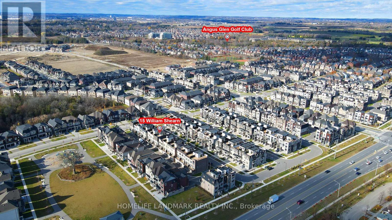
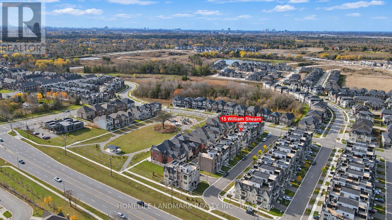
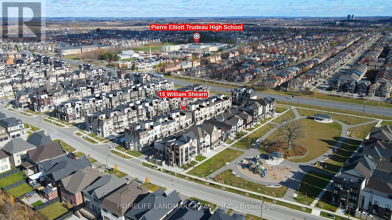
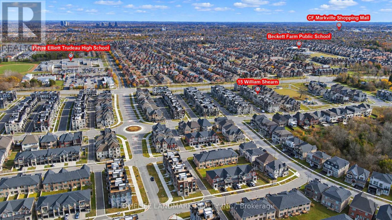
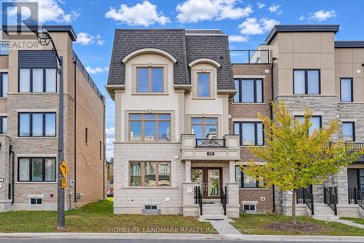
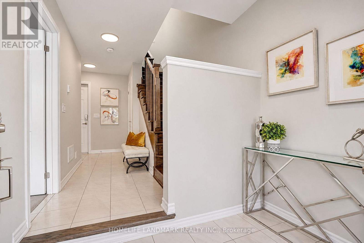
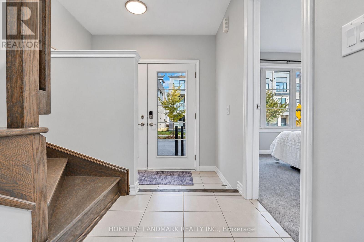
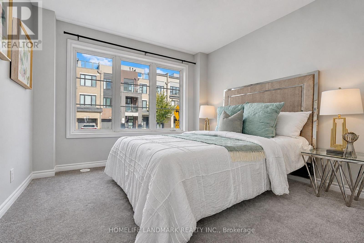
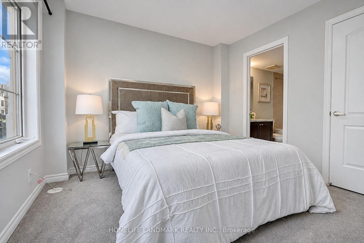
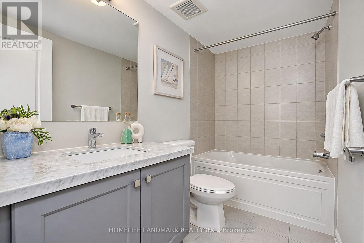
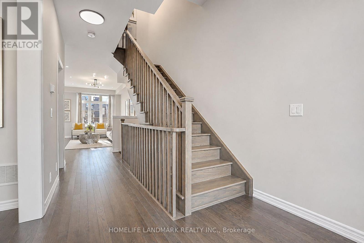
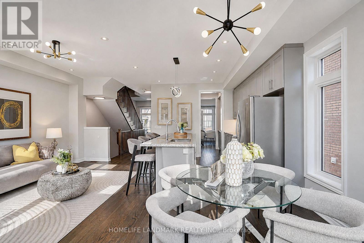
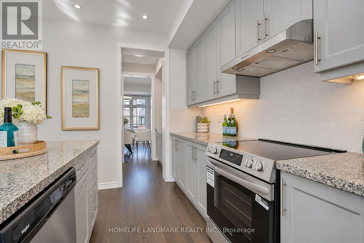
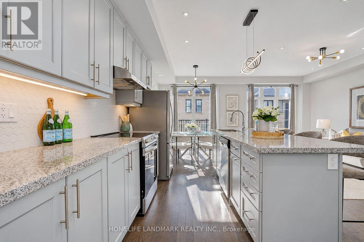
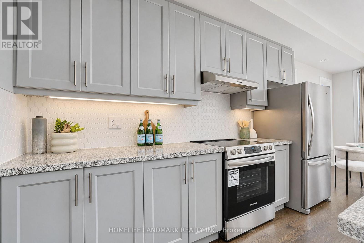
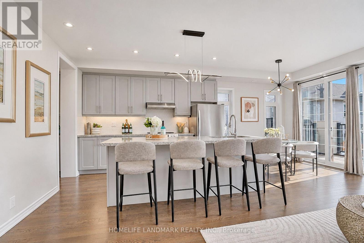
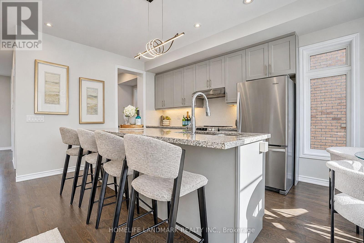
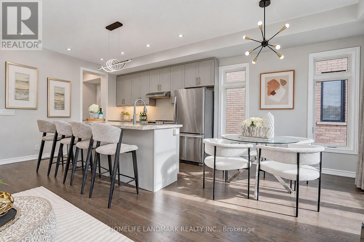
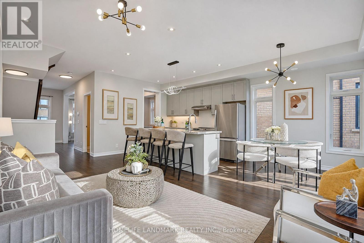
Welcome to this prestigious End unit townhouse in the Union Village, Angus Glen's Newest Community! Experience upscale suburban living in this beautiful 4-bedroom, 4-bathroom 100% freehold townhouse (no POTL fee) . Open-Concept Kitchen with Granite Countertop and an upgraded kitchen layout with designer backsplash, Ground-floor bedroom with a full bathroom, ideal for extended family or guests. The main floor features a harmonious blend of modern style and everyday function across the kitchen and great room, Kitchen featuring granite countertops, pot lights, Elegant Chandelier / Pendant, and a spacious Servery Room with extra pantry accesses to the Dinning Room provide Comfort Living Experience. The spacious primary bedroom includes a 4-piece Ensuite bathroom and large walk-in closet. The impressive rooftop terrace complete with decking, lighting, electrical outlets, hose bib, and unobstructed views - an exceptional space for entertaining or relaxing. This home truly move-in ready, surrounded by parks & trails and minutes to top-ranked schools including Pierre Elliott Trudeau H.S., Montessori and French Immersion and other schools. Close to Angus Glen Golf Course. Just minutes to Highways 404 & 407, Downtown Markham, CF Markville Mall, and historic Unionville Main Street. Do not miss out this opportunity (id:67445)
Rooms
| Room | Level | Size |
|---|---|---|
| Kitchen | Second level | 3.66 × 2.59 m |
| Great room | Second level | 5.13 × 3.1 m |
| Eating area | Second level | 2.74 × 2.59 m |
| Dining room | Second level | 3.66 × 3.2 m |
| Primary Bedroom | Third level | 4.27 × 3.23 m |
Location
The information contained on this site is based in whole or in part on information that is provided by members of The Canadian Real Estate Association (CREA), who are responsible for its accuracy. CREA reproduces and distributes this information as a service for its members and assumes no responsibility for its accuracy.