
All 17 photos
For sale
923 Creekfront Way
Newmarket (Gorham-College Manor)
$749,000
2 bedrooms · 3 bathrooms · Townhouse · Condo
- Listed by:
- RE/MAX HALLMARK YORK GROUP REALTY LTD.
- MLS® number:
- N14184220
- Last updated:
- November 22, 2026

About this home
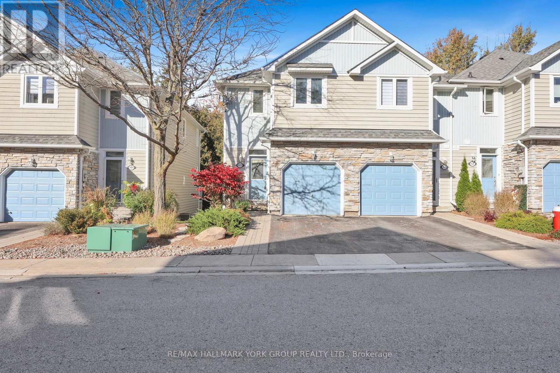
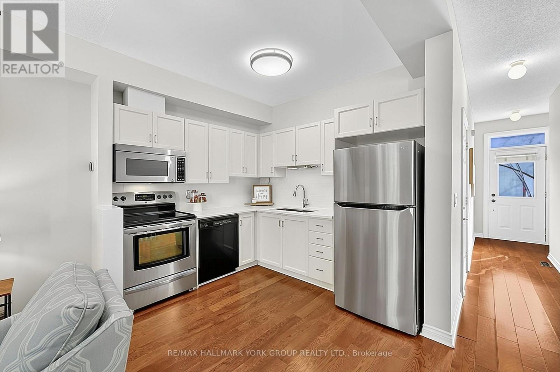
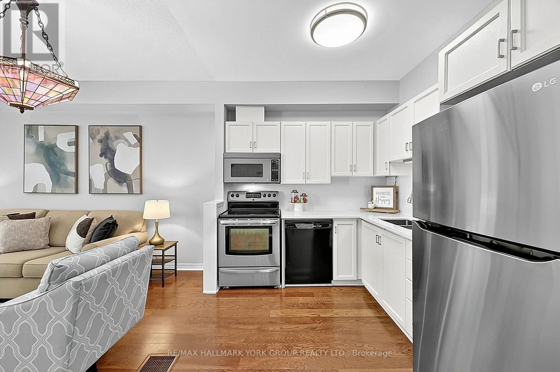
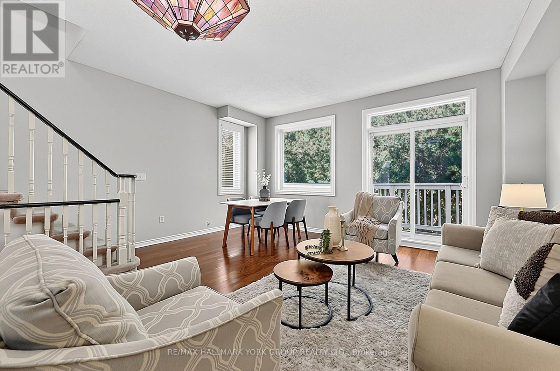
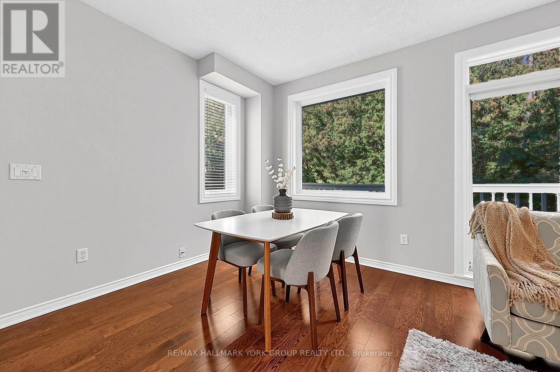
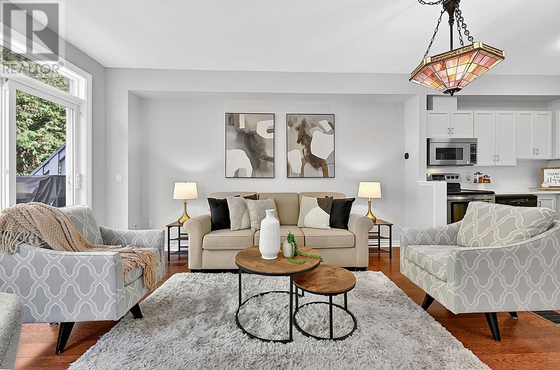
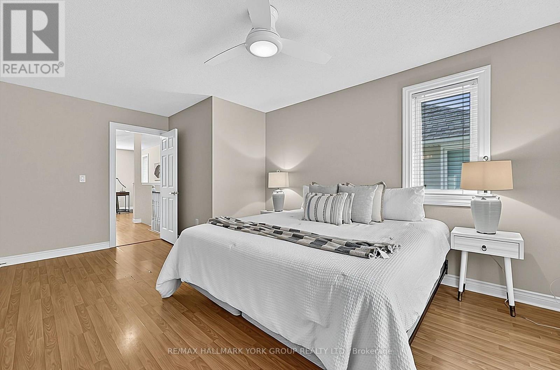
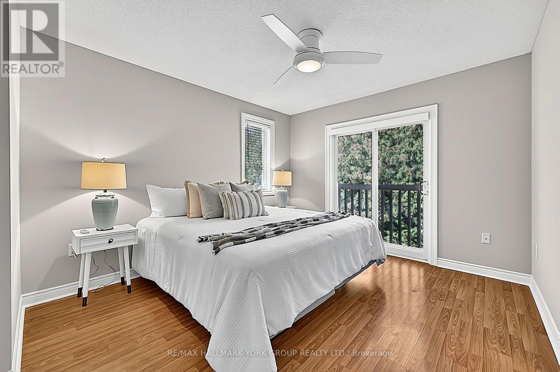
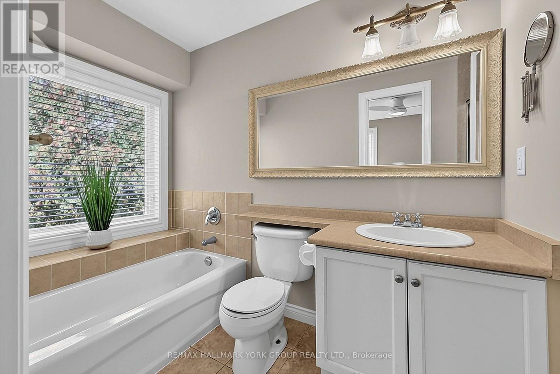
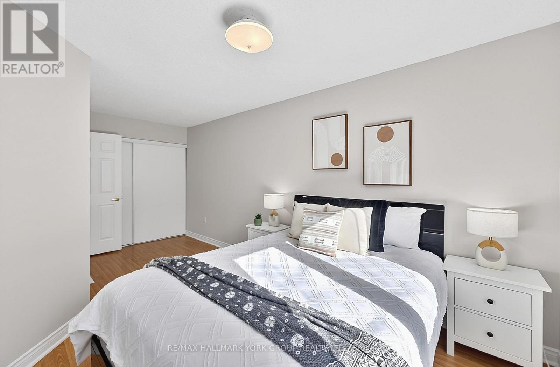
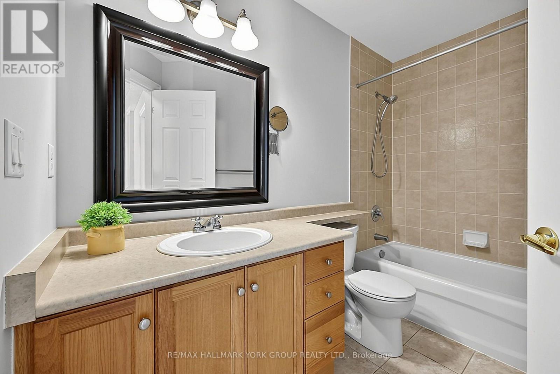
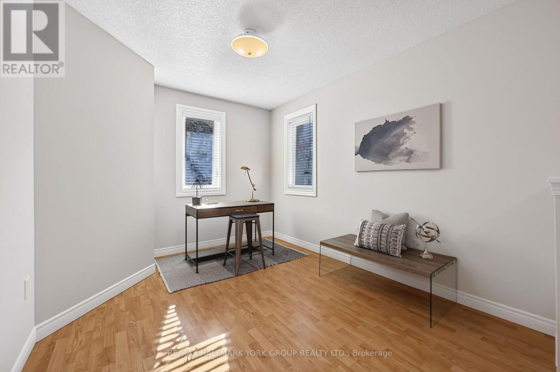
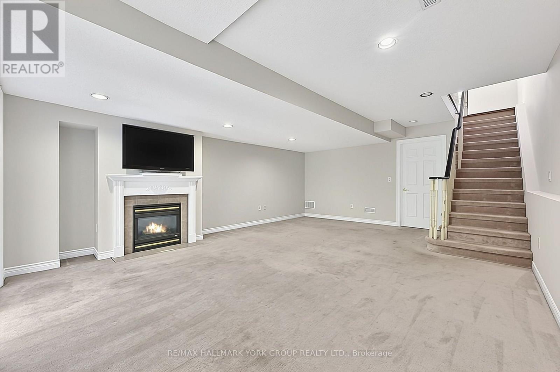
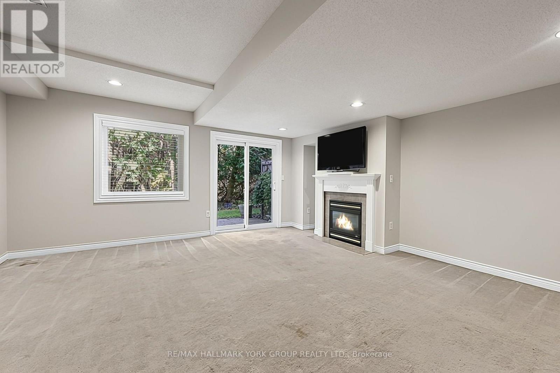
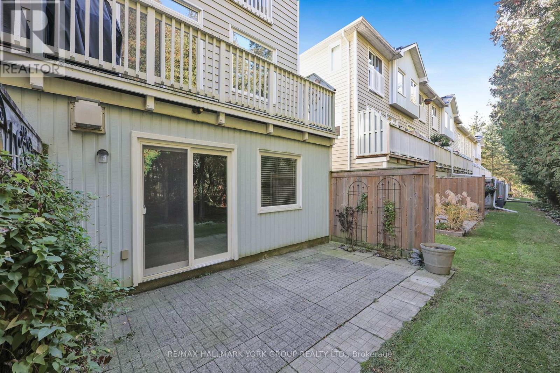
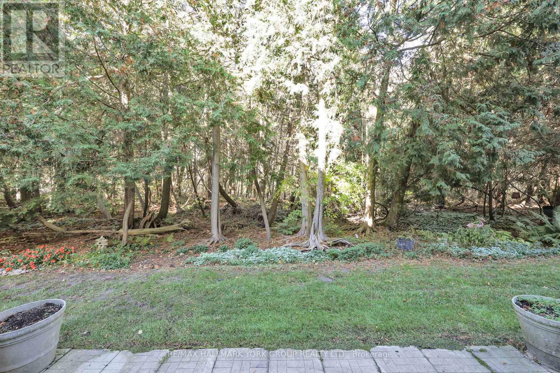
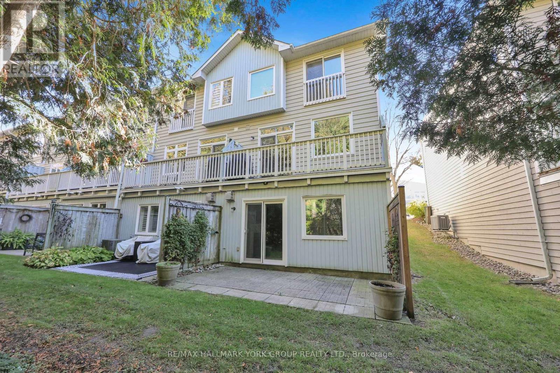
Beautiful Executive Townhome Backing Onto Bogart Pond & A Picturesque Ravine! Situated In An Exclusive, Quiet Enclave, This Home Offers A Bright, Open Concept Layout With Engineered Hardwood Floors. Updated Kitchen Featuring Quartz Countertops, Tile Backsplash, Stainless Steel Appliances & Breakfast Bar. Inviting Living Room With Walk-Out To A Private Balcony Overlooking The Forested Ravine! Spacious Bedrooms Including Primary Bedroom With 4-Piece Ensuite, Walk-In Closet & Juliette Balcony. Finished Basement Offers Additional Living Space With A Cozy Gas Fireplace & Walk-Out To A Private Patio. Freshly Painted Throughout With Direct Garage Access, Recently Updated Windows, Furnace & Hot Water Tank. Enjoy A Peaceful Community Surrounded By Walking Paths, Gardens & Beautiful Natural Scenery, All Just Minutes From The Highway, Magna Centre, Shopping, Transit & More - A Place To Call Home! (id:67445)
Rooms
| Room | Level | Size |
|---|---|---|
| Living room | Main level | 5.07 × 4.62 m |
| Kitchen | Main level | 3.64 × 2.61 m |
| Primary Bedroom | Upper Level | 5.26 × 3.22 m |
| Bedroom 2 | Upper Level | 5.5 × 2.9 m |
| Loft | Upper Level | 3.59 × 2.88 m |
| Recreational, Games room | Lower level | 6.35 × 5.08 m |
Home
Location
The information contained on this site is based in whole or in part on information that is provided by members of The Canadian Real Estate Association (CREA), who are responsible for its accuracy. CREA reproduces and distributes this information as a service for its members and assumes no responsibility for its accuracy.