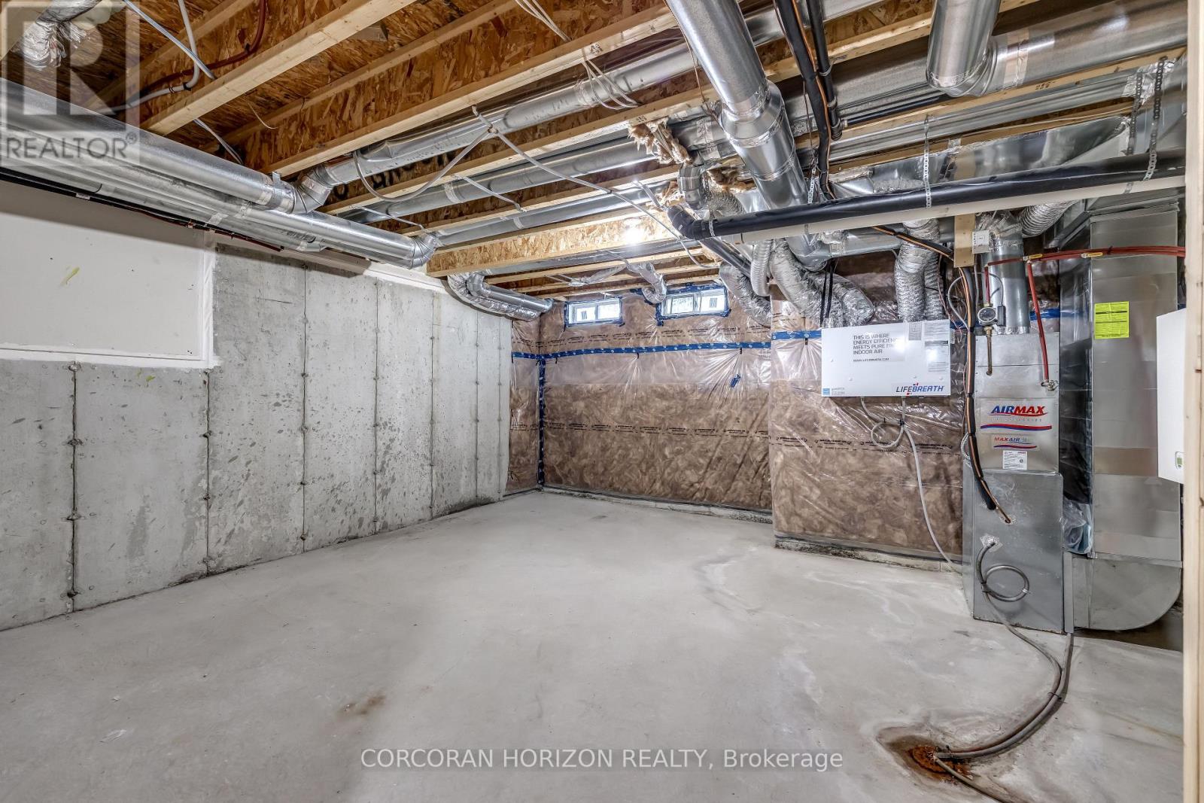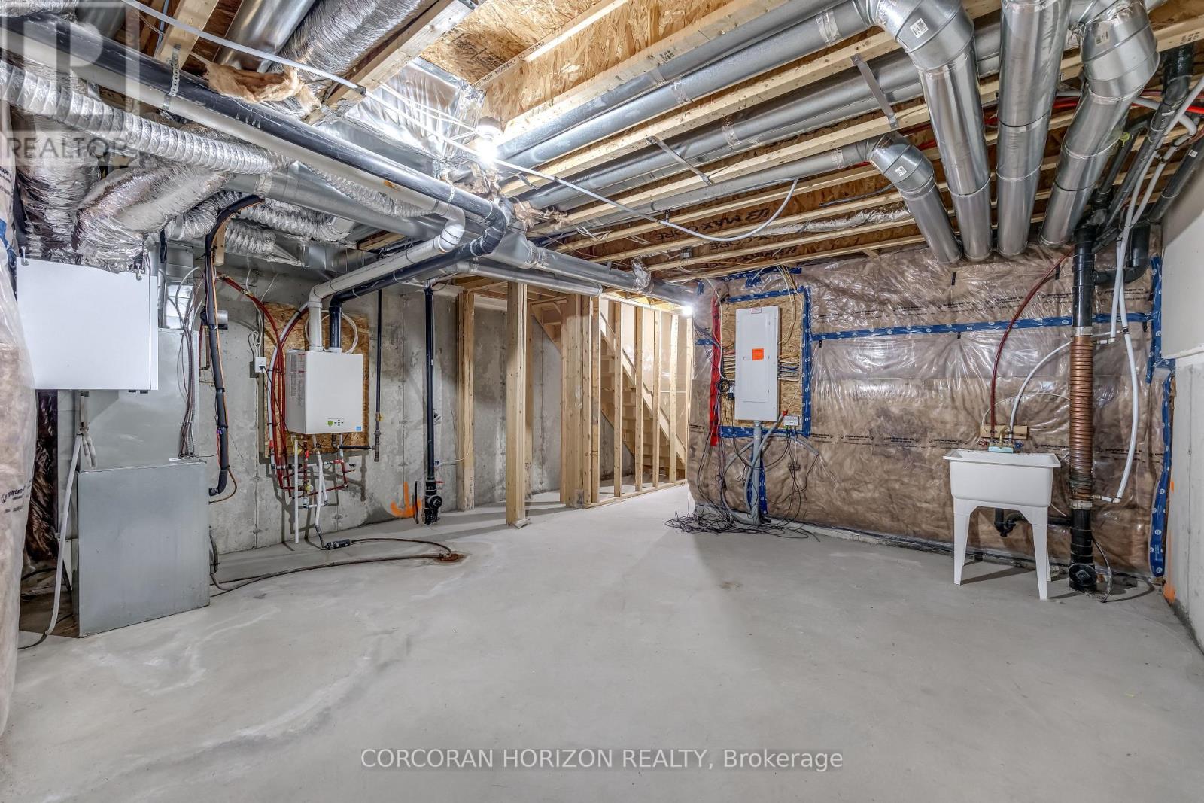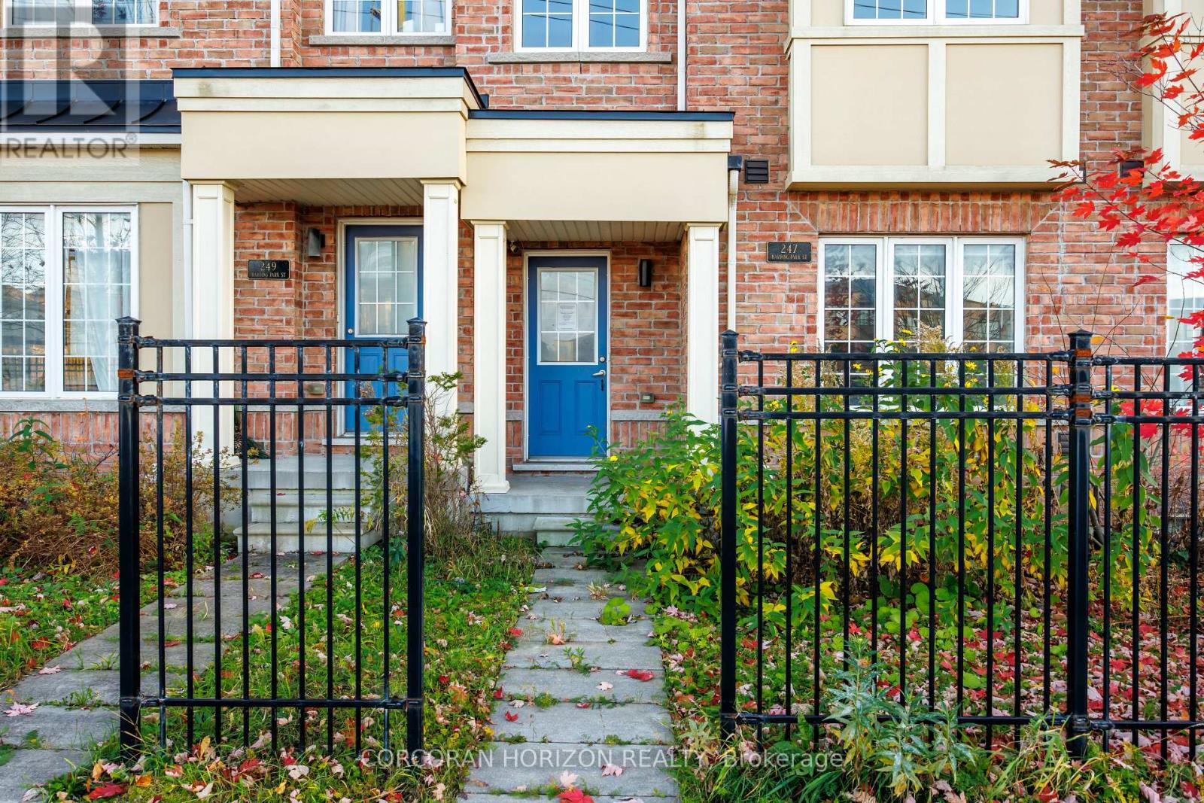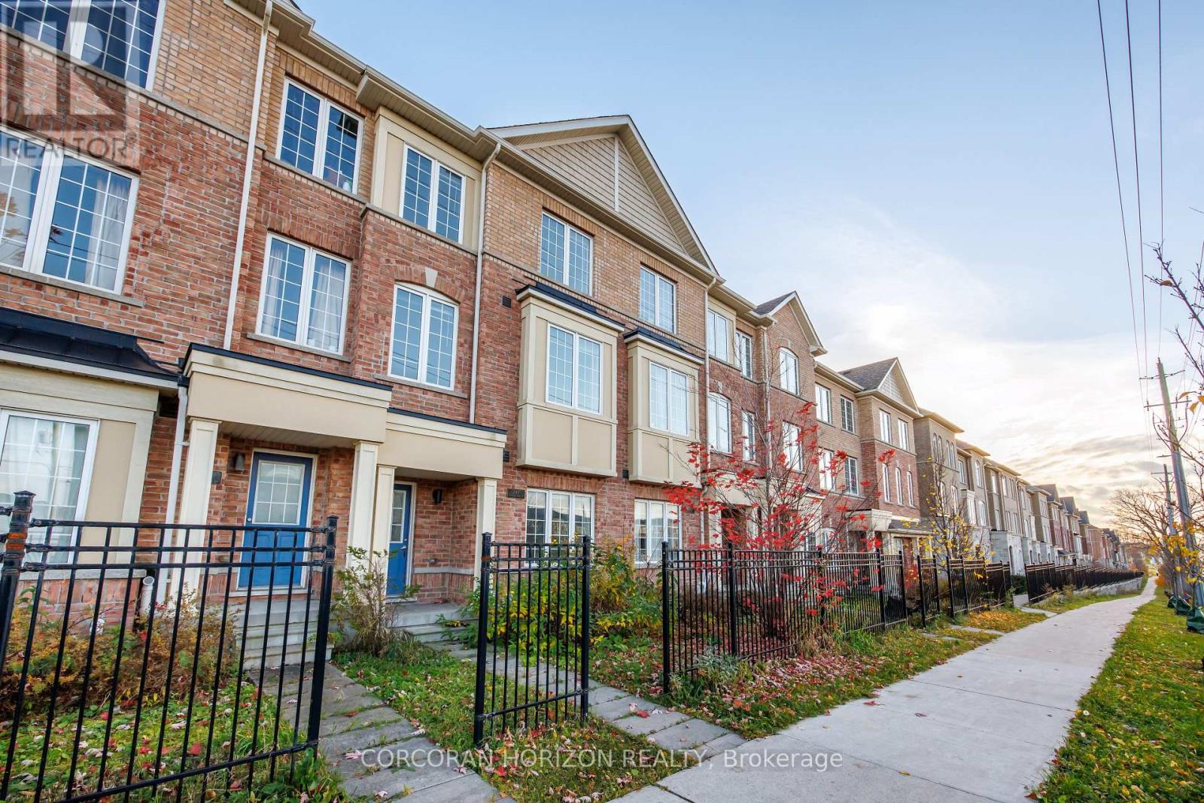
All 42 photos
For sale
247 Harding Park Street
Newmarket (Glenway Estates)
$791,000
4 bedrooms · 4 bathrooms · Townhouse · Freehold
- Listed by:
- CORCORAN HORIZON REALTY
- MLS® number:
- N14173582
- Last updated:
- November 20, 2026

About this home
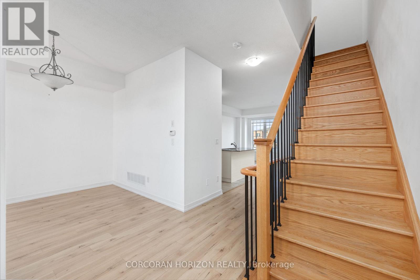
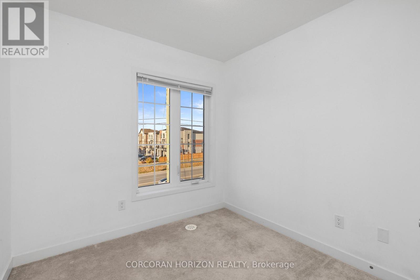
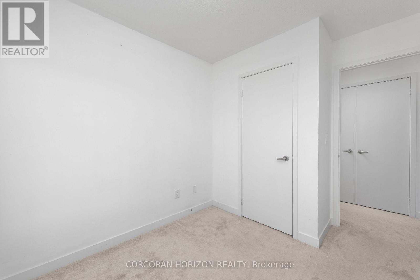
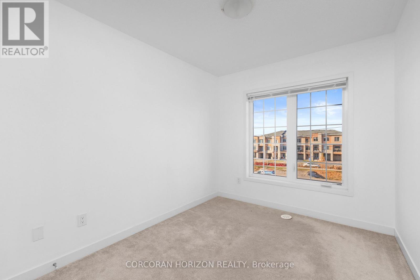
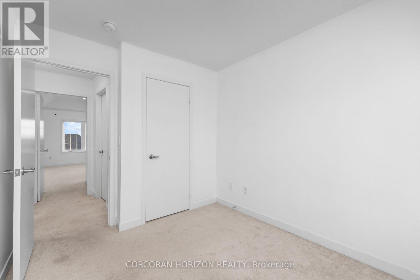
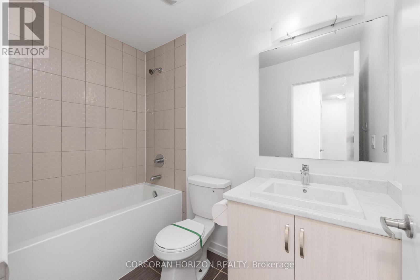
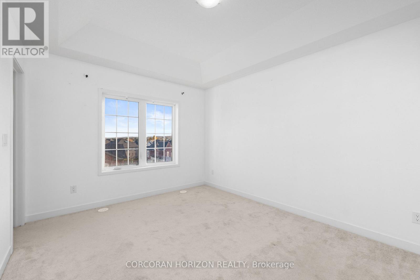
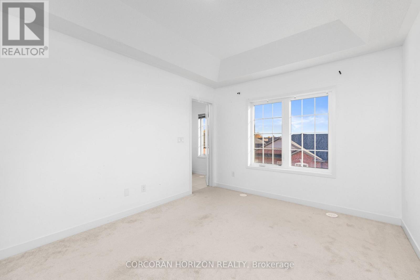
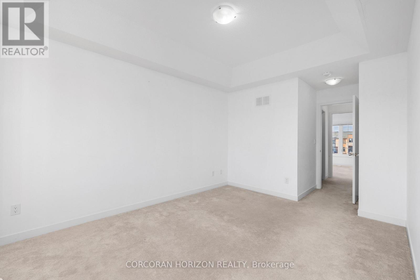
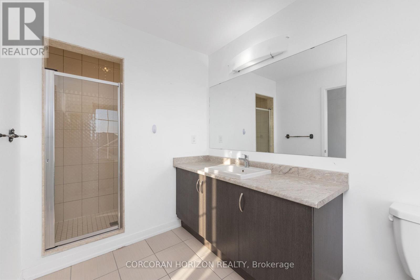
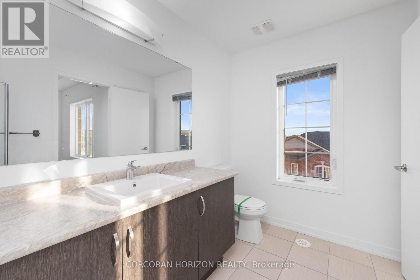
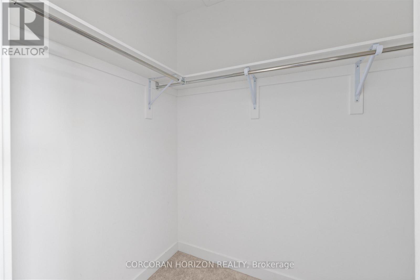
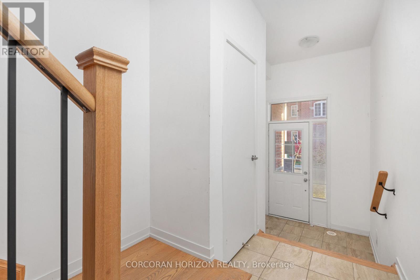
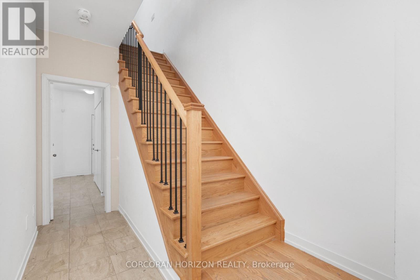
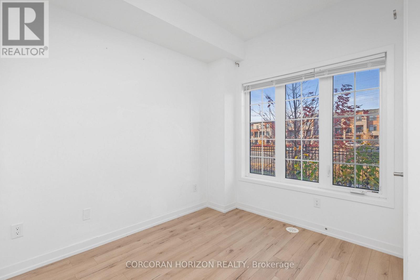
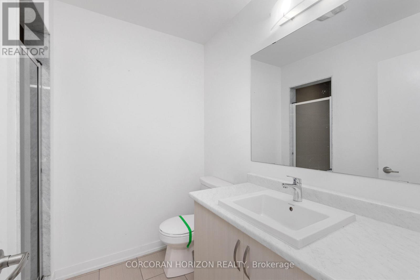
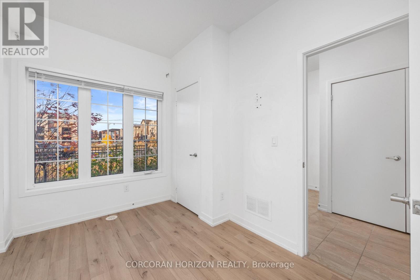
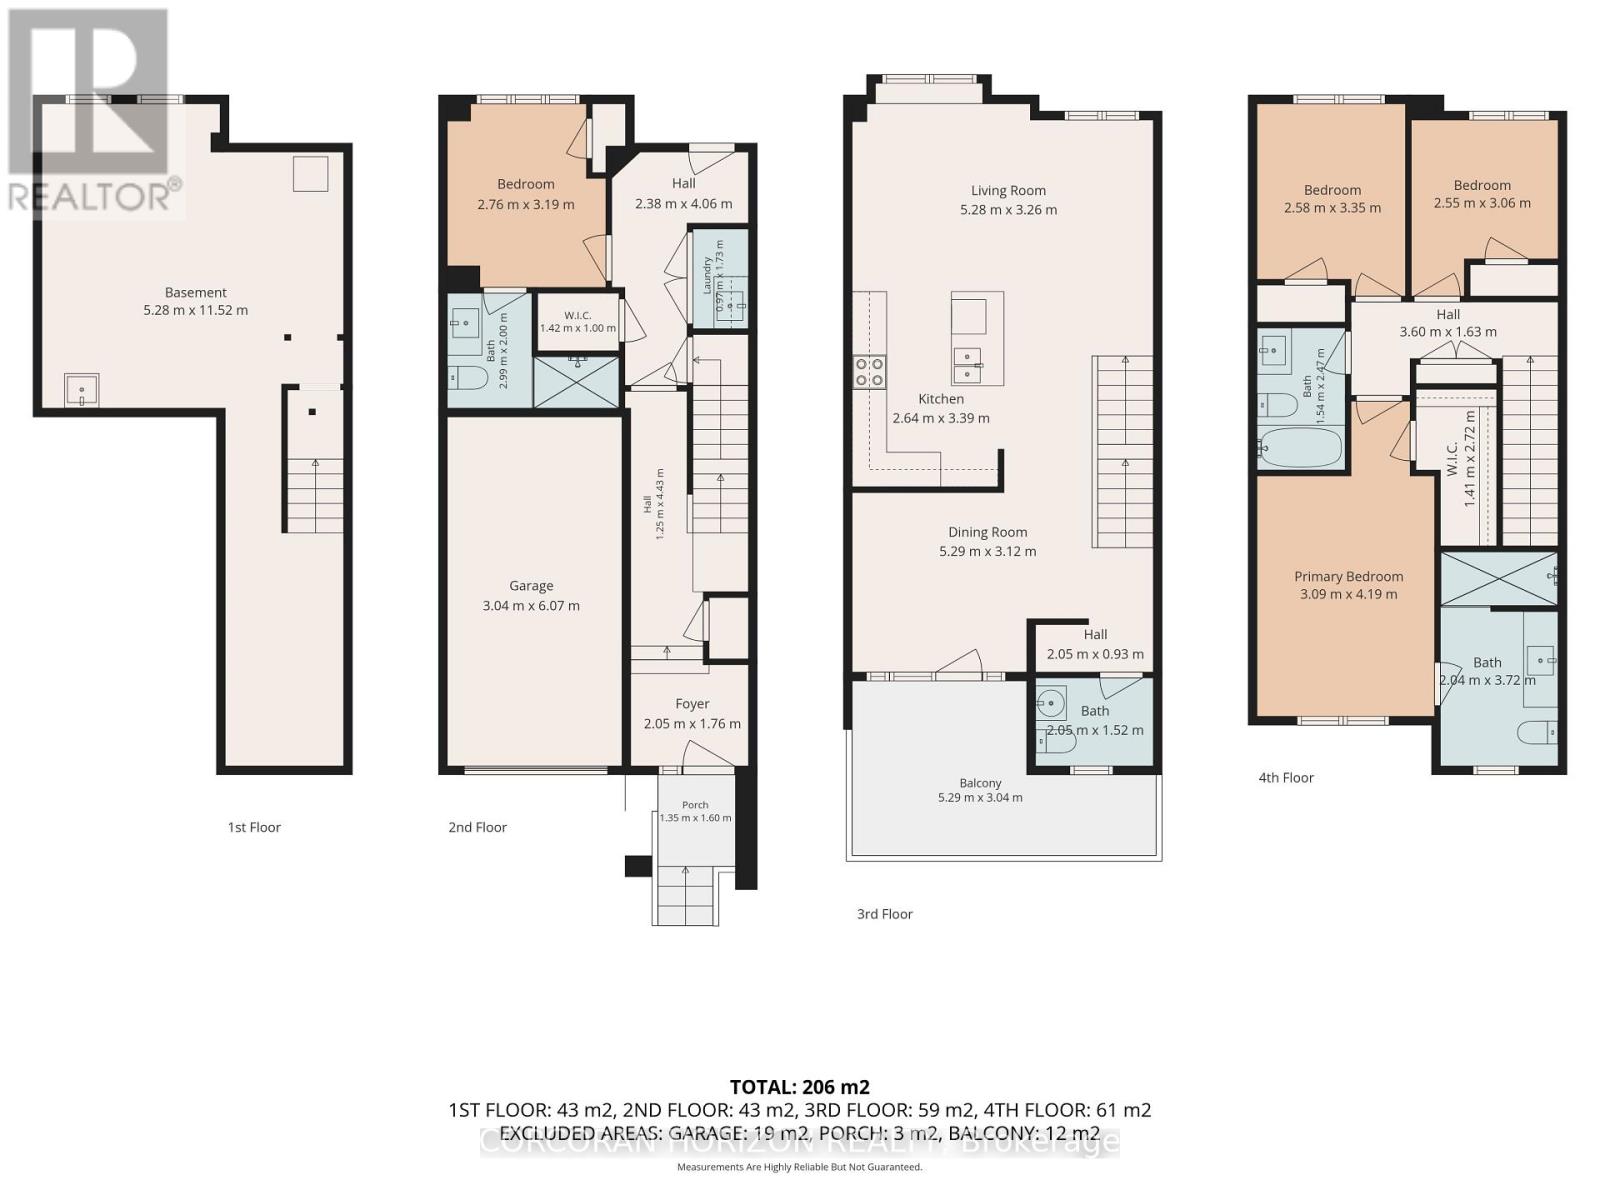
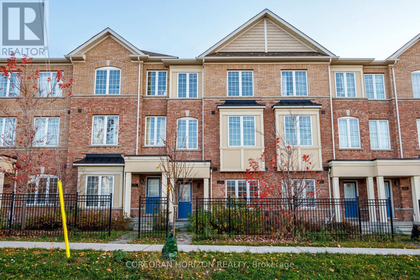
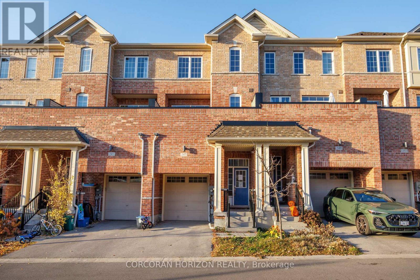
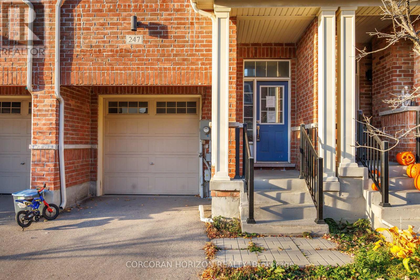
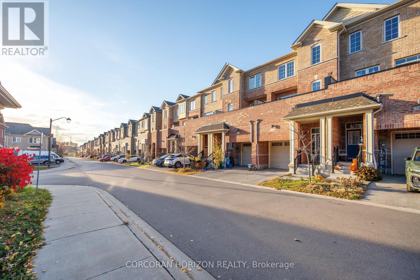
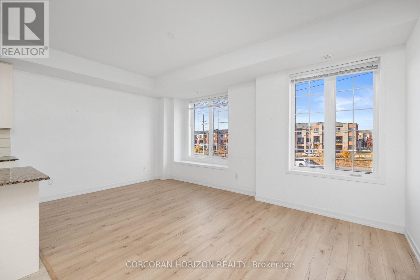
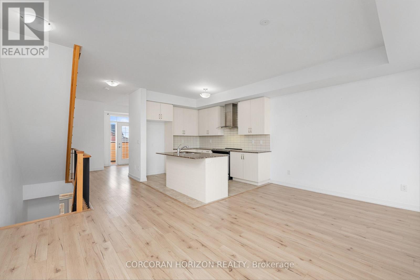
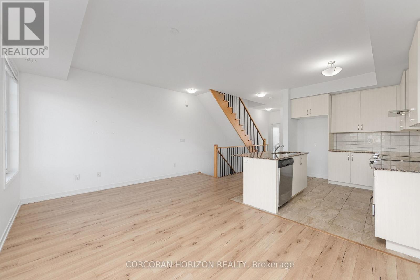
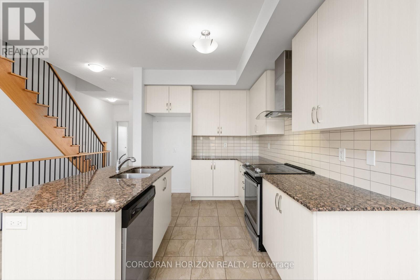
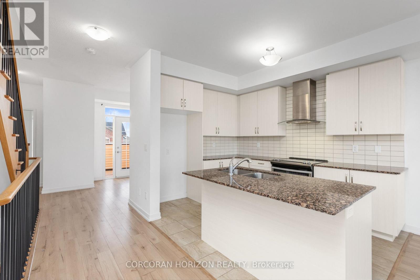
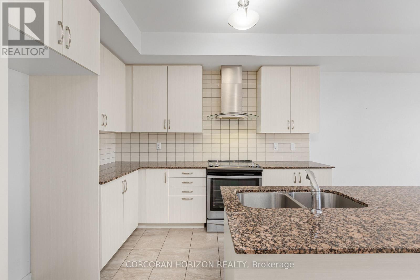
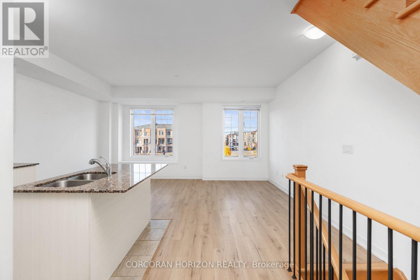
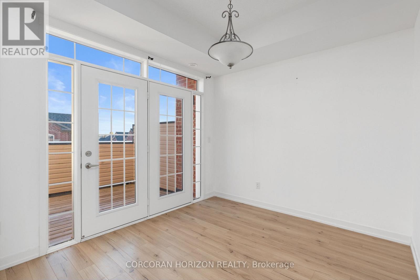
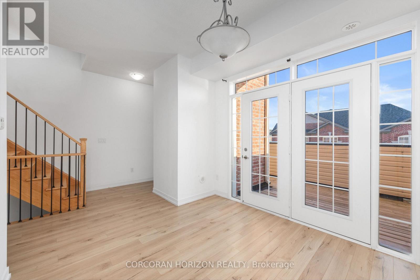
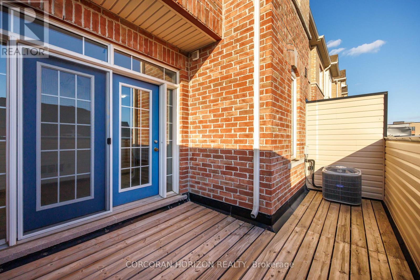
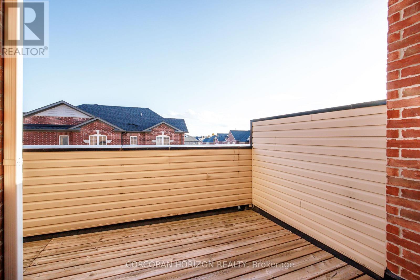
Welcome to 247 Harding Park Street in Newmarket's Glenway Estates, a townhome with four bedrooms and four bathrooms across three finished levels. The main floor features smooth 9-foot ceilings, a modern kitchen with upgraded granite countertops, and a dining area that opens onto a front-facing balcony. An oak staircase with iron pickets leads upstairs to three bedrooms, including a primary suite with a walk-in closet and a three-piece ensuite. The walk-out ground level offers a fourth bedroom with its own three-piece ensuite, ideal for guests or a private home office. Steps from Upper Canada Mall and close to schools, parks, grocery stores, and Southlake Hospital, with easy access to major highways. (id:67445)
Rooms
| Room | Level | Size |
|---|---|---|
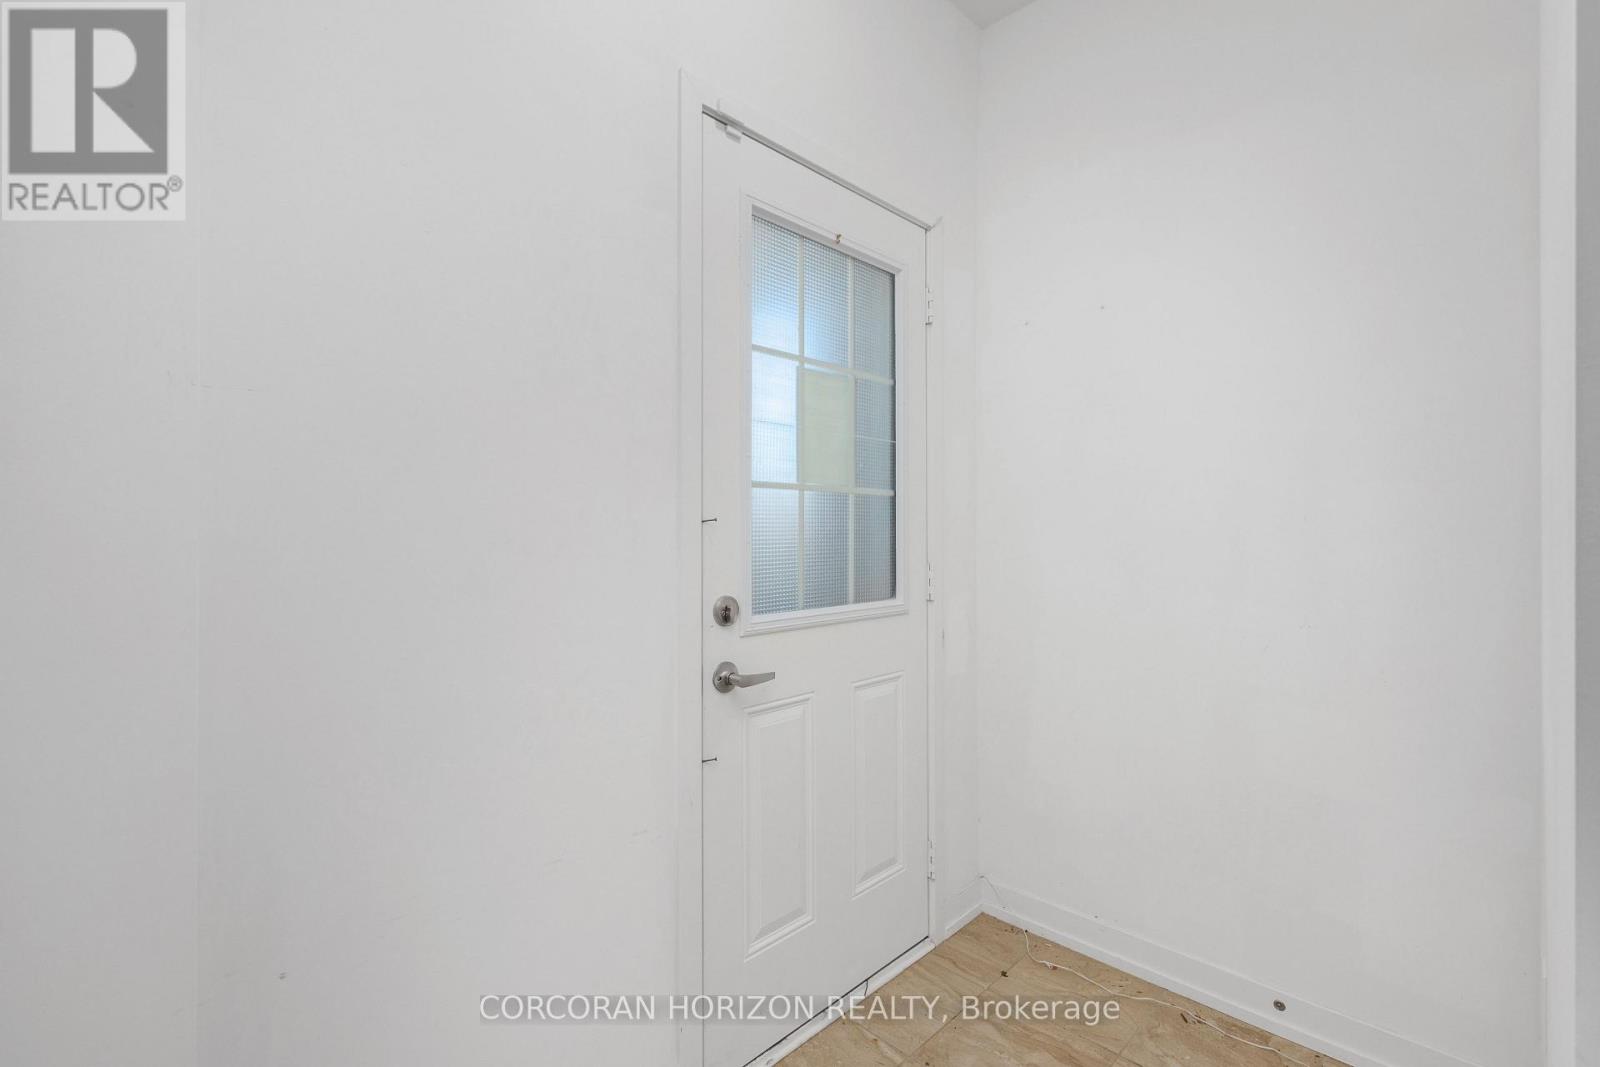
| Foyer | Main level | 2.05 × 1.76 m |
| Bedroom | Main level | 2.76 × 3.19 m |
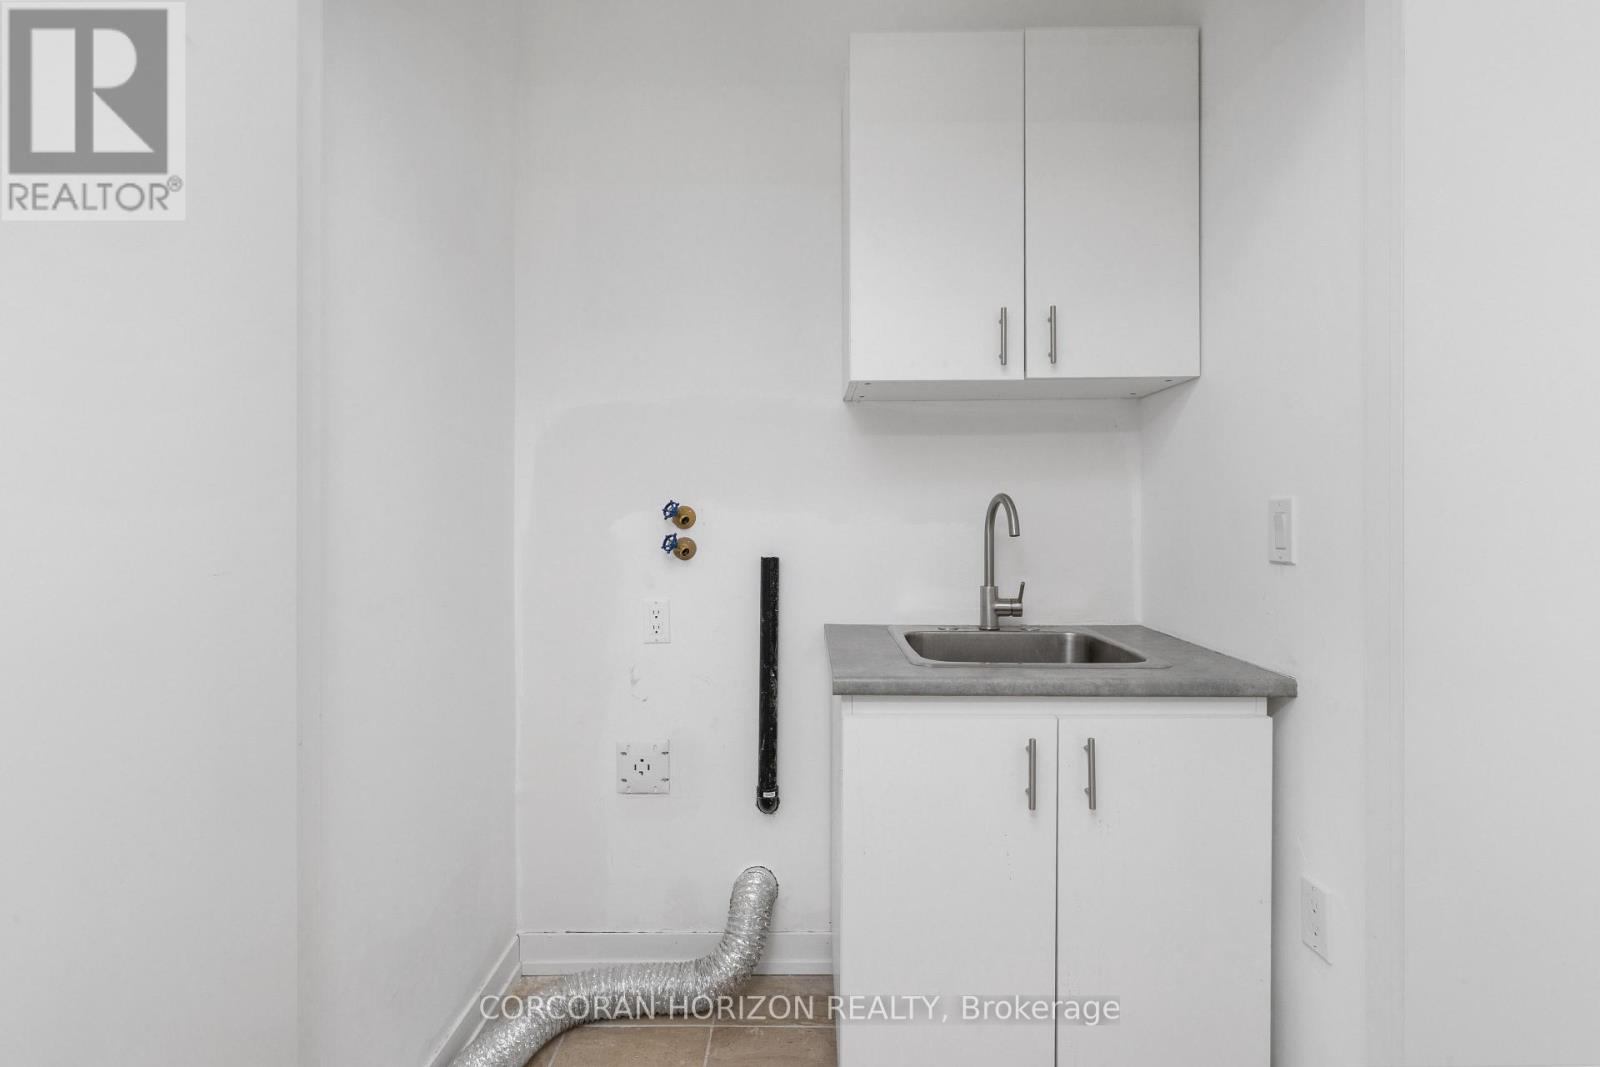
| Laundry room | Main level | 0.97 × 1.73 m |
| Kitchen | Second level | 2.64 × 3.39 m |
| Living room | Second level | 5.28 × 3.26 m |
| Dining room | Second level | 5.29 × 3.12 m |
| Primary Bedroom | Third level | 3.09 × 4.19 m |
| Bedroom | Third level | 2.58 × 3.35 m |
| Bedroom |
Location
The information contained on this site is based in whole or in part on information that is provided by members of The Canadian Real Estate Association (CREA), who are responsible for its accuracy. CREA reproduces and distributes this information as a service for its members and assumes no responsibility for its accuracy.