All 36 photos
For sale
174 Deerglen Terrace
Aurora (Aurora Grove)
$1,398,000
6 bedrooms · 4 bathrooms · Detached house · Freehold
- Listed by:
- REMAX YOUR COMMUNITY REALTY
- MLS® number:
- N14166454
- Last updated:
- November 22, 2026

About this home
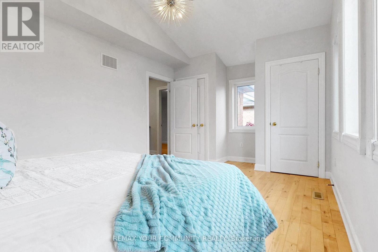
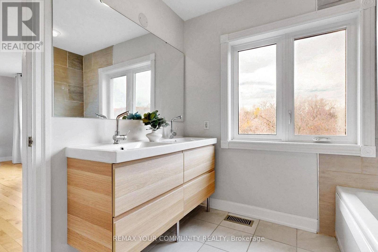
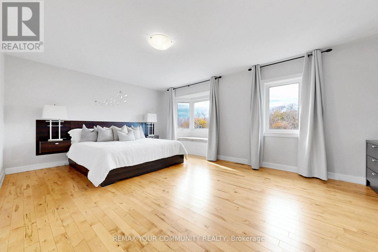
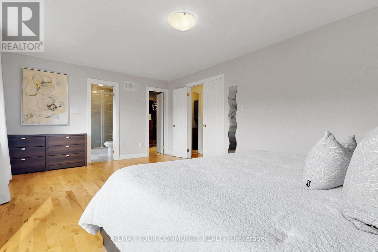
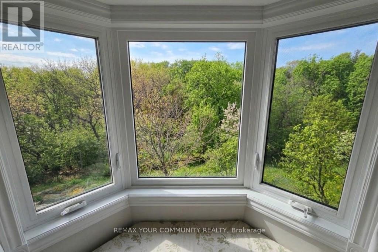
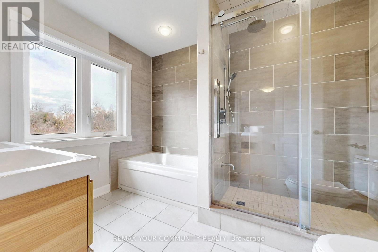
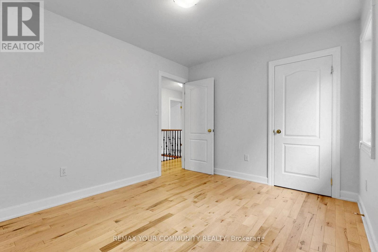
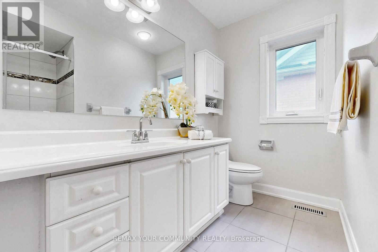
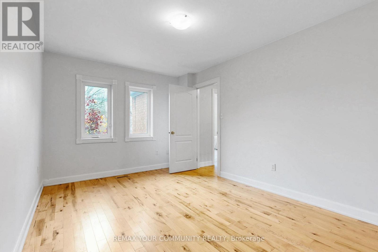
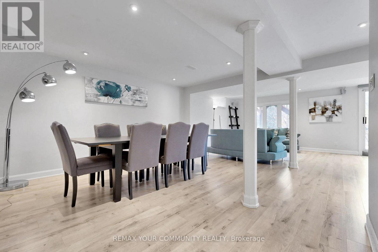
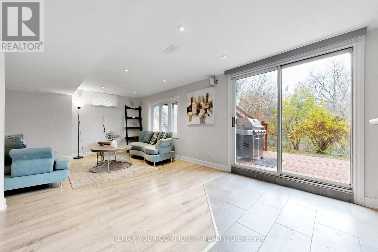
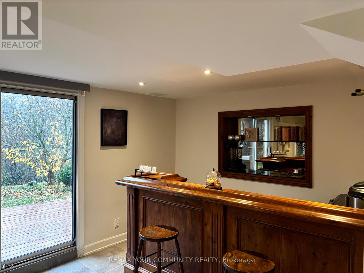
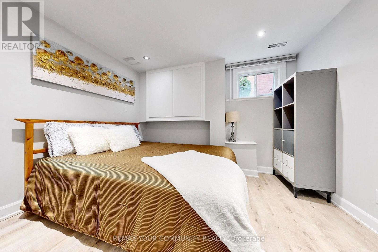
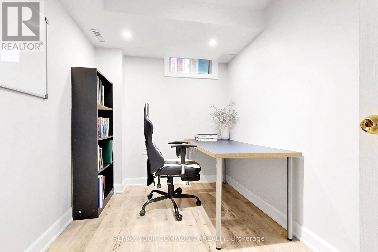
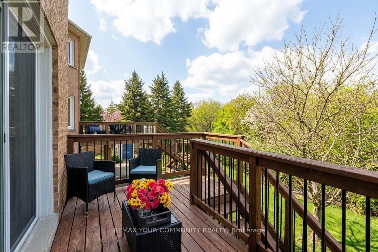
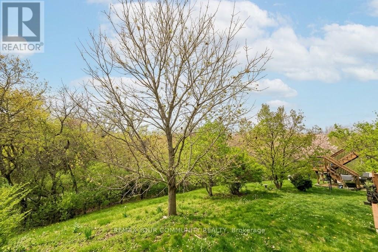
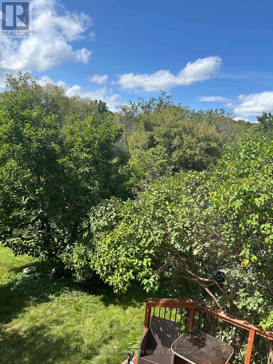
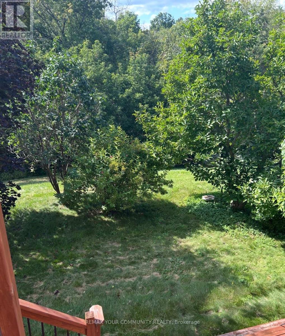
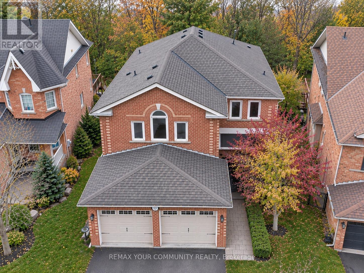
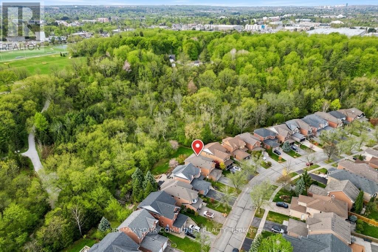
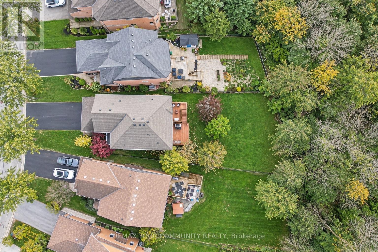
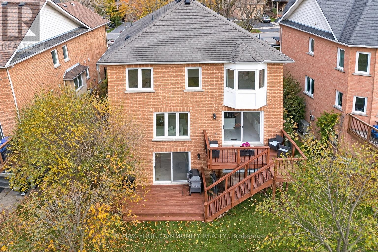
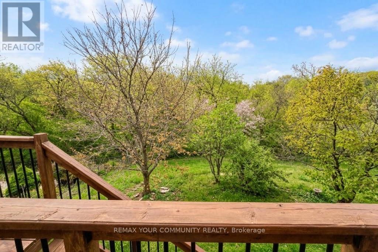
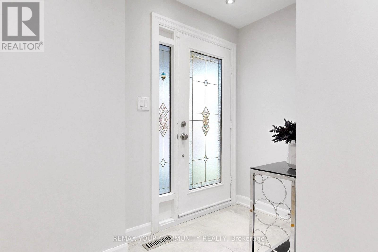
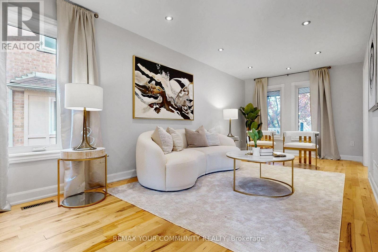
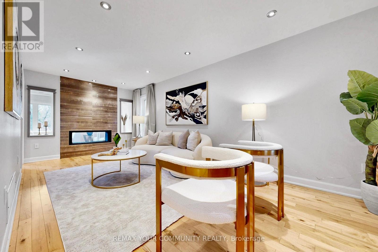
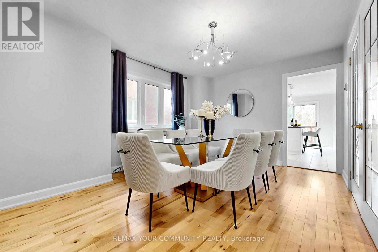
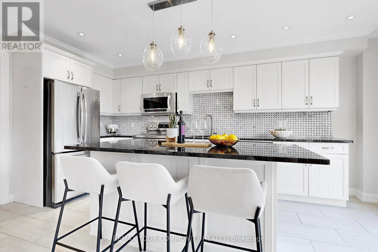
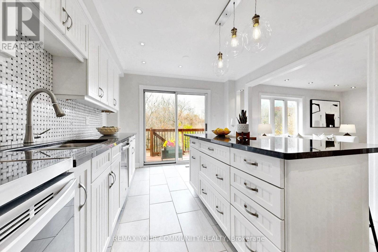
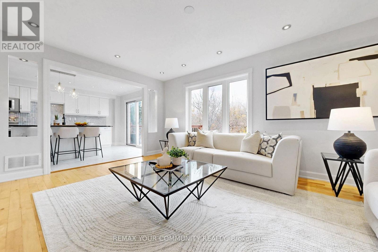
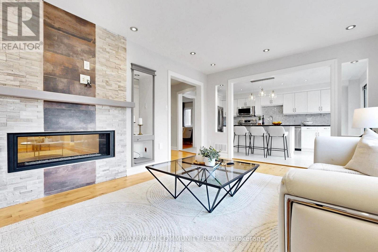
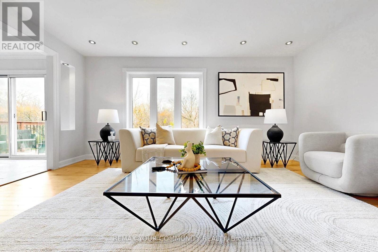
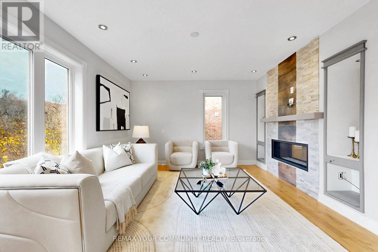
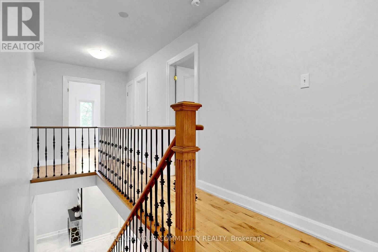
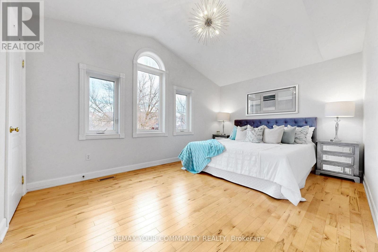
Desirable Community In Aurora! ..Live And Enjoy The Gorgeous Ravine Views.. Private Backyard..Sun-Filled, Bright House, Well-Maintained, Painted, Great Design, Elegant Family Rm W/ Beautiful Ravine View, Hardwood Floor Throughout MainFloor and Second Floor.. Close to 3,000 sq ft of living space With Basement.. Spacious Master Bedroom Features 5 Piece Ensuite. Finished Walkout Basement W/ Over-Sized Windows With Two Bedrooms, With Potential to Generate Rental Income..The Driveway Fits Up To Four Cars..Close To All Amenities, Go Train & Hwy 404/400, Mnts To Transit .. Just Move In & Enjoy! (id:67445)
Rooms
| Room | Level | Size |
|---|---|---|
| Family room | Ground level | 12.01 × 16.01 m |
| Living room | Ground level | 10.01 × 10.99 m |
| Dining room | Ground level | 11.48 × 11.52 m |
| Kitchen | Ground level | 10.99 × 10.99 m |
| Primary Bedroom | Second level | 12.99 × 19 m |
| Bedroom 2 | Second level | 10.99 × 15.49 m |
| Bedroom 3 | Second level | 10.01 × 12.01 m |
| Bedroom 4 | Second level | 10.01 × 12.01 m |
| Recreational, Games room | Basement |
Location
The information contained on this site is based in whole or in part on information that is provided by members of The Canadian Real Estate Association (CREA), who are responsible for its accuracy. CREA reproduces and distributes this information as a service for its members and assumes no responsibility for its accuracy.