
All 30 photos
For sale
82 STEELES Avenue East
Thornhill
$1,288,200
4 bedrooms · 2 bathrooms · Detached house · Freehold
- Listed by:
- Sutton Group Realty Systems
- MLS® number:
- 40876506
- Last updated:
- November 6, 2026

About this home
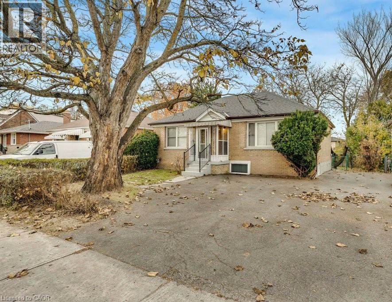
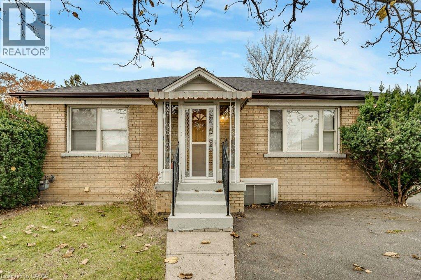
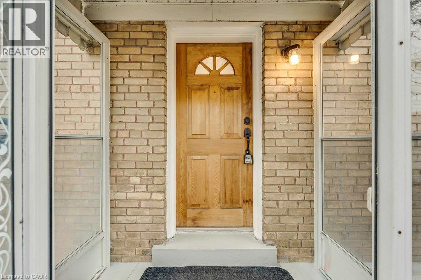
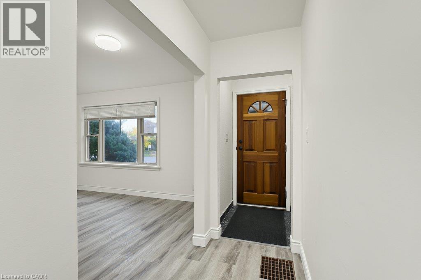
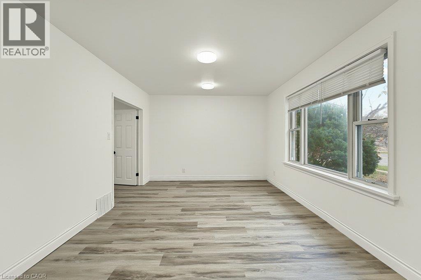
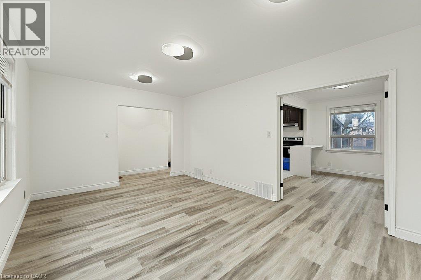
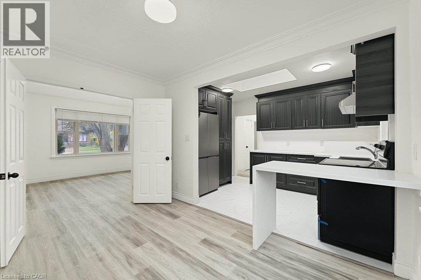
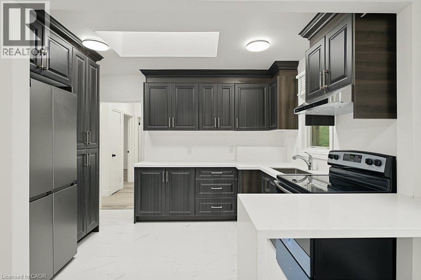
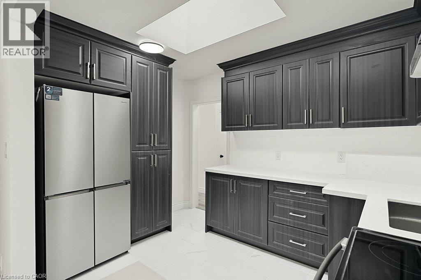
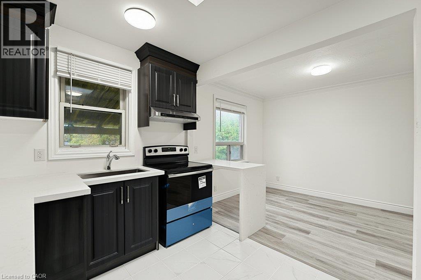
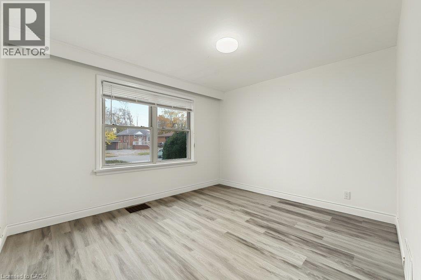
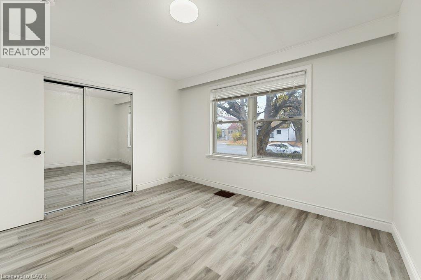
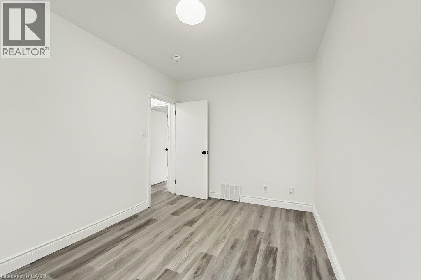
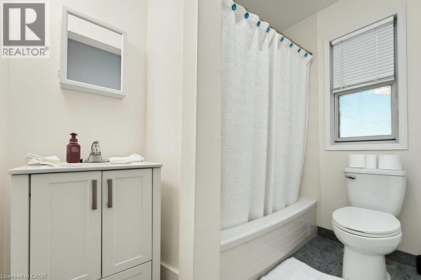
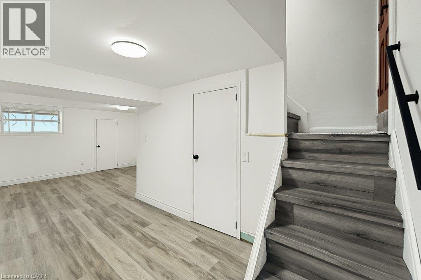
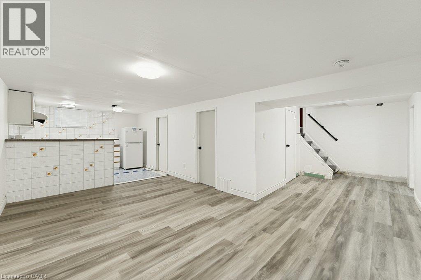
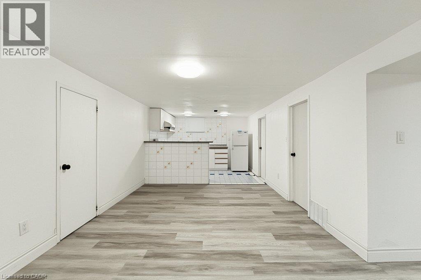
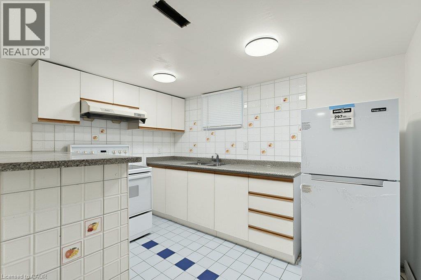
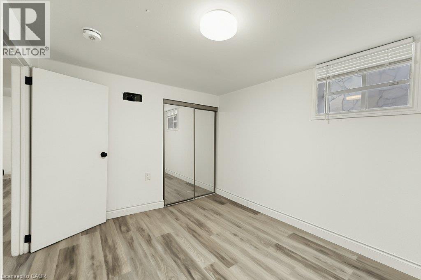
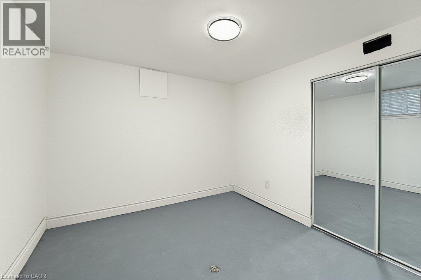
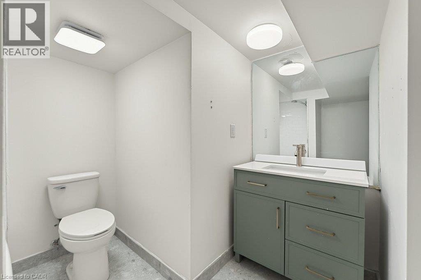
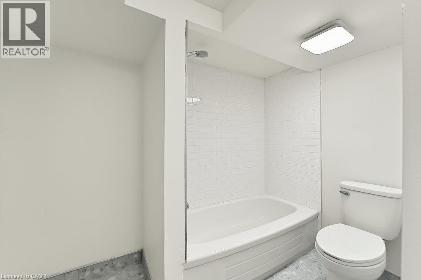
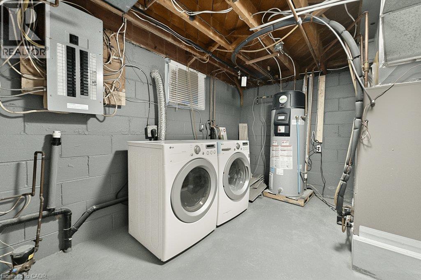
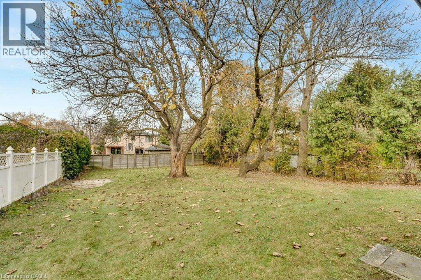
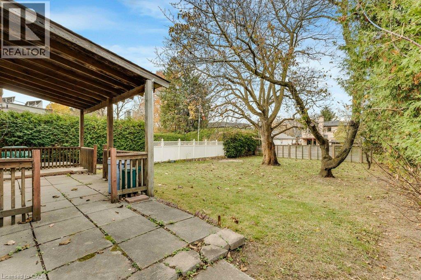
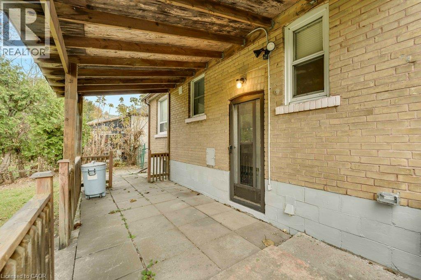
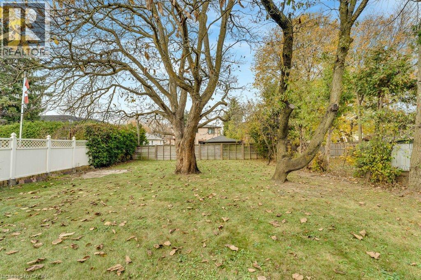
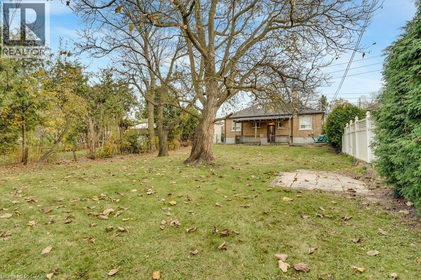
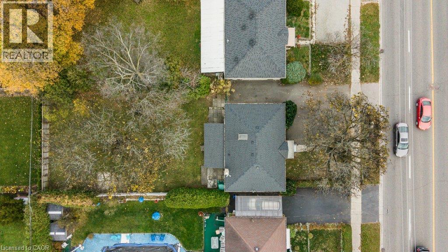
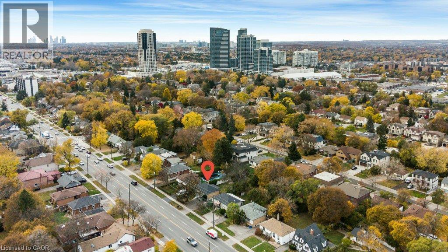
Charming Thornhill Turnkey Bungalow with In-Law Suite! Welcome to 82 Steeles Avenue East, a freshly updated and versatile home with a great layout for extended families, multi-generational living, or additional rental space. This property features a recent refresh, including a new kitchen upstairs and updated bathrooms (2026) on both levels. The bright main floor includes 2 good-sized bedrooms, a full bath, new flooring, fresh drywall, updated light fixtures, and a fresh coat of paint. The lower level is a fantastic bonus-a fully finished in-law suite with 2 bedrooms, a full bath, and a separate walk-up leading directly to a large, fully fenced backyard. The mechanical updates include: fully updated plumbing, new interior doors, updated electrical (ESA Passed), a 1-year-old roof, and a 6-year-old furnace and AC system. Outside, the large lot provides plenty of outdoor space and hassle-free 3-car parking at the front. Located right on the border of Toronto and York Region, you are just minutes from popular shopping and dining along Yonge Street, as well as highly ranked York Region schools. Commuting is easy with a major transit network nearby, including the upcoming Yonge North Subway Extension. All the heavy lifting is done-just pack your bags and move right in! (id:67445)
Rooms
| Room | Level | Size |
|---|---|---|
| Laundry room | Basement | 11'9'' x 9'0'' |
| Living room | Basement | 7'0'' x 12'3'' |
| Living room | Basement | 11'0'' x 17'0'' |
| Kitchen | Basement | 11'0'' x 8'2'' |
| 4pc Bathroom | Basement | 5'3'' x 8'5'' |
| Bedroom | Basement | 9'0'' x 9'3'' |
| Bedroom | Basement | 9'0'' x 10'10'' |
| Foyer | Main level | 3'6'' x 15'2'' |
| Living room | Main level | 11'2'' x 17'0'' |
| Dining room | Main level | 12'0'' x 8'4'' |
| Kitchen | Main level | 12'0'' x 8'5'' |
| 4pc Bathroom | Main level | 5'4'' x 8'0'' |
| Bedroom | Main level | 8'6'' x 11'10'' |
| Primary Bedroom | Main level | 10'9'' x 12'6'' |
Home
- Property type
- Single Family
- Building type
- House
- Style
- Bungalow
- Ownership
- Freehold
- Bedrooms
- 4 (2 above ground, 2 below)
- Bathrooms
- 2
- Living area
- 1,850 sq ft
- Storeys
- 1
- Year built
- 1950
Building
- Basement
- Finished, Full
- Heating
- Forced air, Natural gas
- Cooling
- Central air conditioning
- Foundation
- Poured Concrete
- Exterior
- Brick
- Appliances
- Washer, Refrigerator, Stove, Dryer
Parking
- Parking spaces
- 4
Lot
- Frontage
- 50 ft
- Lot features
- In-Law Suite
- Zoning
- R4
- Water
- Municipal water
- Sewer
- Municipal sewage system
Fees and taxes
- Property taxes
- $7,191
Area
- Neighbourhood
- Markham
Location
The information contained on this site is based in whole or in part on information that is provided by members of The Canadian Real Estate Association (CREA), who are responsible for its accuracy. CREA reproduces and distributes this information as a service for its members and assumes no responsibility for its accuracy.