
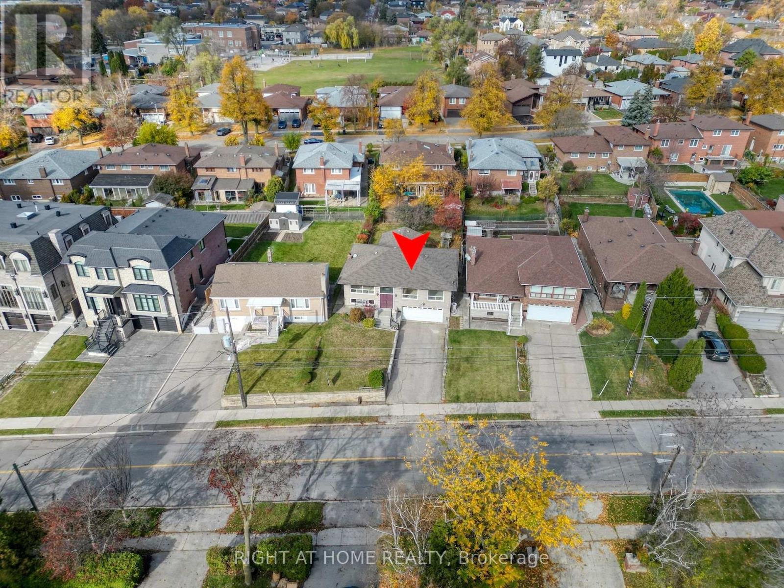
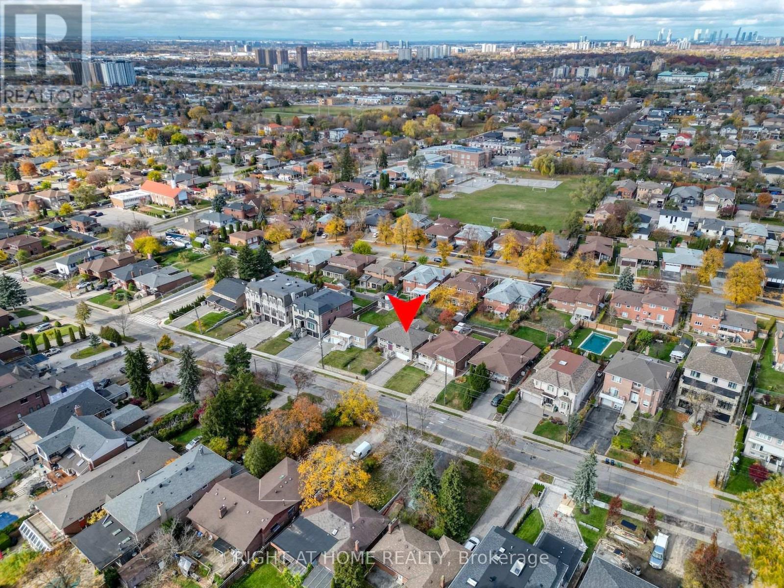
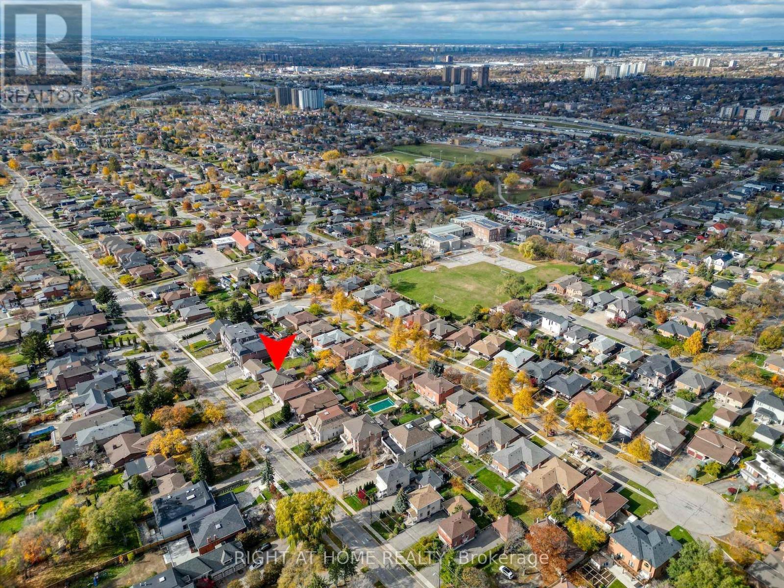
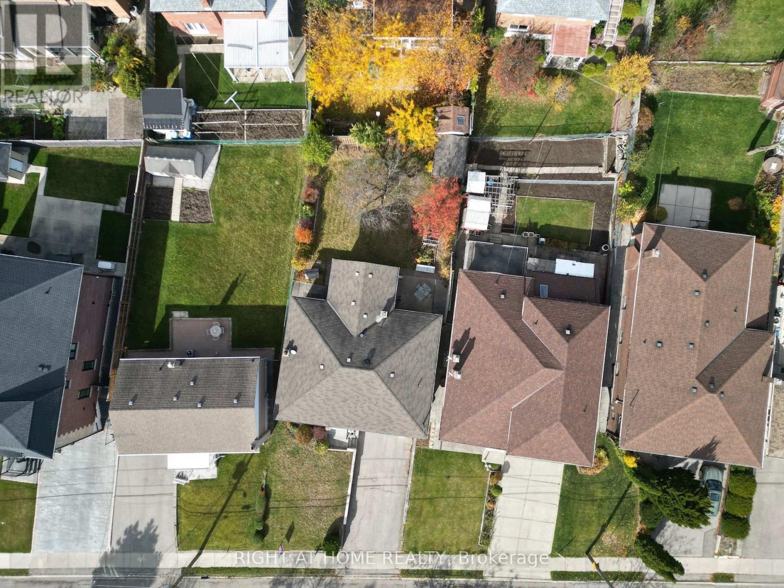
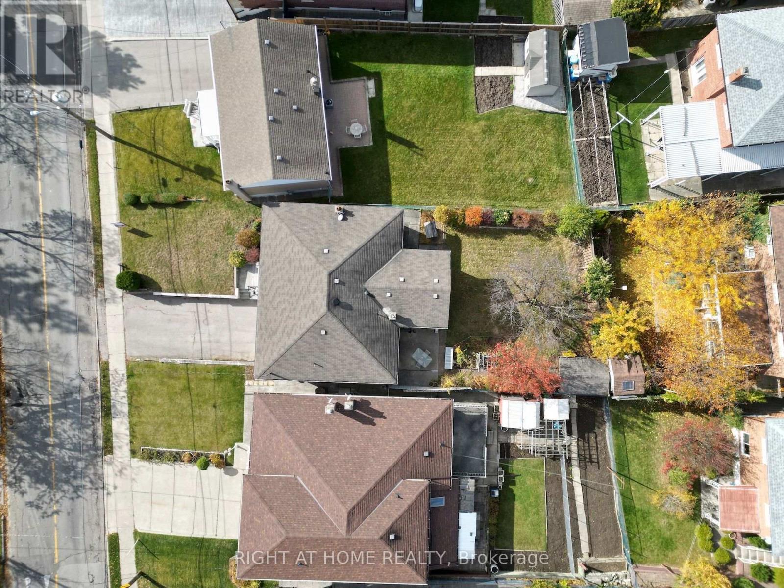
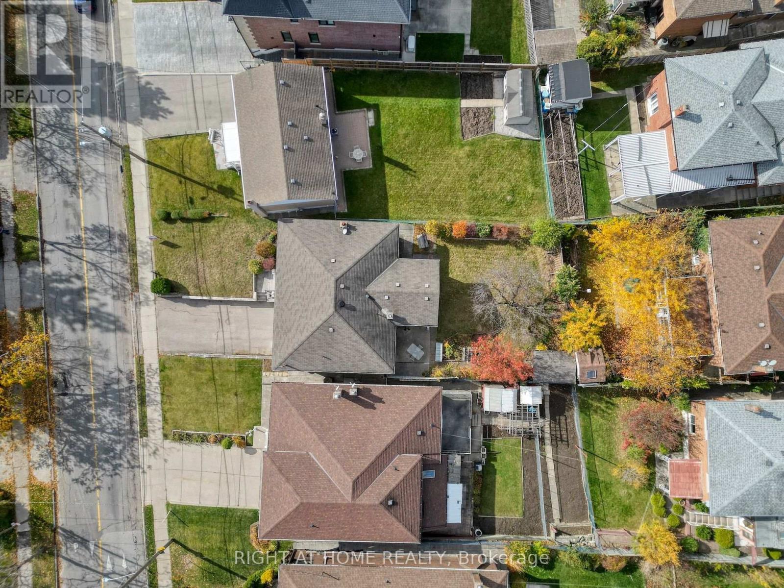
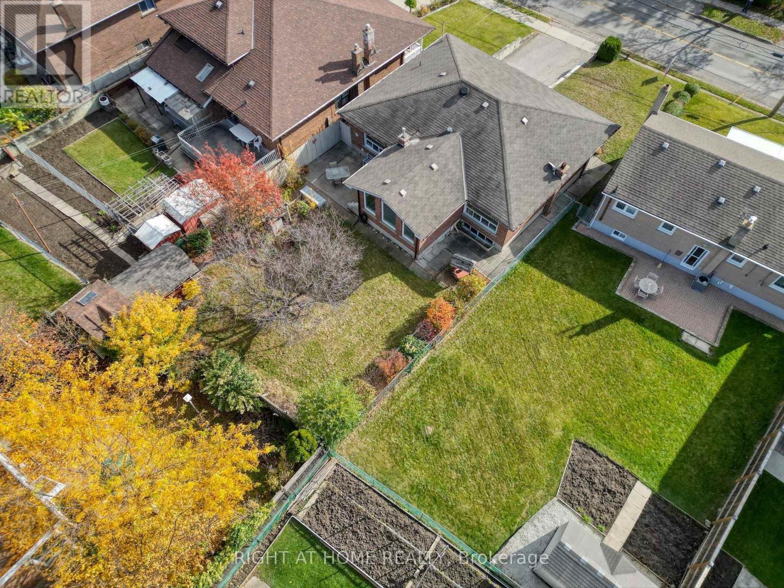
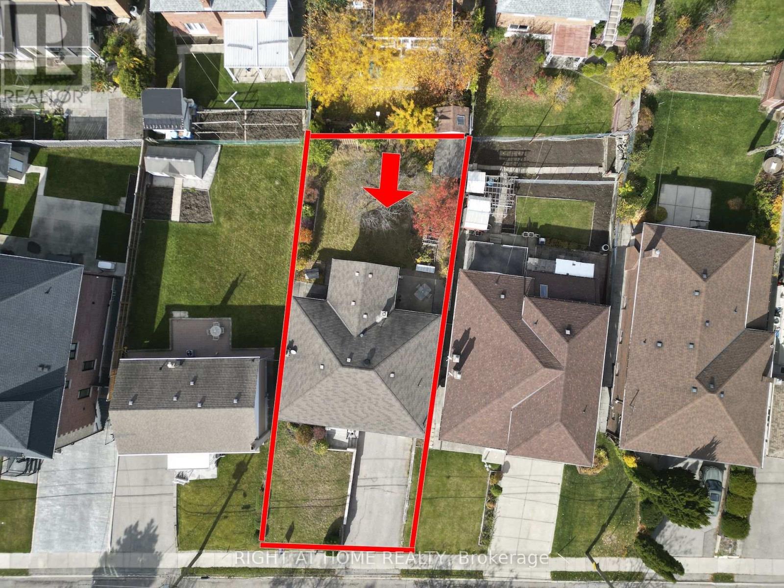
For sale
330 Maple Leaf Drive
Toronto (Maple Leaf)
$1,150,000
4 bedrooms · 2 bathrooms · Detached house · Freehold
- Listed by:
- RIGHT AT HOME REALTY
- MLS® number:
- W14153276
- Last updated:
- November 22, 2026

About this home
Over 1543 SQF for the main floor. (id:67445)
Rooms
| Room | Level | Size |
|---|---|---|
| Living room | Ground level | 3.99 × 5.37 m |
| Dining room | Ground level | 3.18 × 3.4 m |
| Sunroom | Ground level | 4.39 × 3.6 m |
| Primary Bedroom | Ground level | 4.6 × 4.08 m |
| Bedroom 2 | Ground level | 3.04 × 3.54 m |
| Bedroom 3 | Ground level | 2.99 × 3.54 m |
| Recreational, Games room | Lower level | 3.85 × 8.79 m |
| Laundry room | Lower level | 3.45 × 2.39 m |
Home
- Property type
- Single Family
- Building type
- House
Location
Map
The information contained on this site is based in whole or in part on information that is provided by members of The Canadian Real Estate Association (CREA), who are responsible for its accuracy. CREA reproduces and distributes this information as a service for its members and assumes no responsibility for its accuracy.