All 50 photos
For sale
363 Penn Avenue
Newmarket (Bristol-London)
$1,349,900
6 bedrooms · 7 bathrooms · Detached house · Freehold
- Listed by:
- EXP REALTY
- MLS® number:
- N14146884
- Last updated:
- November 20, 2026

About this home
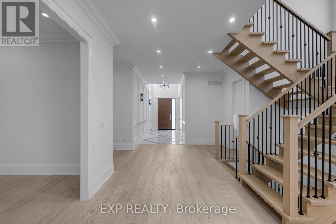
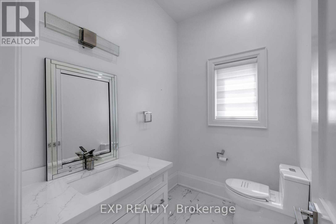
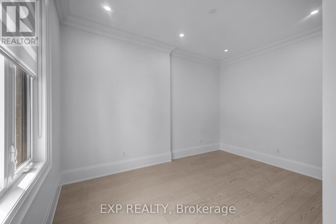
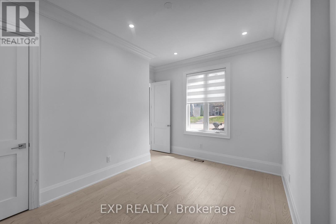
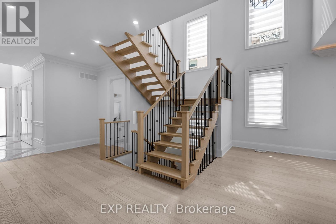
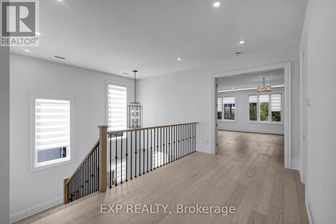
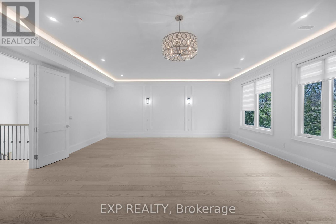
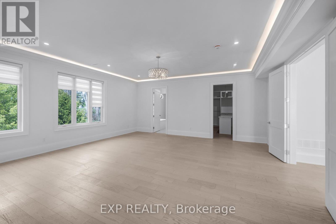
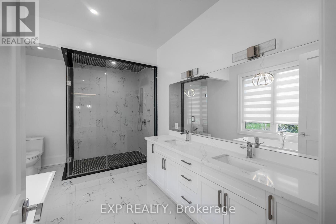
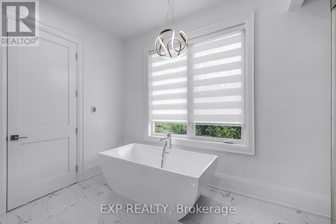
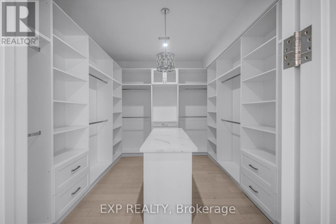
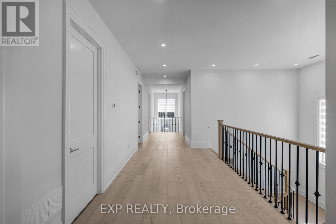
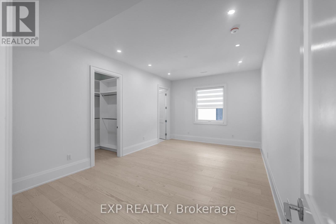
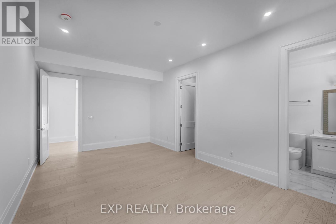
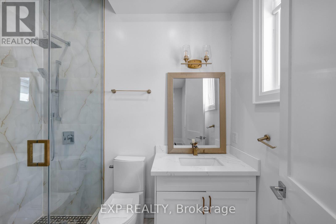
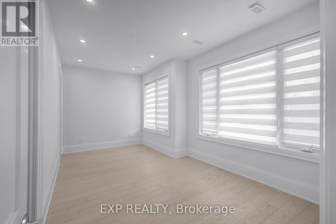
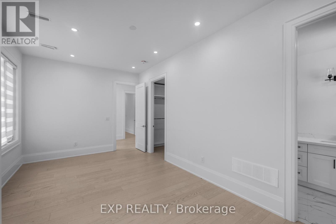
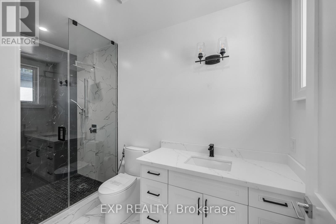
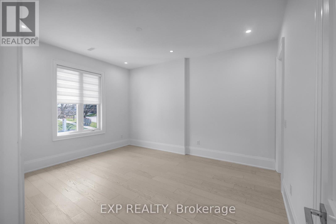
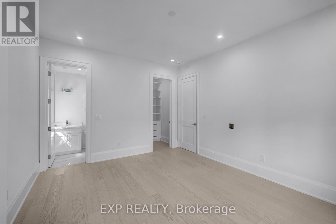
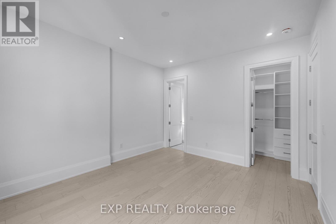
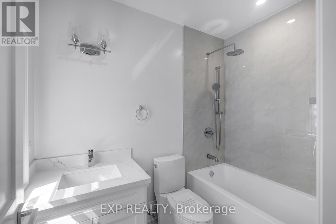
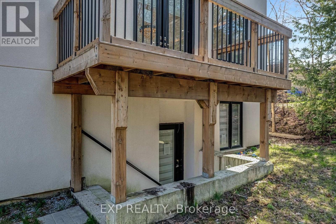
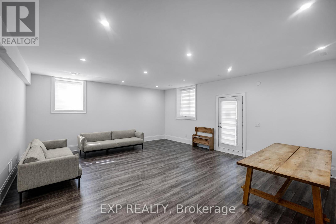
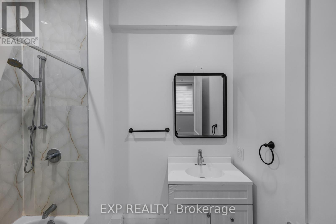
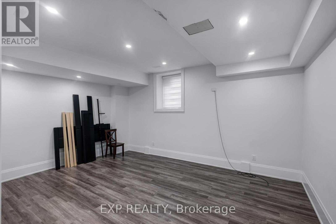
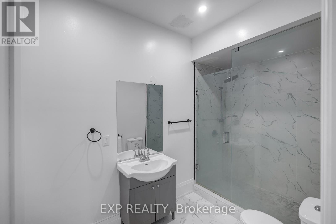
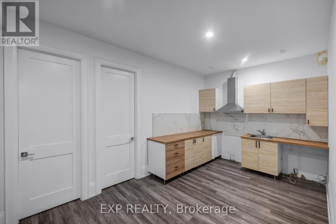
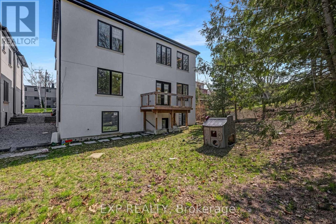
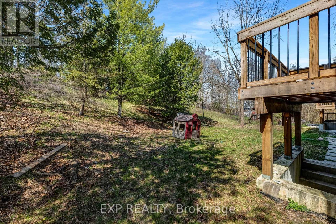
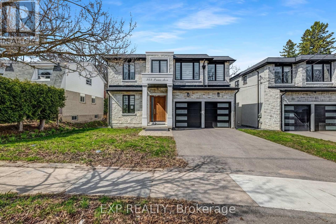
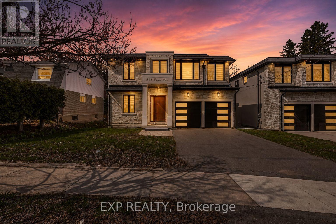
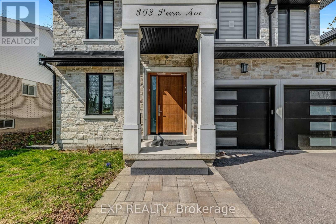
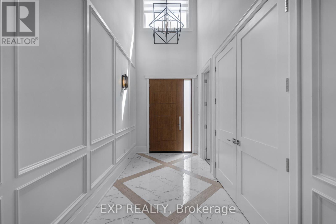
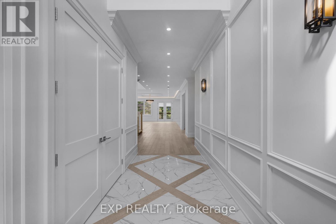
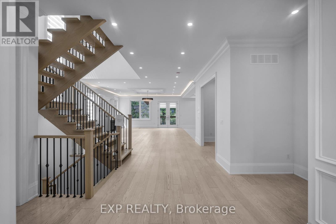
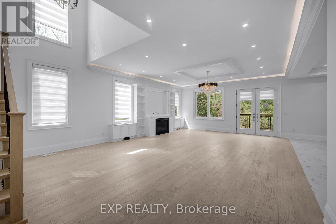
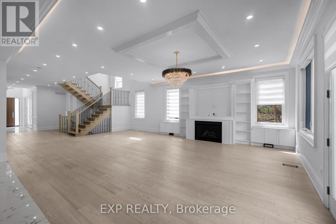
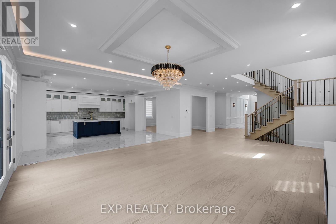
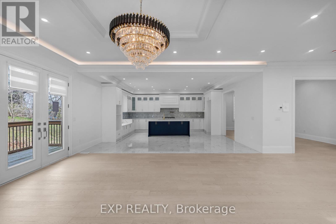
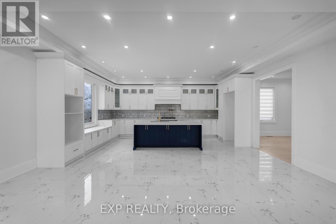
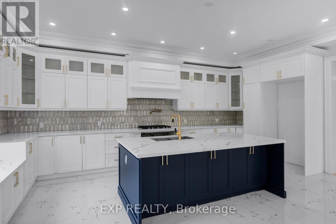
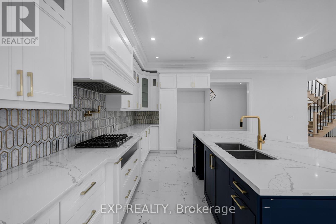
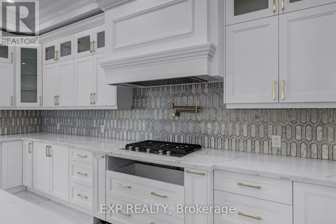
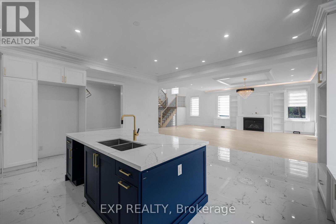
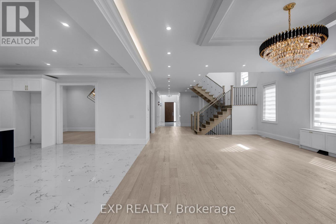
4 year old custom home on a 50 x194 ft deep lot with no rear neighbours! Offering, elegant luxury living, this 4+2 bed, 7 bath home features a grand 21ft foyer, floating stairs & an open-concept layout. The chef's kitchen boasts a 10ft island & flows to a private sundeck. Retreat to the lavish primary suite with a spa-like ensuite & heated floors. The finished walk-up basement features a 2nd kitchen acts as the perfect in-law suite! (id:67445)
Rooms
| Room | Level | Size |
|---|---|---|
| Living room | Main level | 8.22 × 5.86 m |
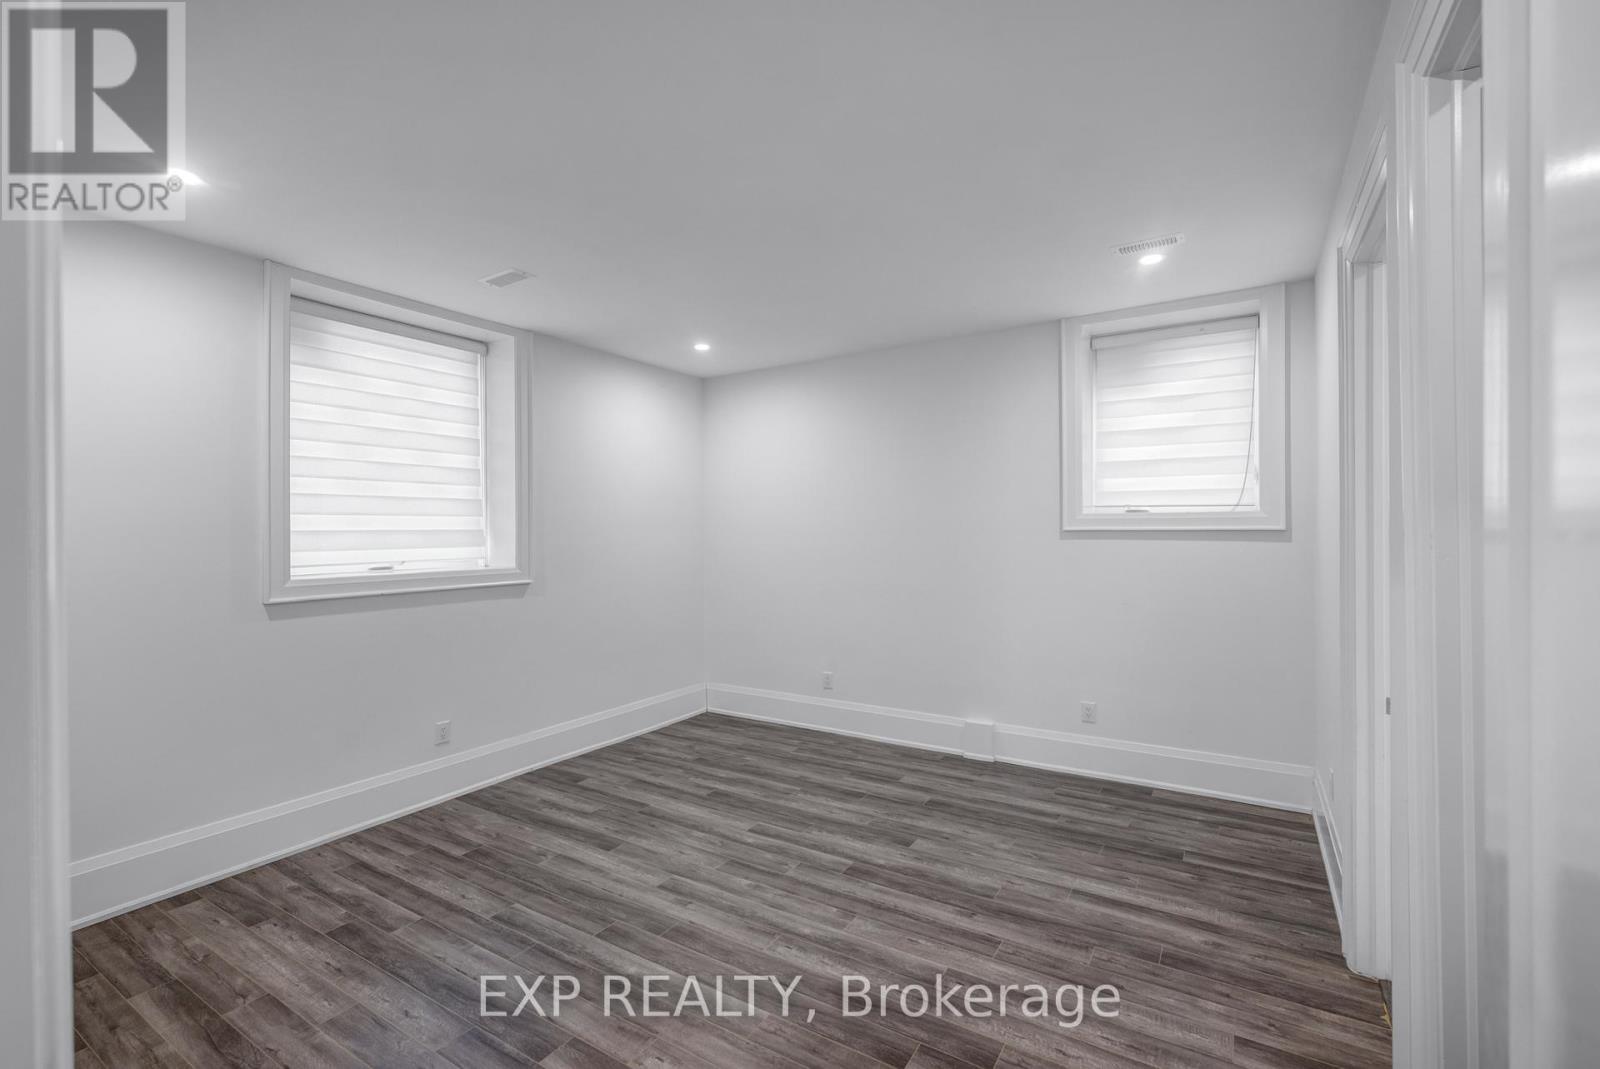
| Bedroom | Basement | 4.34 × 4.09 m |
| Recreational, Games room | Basement | 7.34 × 6.2 m |
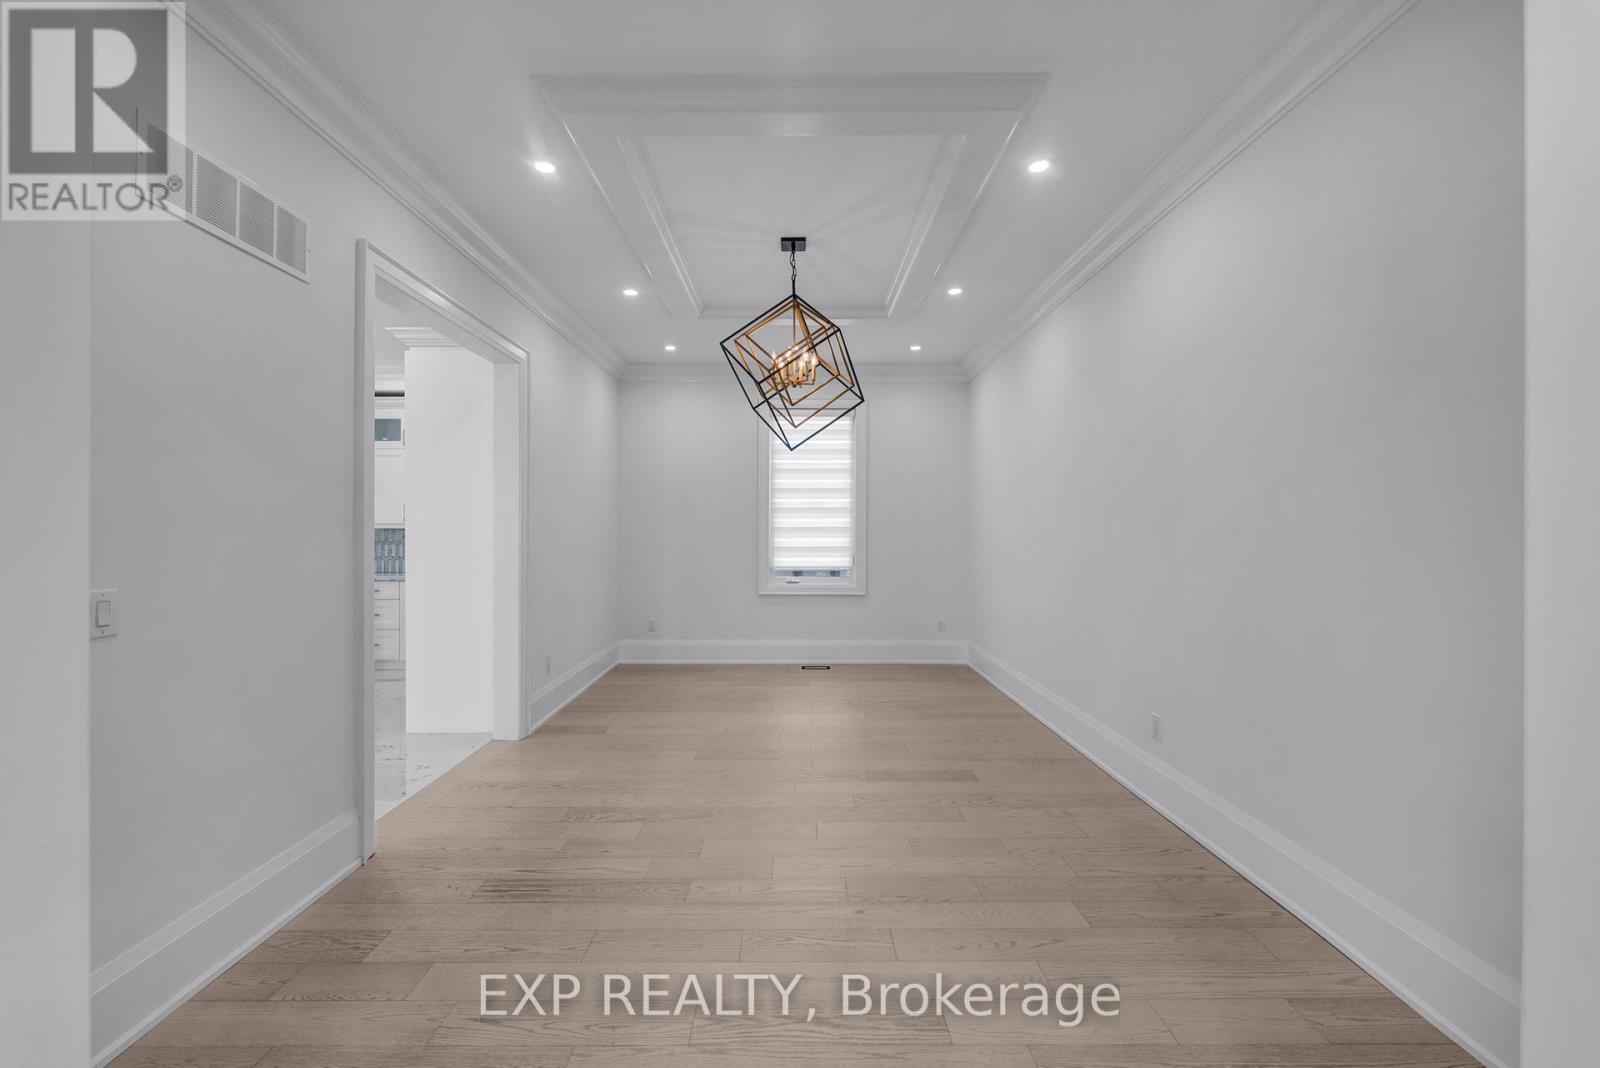
| Dining room | Main level | 5.83 × 3.45 m |
| Kitchen | Main level | 6.3 × 6.2 m |
| Office | Main level | 4.38 × 3.71 m |
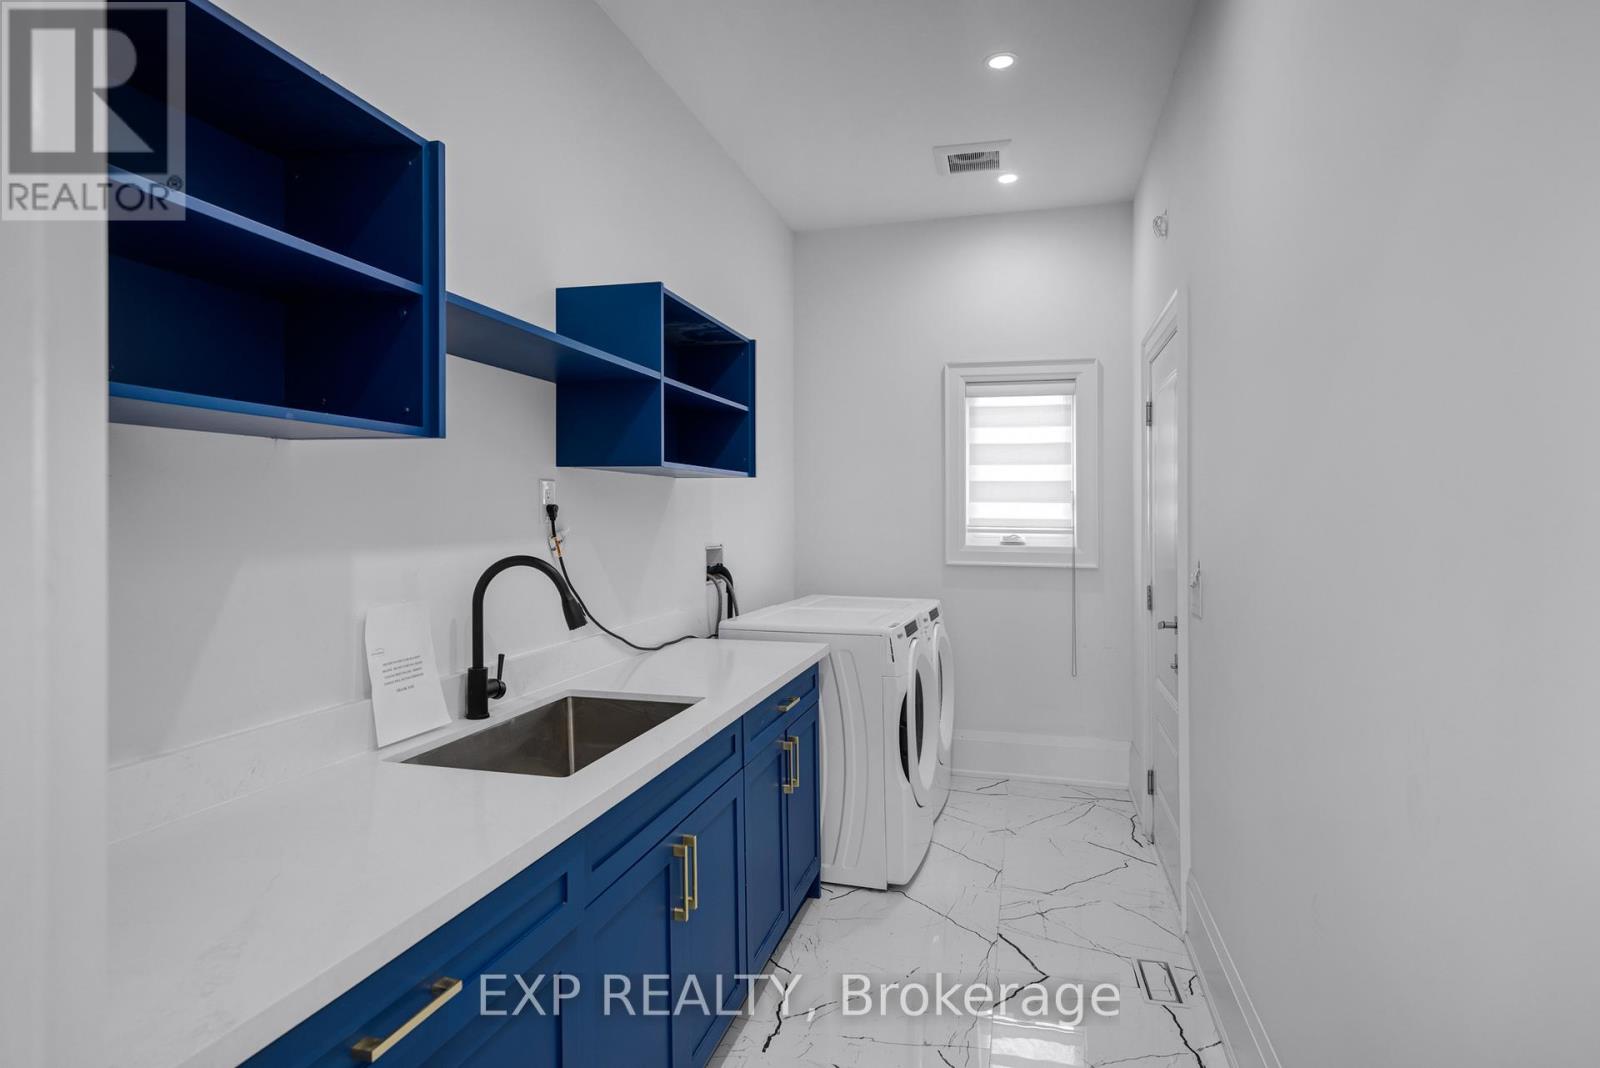
| Laundry room | Main level | 4.39 × 1.84 m |
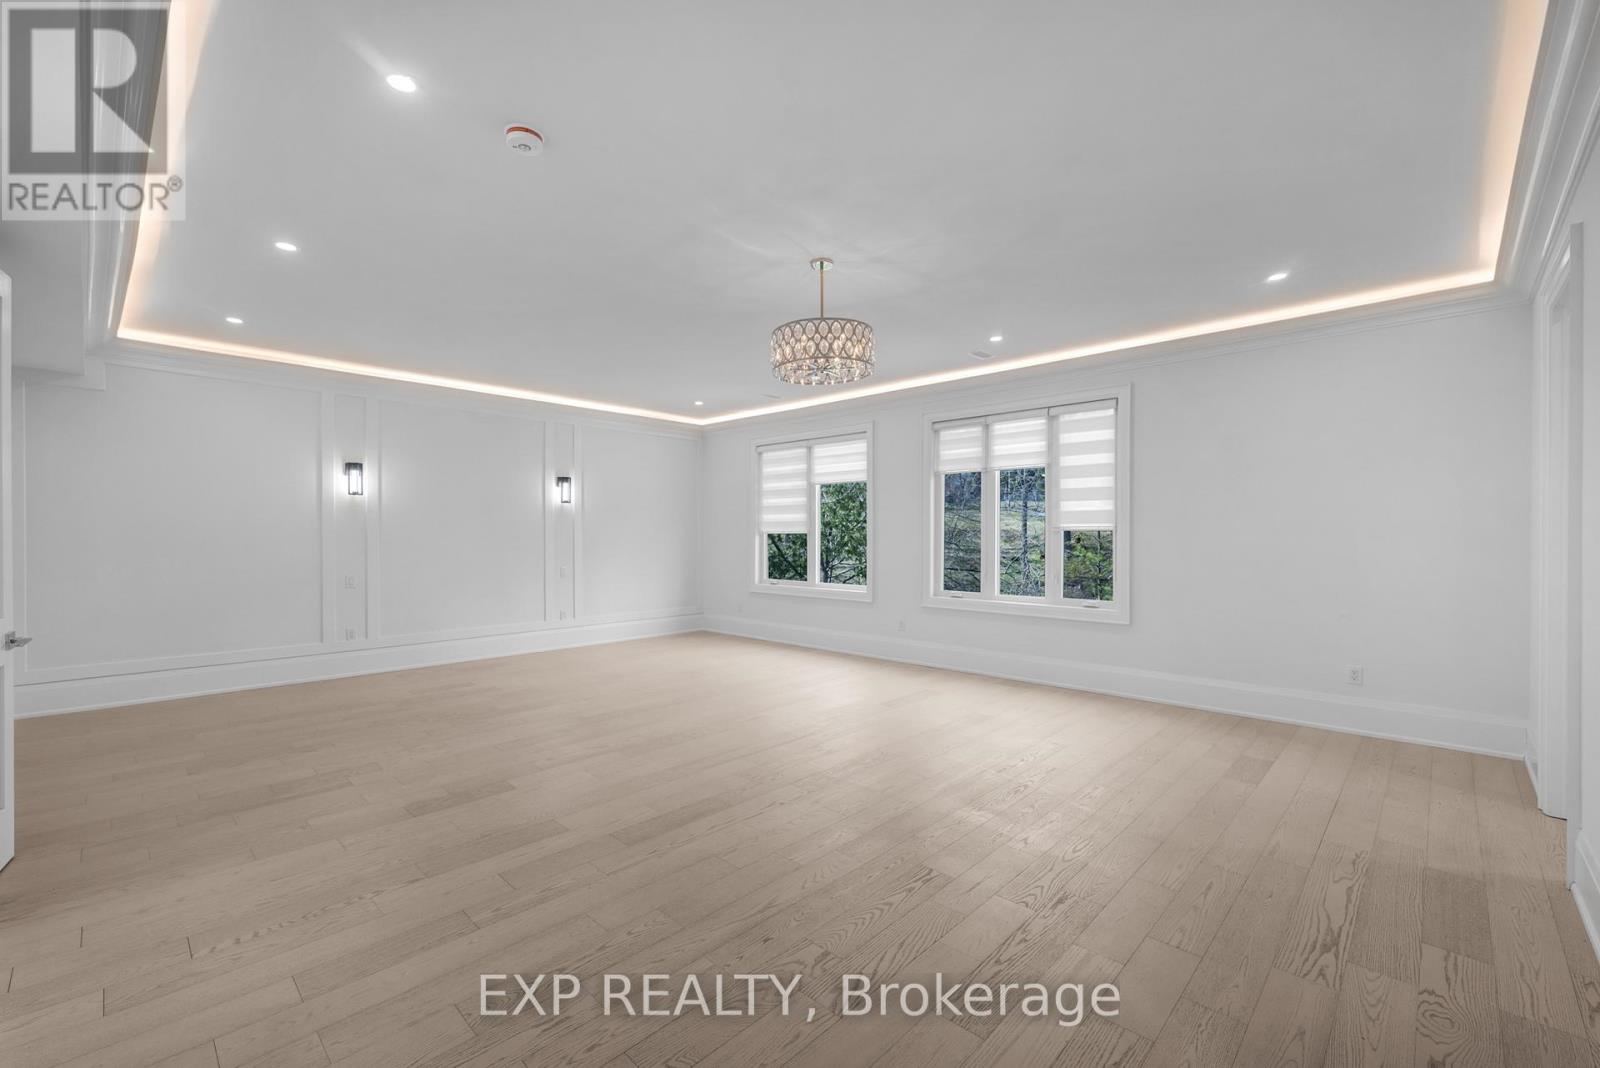
| Primary Bedroom | Second level | 7.84 × 6.21 m |
| Bedroom 2 | Second level | 5.84 × 3.58 m |
| Bedroom 3 | Second level |
Location
The information contained on this site is based in whole or in part on information that is provided by members of The Canadian Real Estate Association (CREA), who are responsible for its accuracy. CREA reproduces and distributes this information as a service for its members and assumes no responsibility for its accuracy.