All 46 photos
For sale
107 Mugford Road
Aurora (Bayview Wellington)
$868,000
3 bedrooms · 3 bathrooms · Townhouse · Freehold
- Listed by:
- HOMELIFE LANDMARK REALTY INC.
- MLS® number:
- N14137386
- Last updated:
- November 21, 2026

About this home
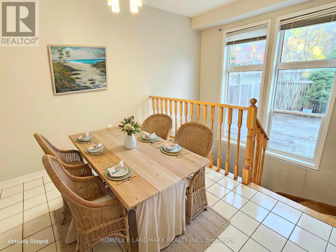
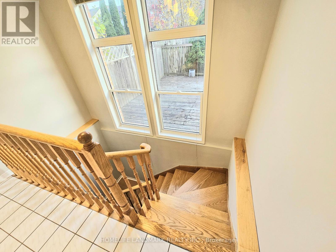
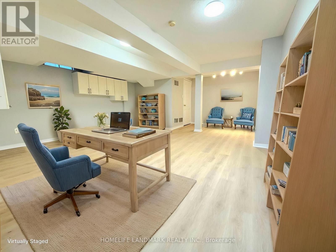
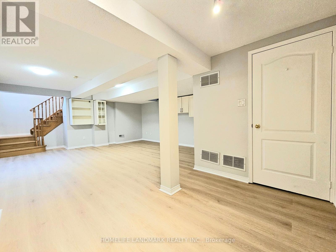
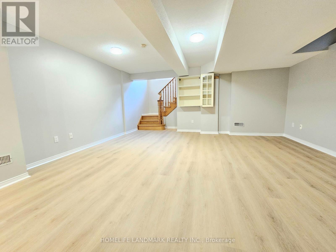
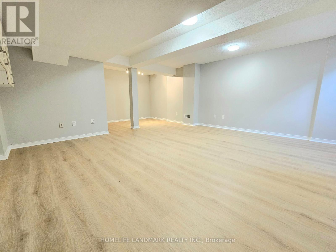
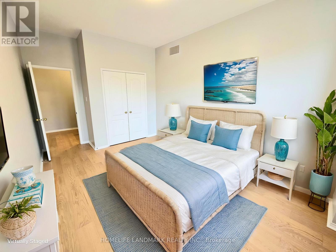
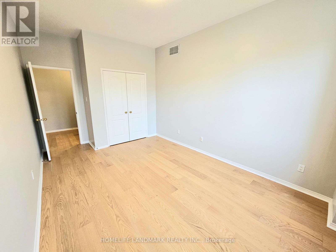
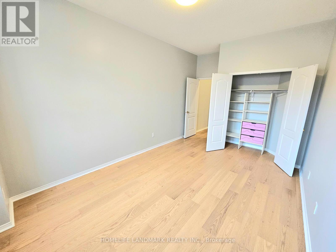
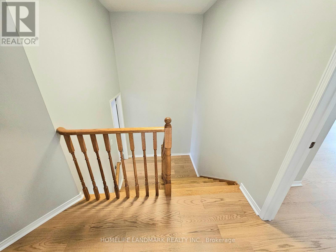
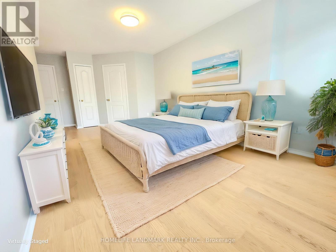
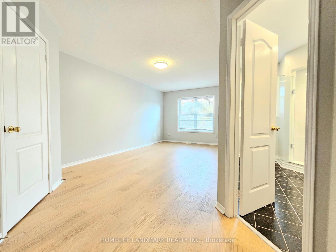
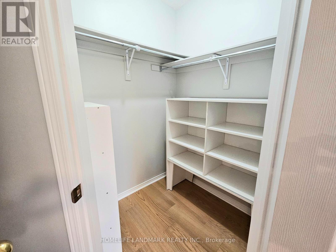
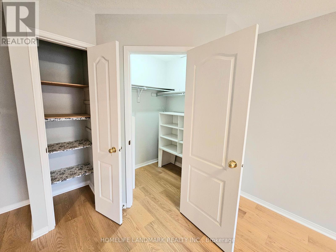
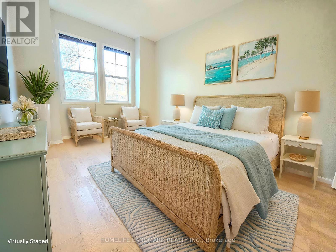
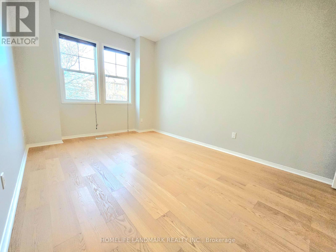
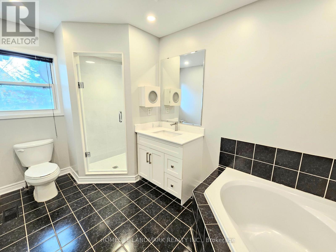
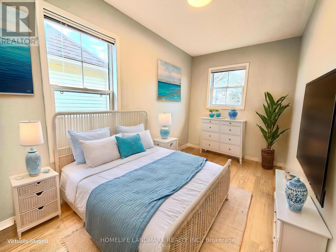
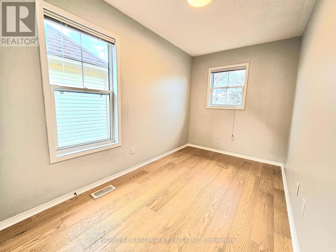
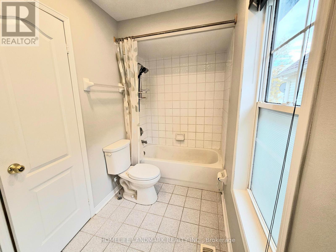
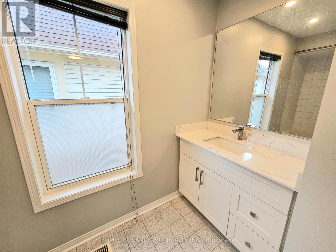
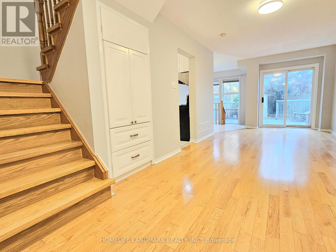
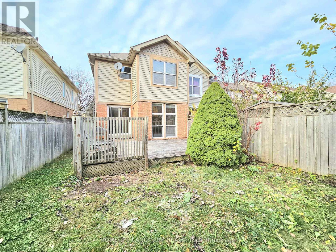
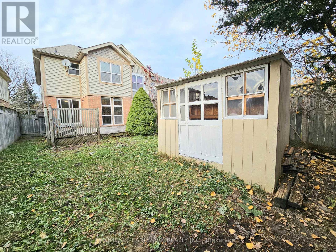
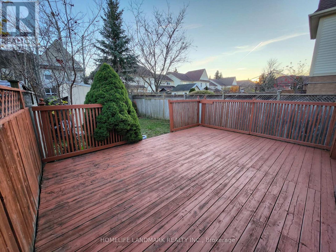
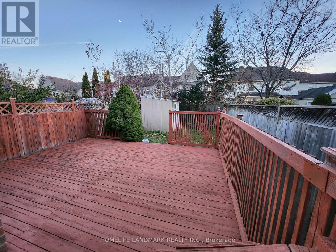
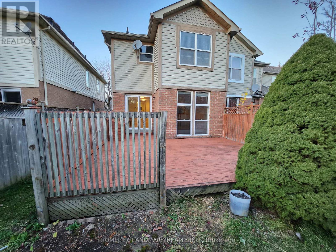
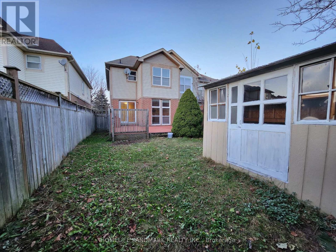
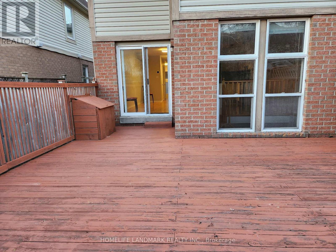
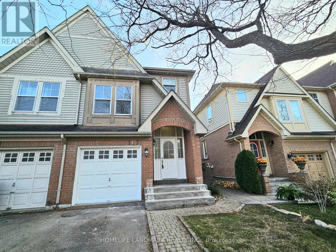
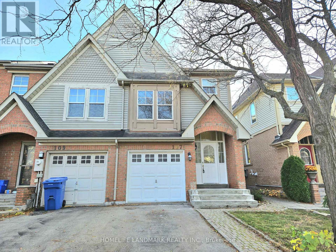
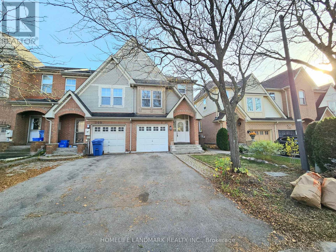
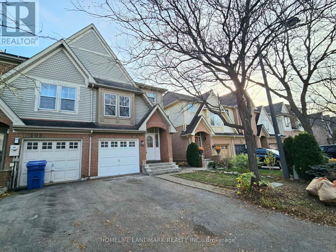
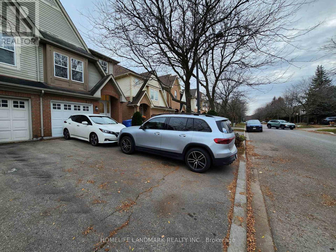
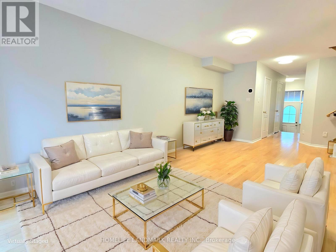
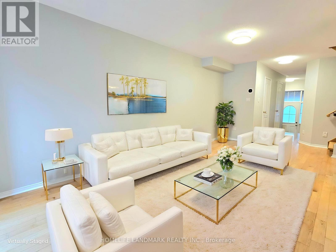
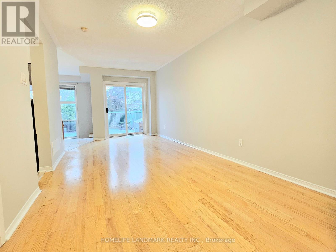
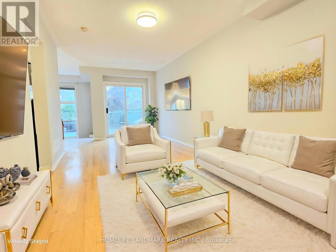
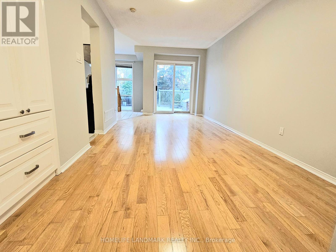
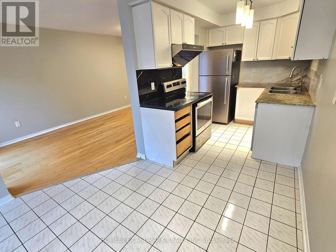
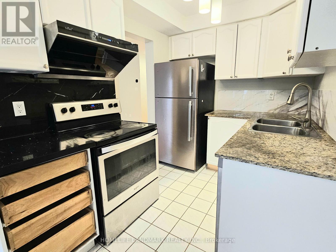
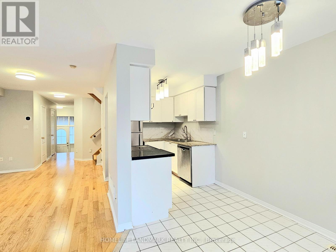
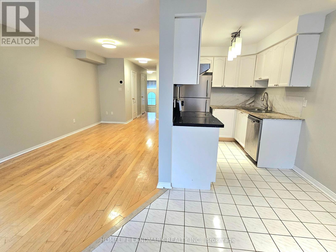
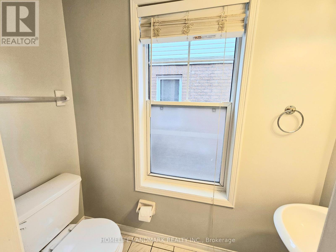
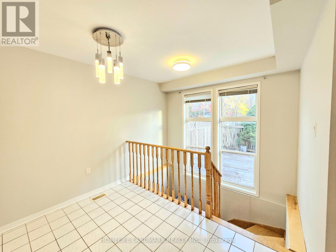
Fabulous End Unit Freehold Townhome Feels Like A Semi, Situated In High Demand Neighborhood Of Bayview Wellington! Open Concept Lr/Dr W/ Walk-Out To Sunny Backyard. Kitchen W/ Breakfast Room; New (Engineered Hardwood 2026 Flooring) in all bedrooms, New Vinyl 2026 flooring in Basement. Three Bedrooms Including Spacious Master W/ Walk-In Closet & Ensuite W/ Separate Shower & Soaker Tub. Bathrooms New 2026 Installed Countertop, Master Ensuite New Pot lights. New Paint on Deck. Large Finished Multi-Purpose Basement W/ Sunny lookout from Stairwell windows. Master bedroom Closet Organizer. Conveniently located close to top-rated schools, public transportation (6 mins to GO station), grocery stores, and all essential amenities, Easy Access To Highway 404, Yrt & Go Transit. Yours To Call Home! (id:67445)
Rooms
| Room | Level | Size |
|---|---|---|
| Living room | Main level | 2.95 × 3.05 m |
| Dining room | Main level | 2.95 × 3.05 m |
| Kitchen | Main level | 2.13 × 2.92 m |
| Eating area | Main level | 2.95 × 2.18 m |
| Primary Bedroom | Upper Level | 3.2 × 4.8 m |
| Bedroom 2 | Upper Level | 3.12 × 4.88 m |
| Bedroom 3 | Upper Level | 2.13 × 3.61 m |
| Recreational, Games room | Basement | 5.03 × 6.76 m |
Location
The information contained on this site is based in whole or in part on information that is provided by members of The Canadian Real Estate Association (CREA), who are responsible for its accuracy. CREA reproduces and distributes this information as a service for its members and assumes no responsibility for its accuracy.