
All 50 photos
For sale
73 Sprucewood Drive East
Markham (Thornhill)
$2,699,000
7 bedrooms · 5 bathrooms · Detached house · Freehold
- Listed by:
- REMAX YOUR COMMUNITY REALTY
- MLS® number:
- N14107232
- Last updated:
- October 22, 2026

About this home
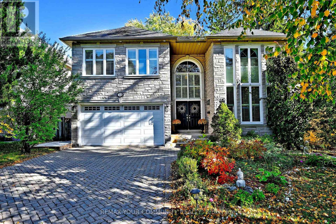
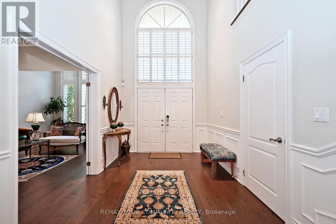
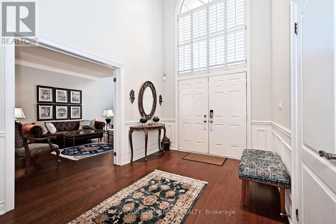
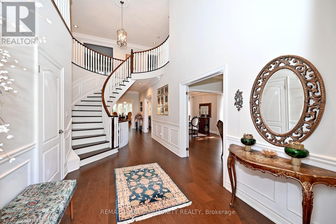
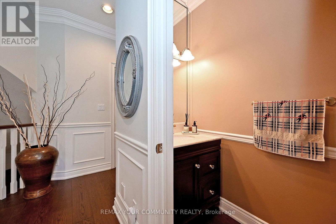
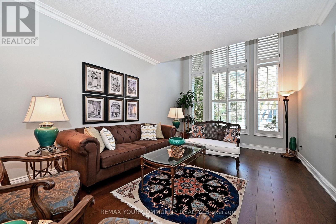
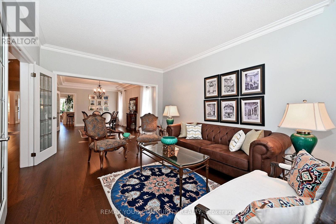
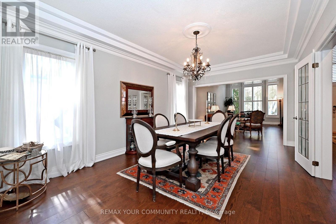
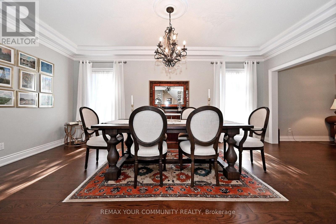
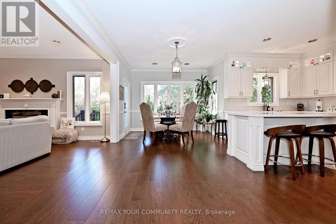
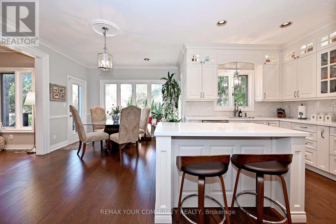
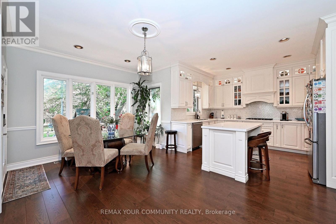
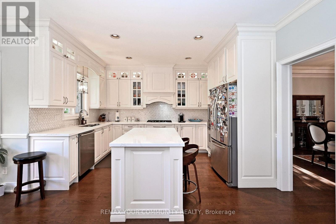
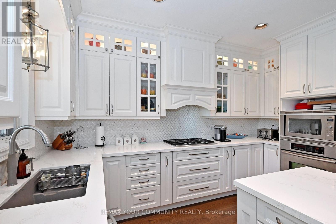
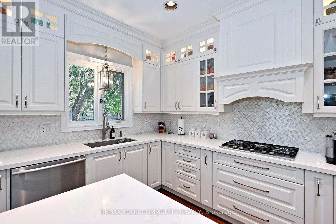
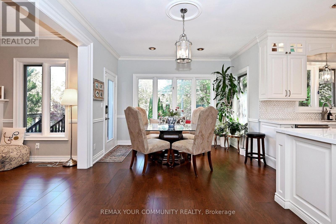
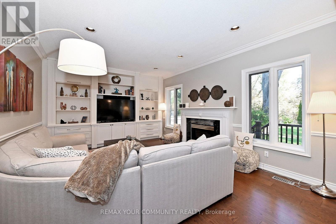
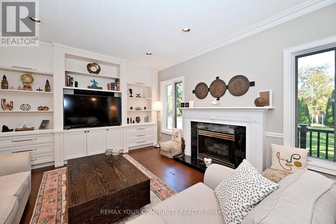
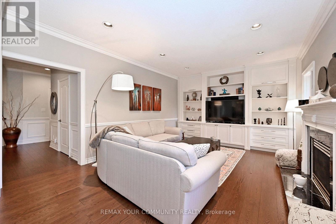
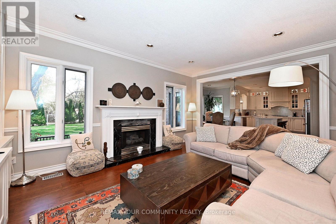
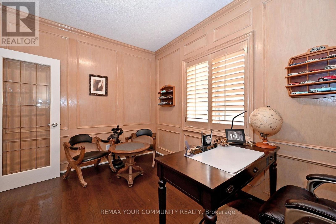
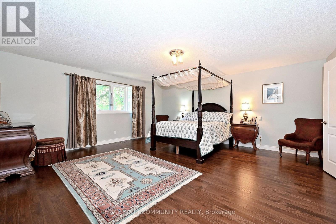
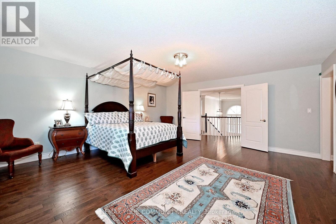
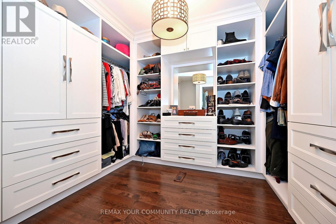
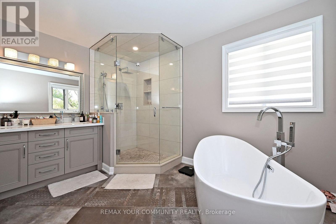
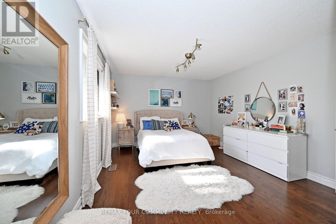
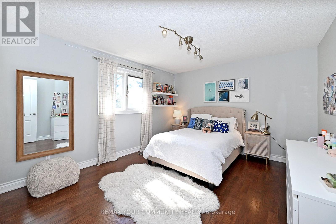
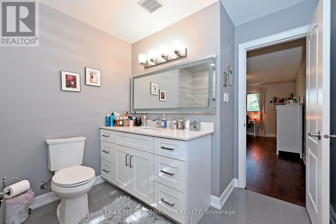
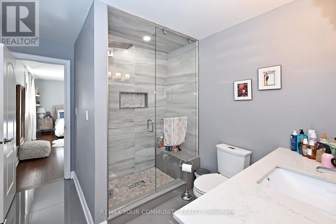
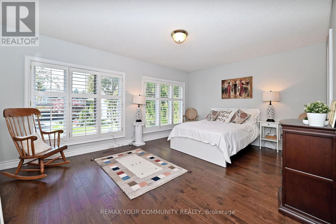
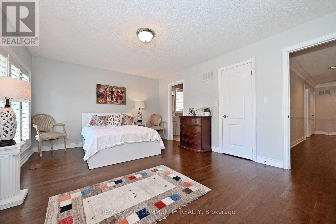
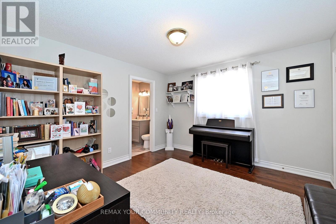
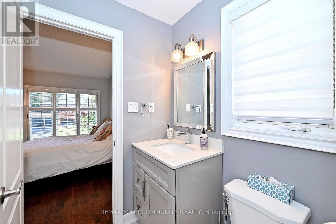
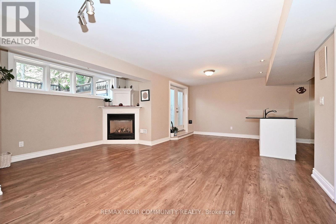
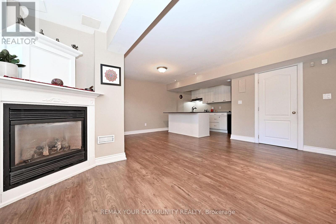
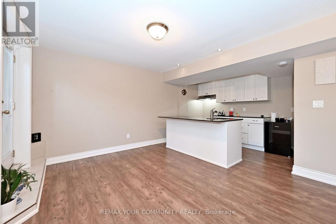
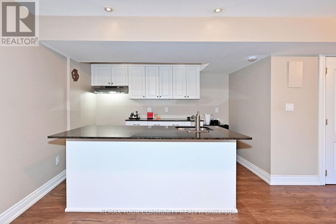
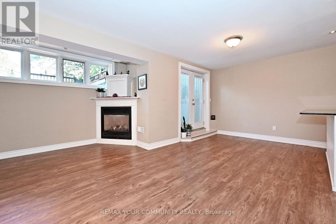
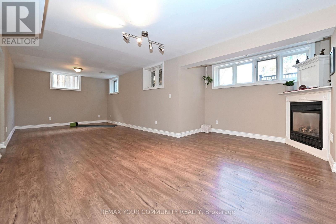
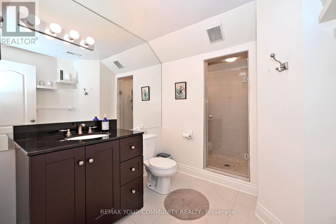
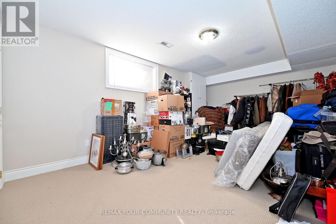
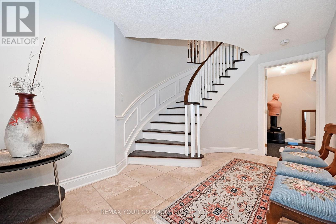
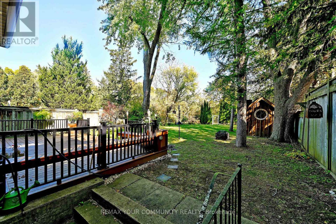
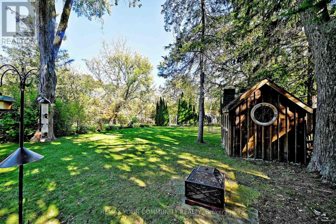
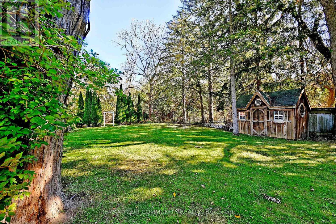
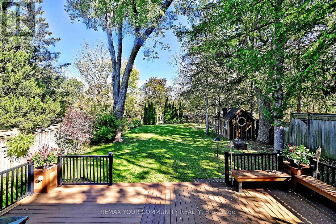
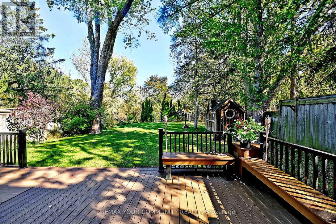
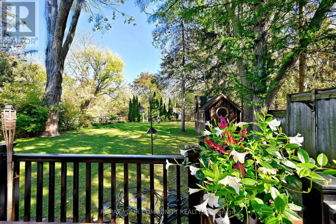
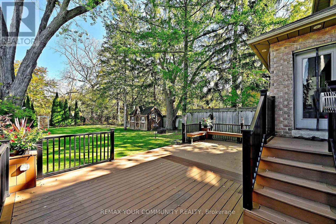
Beautiful 5-Bdrm Executive Home Located On A Quiet Dead-End Street In One Of Thornhill's Most Desirable Neighbourhoods* Backs Onto Ravine* Approx. 4,216 Sq.Ft.* Approx. $150,000 Spent On Interior Renovations In 2019, Including Kitchen, Bathrooms, Bsmt, Interior Painting & FamilyRoom Wall Panelling* Additional $30,000 Spent On Deck* 2-Storey Foyer* Wide-Plank Hardwood Flrs Throughout Main Floor* Large Kitchen* Family Rm & Office* 9' Ceilings On Main Floor* 2 Staircases To Bsmt* All 2nd-Floor Bdrms Feature Ensuites (Including Jack & Jill) & Walk-InClosets* Professionally Finished Bsmt With Separate, Self-Contained In-Law Suite Featuring ,3-Pc Bath & Kitchen* Large Private Backyard* Located In A Highly Sought-After Thornhill Neighbourhood With Excellent Schools Nearby* A Must See! (id:67445)
Rooms
| Room | Level | Size |
|---|---|---|
| Living room | Main level | 5.82 × 3.38 m |
| Bedroom 5 | Second level | 3.56 × 3.38 m |
| Recreational, Games room | Basement | 11.5 × 3.5 m |
| Dining room | Main level | 5.52 × 3.38 m |
| Bedroom | Basement | 2.7 × 3.2 m |
| Kitchen | Basement | |
| Bedroom | Basement | 3.6 × 5 m |
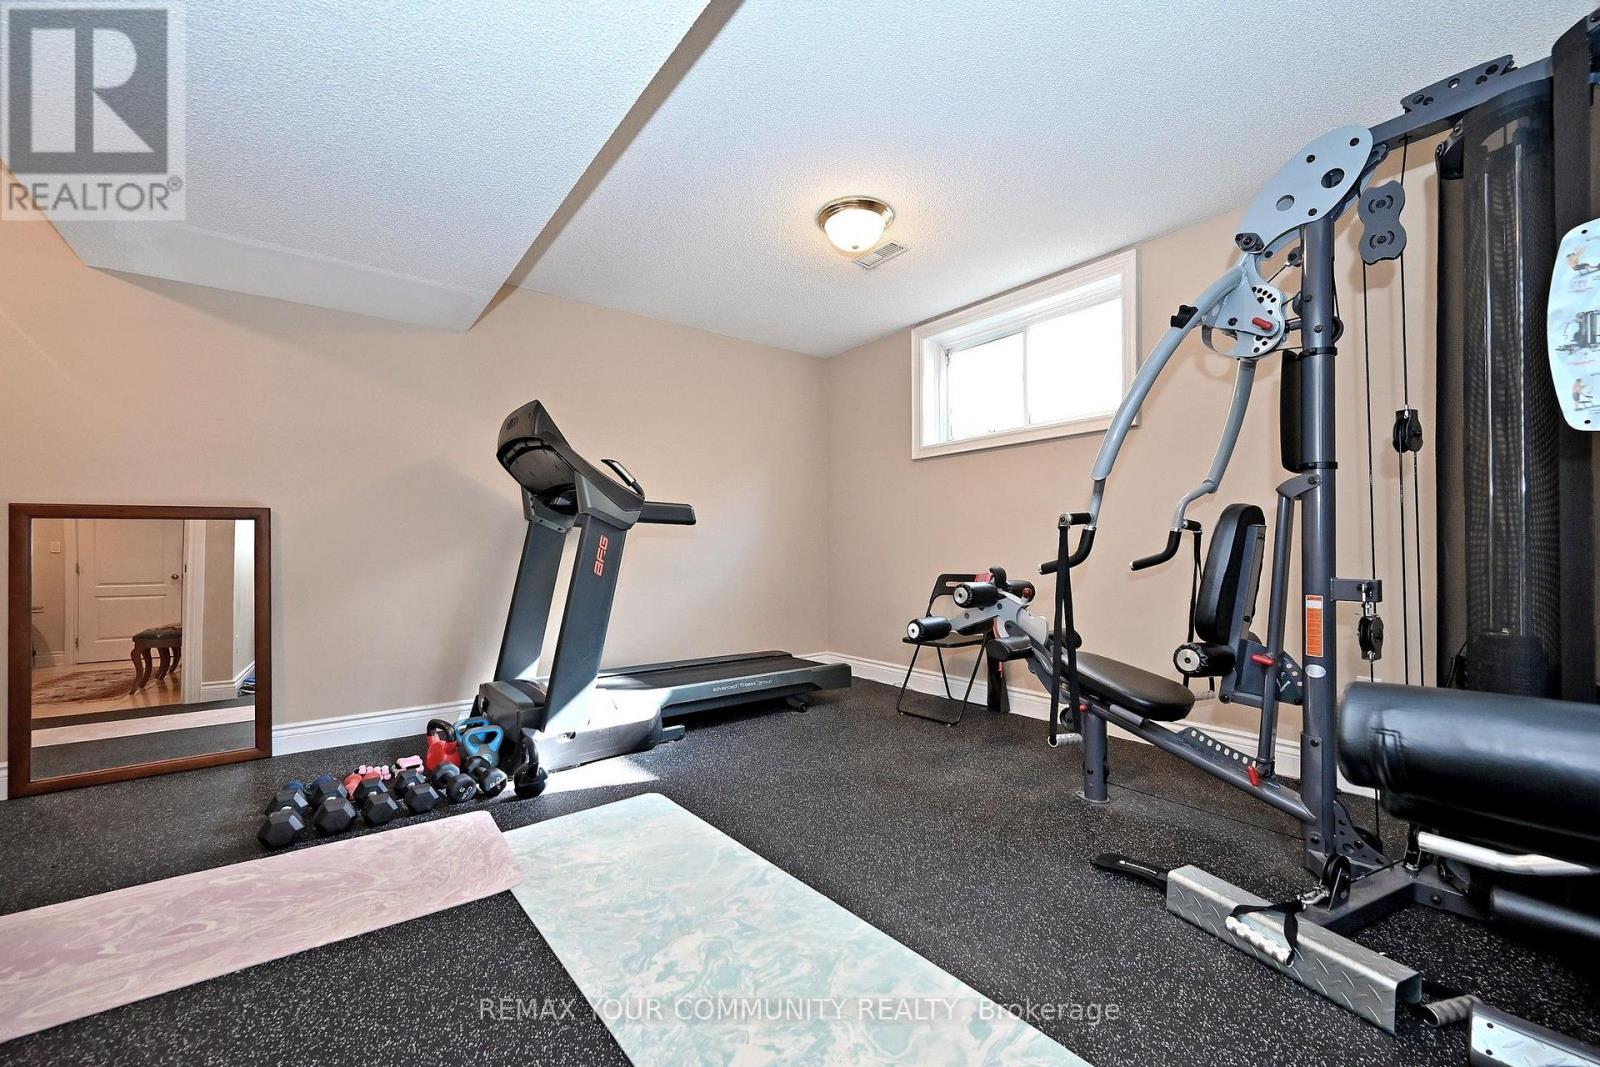
| Exercise room | Basement | 4.5 × 5 m |
| Kitchen | Main level | 4.02 × 2.78 m |
| Eating area | Main level | 5.61 × 3.54 m |
| Family room | Main level | 5.33 × 4.029 m |
| Office | Main level | 3.47 × 2.87 m |
| Primary Bedroom | Second level | 5.52 × 4.91 m |
| Bedroom 2 | Second level | 5.21 × 3.38 m |
| Bedroom 3 | Second level | 4 × 3.38 m |
| Bedroom 4 | Second level | 5.12 × 3.38 m |
Home
- Property type
- Single Family
- Building type
- House
- Ownership
- Freehold
- Bedrooms
- 7 (5 above ground, 2 below)
- Bathrooms
- 5 (1 partial)
- Living area
- 3,500–5,000 sq ft
- Storeys
- 2
Building
- Basement
- Finished, Apartment in basement, Separate entrance, Walk out, N/A
- Heating
- Forced air, Natural gas
- Cooling
- Central air conditioning
- Fireplaces
- 2
- Flooring
- Hardwood, Carpeted, Vinyl
- Foundation
- Concrete
- Exterior
- Brick, Stone
- Building features
- Fireplace(s)
- Appliances
- Washer, Refrigerator, Central Vacuum, Range, Oven, Dryer, Cooktop, Oven - Built-In, Humidifier
Parking
- Parking spaces
- 8
- Parking
- Attached Garage, Garage
Lot
- Lot size
- 52.3 x 287 FT ; Rear = 108.35 South=191.81
- Frontage
- 52.3 ft
- Lot features
- Irregular lot size, Ravine, Sump Pump
- Zoning
- R3
- Utilities
- Sewer, Electricity, Cable
- Water
- Municipal water
- Sewer
- Sanitary sewer
Fees and taxes
- Property taxes
- $11,975
Area
- Neighbourhood
- Thornhill
- Community features
- Community Centre
Location
The information contained on this site is based in whole or in part on information that is provided by members of The Canadian Real Estate Association (CREA), who are responsible for its accuracy. CREA reproduces and distributes this information as a service for its members and assumes no responsibility for its accuracy.