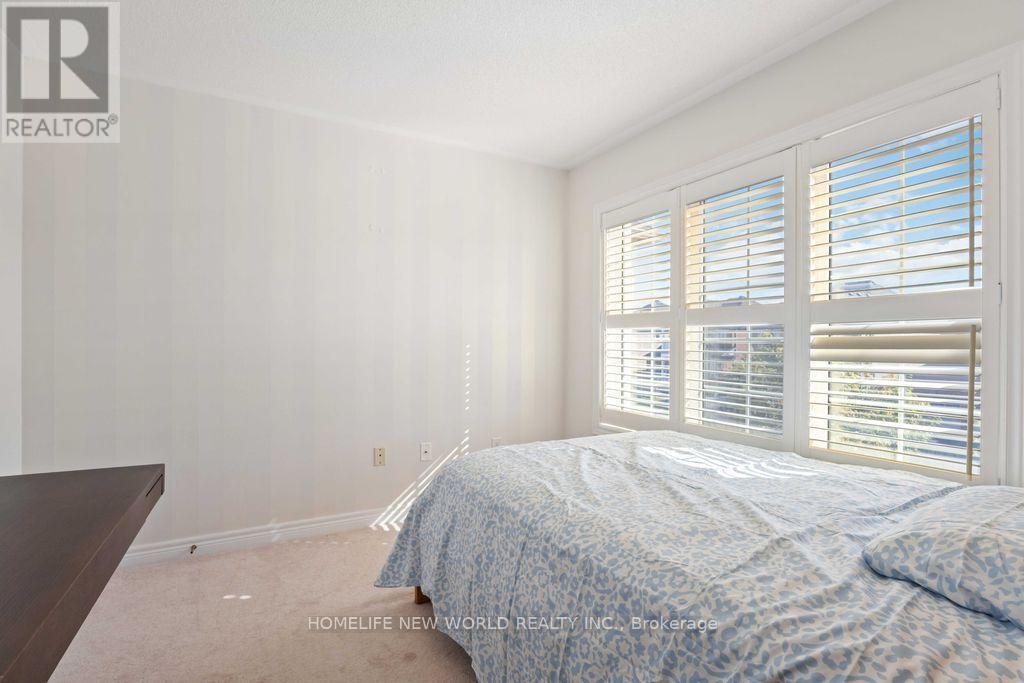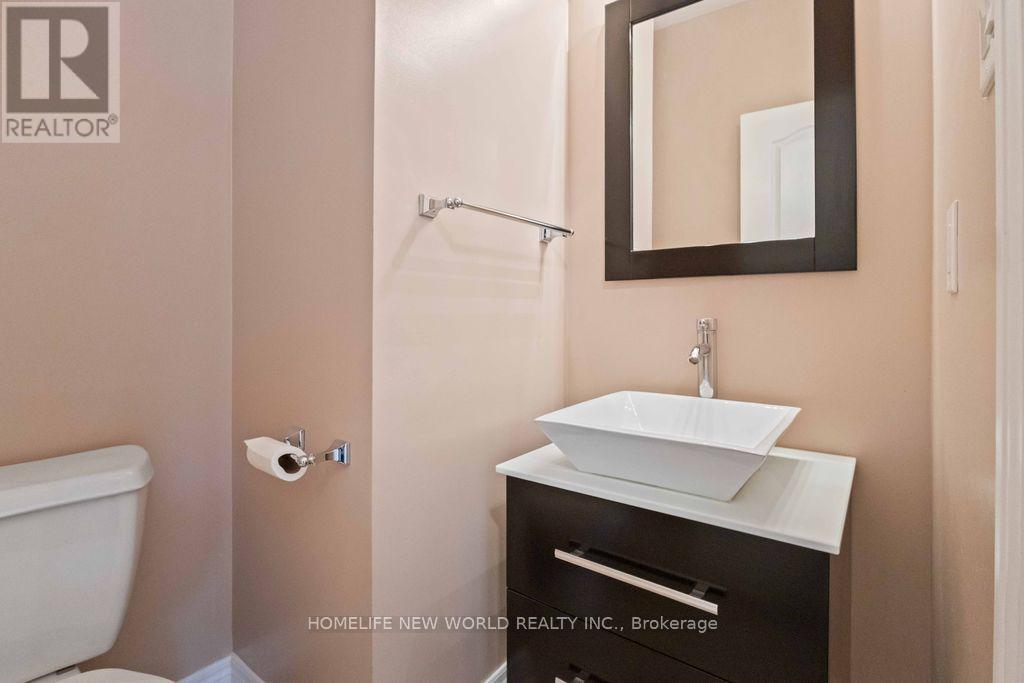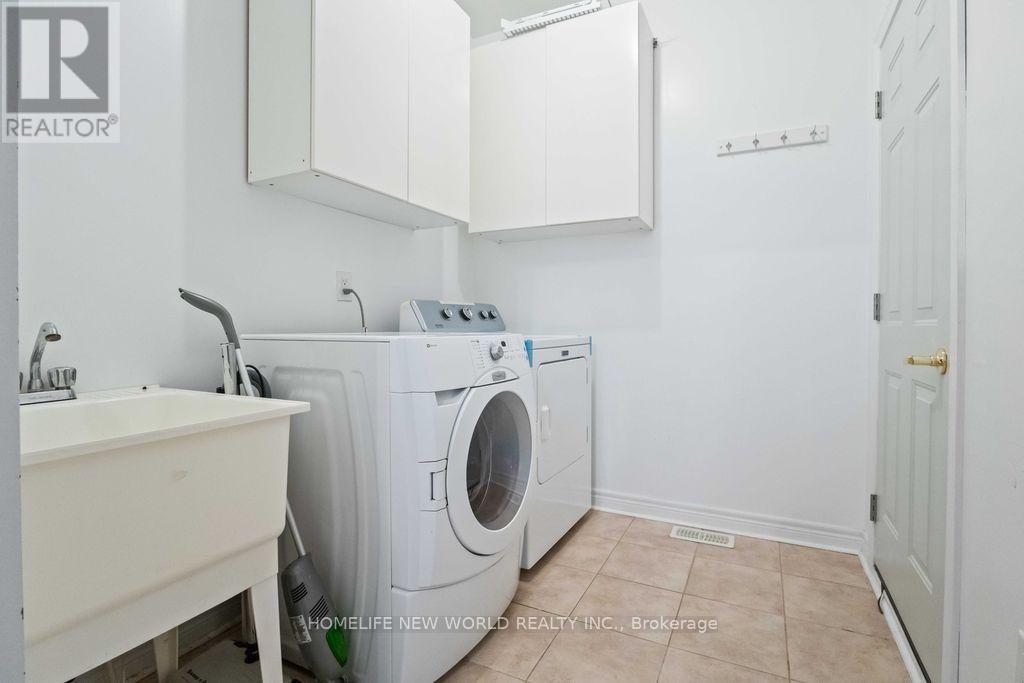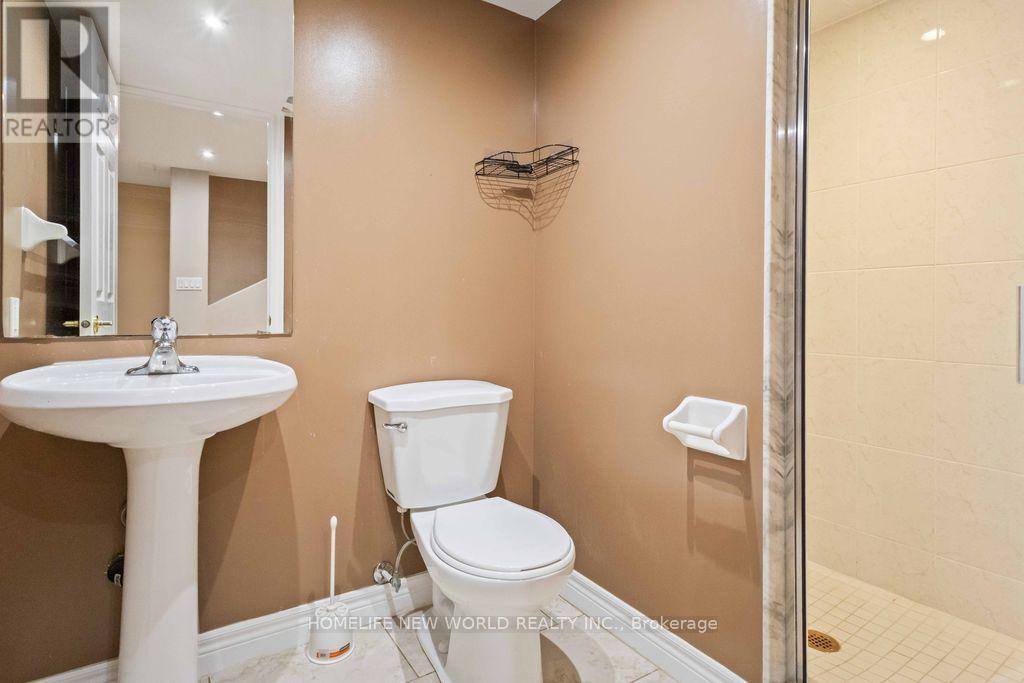
All 34 photos
For sale
332 Williamson Road
Markham (Greensborough)
$1,198,000
3 bedrooms · 4 bathrooms · Detached house · Freehold
- Listed by:
- HOMELIFE NEW WORLD REALTY INC.
- MLS® number:
- N13862990
- Last updated:
- October 5, 2026

About this home
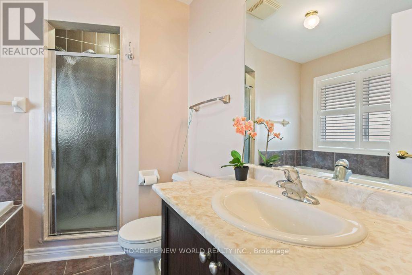
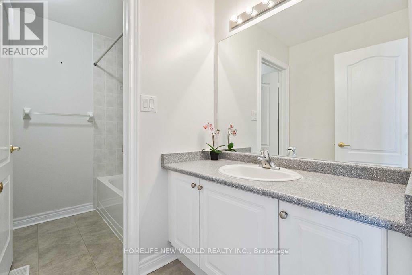
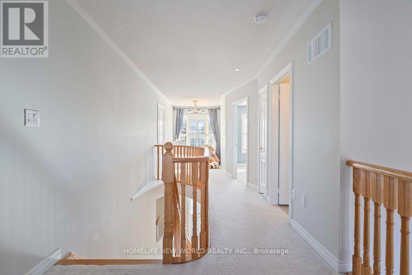
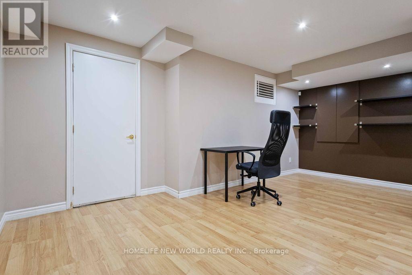
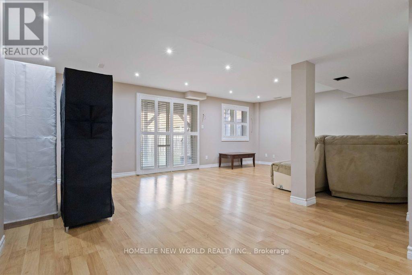
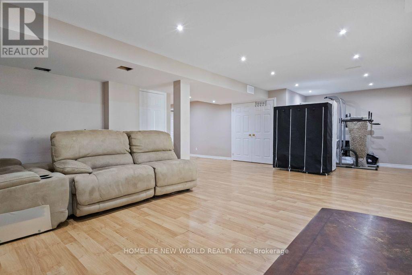
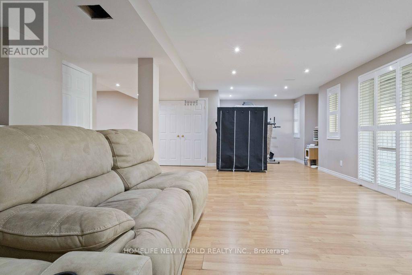
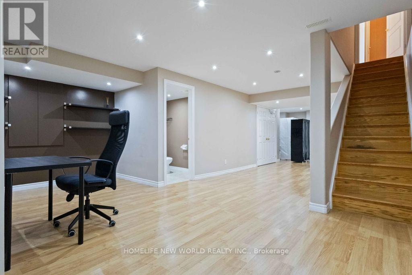
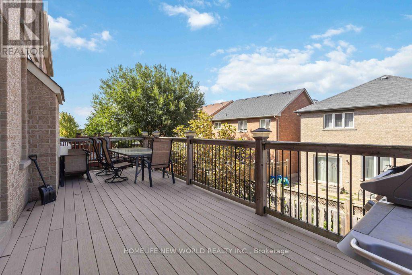
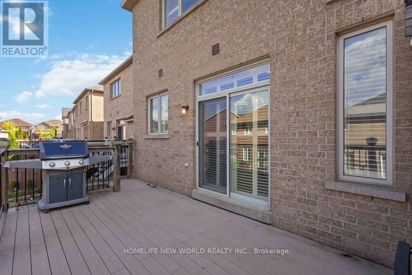
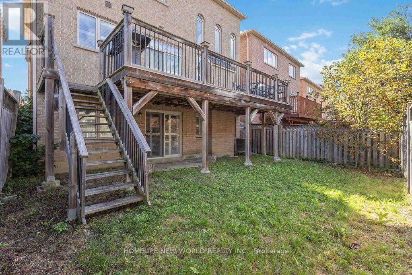
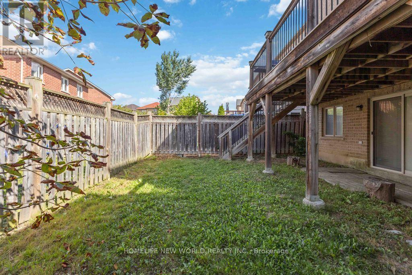
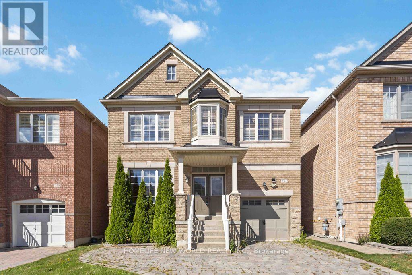
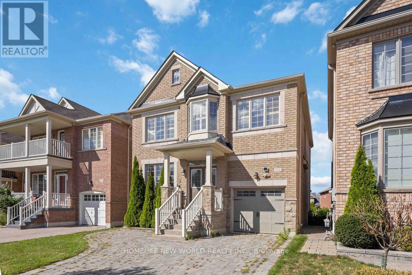
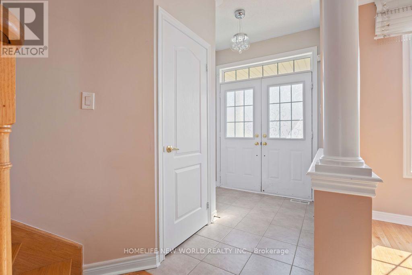
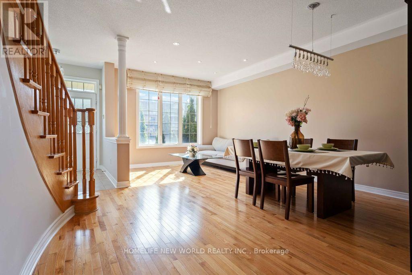
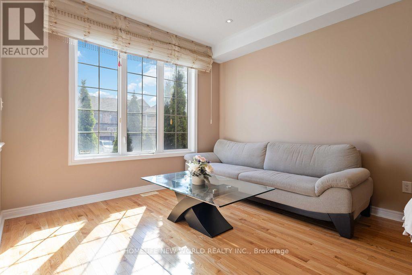
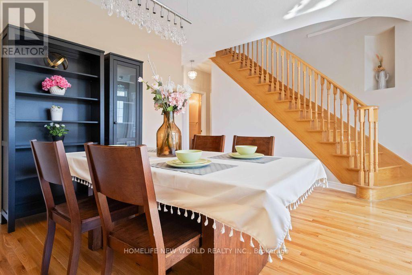
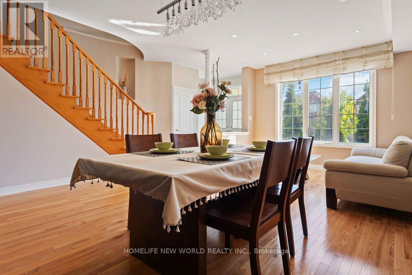
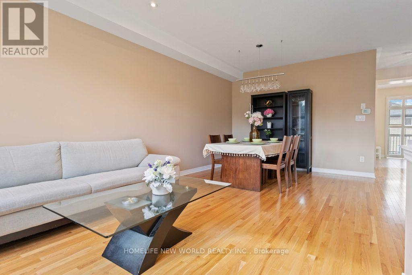
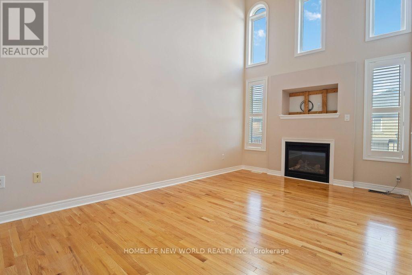
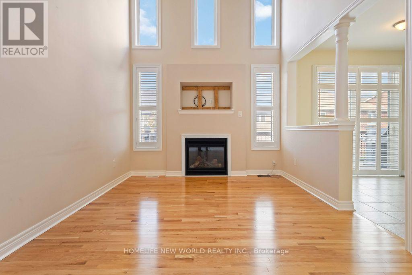
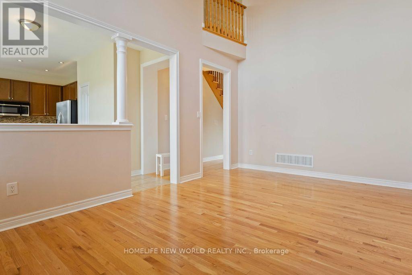
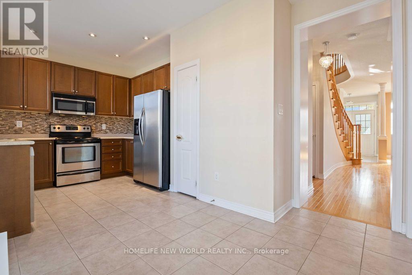
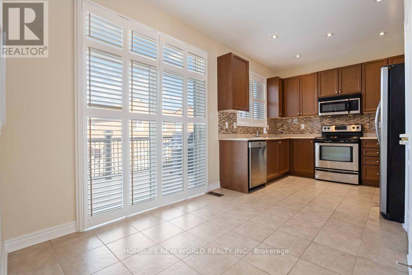
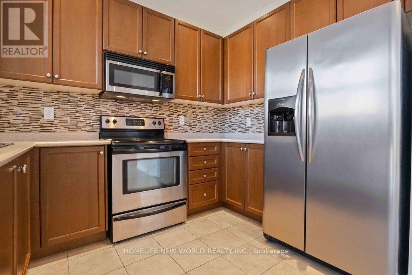
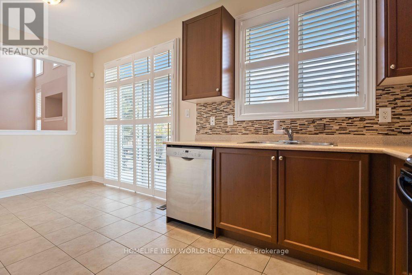
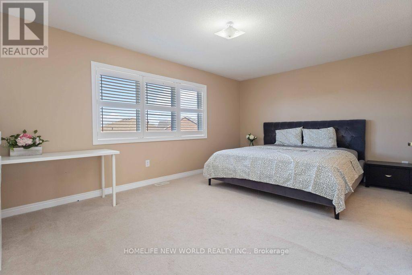
Pride Of Ownership In This Lovely 3+1 bedroom, 4 bathroom detached home in Markham. Premier location easy access to highways, shopping malls, restaurants, high-ranking schools...all amenities. Stone Drive With Additional Parking, Hardwood Floors through Main Floor, Hardwood Stairs To Bsmt, U/G Kitchen Cabinets, Potlights T/O, Composite Deck, 9Ft Ceiling on Main, Family Rm With 18Ft Ceiling, Finished walk-out Bsmt with 3 PC bathroom, Must see! (id:67445)
Rooms
| Room | Level | Size |
|---|---|---|
| Living room | Ground level | 6.08 × 3.46 m |
| Dining room | Ground level | 6.08 × 3.46 m |
| Family room | Ground level | 5.16 × 3.34 m |
| Kitchen | Ground level | 3.1 × 2.55 m |
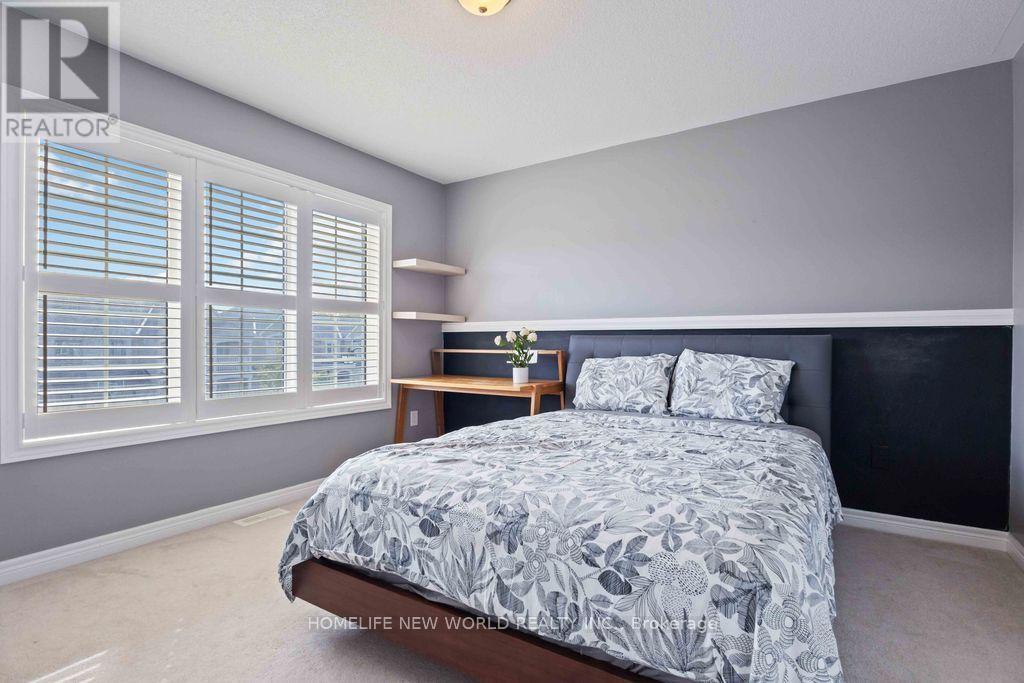
| Primary Bedroom | Second level | 5.23 × 3.65 m |
| Bedroom | Second level | 3.07 × 3.04 m |
| Bedroom | Second level | 3.52 × 3.65 m |
| Recreational, Games room | Basement | 6 × 5 m |
Home
- Property type
Location
The information contained on this site is based in whole or in part on information that is provided by members of The Canadian Real Estate Association (CREA), who are responsible for its accuracy. CREA reproduces and distributes this information as a service for its members and assumes no responsibility for its accuracy.