All 30 photos
For sale
9 Danville Drive
Toronto (St. Andrew-Windfields)
$2,349,000
4 bedrooms · 3 bathrooms · Detached house · Freehold
- Listed by:
- ROYAL LEPAGE SIGNATURE REALTY
- MLS® number:
- C13862988
- Last updated:
- October 5, 2026

About this home
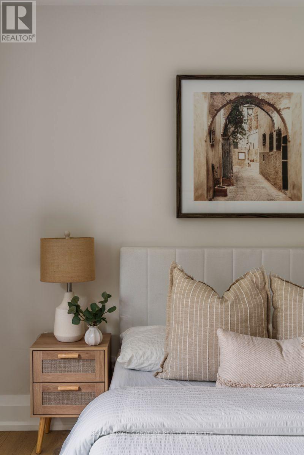
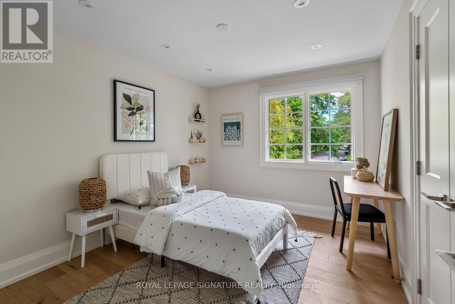
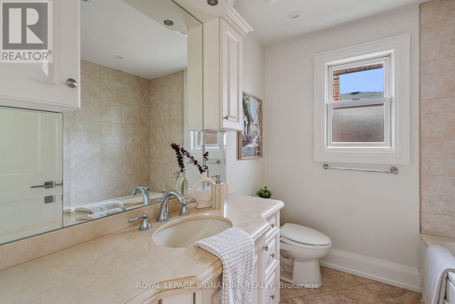
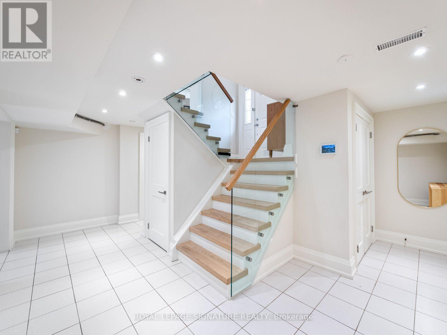
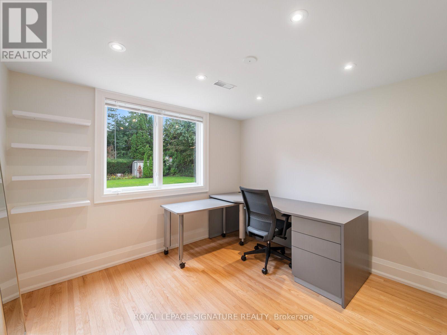
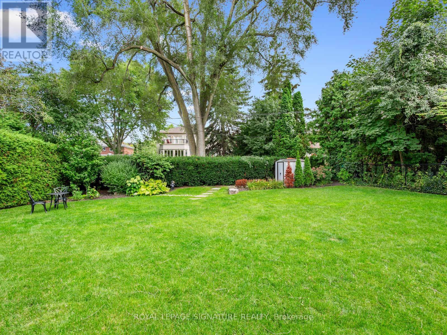
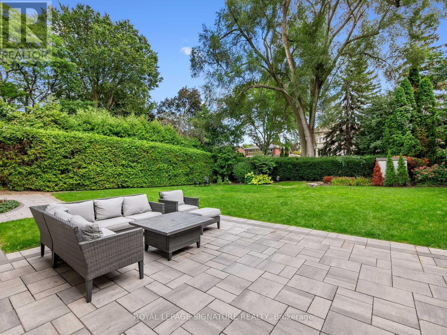
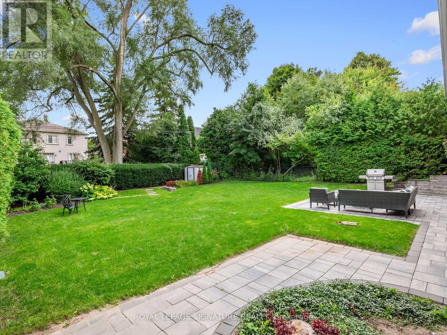
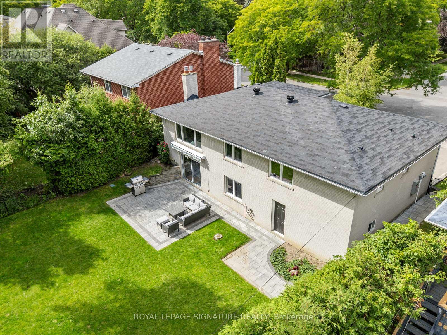
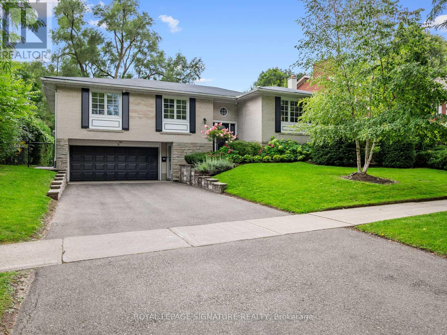
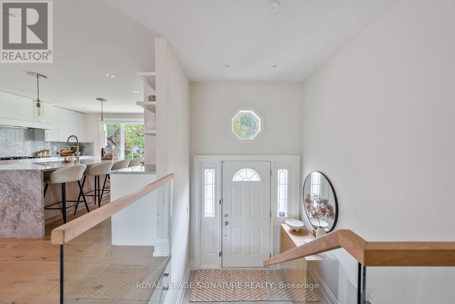
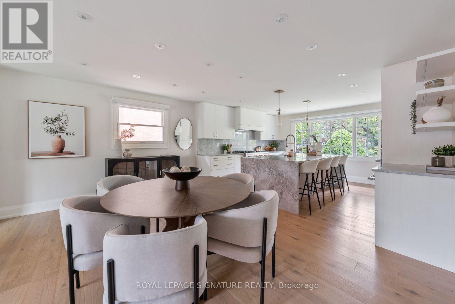
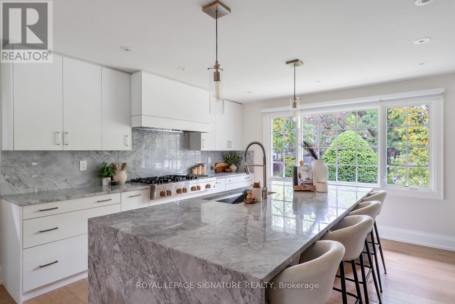
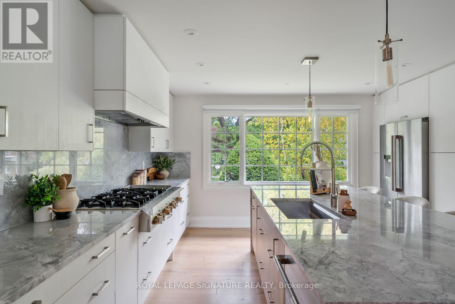
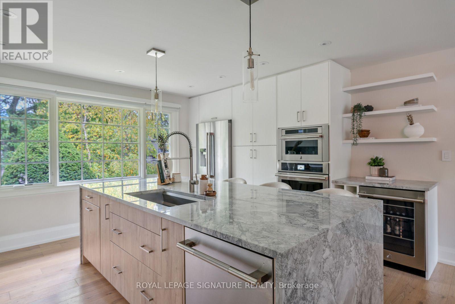
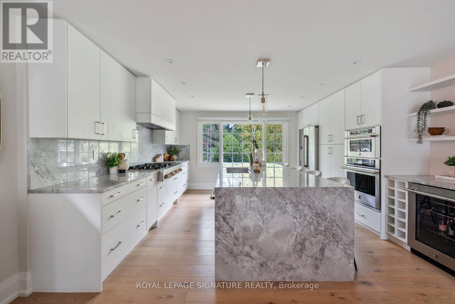
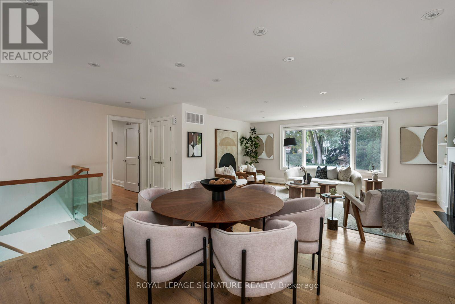
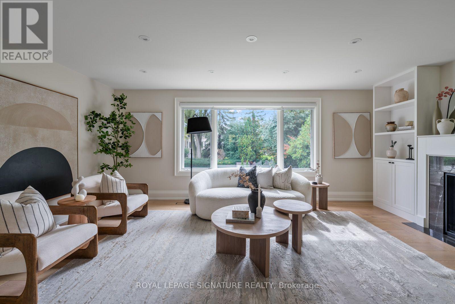
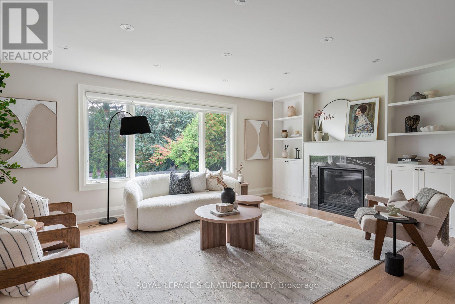
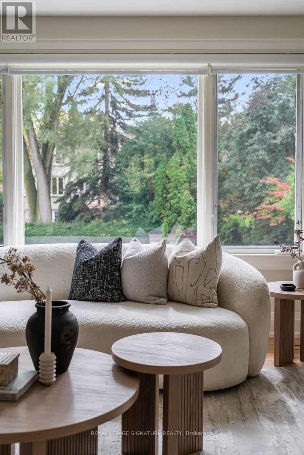
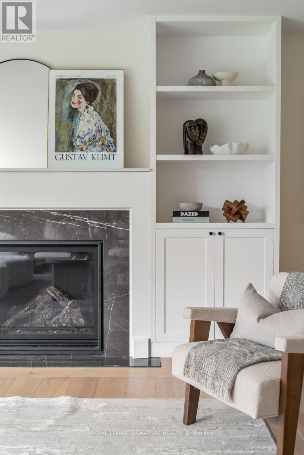
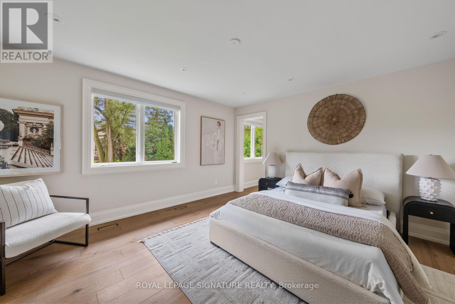
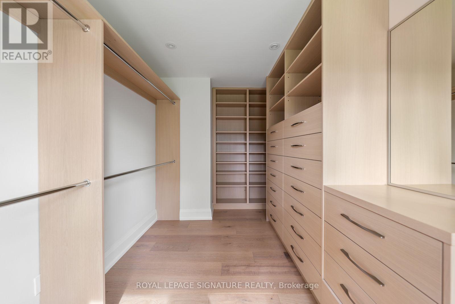
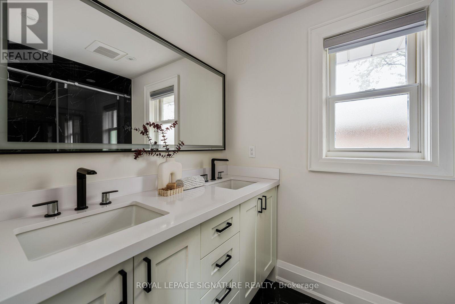
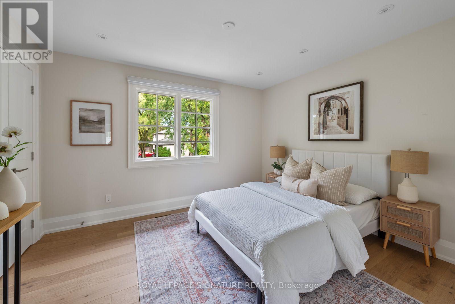
Fully renovated with love, quality and high design: a raised bungalow on one of St. Andrew Windfields prettiest streets, on a 61 x 127 ft lot. The kitchen steals the show: Super White stone counters with grey veining, full height matching slab backsplash, waterfall island, 36 inch pro style gas range, wall oven with built in microwave, and beverage fridge. White oak floors run through sun filled rooms to a living room anchored by a black marble fireplace with custom built ins. 3+1 bedrooms, 3 baths.The primary bedroom is a true retreat, with a beautifully renovated bathroom with double sinks and a rain shower, and a massive walk in closet that would fit any wardrobe.Out back, a private backyard wrapped in tall hedges and mature trees, with a big paver patio built for long summer nights. Steps to Owen Public School.Come see it. The photos are good. The house is better. (id:67445)
Rooms
| Room | Level | Size |
|---|---|---|
| Kitchen | Main level | 4.04 × 4.62 m |
| Dining room | Main level | 3.38 × 4.75 m |
| Living room | Main level | 4.22 × 5.87 m |
| Bedroom | Main level | 3.73 × 3.12 m |
| Bedroom | Main level | 3.73 × 3.78 m |
| Primary Bedroom | Main level | 4.06 × 4.47 m |
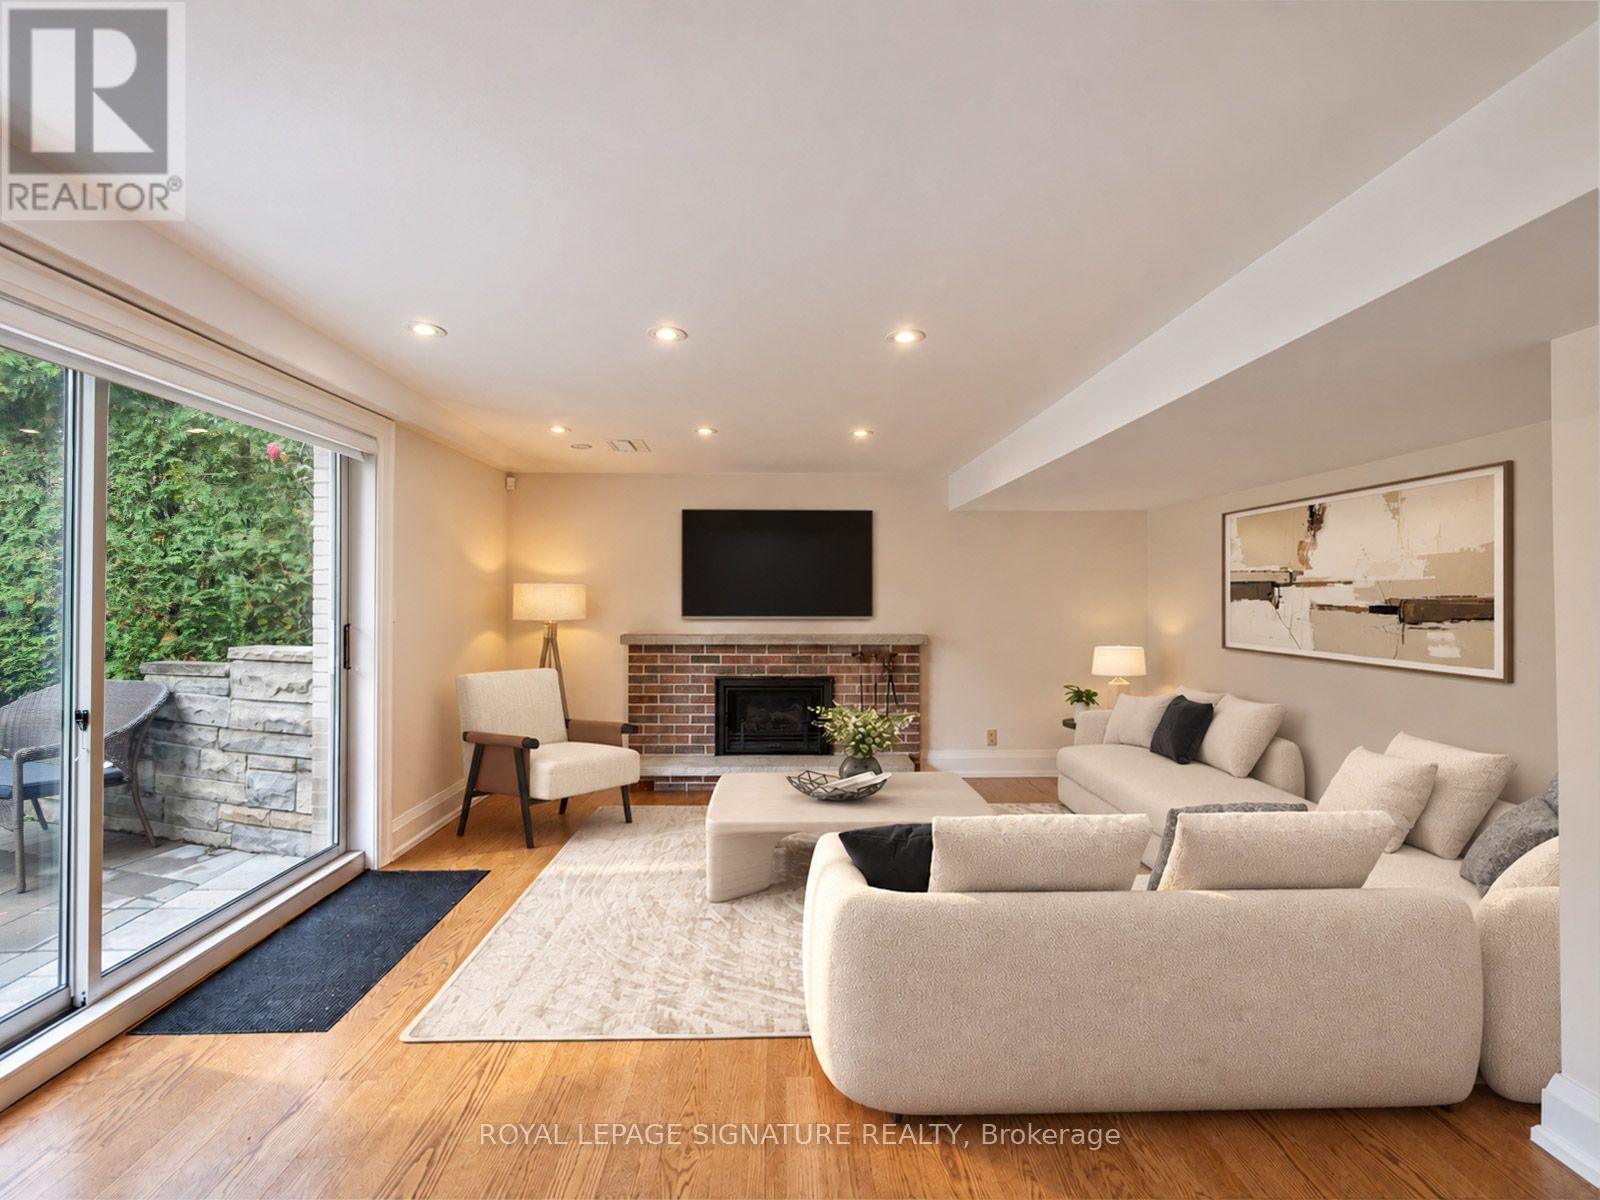
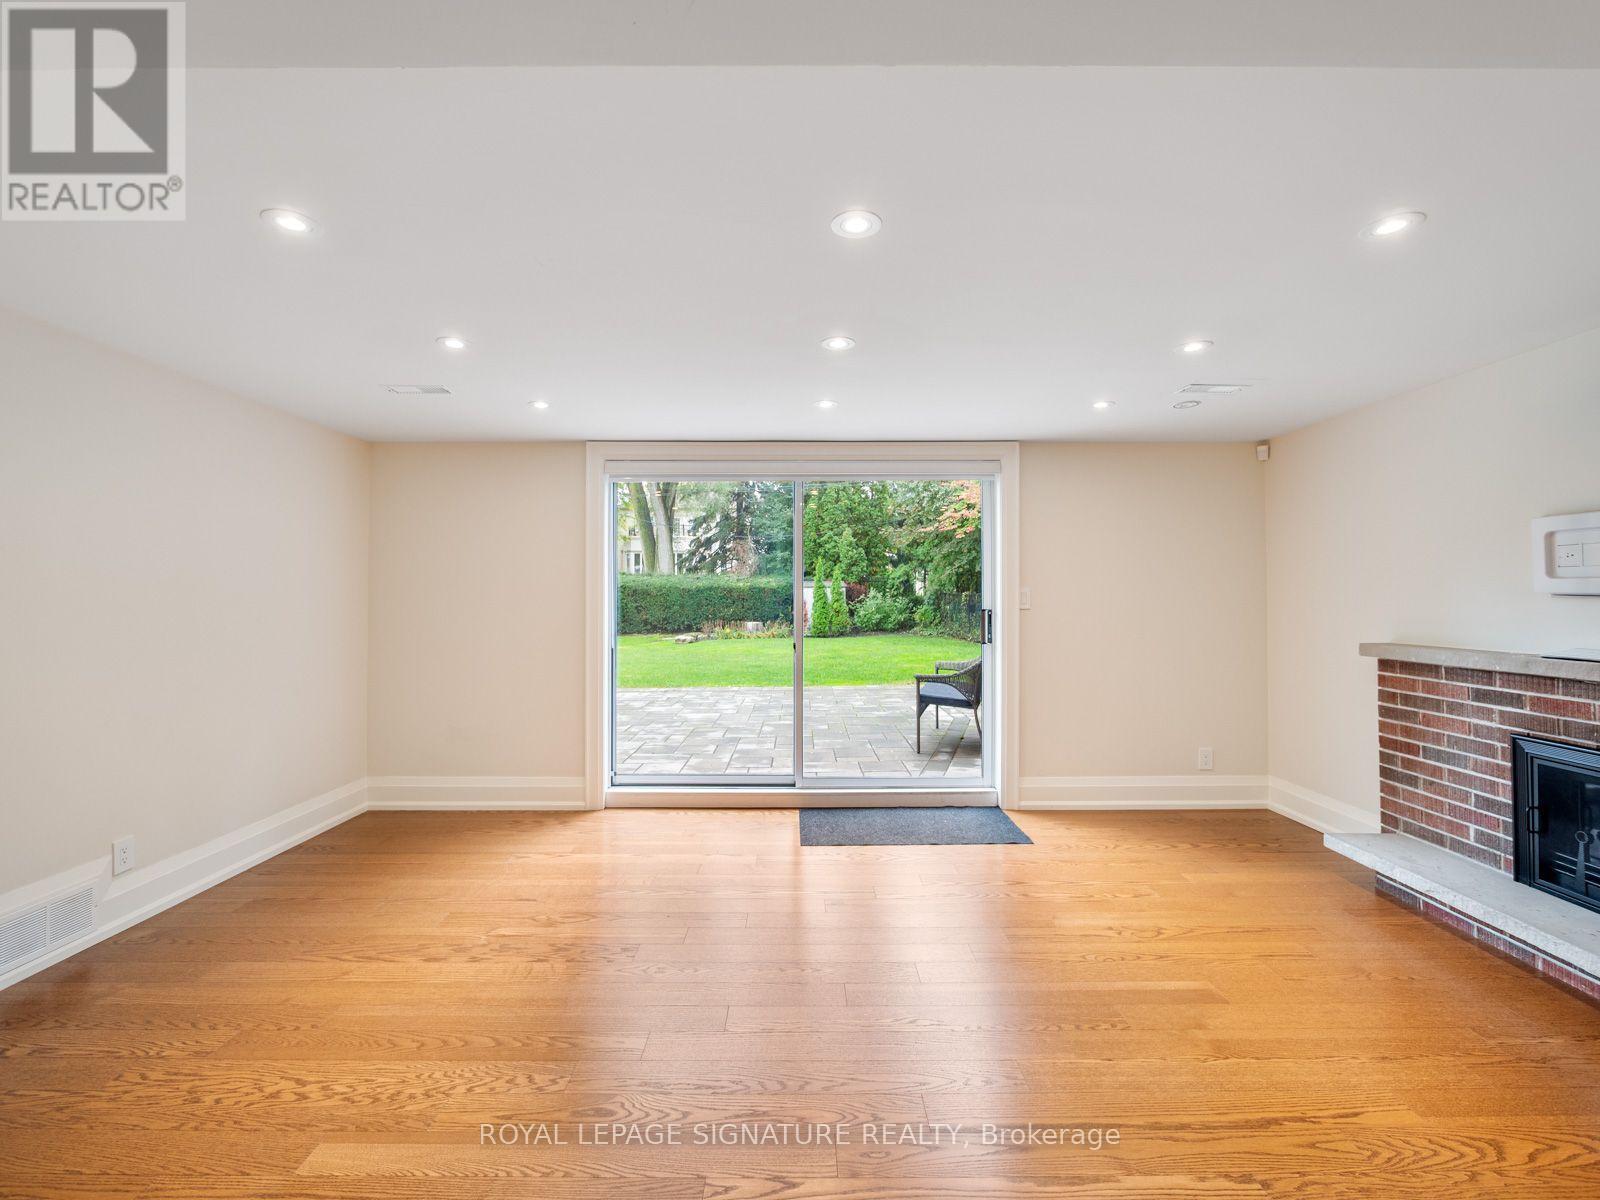
| Recreational, Games room | Lower level | 4.06 × 3.33 m |
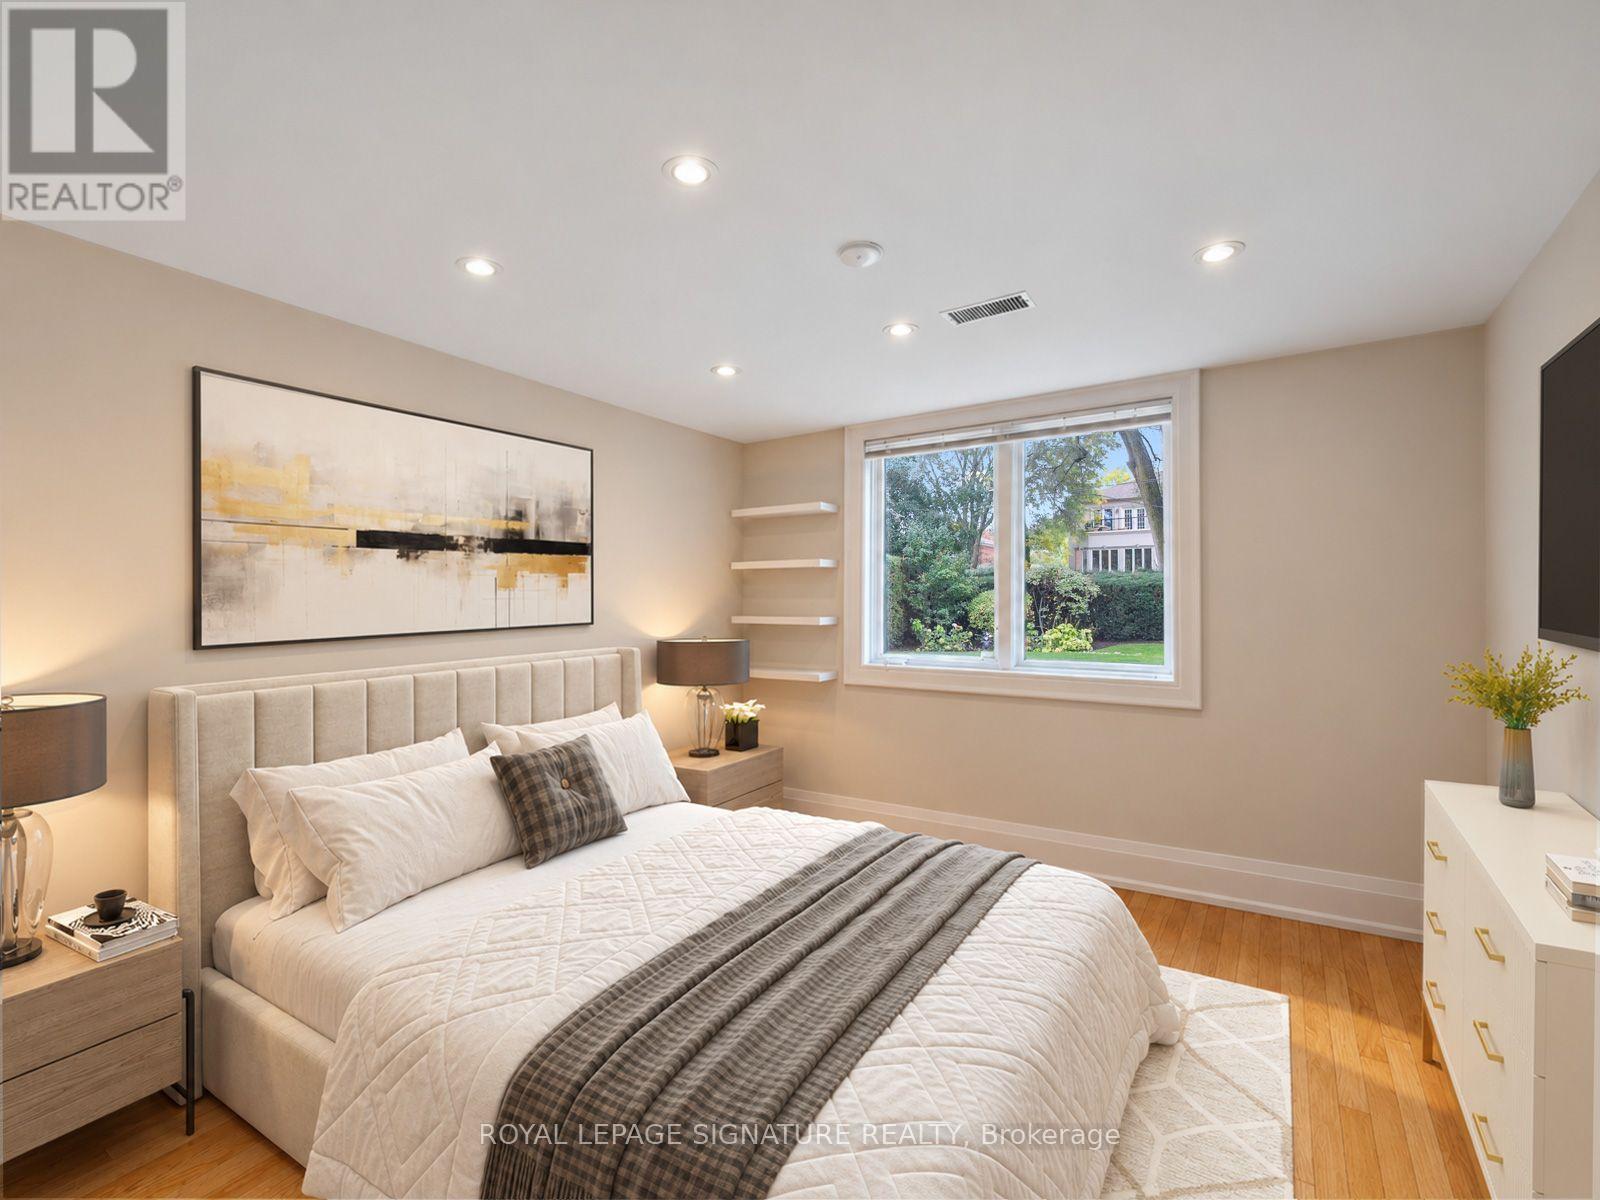
| Bedroom |
Location
The information contained on this site is based in whole or in part on information that is provided by members of The Canadian Real Estate Association (CREA), who are responsible for its accuracy. CREA reproduces and distributes this information as a service for its members and assumes no responsibility for its accuracy.