
All 16 photos
For sale
145B Bannockburn Avenue
Toronto (Bedford Park-Nortown)
$2,350,000
4 bedrooms · 4 bathrooms · Detached house · Freehold
- Listed by:
- RE/MAX HALLMARK REALTY LTD.
- MLS® number:
- C13862866
- Last updated:
- October 5, 2026

About this home
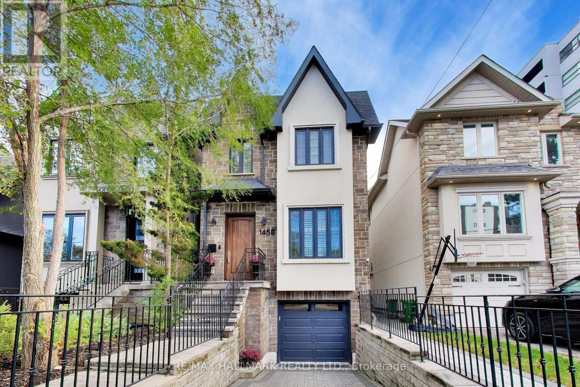
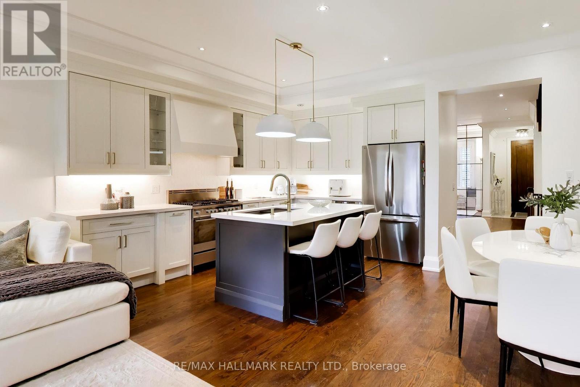
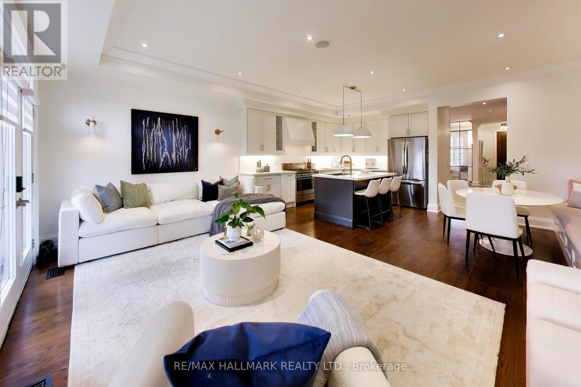
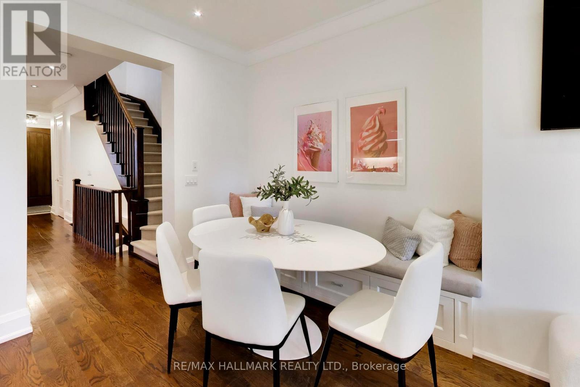
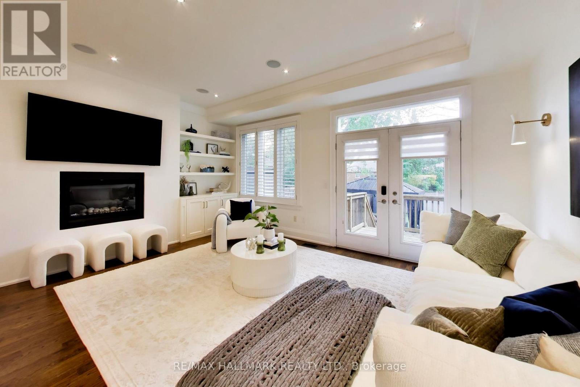
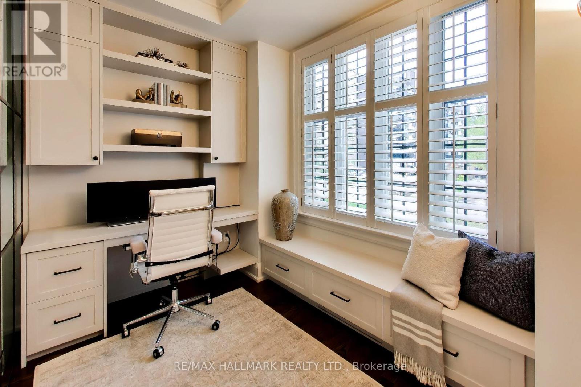
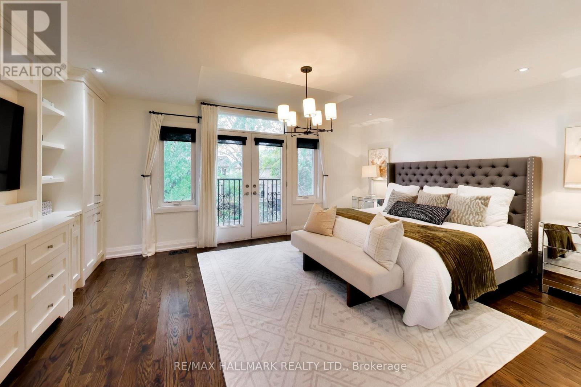
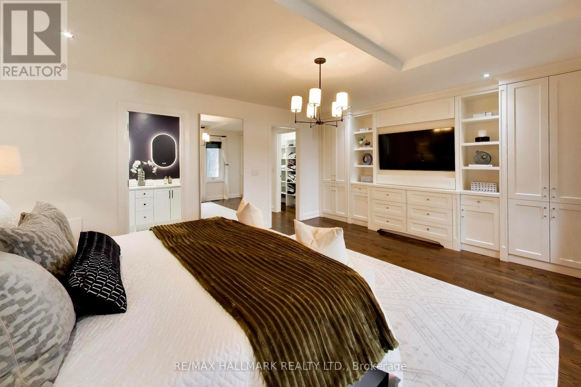
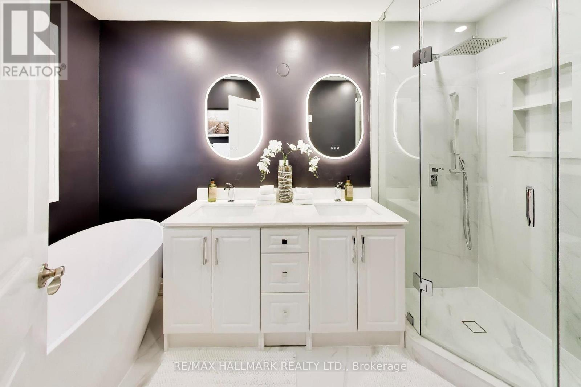
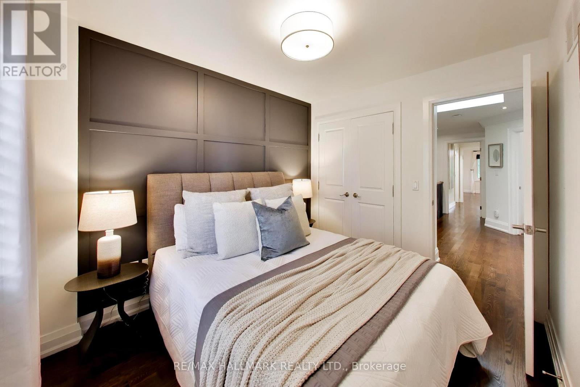
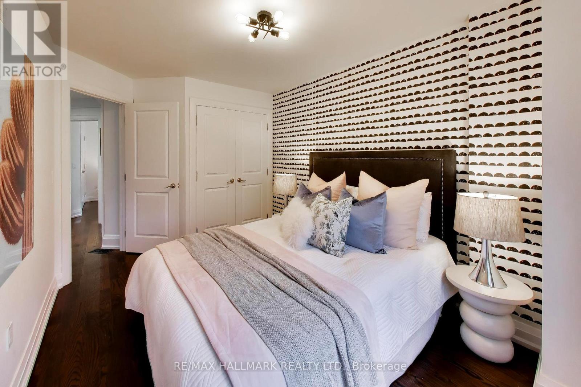
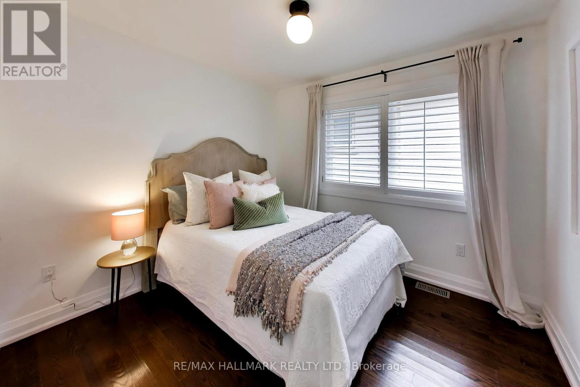
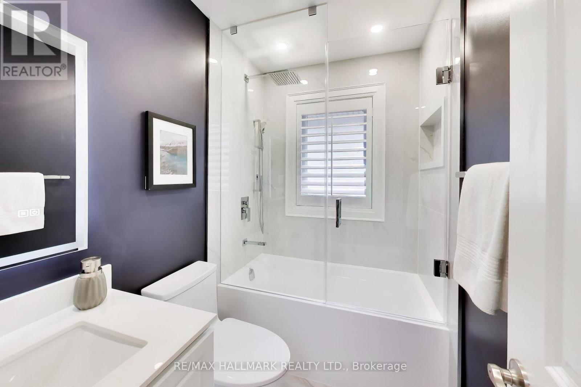
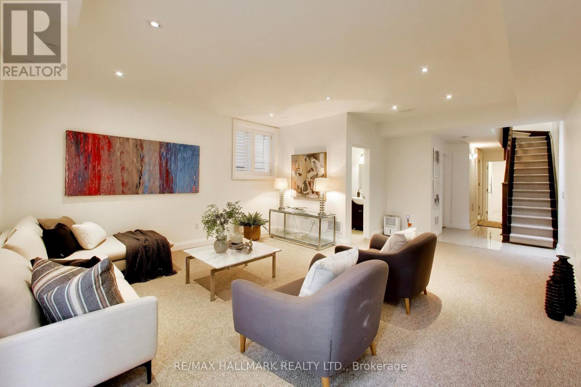
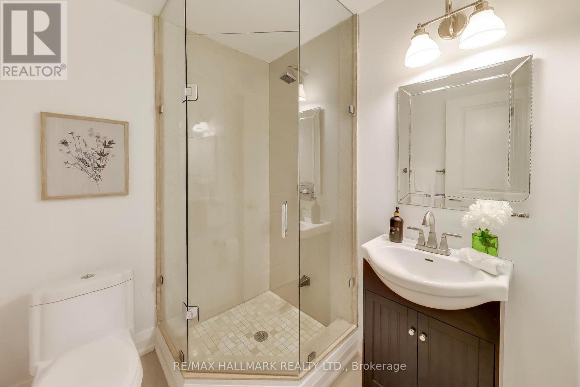
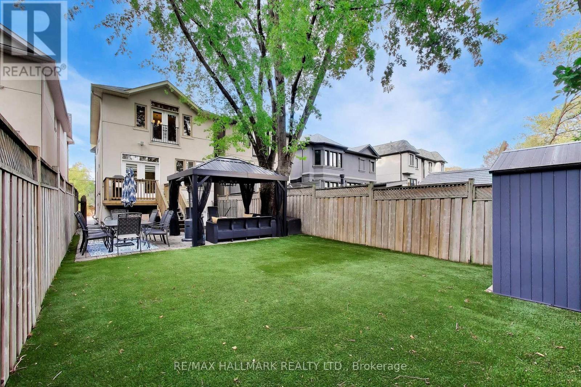
This home checks all of the boxes: 4 bedrooms, glass-enclosed custom main-floor office at the front of the house, renovated bathrooms (2026), renovated kitchen, upscale appliances, maintenance-free landscaping, custom cabinetry throughout, built-ins, closet organizers, finished basement, upgraded lighting throughout. 84 Walk Score - Ledbury Park School Zone, 6 min drive to Wilson TTC station. Above-average home inspection available. See attached for tour + floor plans; close to shopping, schools, transit, 401, places of worship and more. (id:67445)
Rooms
| Room | Level | Size |
|---|---|---|
| Dining room | Main level | 4.68 × 6.28 m |
| Great room | Lower level | 5.69 × 6.37 m |
| Laundry room | Lower level | 3.05 × 1.29 m |
| Living room | Main level | 4.68 × 6.28 m |
| Office | Main level | 3.22 × 1.86 m |
| Kitchen | Main level | 3.26 × 4.02 m |
| Family room | Main level | 5.7 × 3.37 m |
| Eating area | Main level | 3.26 × 4.02 m |
| Primary Bedroom | Second level | 5.7 × 3.13 m |
Location
The information contained on this site is based in whole or in part on information that is provided by members of The Canadian Real Estate Association (CREA), who are responsible for its accuracy. CREA reproduces and distributes this information as a service for its members and assumes no responsibility for its accuracy.