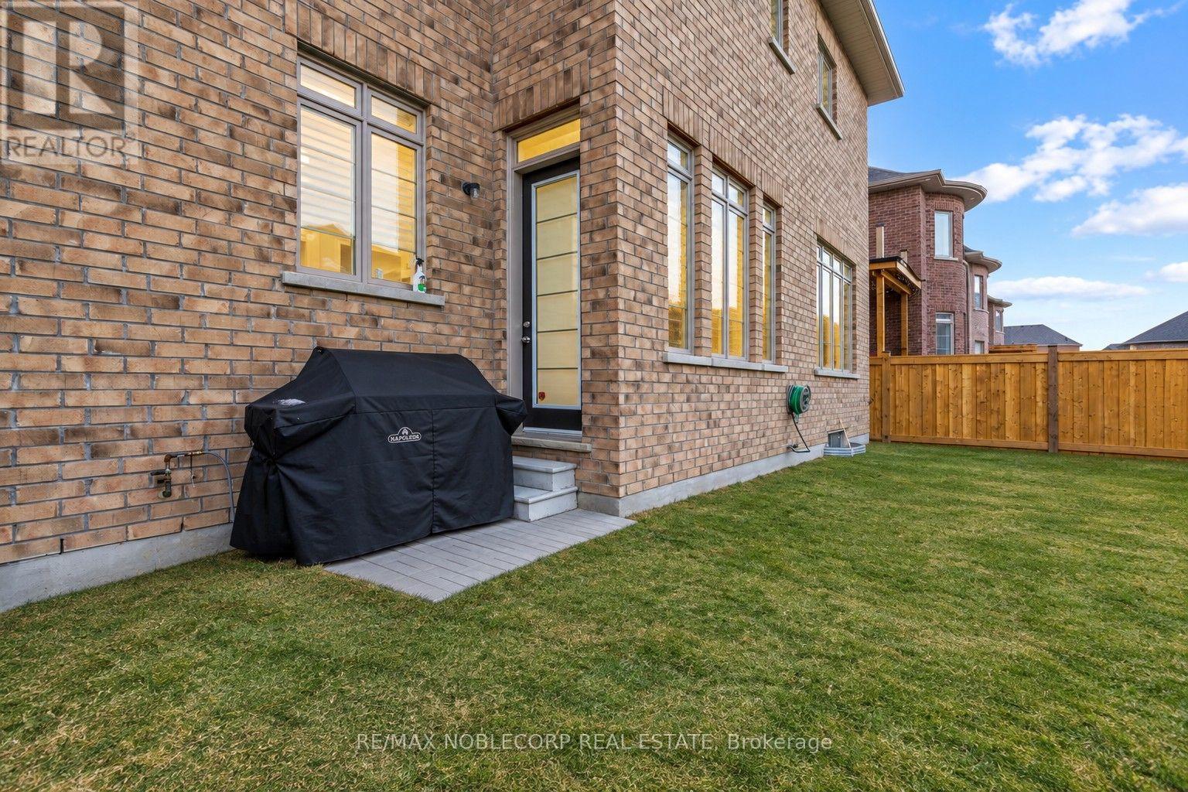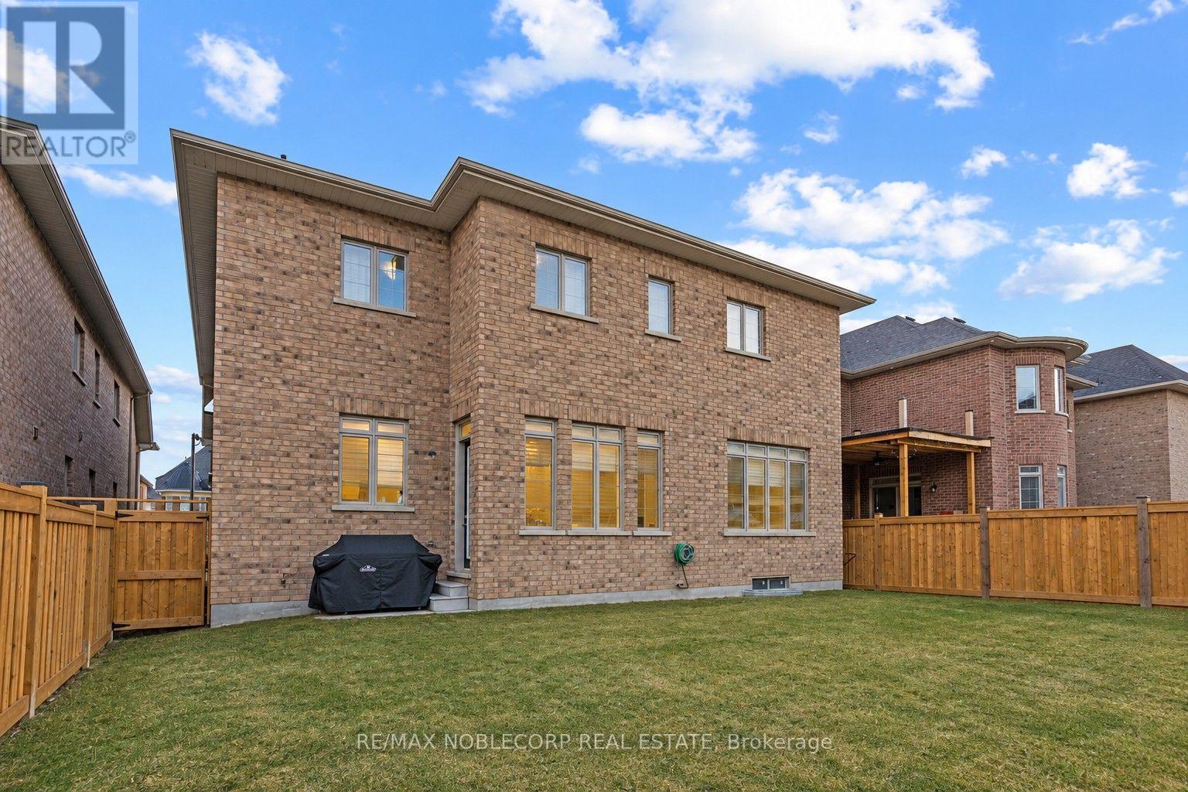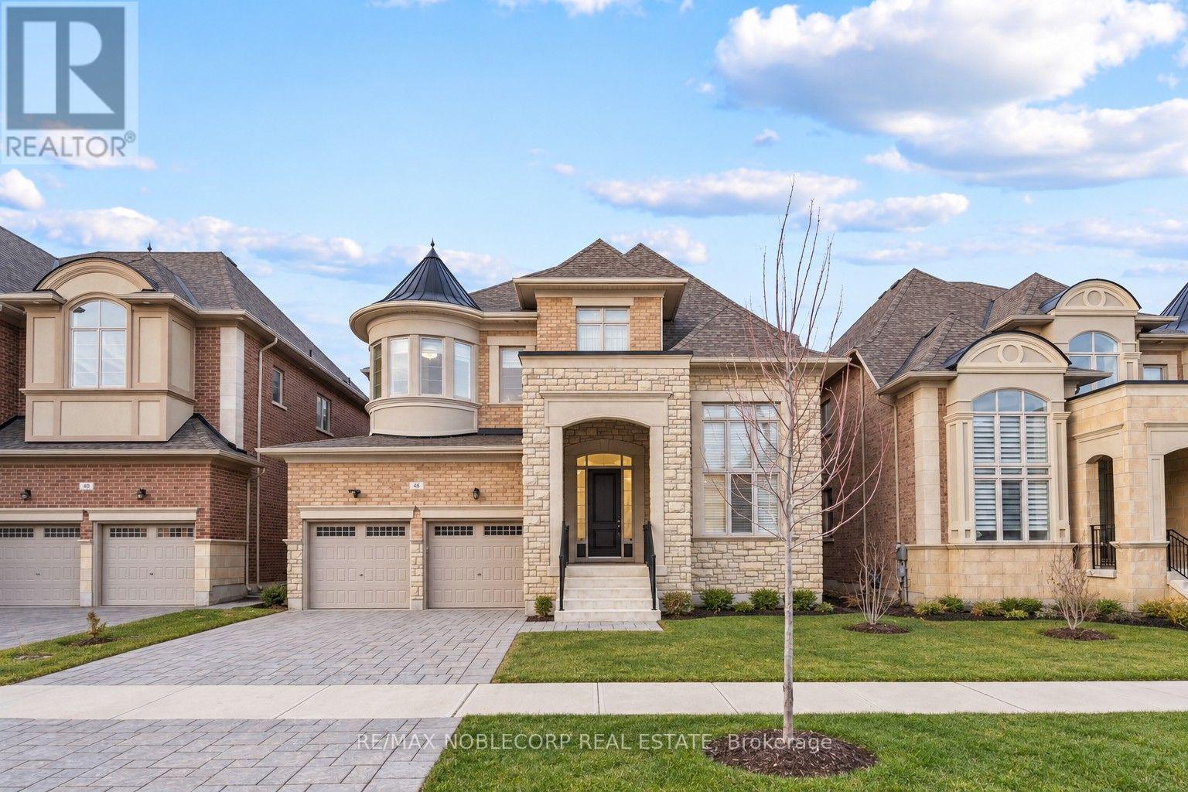
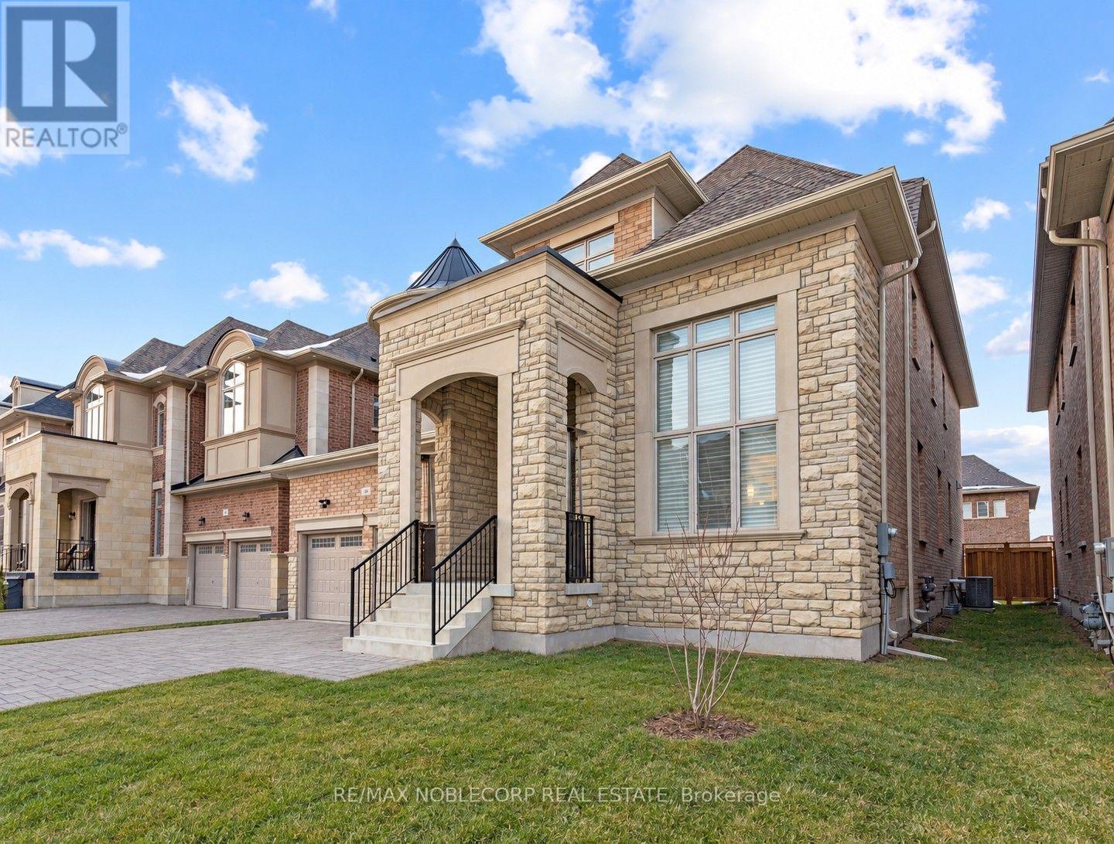
All 39 photos
For sale
48 Nave Street
Vaughan (Kleinburg)
$2,175,000
4 bedrooms · 5 bathrooms · Detached house · Freehold
- Listed by:
- RE/MAX NOBLECORP REAL ESTATE
- MLS® number:
- N13860992
- Last updated:
- October 5, 2026

About this home
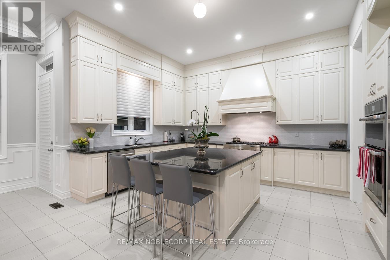
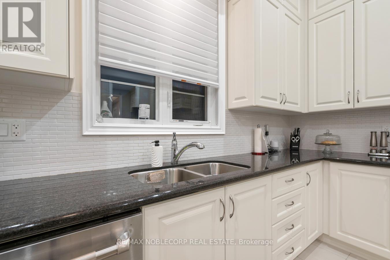
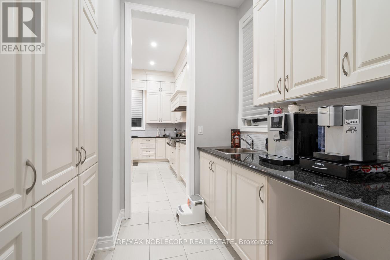
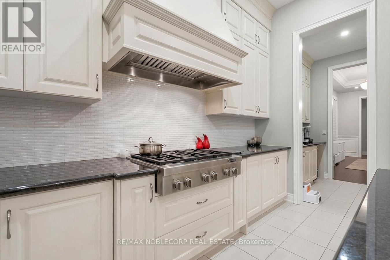
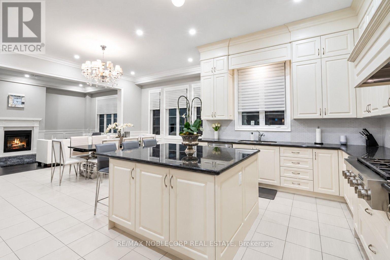
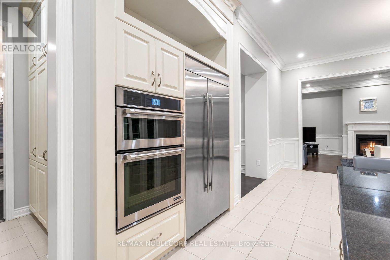
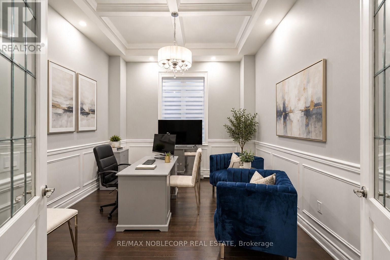
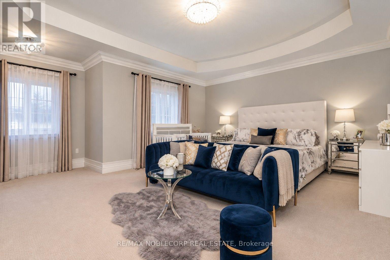
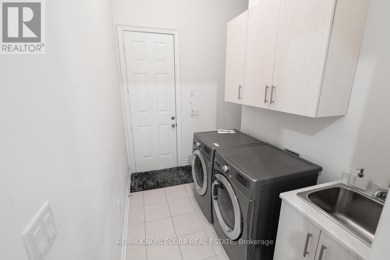
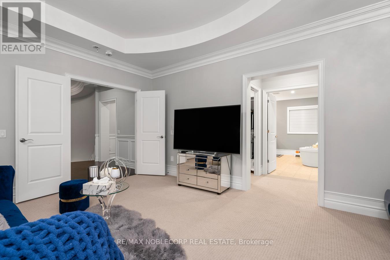
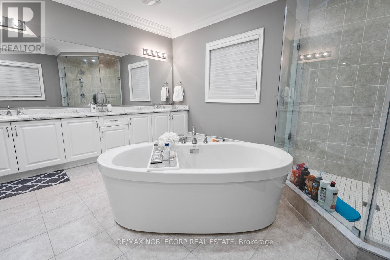
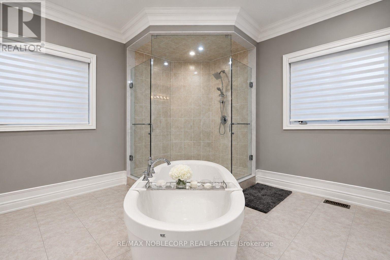
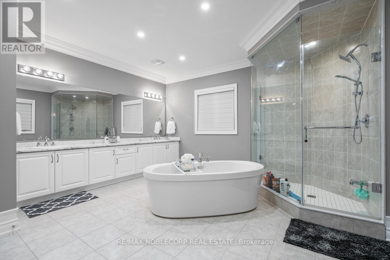
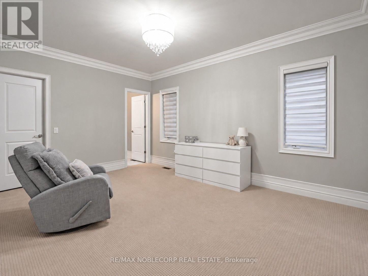
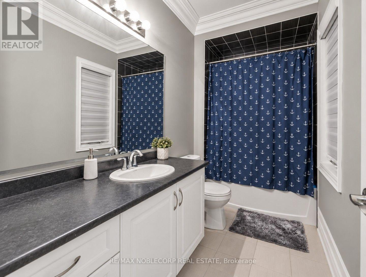
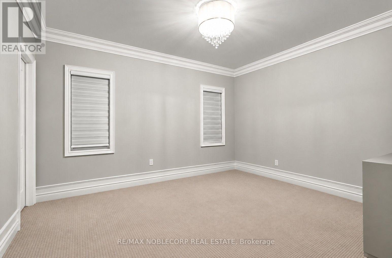
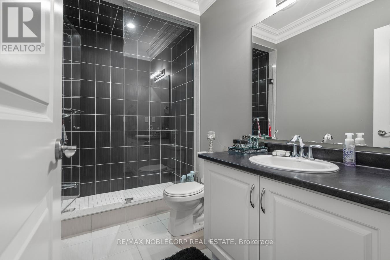
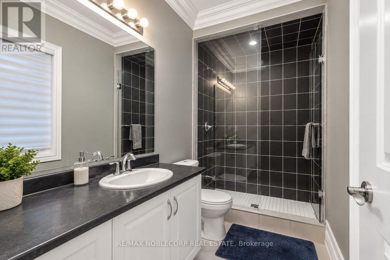
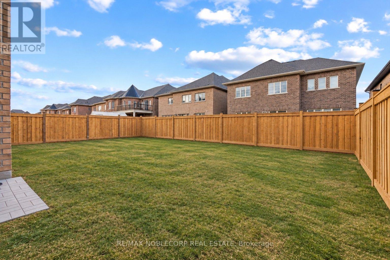
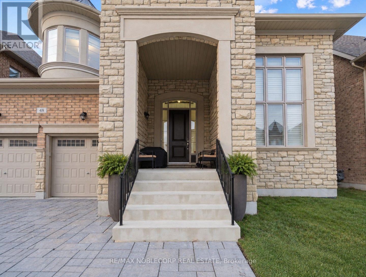
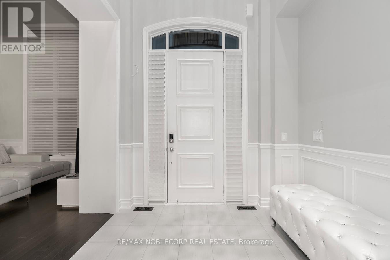
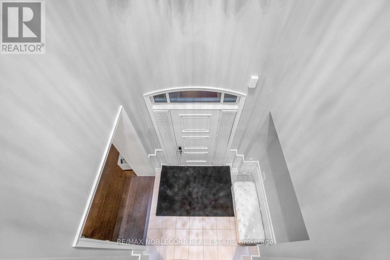
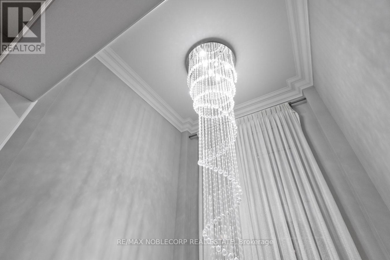
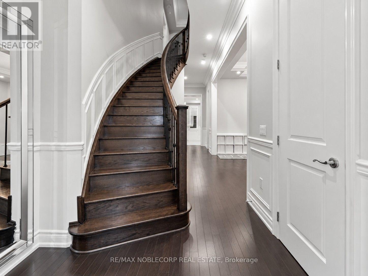
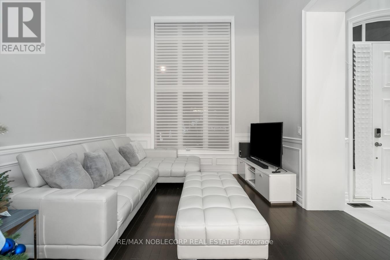
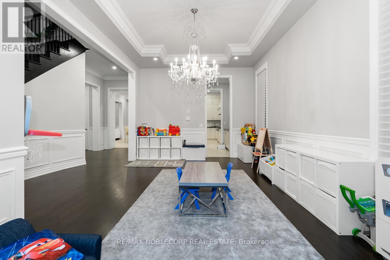
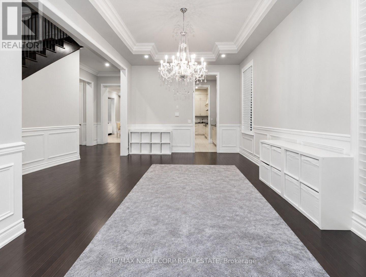
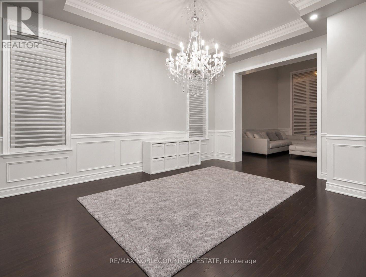
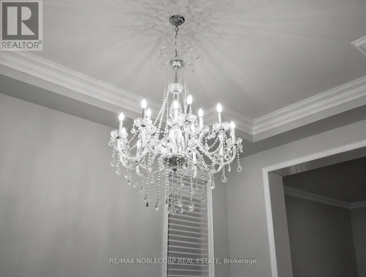
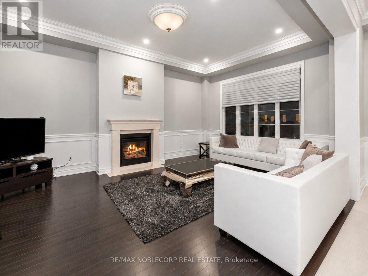
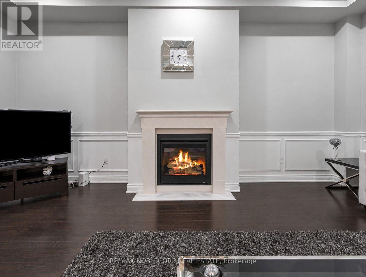
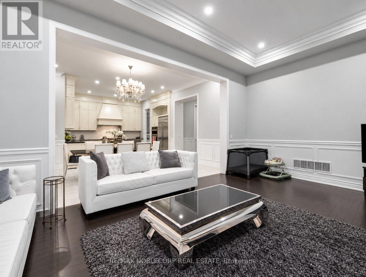
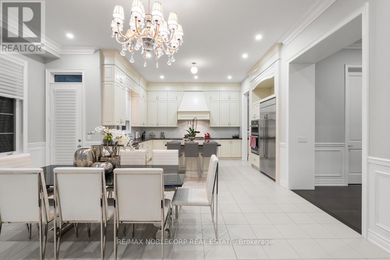
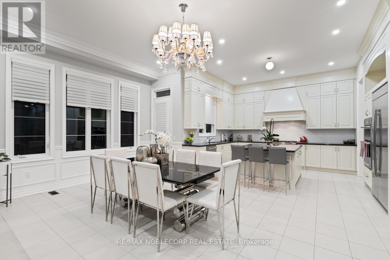
Welcome to 48 Nave St., an exceptional luxury residence in prestigious Kleinburg, offering approximately 4,317 sq. ft. of beautifully appointed living space on a premium 50-ft lot. This meticulously maintained home boasts soaring 11-ft ceilings on the main floor, smooth ceilings throughout, an impressive 18-ft living room, waffle ceiling in the den, wainscoting, mouldings, pot lights and iron pickets. The gourmet kitchen features extended upper cabinetry, a large centre island, built-in appliances, backsplash, custom hood vent and walk-through pantry. Every bedroom enjoys its own ensuite, while the primary retreat features a spa-inspired 6-piece ensuite with an oversized glass shower, freestanding tub and private water closet. An elegant, thoughtfully upgraded home in one of Kleinburg's most sought-after communities. Photos were taken while the property was occupied by a previous tenant. Photos were taken while the property was occupied by a previous tenant. (id:67445)
Rooms
| Room | Level | Size |
|---|---|---|
| Living room | Main level | 4.87 × 3.29 m |
| Dining room | Main level | 5.48 × 3.93 m |
| Library | Main level | 4.27 × 3.54 m |
| Family room | Main level | 6.49 × 4.27 m |
| Kitchen | Main level | 7.65 × 5.85 m |
| Eating area | Main level | 7.65 × 5.85 m |
| Primary Bedroom | Second level | 6.22 × 4.57 m |
Location
The information contained on this site is based in whole or in part on information that is provided by members of The Canadian Real Estate Association (CREA), who are responsible for its accuracy. CREA reproduces and distributes this information as a service for its members and assumes no responsibility for its accuracy.