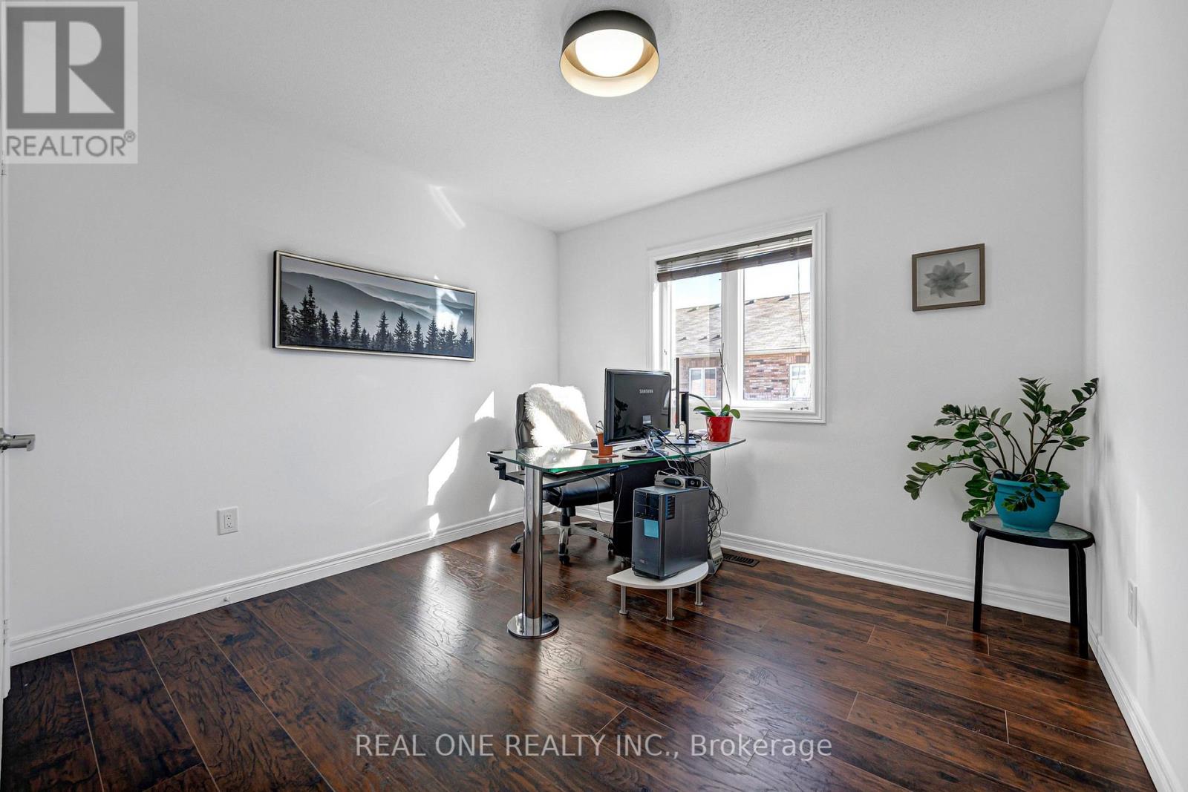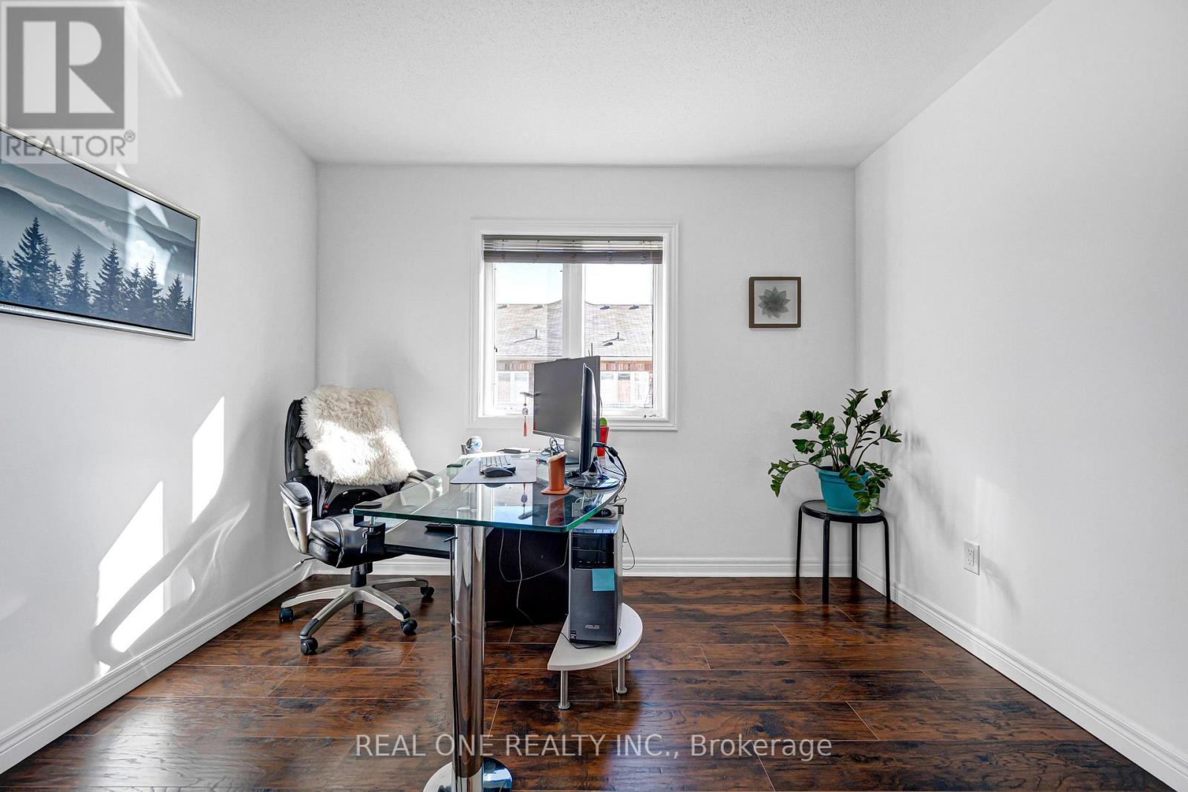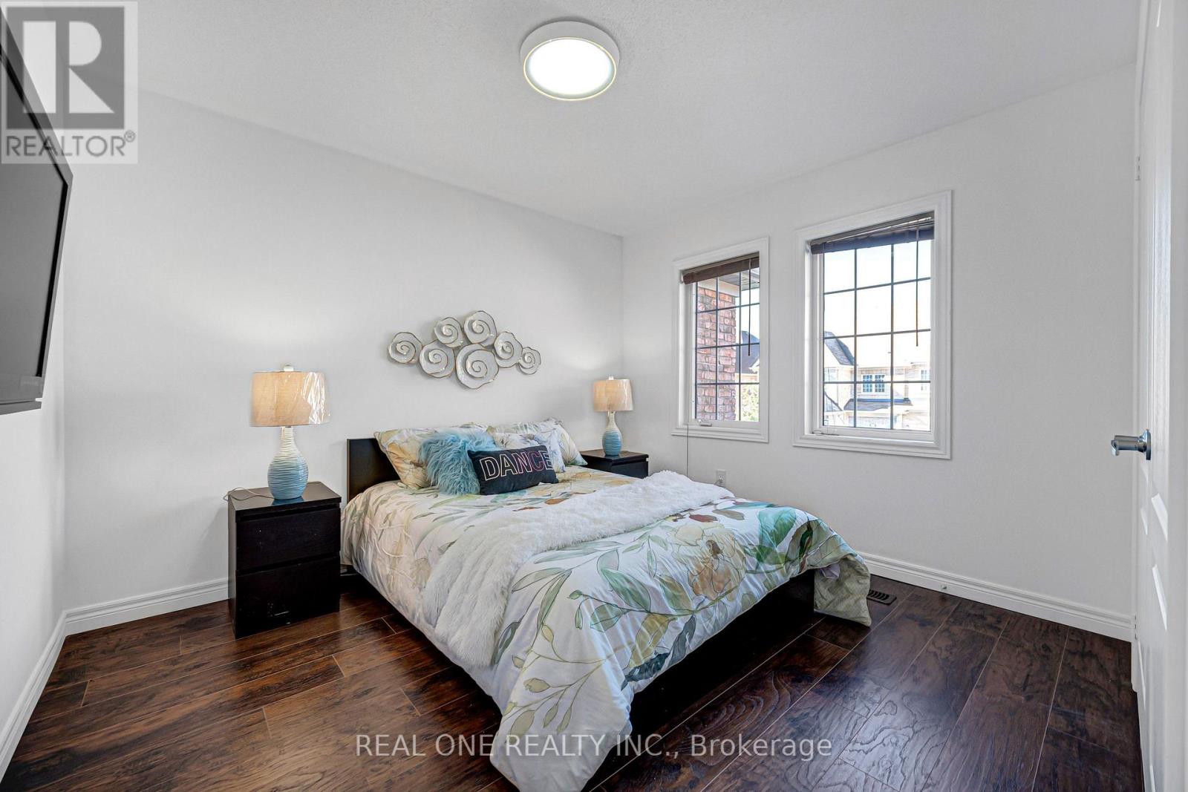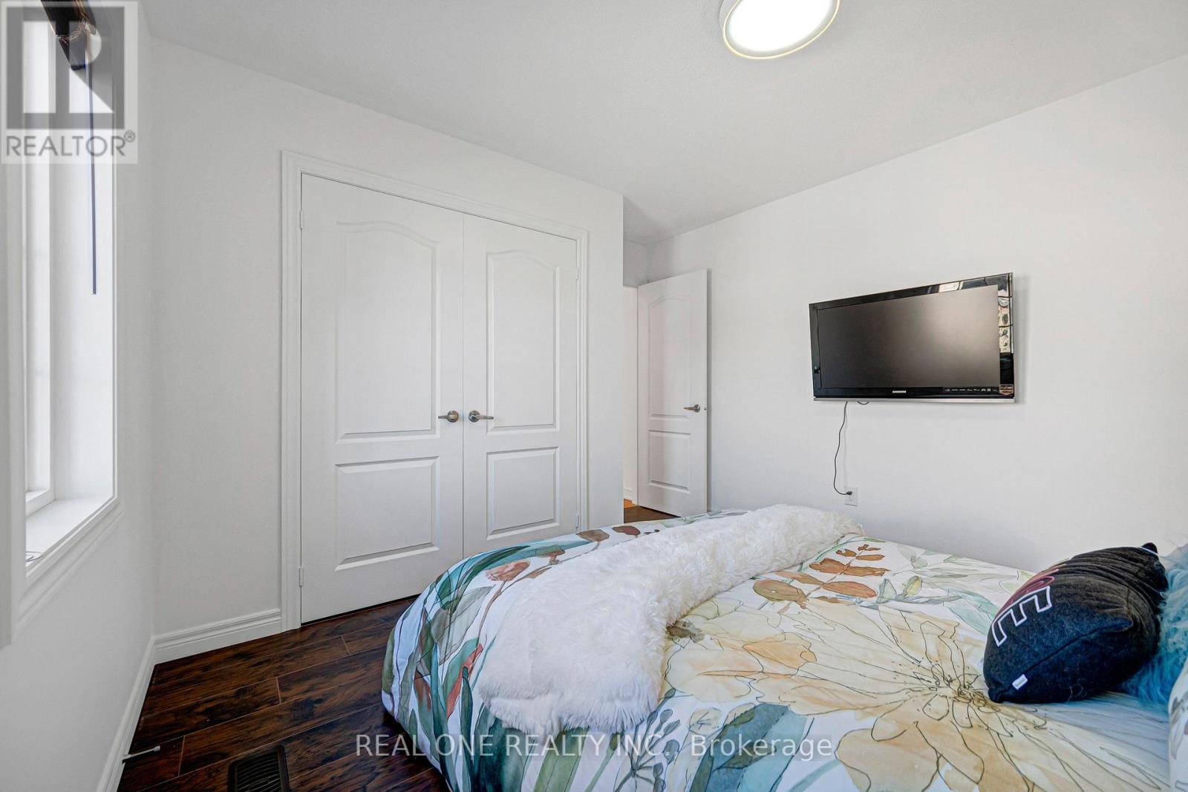
All 40 photos
For sale
19 Begonia Street
Markham (Wismer)
$999,000
4 bedrooms · 4 bathrooms · Townhouse · Freehold
- Listed by:
- REAL ONE REALTY INC.
- MLS® number:
- N13860934
- Last updated:
- October 5, 2026

About this home
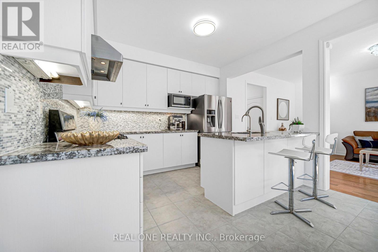
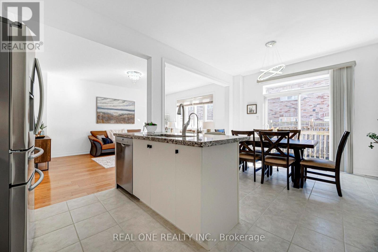
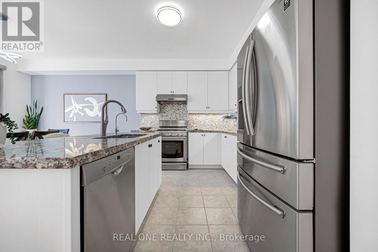
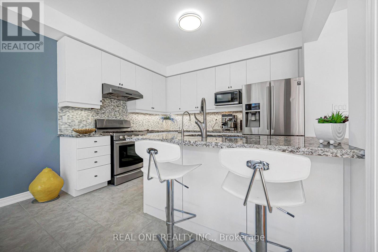
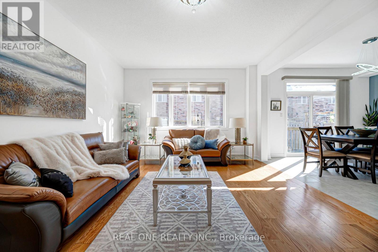
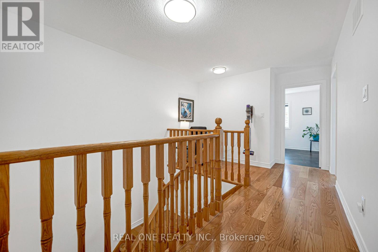
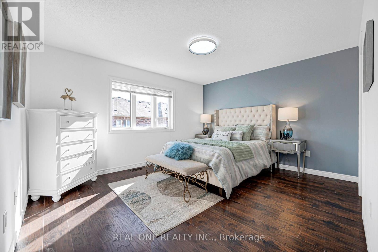
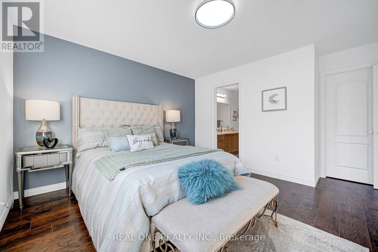
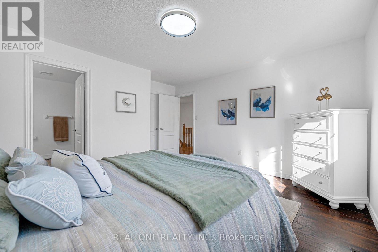
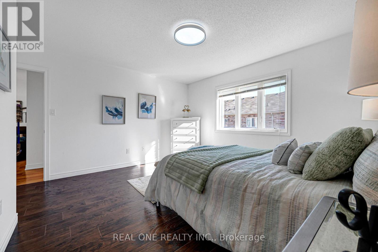
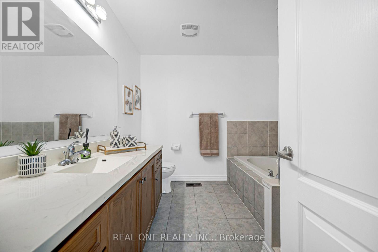
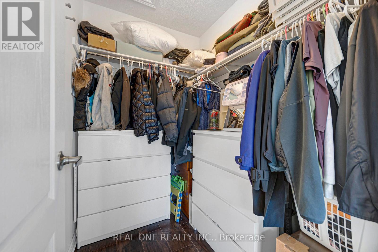
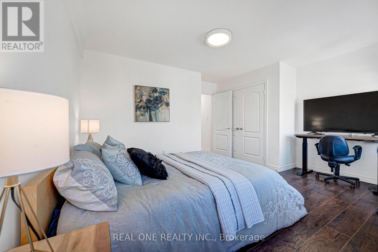
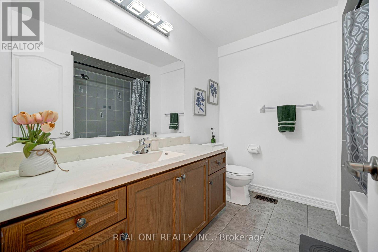
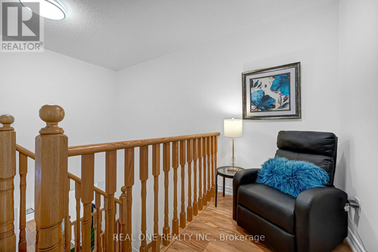
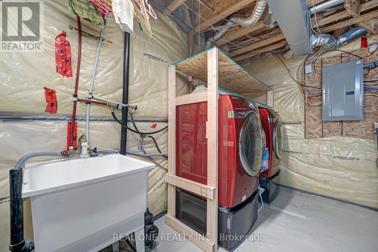
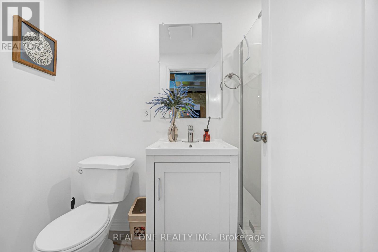
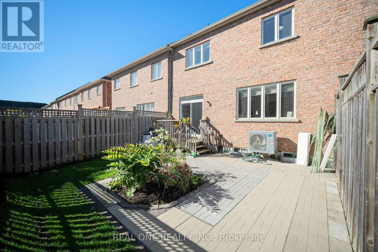
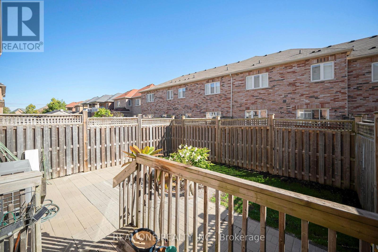
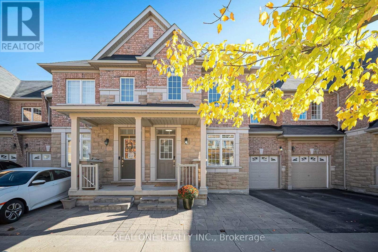
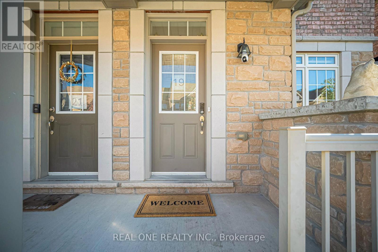
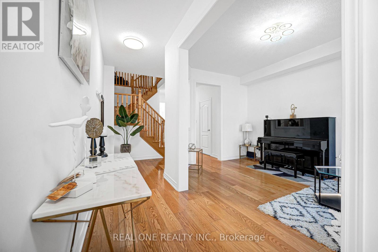
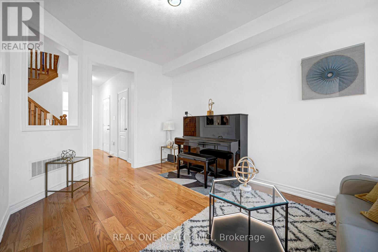
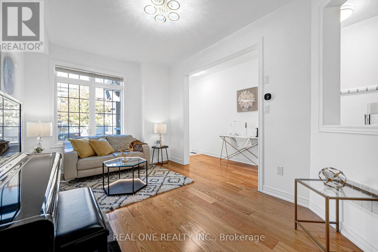
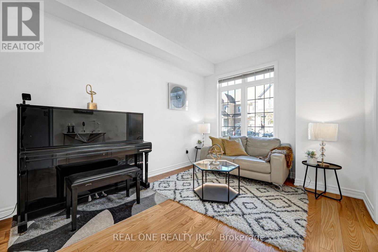
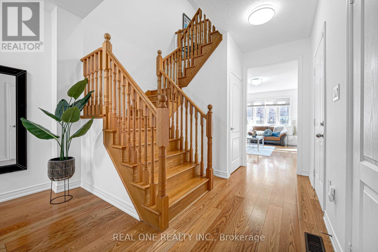
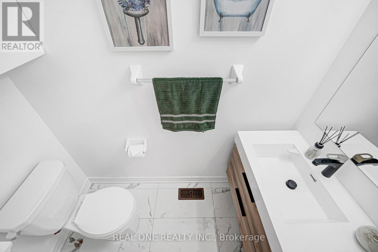
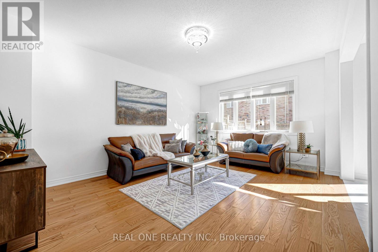
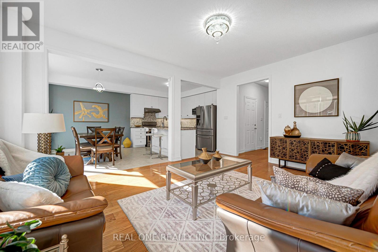
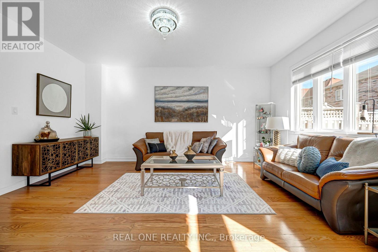
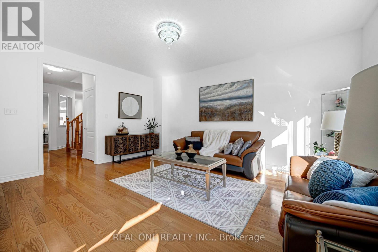
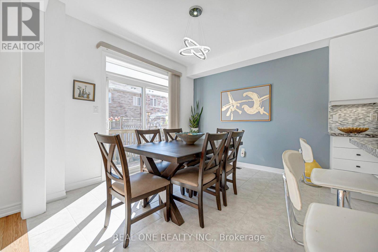
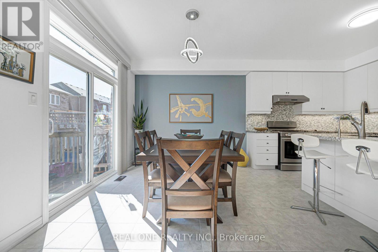
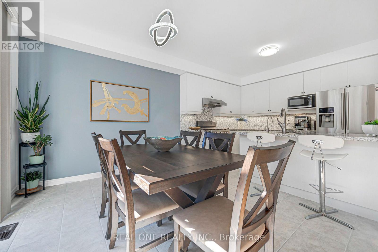
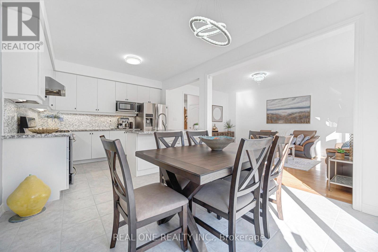
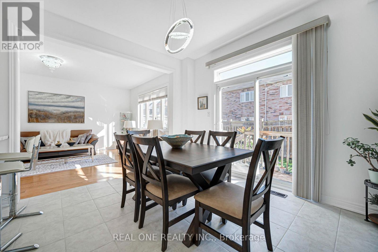
Welcome to 19 Begonia St! Proudly offered by the original owner, this spacious freehold 2 storey four-bedroom townhouse offers 2,066 sq. ft not including basement, 9-foot ceilings and thoughtful updates throughout. Upgraded light fixtures and decorative wall accents create a fresh, inviting atmosphere, while the refreshed kitchen features light-coloured cabinetry for a bright, modern look. An upgraded heat pump provides central air conditioning for added comfort. The upgraded basement includes a 3 pieces bathroom for added convenience. Interlocking stone in both the front and backyard enhances curb appeal and creates an attractive outdoor setting. Just steps to the park and within the sought-after Bur Oak Secondary School catchment, this home offers an appealing combination of space, style and family convenience. (id:67445)
Rooms
| Room | Level | Size |
|---|---|---|
| Living room | Ground level | 3.05 × 4.52 m |
| Family room | Ground level | 3.96 × 5.18 m |
| Kitchen | Ground level | 3.63 × 2.74 m |
| Dining room | Ground level | 3.63 × 3.05 m |
| Primary Bedroom | Second level | 4.27 × 3.66 m |
| Bedroom 2 | Second level | 3.23 × 3.05 m |
| Bedroom 3 | Second level | 3.73 × 3.15 m |
| Bedroom 4 | Second level |
Location
The information contained on this site is based in whole or in part on information that is provided by members of The Canadian Real Estate Association (CREA), who are responsible for its accuracy. CREA reproduces and distributes this information as a service for its members and assumes no responsibility for its accuracy.