
For sale
742 Shanahan Boulevard
Newmarket (Armitage)
$749,000
3 bedrooms · 3 bathrooms · Townhouse · Freehold
- Listed by:
- Century 21 Granite Realty Group Inc.
- MLS® number:
- N13860790
- Last updated:
- October 5, 2026

About this home
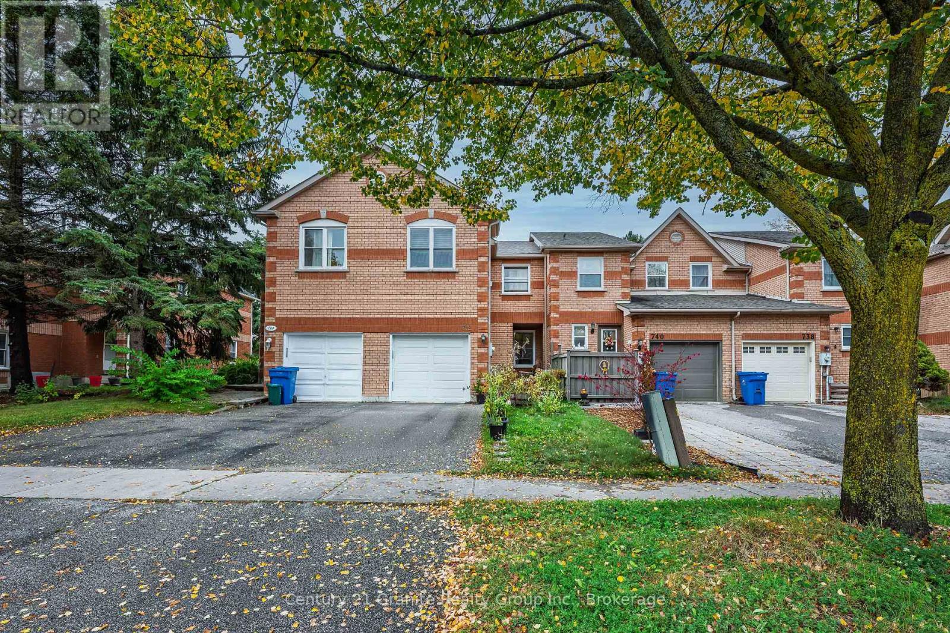
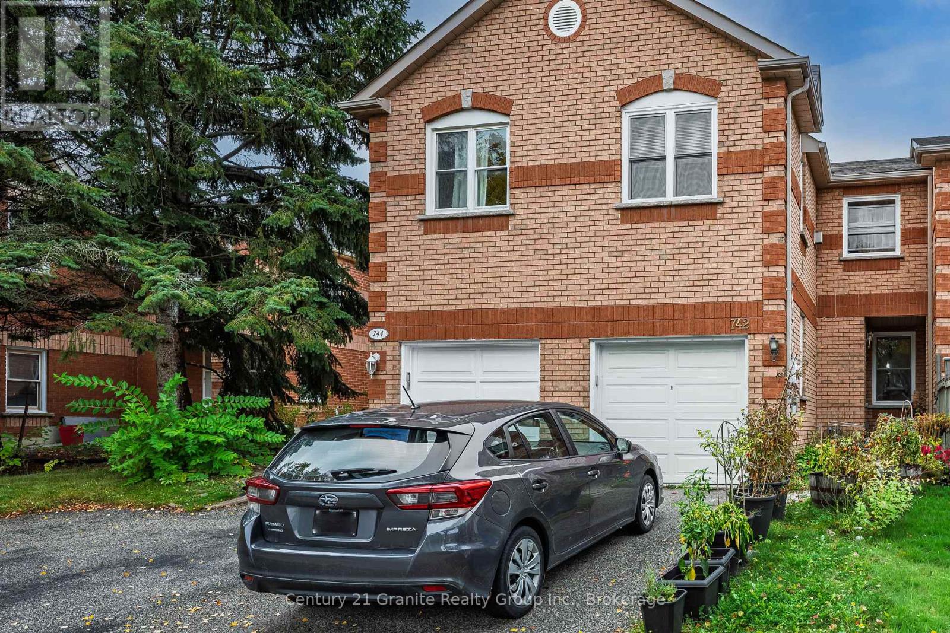
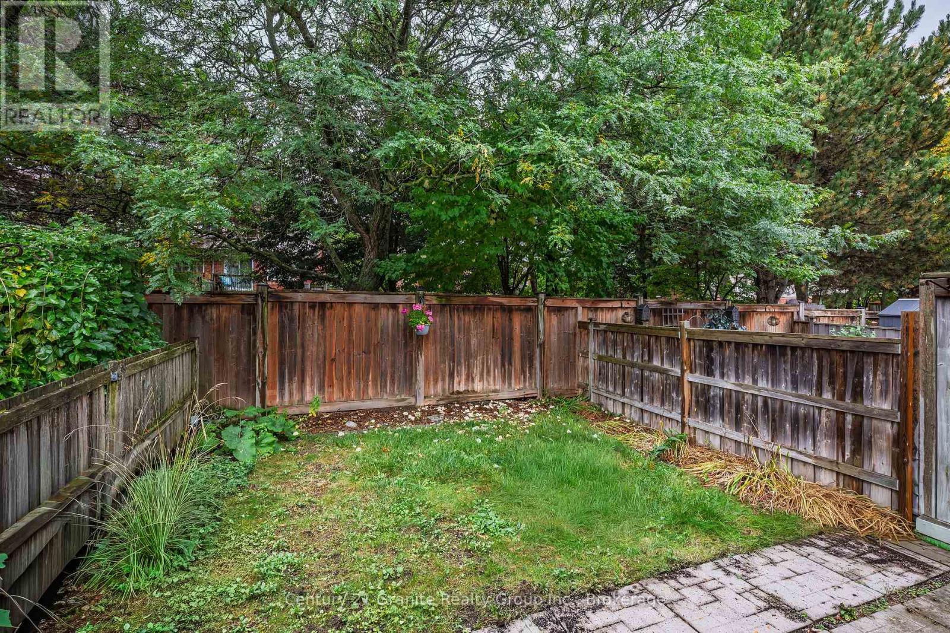
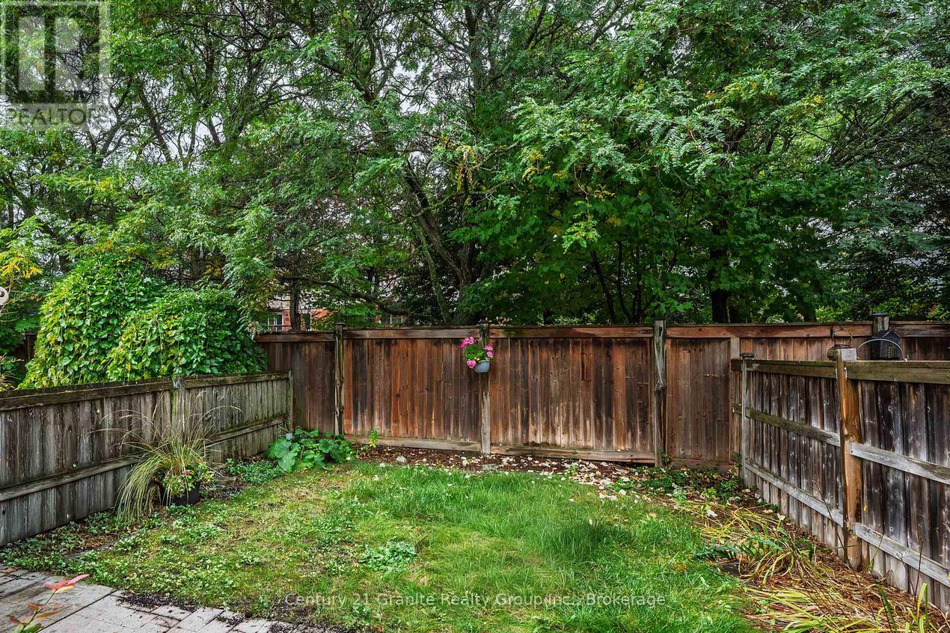
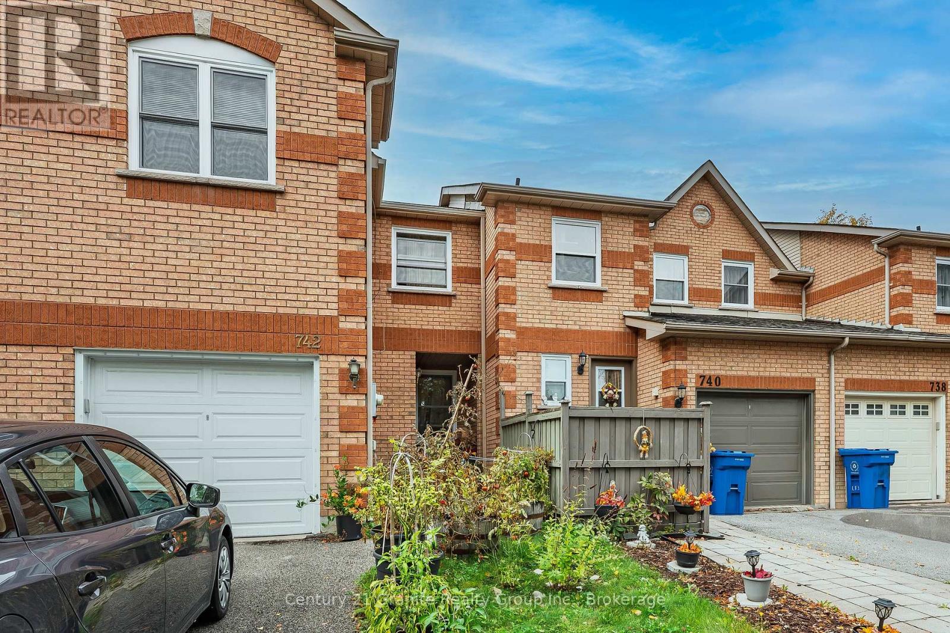
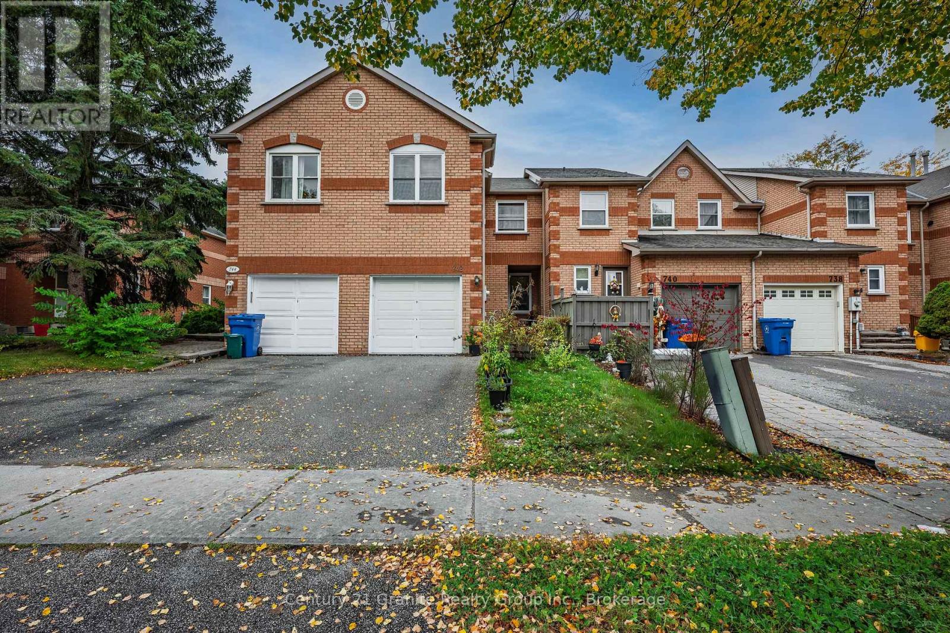
An excellent opportunity to own a spacious, light-filled townhouse in a quiet, sought-after Newmarket neighbourhood! Offering a functional layout with plenty of room for the whole family, this home features an open-concept living and dining area, a generous eat-in kitchen with a walkout to a private backyard overlooking peaceful greenspace, and a convenient 2-piece powder room. Upstairs, the spacious primary bedroom features two closets and a 4-piece ensuite, complemented by two additional bedrooms, a 4-piece family bathroom and a bright, inviting family room with a charming gas fireplace, creating the perfect space to unwind. The unfinished lower level boasts impressive ceiling height and offers endless possibilities to customize to your needs, whether as a recreation room, home gym or additional living space. Complete with a covered front entry and attached single-car garage, plus key updates including a reshingled roof (2025), upgraded windows and a replaced garage door. Enjoy an unbeatable location just steps to Yonge Street shopping, restaurants, parks, VIVA and GO transit, and excellent schools. An affordable opportunity to get into a desirable neighbourhood, offering comfort today and plenty of potential for tomorrow. Move in, make it your own and enjoy all that Newmarket has to offer! (id:67445)
Rooms
| Room | Level | Size |
|---|---|---|
| Foyer | Main level | 1.341 × 1.544 m |
| Bathroom | Second level | 3.007 × 1.521 m |
| Utility room | Lower level | 5.903 × 7.986 m |
| Living room | Main level | 4.298 × 2.919 m |
| Dining room | Main level | 2.916 × 3.625 m |
| Kitchen | Main level | 2.705 × 5.011 m |
| Bathroom | Main level | 1.296 × 1.63 m |
| Family room | Second level | 4.34 × 3.152 m |
| Primary Bedroom | Second level | 4.661 × 3.173 m |
| Bathroom | Second level | 2.4 × 1.507 m |
| Bedroom | Second level | 2.663 × 2.809 m |
| Bedroom | Second level | 2.852 × 3.043 m |
Home
- Property type
- Single Family
- Building type
- Row / Townhouse
- Ownership
- Freehold
- Bedrooms
- 3
- Bathrooms
- 3 (1 partial)
- Living area
- 1,100–1,500 sq ft
- Storeys
- 2
Building
- Basement
- Unfinished, Full
- Heating
- Forced air, Natural gas
- Cooling
- Central air conditioning
- Fireplaces
- 1
- Foundation
- Concrete
- Exterior
- Brick
- Building features
- Fireplace(s)
- Appliances
- Washer, Refrigerator, Water meter, Water softener, Central Vacuum, Gas stove(s), Dishwasher, Dryer, Window Coverings
Parking
- Parking spaces
- 2
- Parking
- Attached Garage, Garage
Lot
- Lot size
- 20.2 x 100 FT
- Frontage
- 20.2 ft
- Utilities
- Sewer, Electricity, Cable
- Water
- Municipal water
- Sewer
- Sanitary sewer
Fees and taxes
- Property taxes
- $4,274
Area
- Neighbourhood
- Armitage
Location
The information contained on this site is based in whole or in part on information that is provided by members of The Canadian Real Estate Association (CREA), who are responsible for its accuracy. CREA reproduces and distributes this information as a service for its members and assumes no responsibility for its accuracy.