
For sale
41 Woodend Place
Vaughan (Vellore Village)
$1,214,990
3 bedrooms · 3 bathrooms · Townhouse · Freehold
- Listed by:
- YOUR ADVOCATES REALTY INC.
- MLS® number:
- N13860066
- Last updated:
- October 4, 2026

About this home
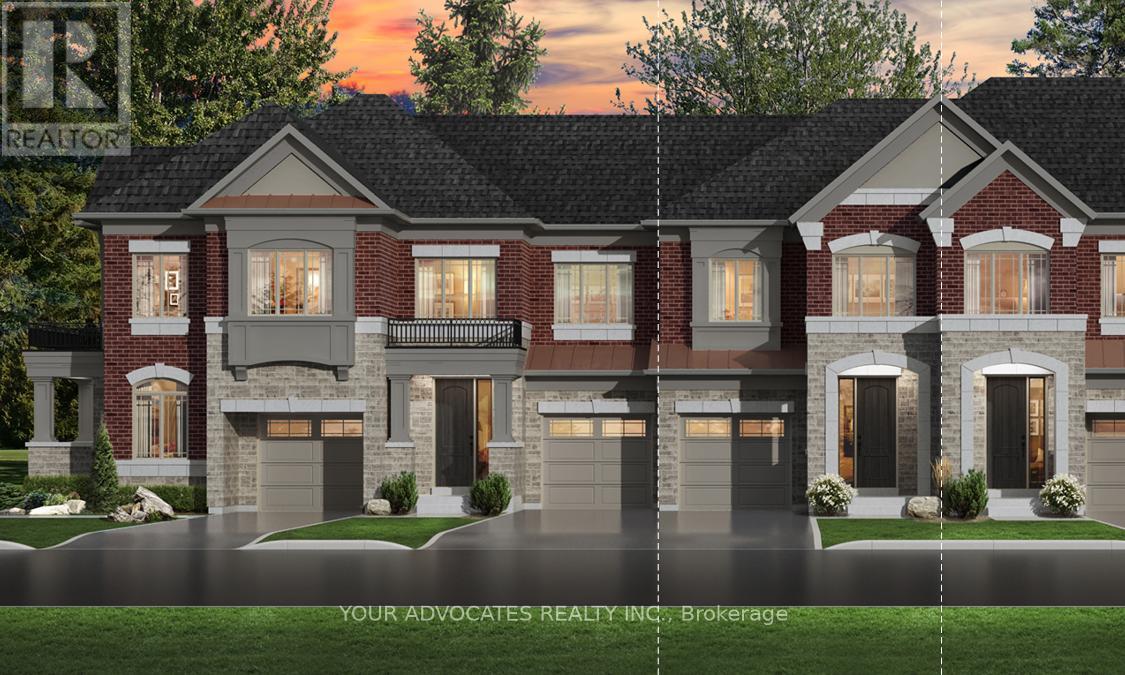
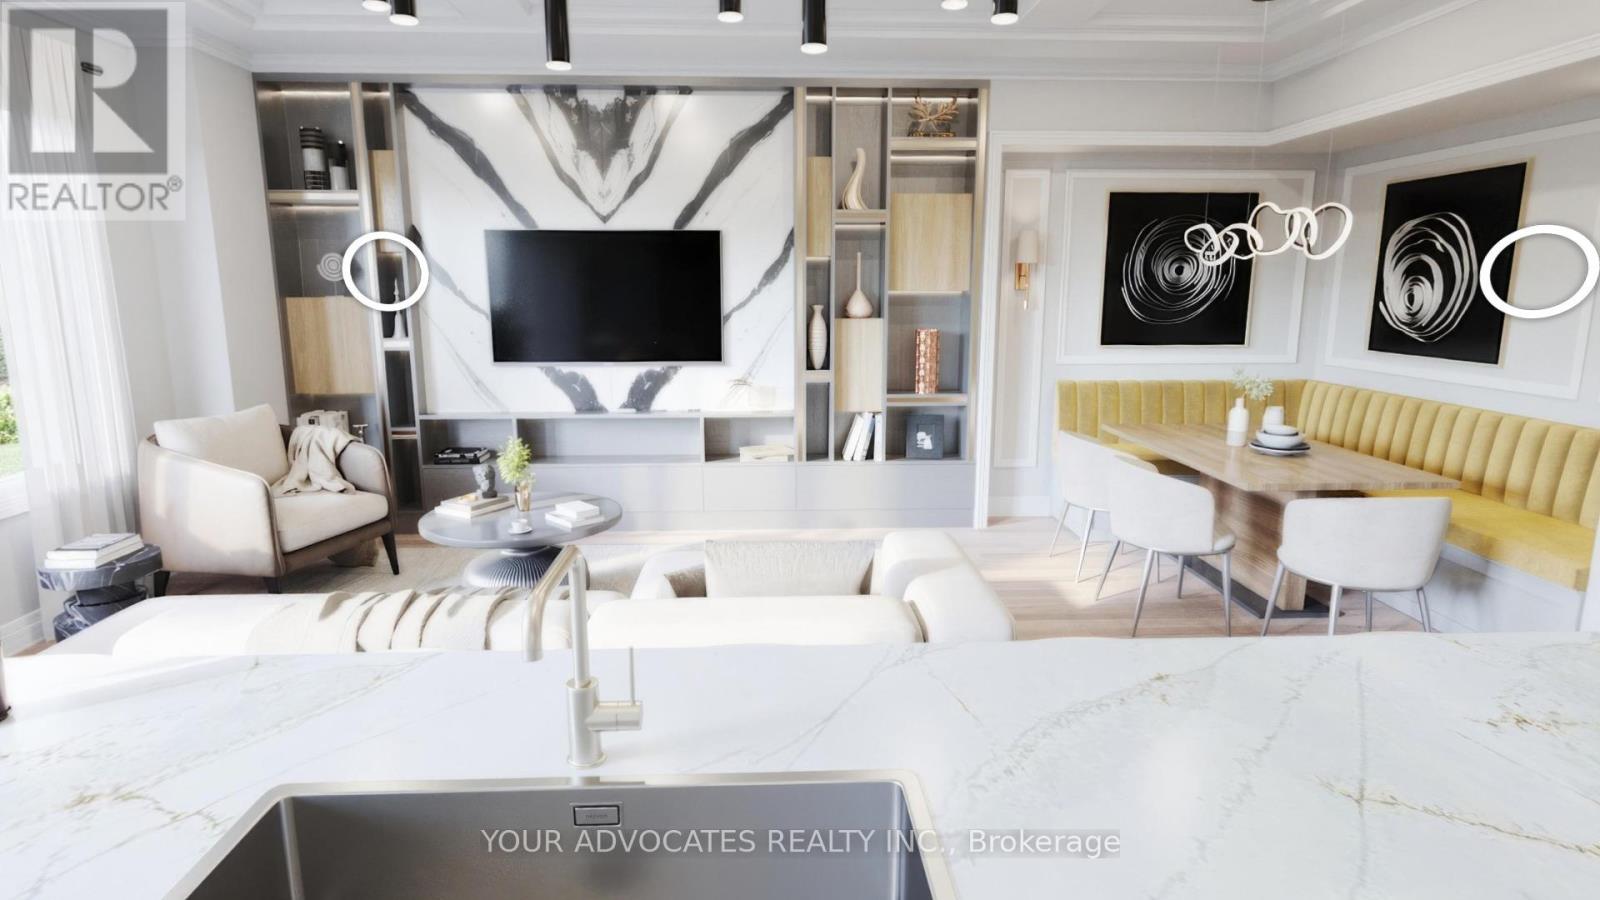
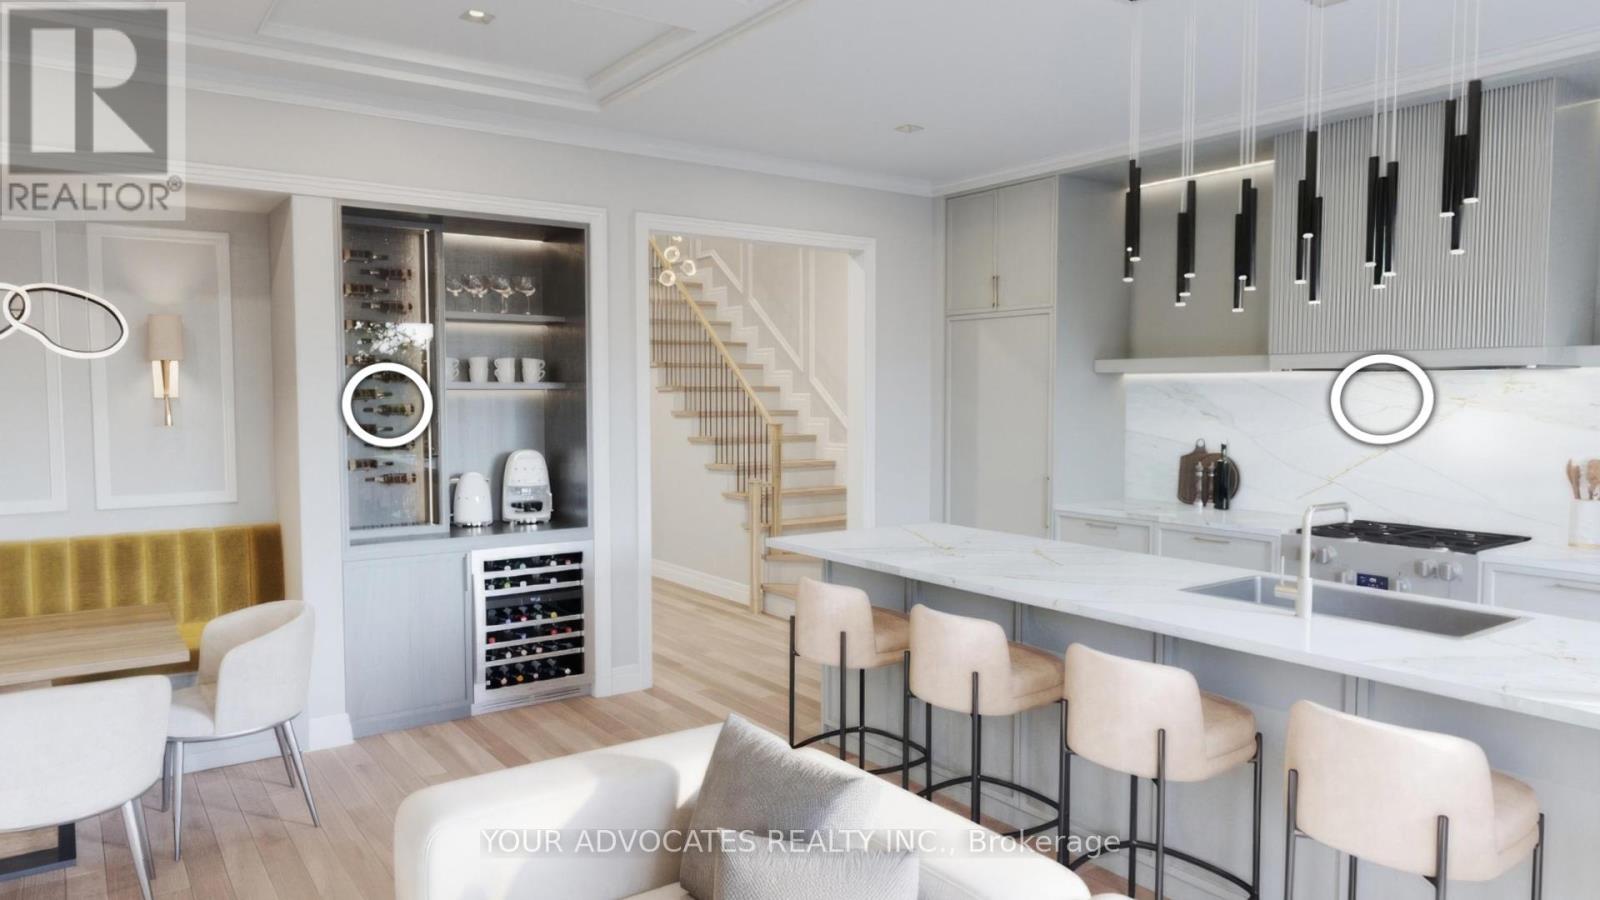
Welcome to this brand new luxury townhome, straight from the builder, with the rare opportunity to customize your interior colour selections. With a convenient 6-month closing, this home offers both flexibility and style. Designed with modern living in mind, the residence features upgraded finishes throughout, including hardwood flooring on every level, quartz countertops, and soaring 9 ceilings on all floors including the basement. The chef-inspired kitchen is equipped with built-in, paneled Miele appliances and elegant finishes that seamlessly blend function with design. Upstairs, the primary bedroom retreat offers a private ensuite for your comfort and convenience. Thoughtful upgrades and attention to detail make this home stand out from the rest. Perfectly situated in the established Vellore Village community, you'll benefit from the best of both worlds: a brand new home within a fully developed neighborhood. Schools, parks, trails, and everyday amenities are already in place, ensuring you can settle into both luxury and lifestyle from day one! Taxes Not Yet Assessed (id:67445)
Rooms
| Room | Level | Size |
|---|---|---|
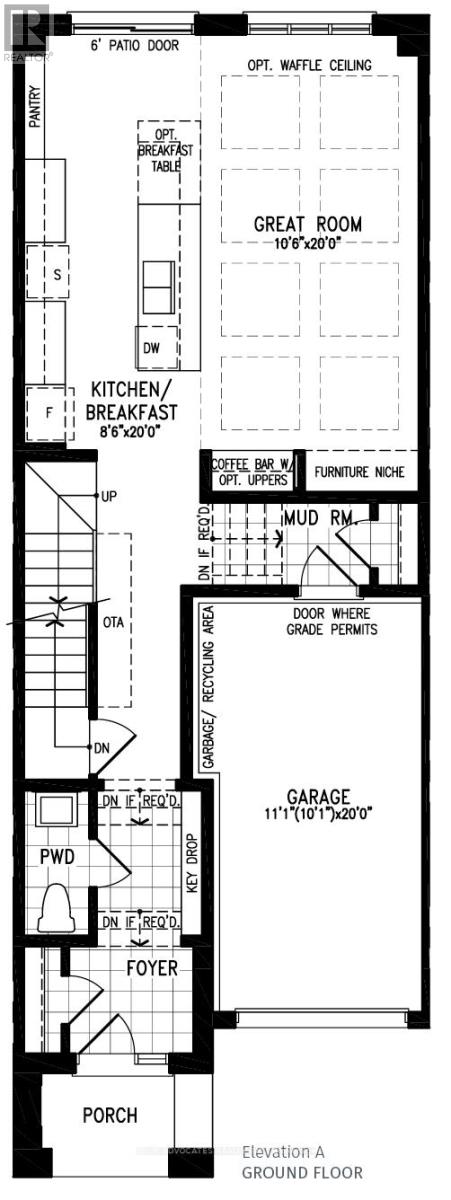
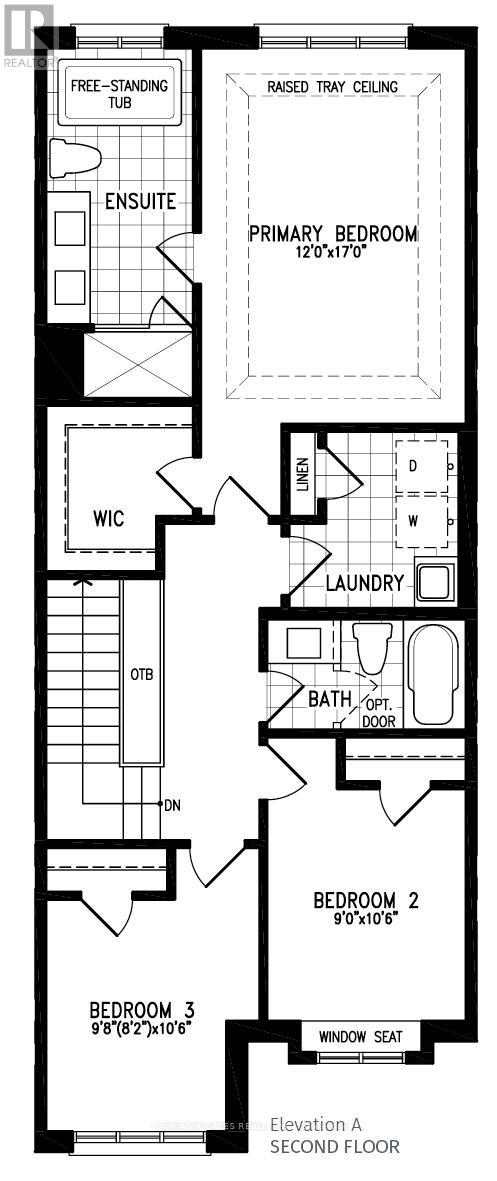
| Kitchen | Ground level | 6.1 × 2.59 m |
| Great room | Ground level | 6.1 × 3.2 m |
| Primary Bedroom | Second level | 5.18 × 3.66 m |
| Bedroom 2 | Second level | 3.2 × 2.74 m |
| Bedroom 3 | Second level | 3.2 × 2.95 m |
Home
- Property type
- Single Family
- Building type
- Row / Townhouse
- Ownership
- Freehold
- Bedrooms
- 3
- Bathrooms
- 3 (1 partial)
- Living area
- 1,500–2,000 sq ft
- Storeys
- 2
Building
- Basement
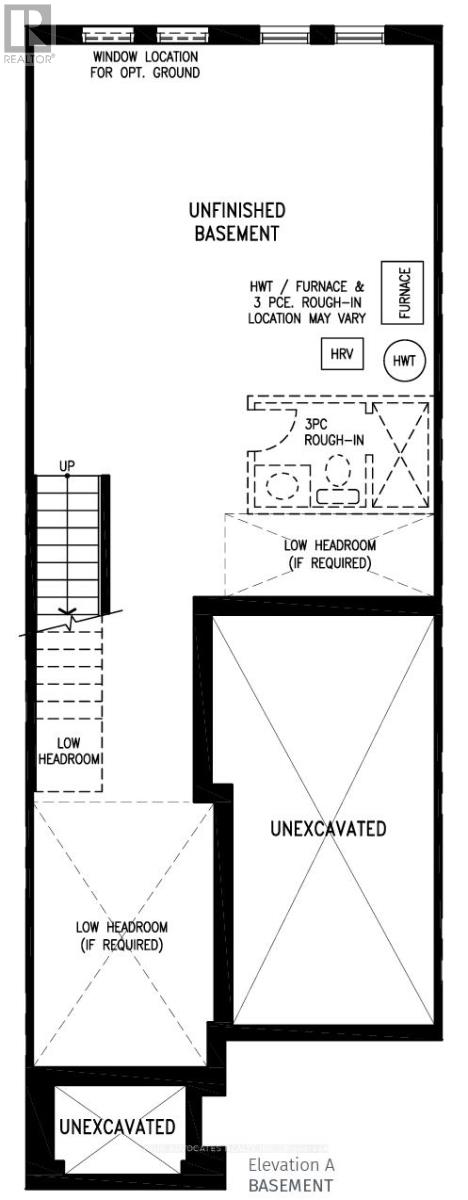
- Unfinished, N/A
- Heating
- Forced air, Natural gas
- Cooling
- None
- Foundation
- Poured Concrete
- Exterior
- Brick, Stone
Parking
- Parking spaces
- 2
- Parking
- Garage
Lot
- Lot size
- 20 x 99 FT
- Frontage
- 20 ft
- Water
- Municipal water
- Sewer
- Sanitary sewer
Area
- Neighbourhood
- Vellore Village
Location
The information contained on this site is based in whole or in part on information that is provided by members of The Canadian Real Estate Association (CREA), who are responsible for its accuracy. CREA reproduces and distributes this information as a service for its members and assumes no responsibility for its accuracy.