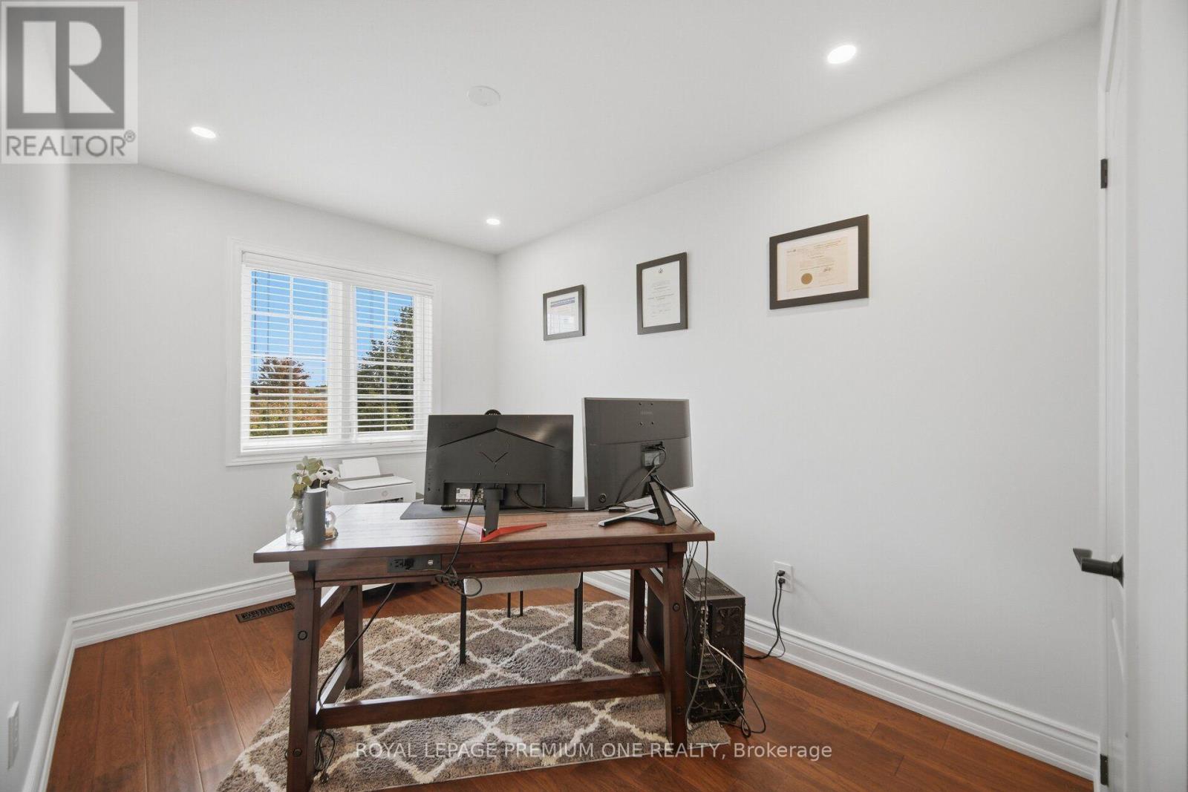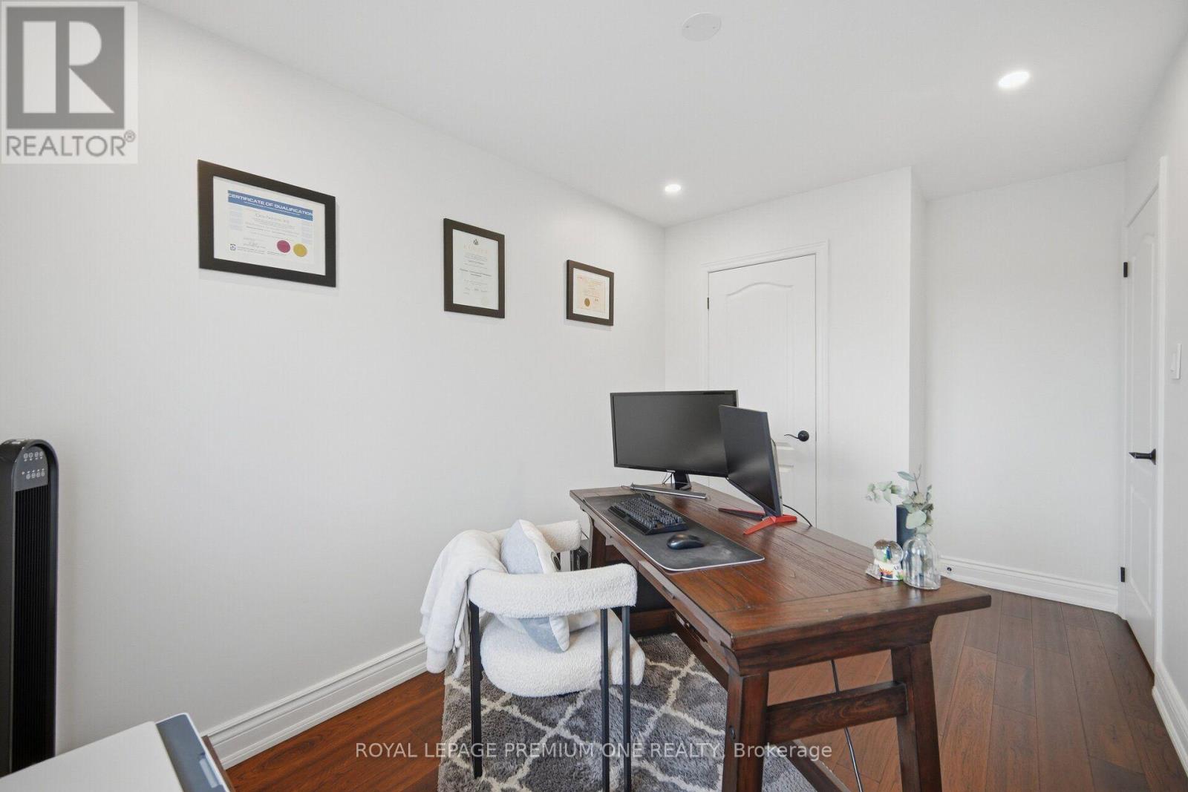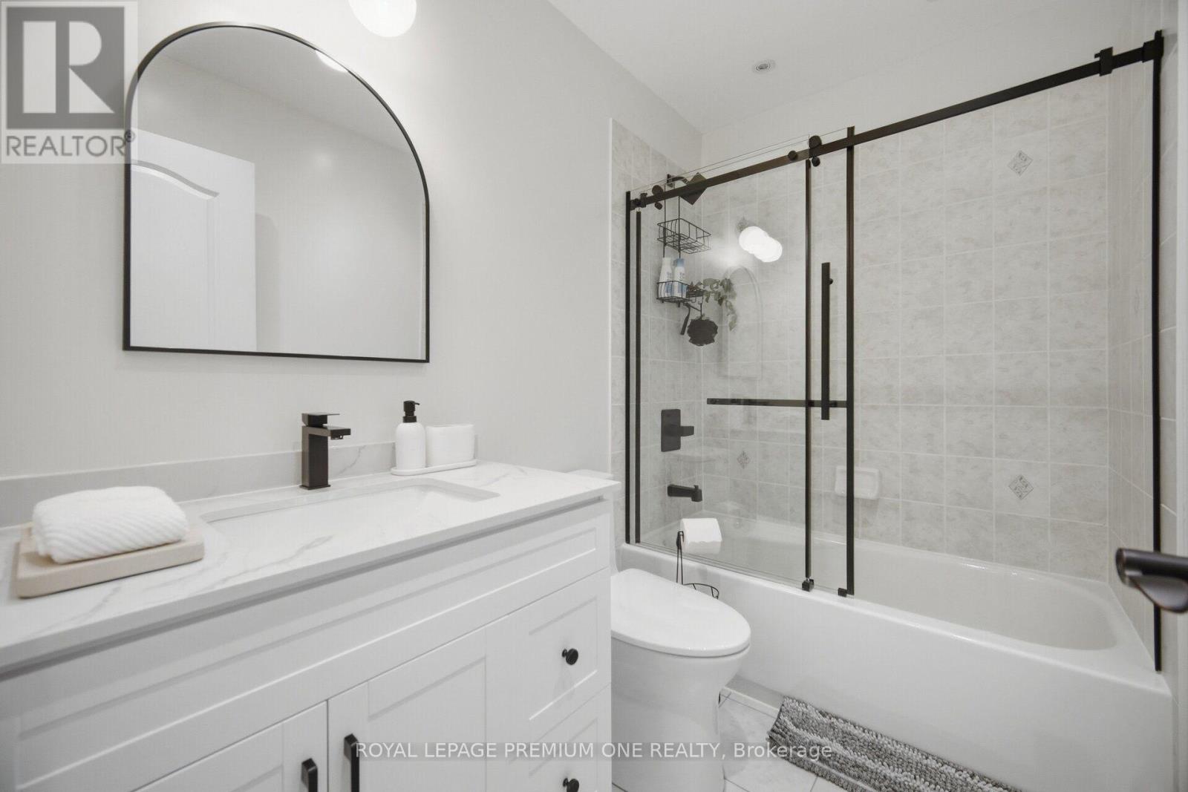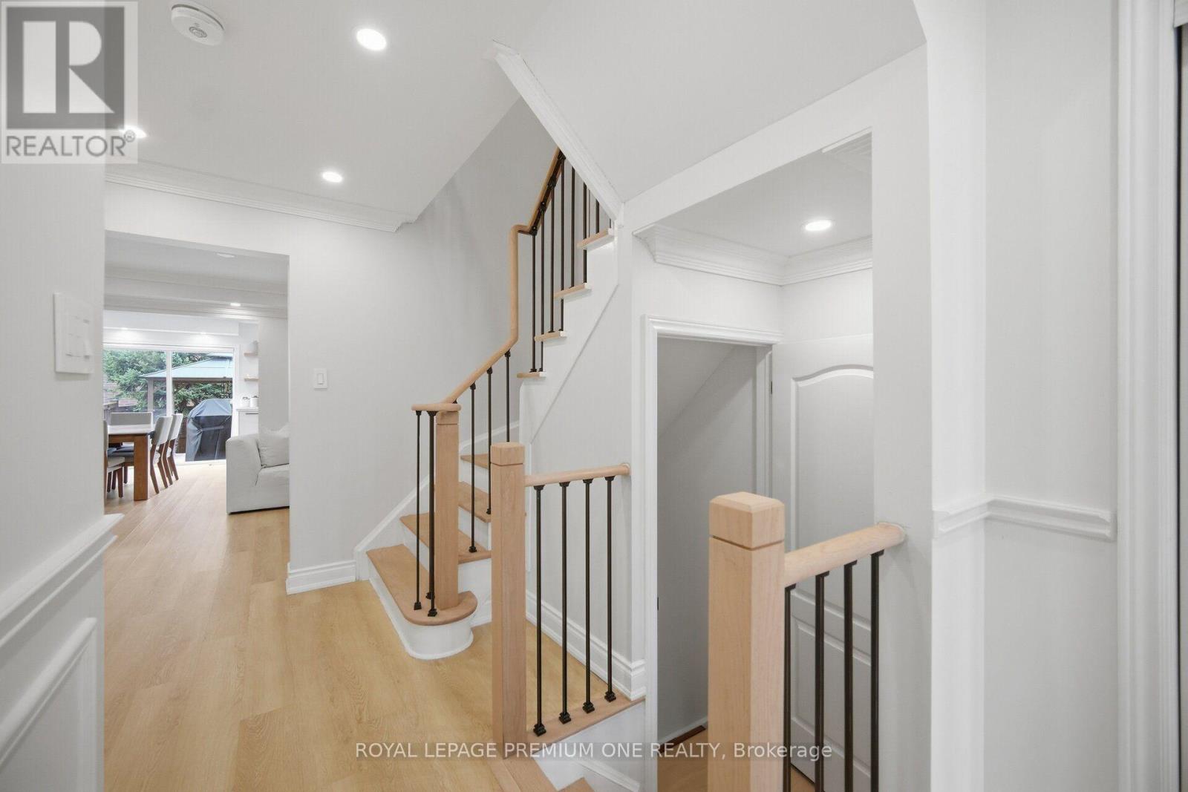
All 46 photos
For sale
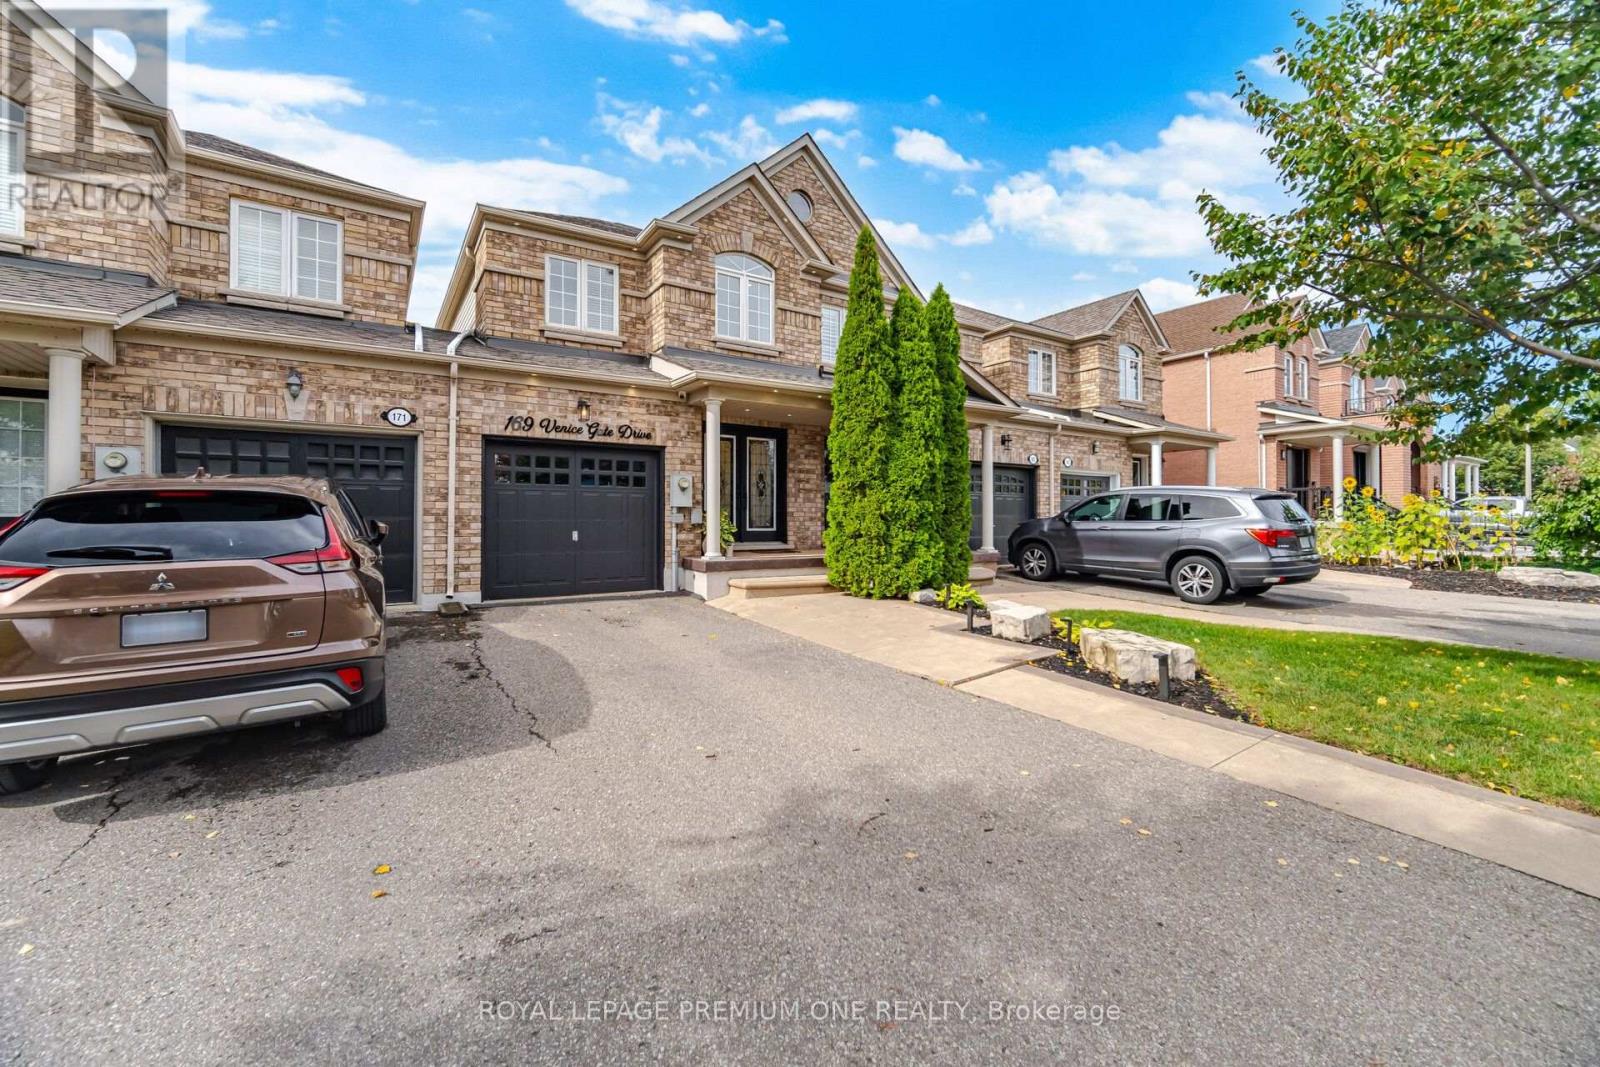
169 Venice Gate Drive
Vaughan (Vellore Village)
$1,019,000
3 bedrooms · 4 bathrooms · Townhouse · Freehold
- Listed by:
- ROYAL LEPAGE PREMIUM ONE REALTY
- MLS® number:
- N13859034
- Last updated:
- October 3, 2026

About this home
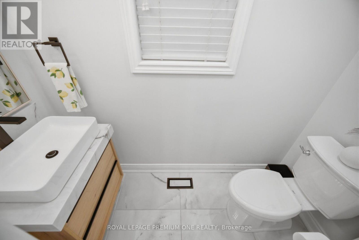
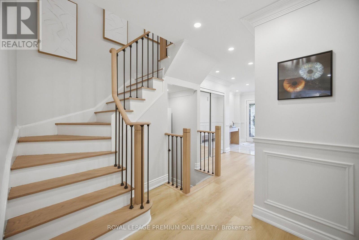
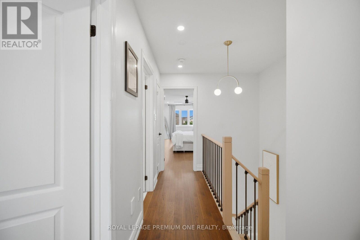
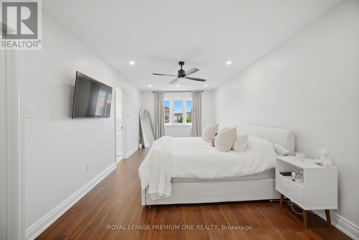
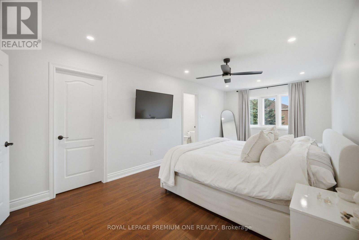
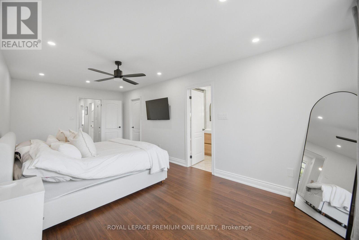
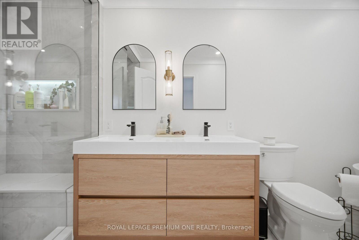
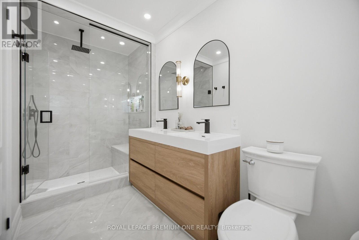
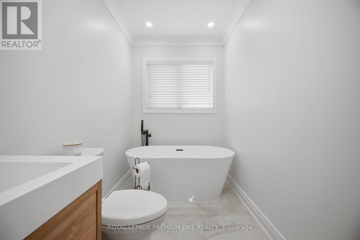
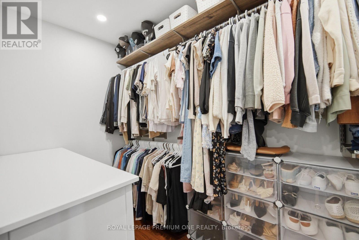
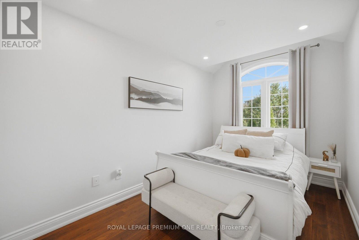
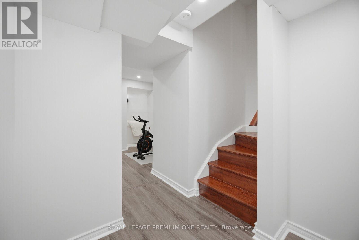
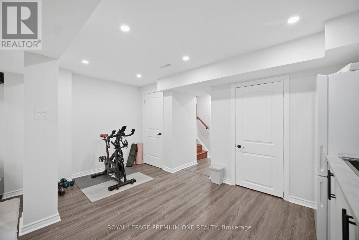
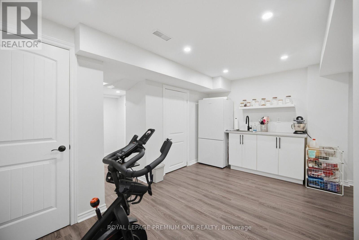
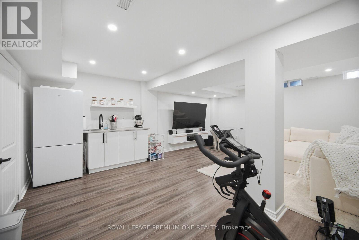
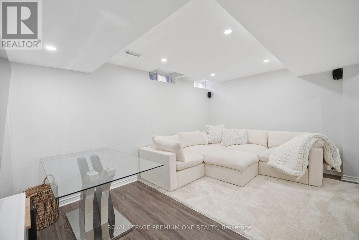
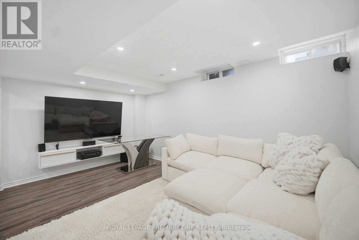
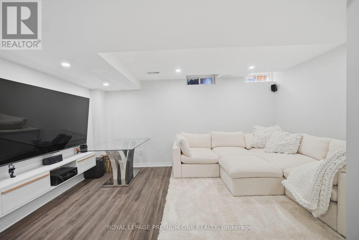
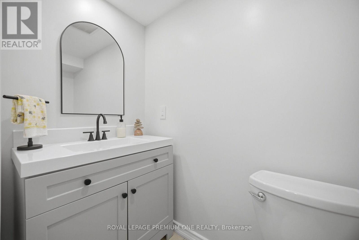
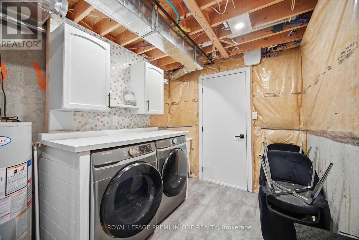
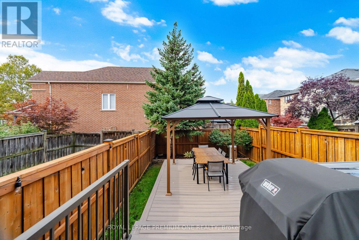
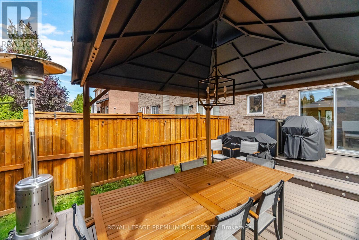
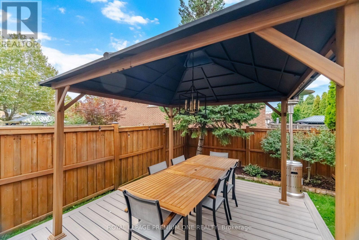
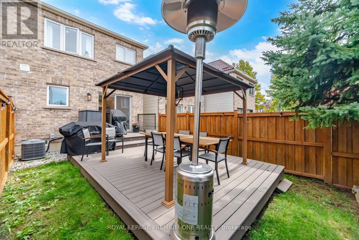
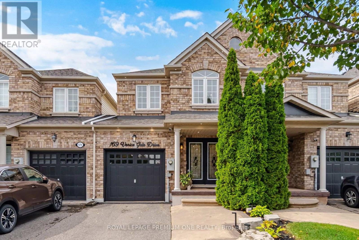
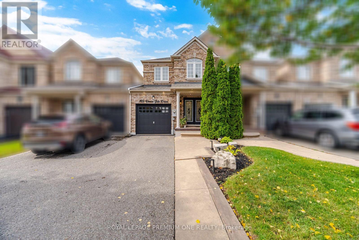
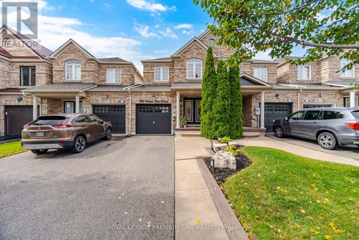
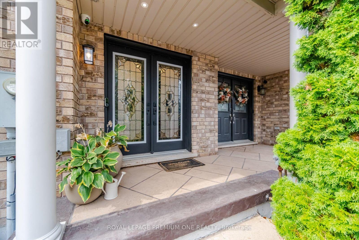
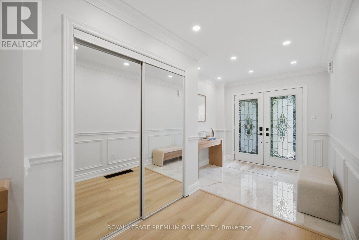
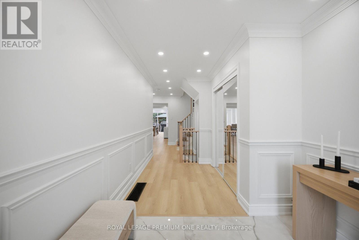
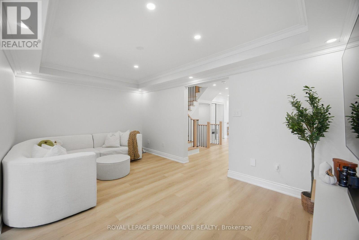
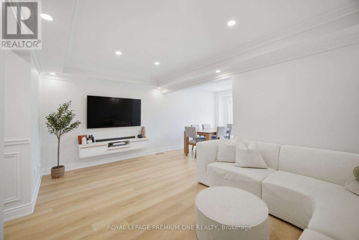
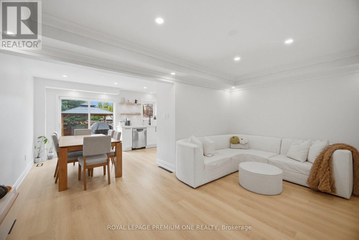
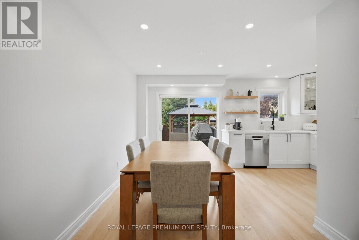
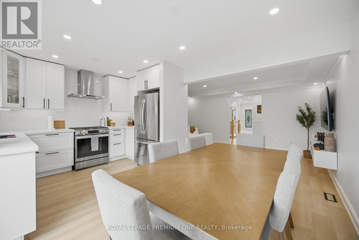
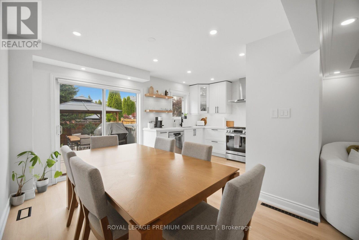
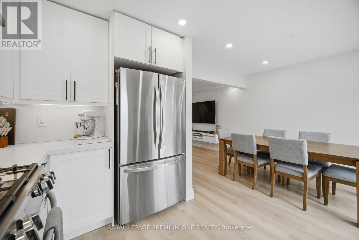
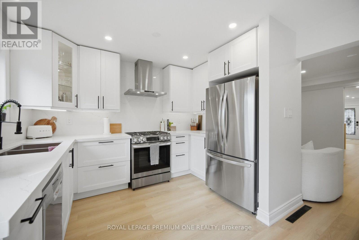
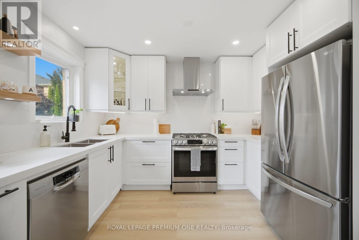
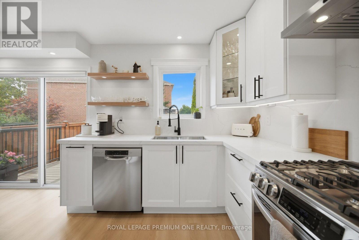
Welcome To This Gorgeous Vellore Village Home, Offering Pride of Ownership and a Fresh, Stylish Feel Throughout! The Entire Main Floor Has Been Beautifully Redone with High-Quality Vinyl Flooring, Brand New Kitchen Cabinets & Stainless-Steel Appliances. Beautiful Pot Lights Have Also Been Added Throughout the Home, Enhancing the Bright & Welcoming Atmosphere. The Spacious Second Floor Features 3Generous-Sized Bedrooms & 2 Full Baths, Including A Primary Bedroom with a Fully Renovated 5-Pc Ensuite & Large Walk-In Closet. Professionally Painted Throughout, This Home Is Truly Move-In Ready. The Finished Basement Offers a Large Rec Room, 2-PcBathroom & Plenty of Storage. Walk Out From the Dining Area to A Stunning 2-Tiered, Low-Maintenance Composite Deck & Backyard, Perfect for Relaxing or Entertaining. Ideally Located Within Walking Distance to Schools, Parks, Shopping, Walmart, Home Depot, Grocery Stores, Banks & Transit, And Just Minutes to Vaughan Metropolitan Centre, Vaughan Mills, Community Centres, Wonderland, Cortellucci Hospital & Highways400 & 407. A Wonderful Family-Friendly Neighbourhood! (id:67445)
Rooms
| Room | Level | Size |
|---|---|---|
| Foyer | Main level | 7.62 × 2.44 m |
| Living room | Main level | 5.03 × 3.26 m |
| Dining room | Main level | 2.57 × 2.24 m |
| Kitchen | Main level | 3.48 × 2.67 m |
| Primary Bedroom | Second level | 6.71 × 3.26 m |
| Bedroom 4 | Second level | 3.99 × 2.47 m |
| Bedroom 3 |
Location
The information contained on this site is based in whole or in part on information that is provided by members of The Canadian Real Estate Association (CREA), who are responsible for its accuracy. CREA reproduces and distributes this information as a service for its members and assumes no responsibility for its accuracy.