All 36 photos
For sale
318 - 460 William Graham Drive
Aurora
$940,000
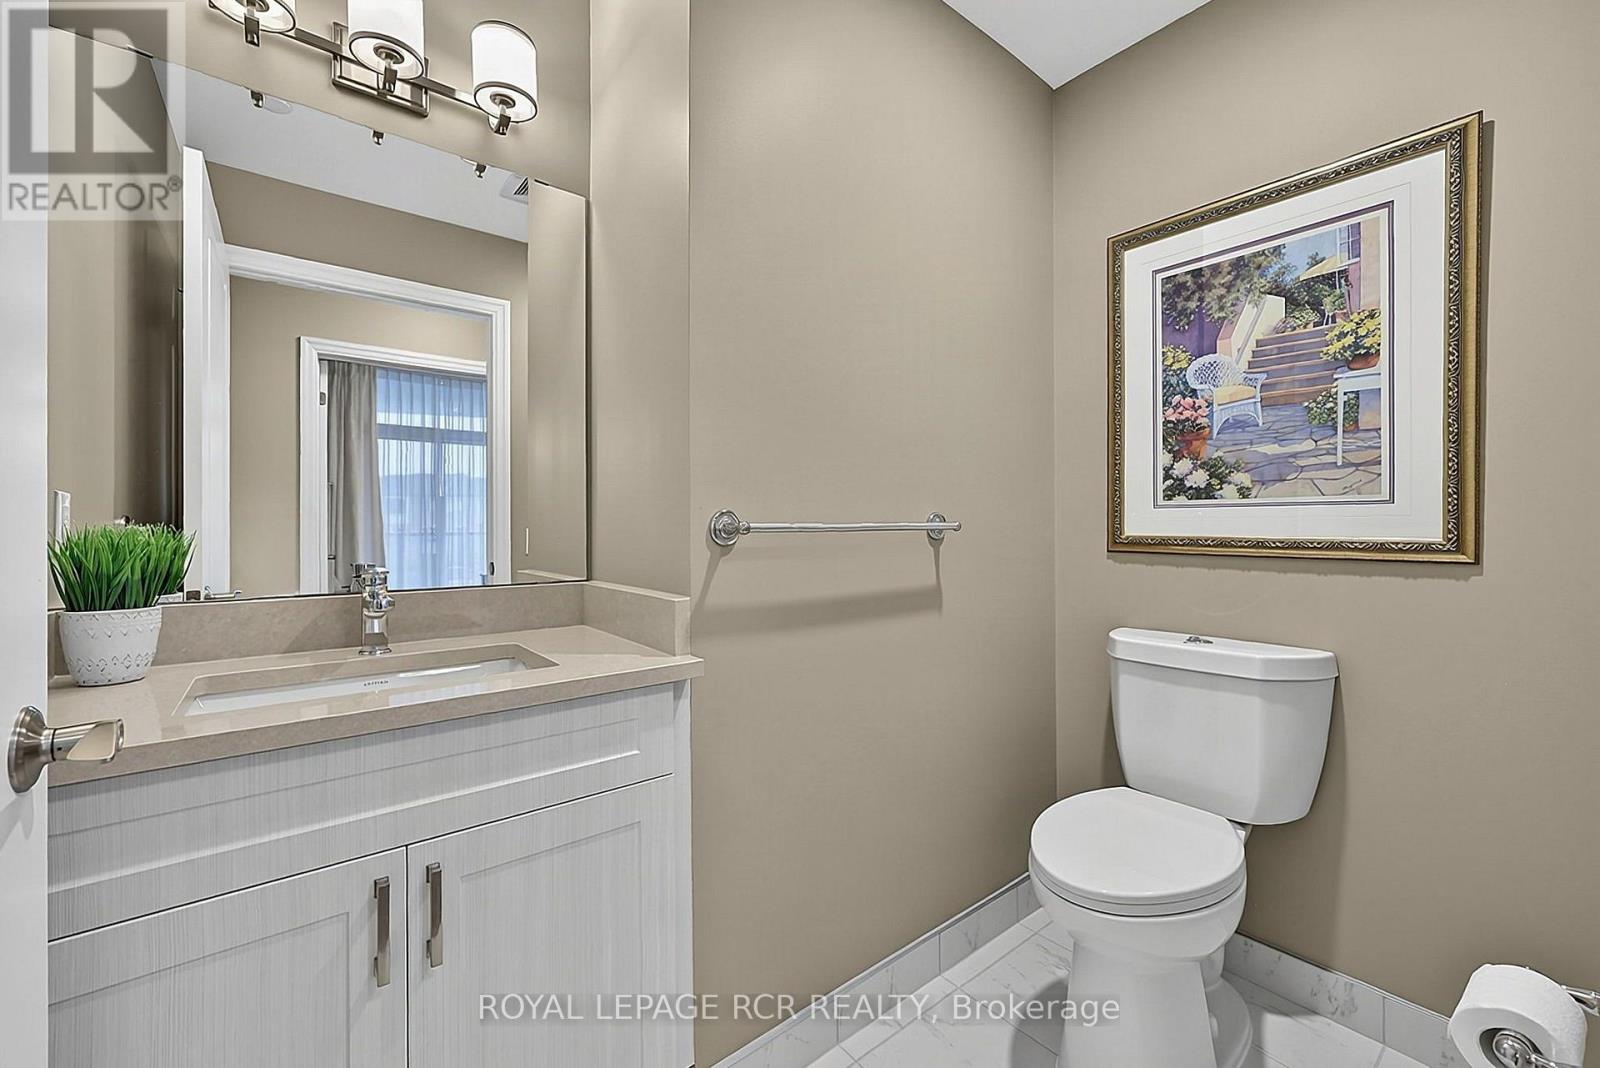
0 bedrooms · 1 bathroom · Detached house · Condo
- Listed by:
- ROYAL LEPAGE RCR REALTY
- MLS® number:
- N13856718
- Last updated:
- October 2, 2026

About this home
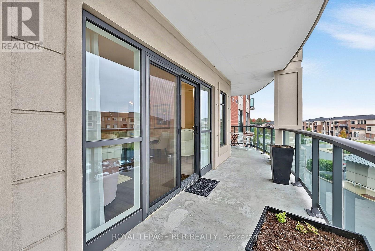
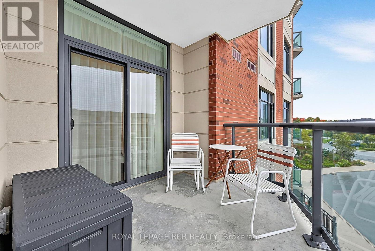
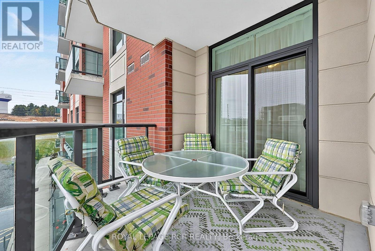
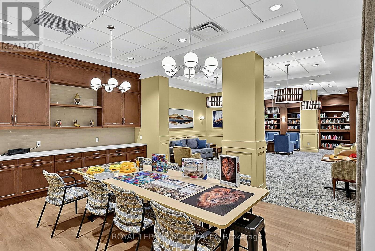
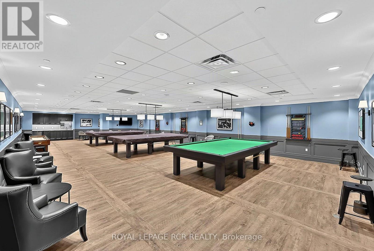
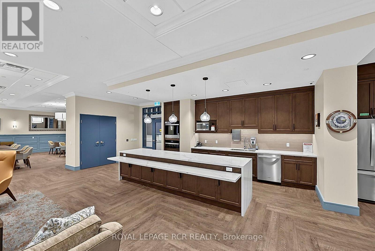
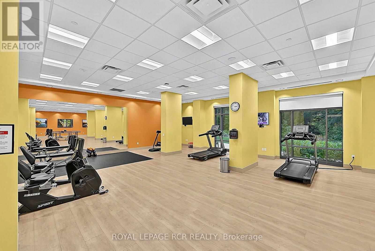
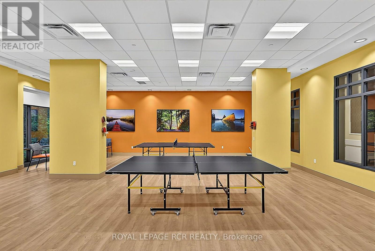
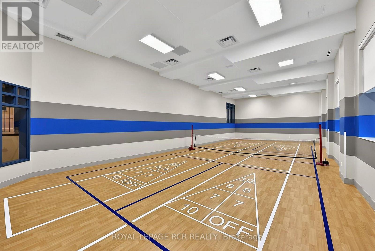
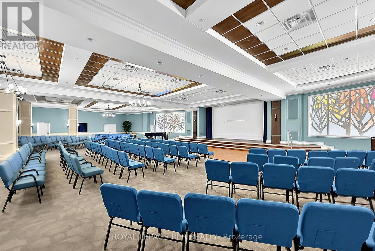
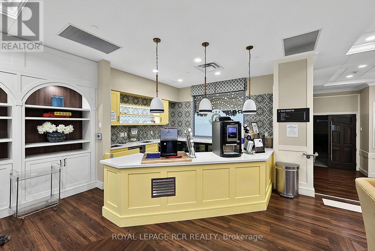
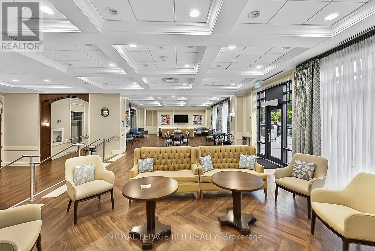
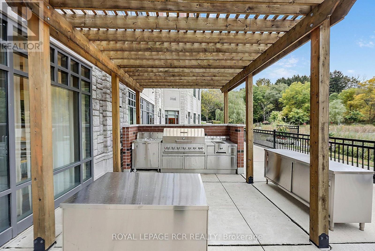
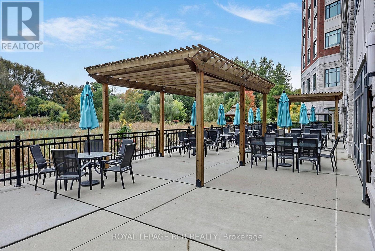
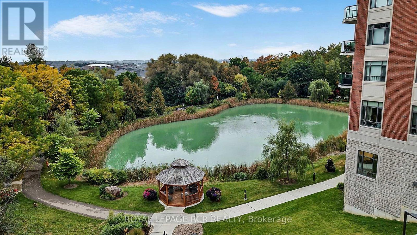
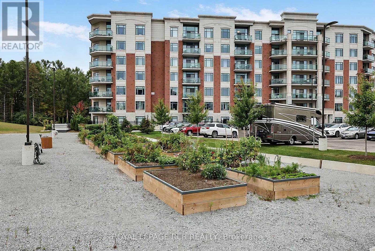
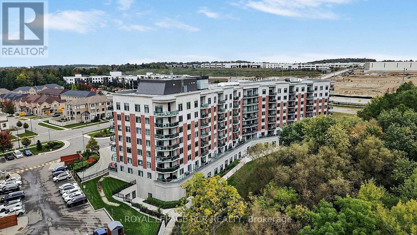
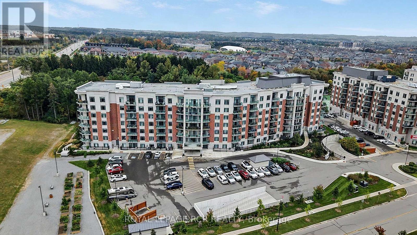
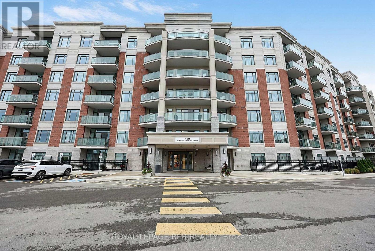
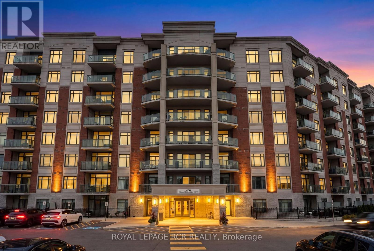
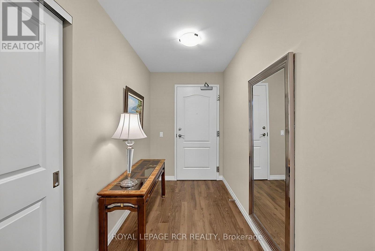
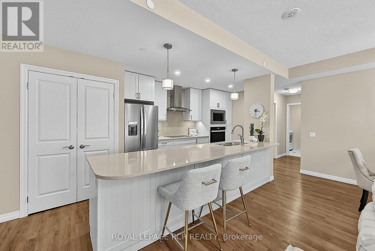
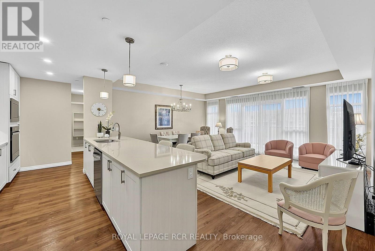
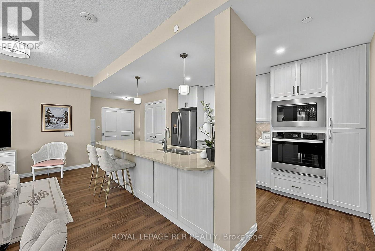
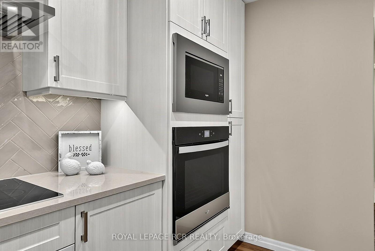
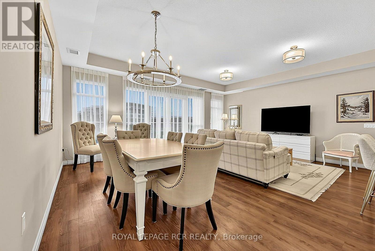
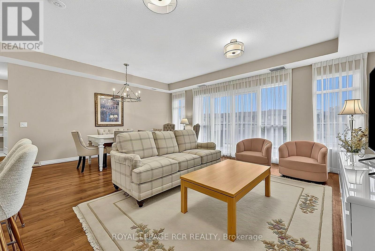
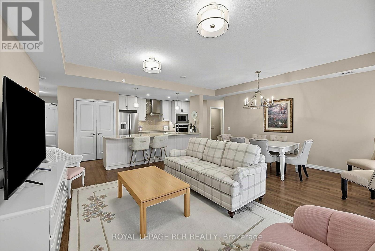
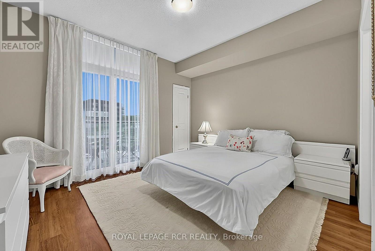
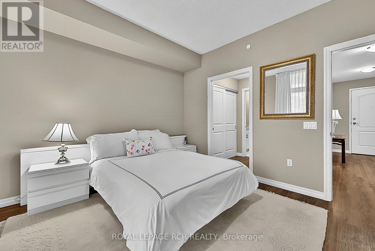
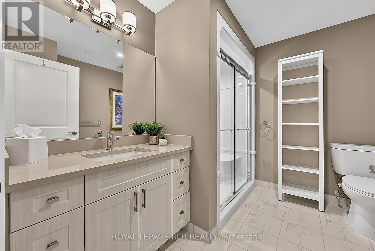
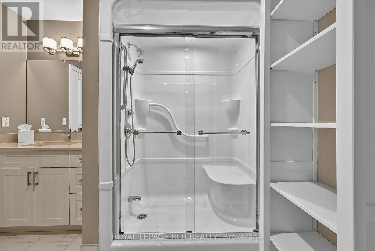
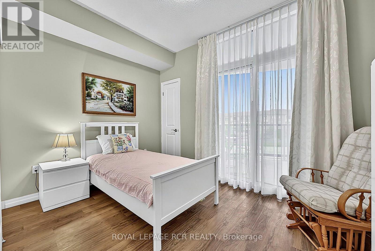
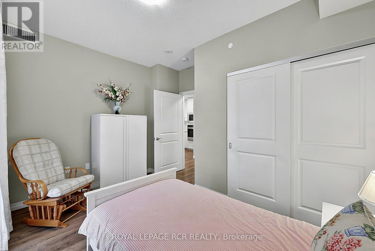
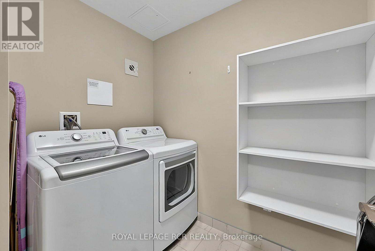
Stunning Balsam model in Park Tower at The Meadows of Aurora 55+ community. 1255 sqft + 292sqft Balcony! Open Concept layout with chef's kitchen, formal dining area and large living space leading out to impressive balcony area with access from every room. Kitchen area has large island with breakfast bar, pantry cupboard, built-in oven, microwave, and cook-top. Primary suite features 2 closets, private ensuite with large shower, walk out to balcony. 2nd bedroom with 2 closets, walk out to balconey. Ensuite Laundry room. Amenities include: Pharmacy, Car wash area, Activity Room, Party Room, Family Lounge, Games Room, Meadows Cafe, Arts and Crafts Room, Pickle Ball Court, Library, Outdoor Patio Lounge andBBQ, Fireside Lounge, Hair Salon, Fitness Center, and many more! Maintenance fees cover property taxes, water, heat, A/C. (id:67445)
Rooms
| Room | Level | Size |
|---|---|---|
| Kitchen | Main level | 5.82 × 2.74 m |
| Living room | Main level | 6.02 × 4.85 m |
| Primary Bedroom | Main level | 3.99 × 3.43 m |
| Bedroom 2 | Main level | 3.89 × 2.56 m |
Home
- Property type
- Single Family
- Building type
- Other
Location
The information contained on this site is based in whole or in part on information that is provided by members of The Canadian Real Estate Association (CREA), who are responsible for its accuracy. CREA reproduces and distributes this information as a service for its members and assumes no responsibility for its accuracy.