All 39 photos
For sale
22 Harcourt Street
Vaughan (Patterson)
$1,199,000
4 bedrooms · 4 bathrooms · Townhouse · Freehold
- Listed by:
- ROYAL LEPAGE TERREQUITY REALTY
- MLS® number:
- N13855140
- Last updated:
- October 4, 2026

About this home
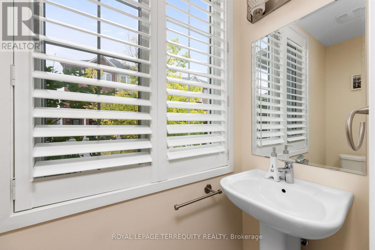
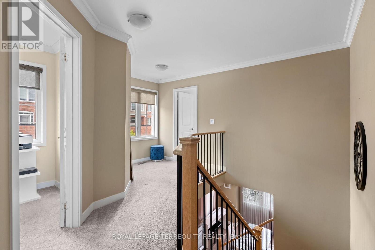
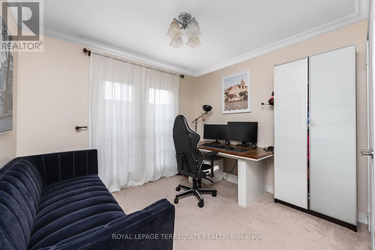
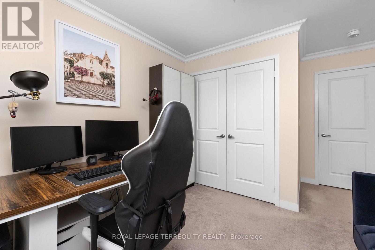
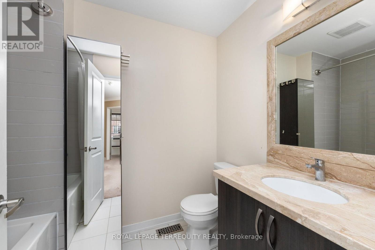
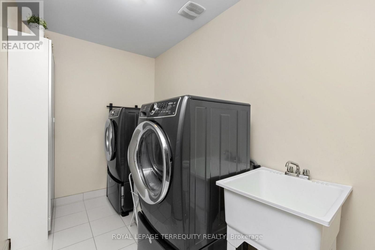
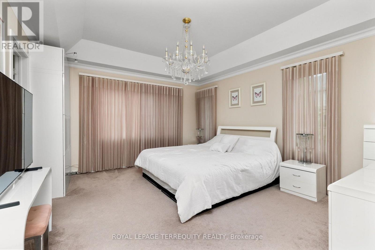
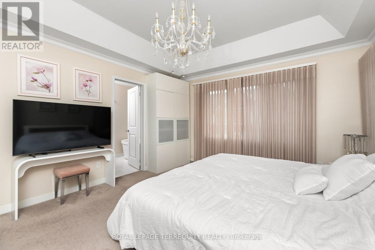
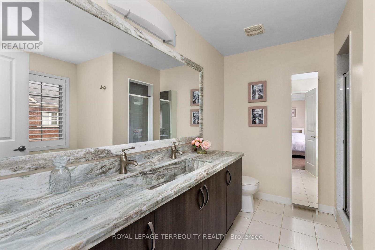
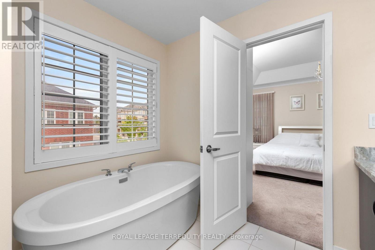
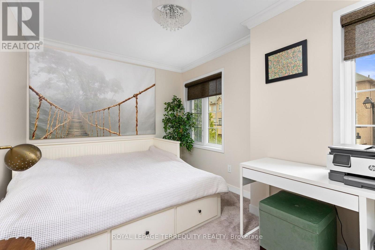
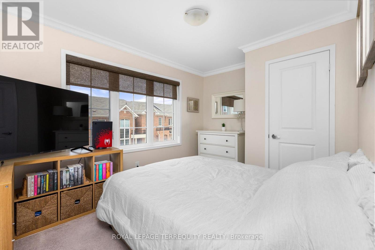
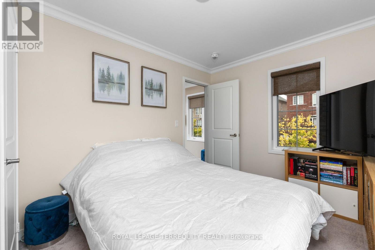
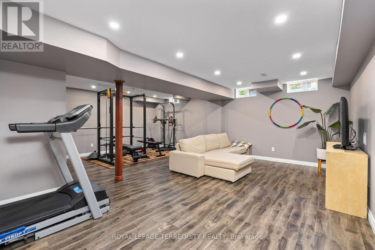
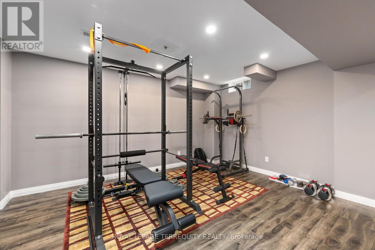
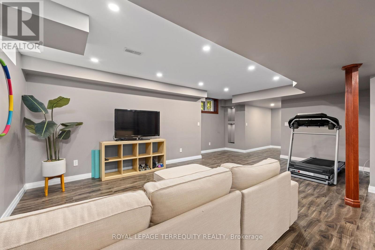
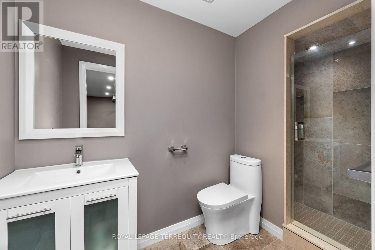
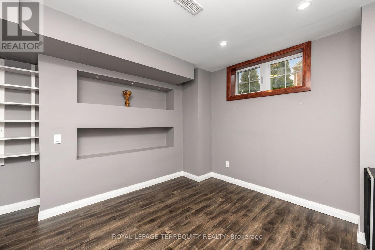
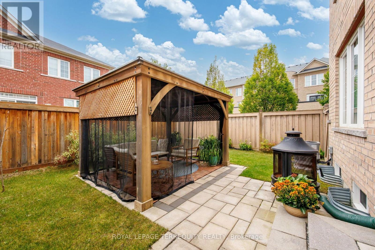
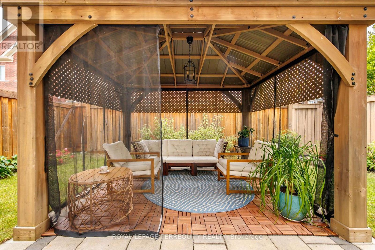
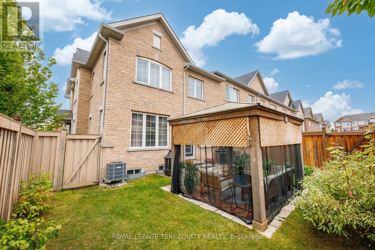
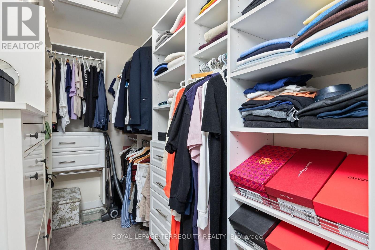
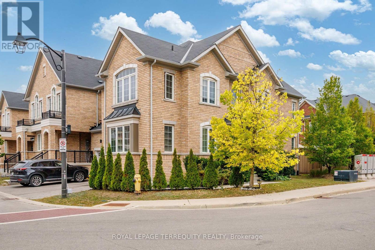
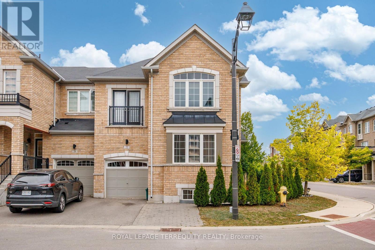
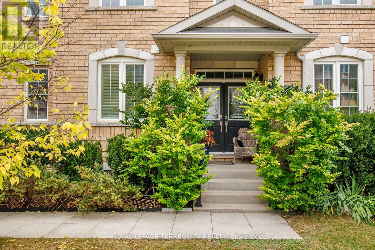
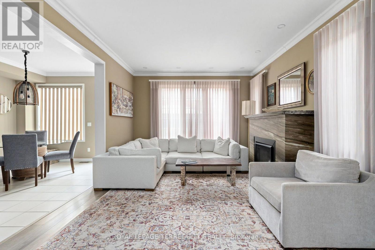
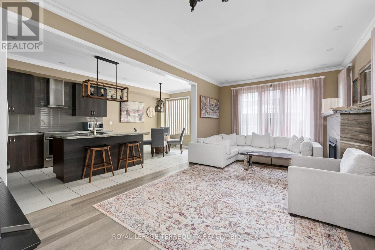
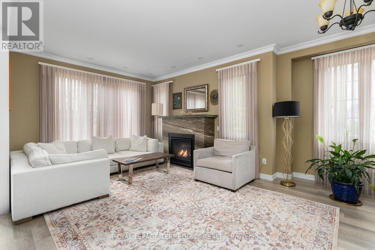
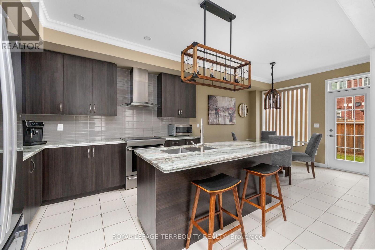
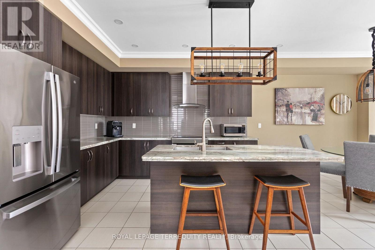
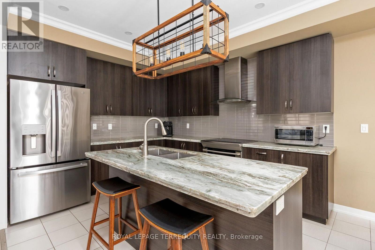
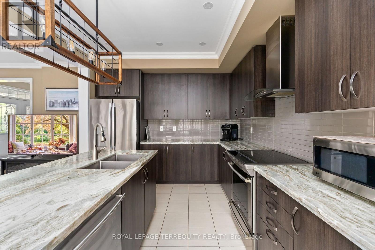
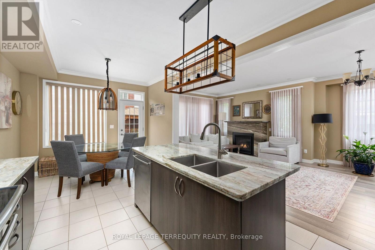
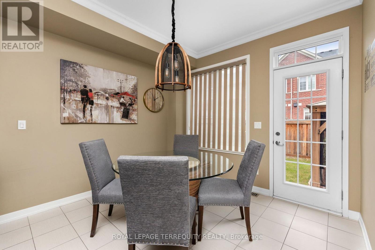
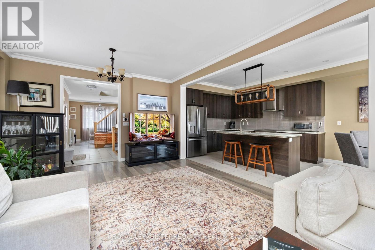
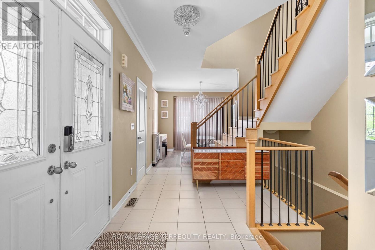
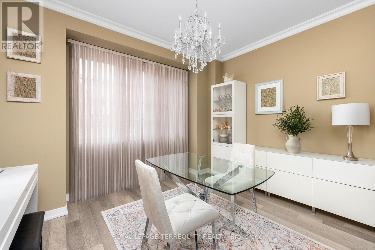
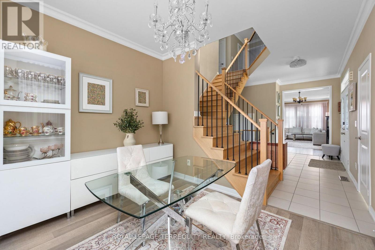
Welcome To 22 Harcourt Street-An Exceptionally Elegant And Spacious 4-Bedroom Townhome Situated In Vaughan's Highly Sought-After Patterson Community. Boasting A Premium 35-Foot Frontage And Over 2,000 Sq Ft Of Above-Grade Living Space, This Home Offers A Highly Functional, Open-Concept Layout Perfect For Growing Families And Entertaining. Step Through The Stylish Double-Door Entrance Into A Bright Main Floor Featuring A Wide Staircase, Premium Laminate Flooring, Crown Moulding, And A Cozy Fireplace. The Chef-Inspired Kitchen Is An Entertainer's Dream, Equipped With Stainless Steel Appliances, Granite Countertops, A Centre Island, Pot Lights, And A Breakfast Area With A Direct Walk-Out To The Fenced Yard. The Upper Level Features Four Generously Sized Bedrooms And The Ultimate Convenience Of 2nd-Floor Laundry. Escape To The Luxurious Primary Suite, Complete With A 5-Piece Ensuite Bath, Walk-In Closet, And Custom Organizers. The Fully Finished Basement Expands Your Living Space With ALarge Recreation Area And An Additional 3-Piece Bathroom. This Home Truly Has It All. Located Just Steps From Transit, Top-Rated Schools, Parks, Golf, And Shopping Near Bathurst & Teston. (id:67445)
Rooms
| Room | Level | Size |
|---|---|---|
| Family room | Ground level | 3.65 × 3.05 m |
| Recreational, Games room | Basement | 6 × 6 m |
| Office | Basement | 3 × 3 m |
| Dining room | Ground level | 3.7 × 3.5 m |
| Living room | Ground level | 3.7 × 3.5 m |
| Kitchen | Ground level | 3.6 × 3.7 m |
Location
The information contained on this site is based in whole or in part on information that is provided by members of The Canadian Real Estate Association (CREA), who are responsible for its accuracy. CREA reproduces and distributes this information as a service for its members and assumes no responsibility for its accuracy.