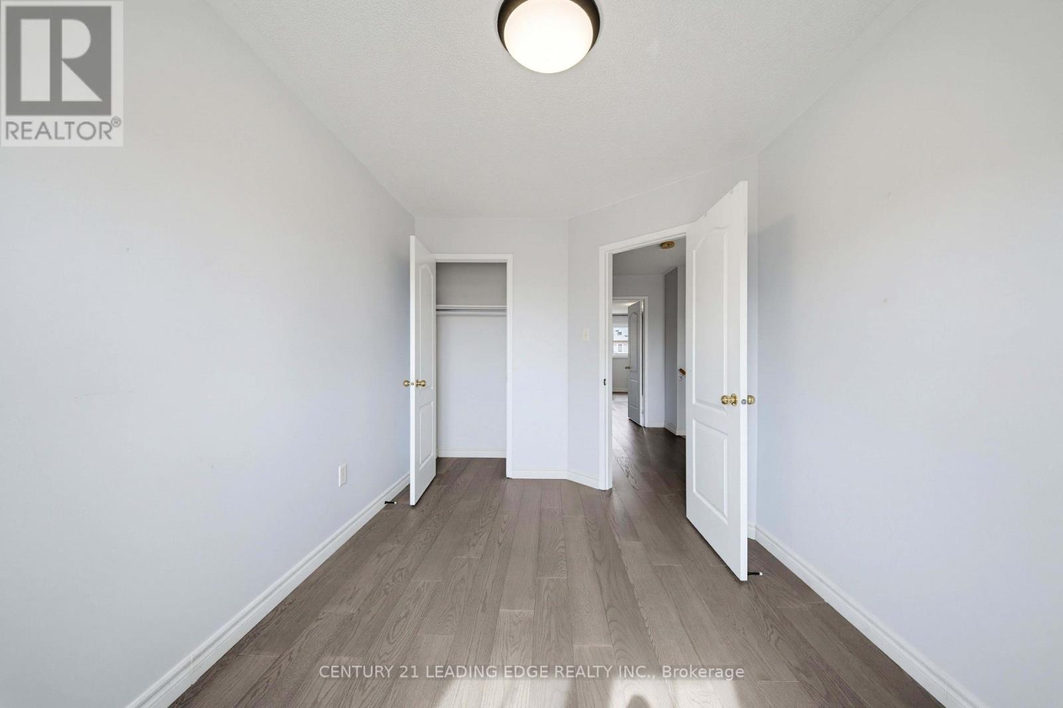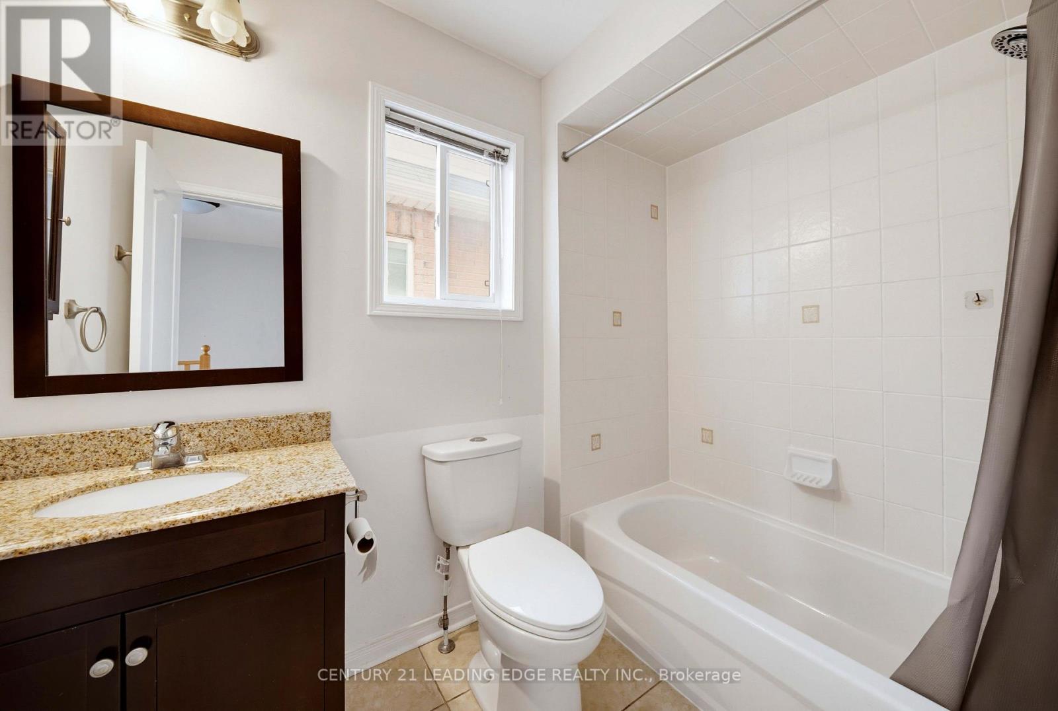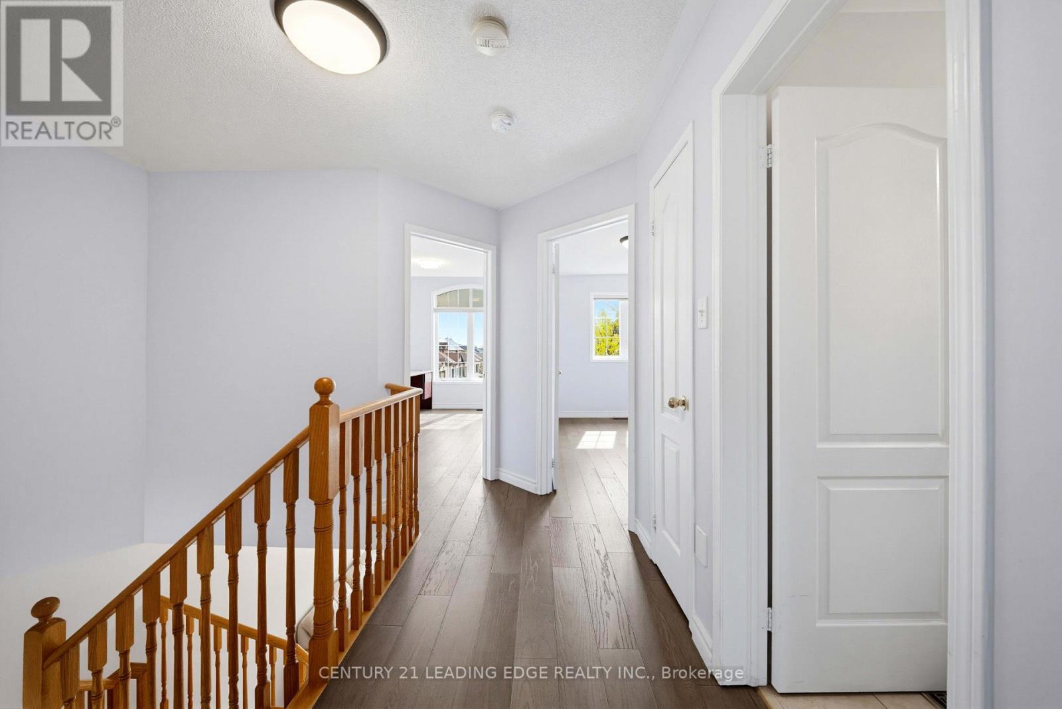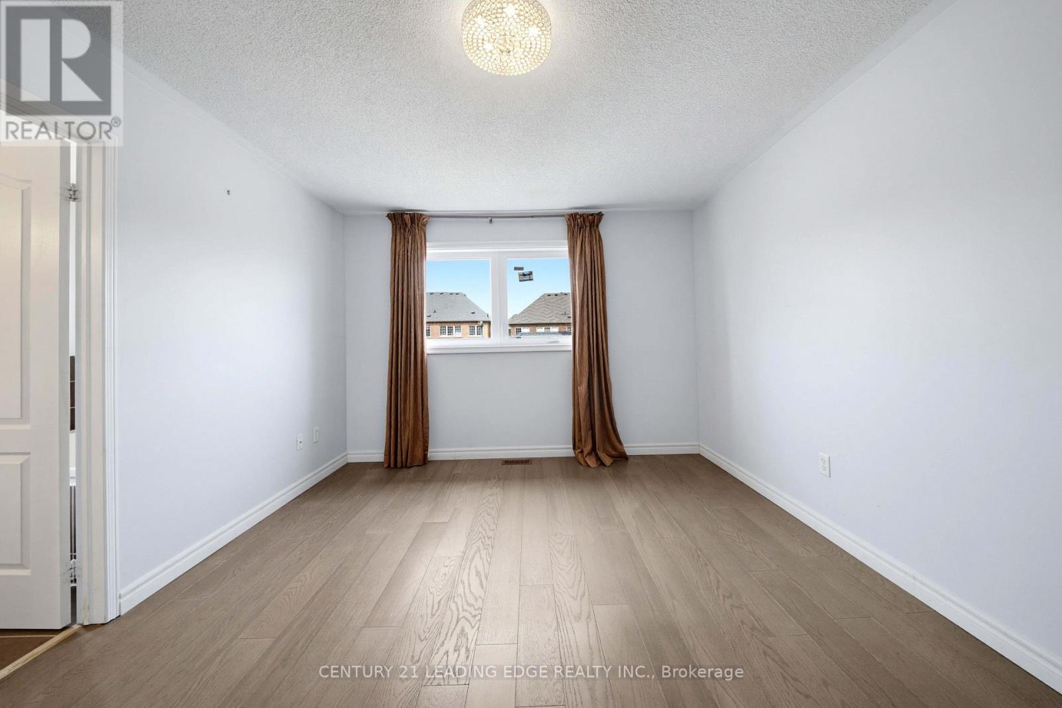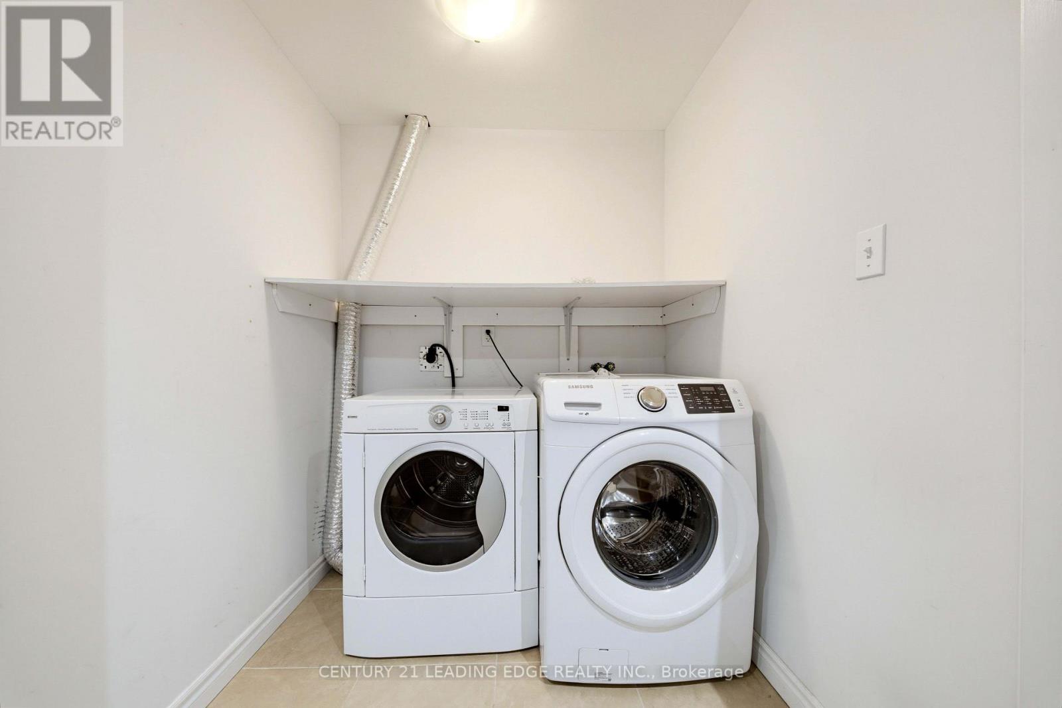
All 47 photos
For sale
818 Castlemore Avenue
Markham (Wismer)
$999,000
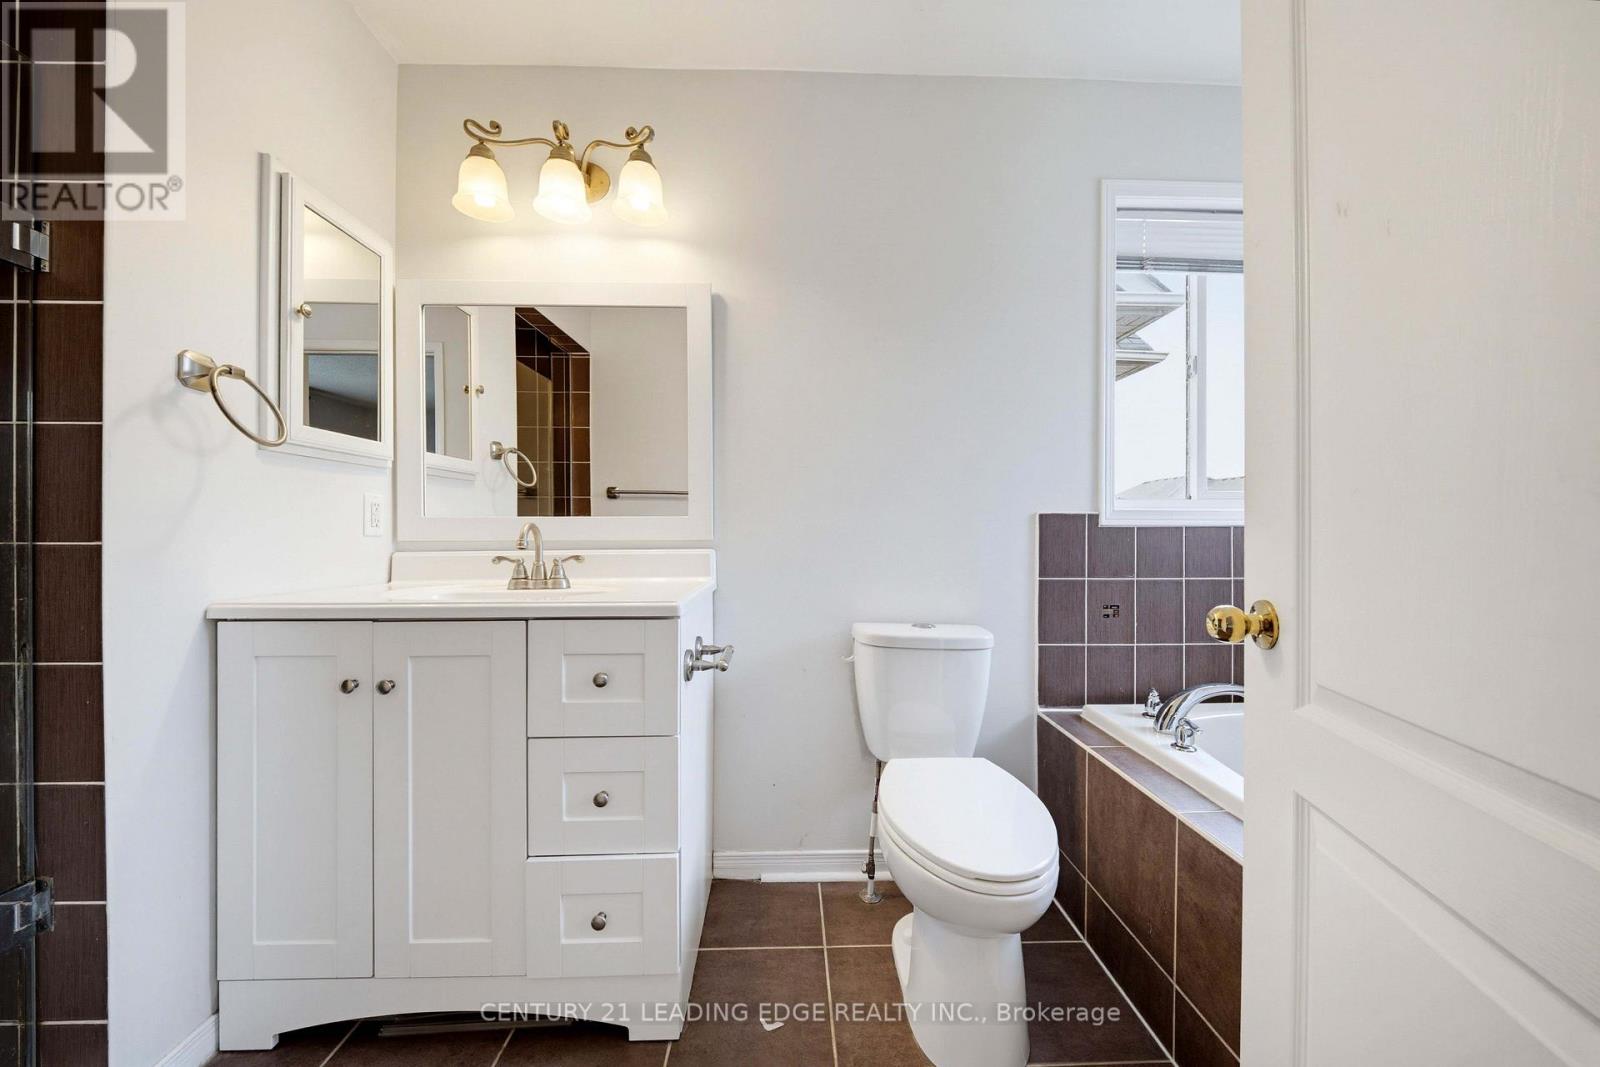
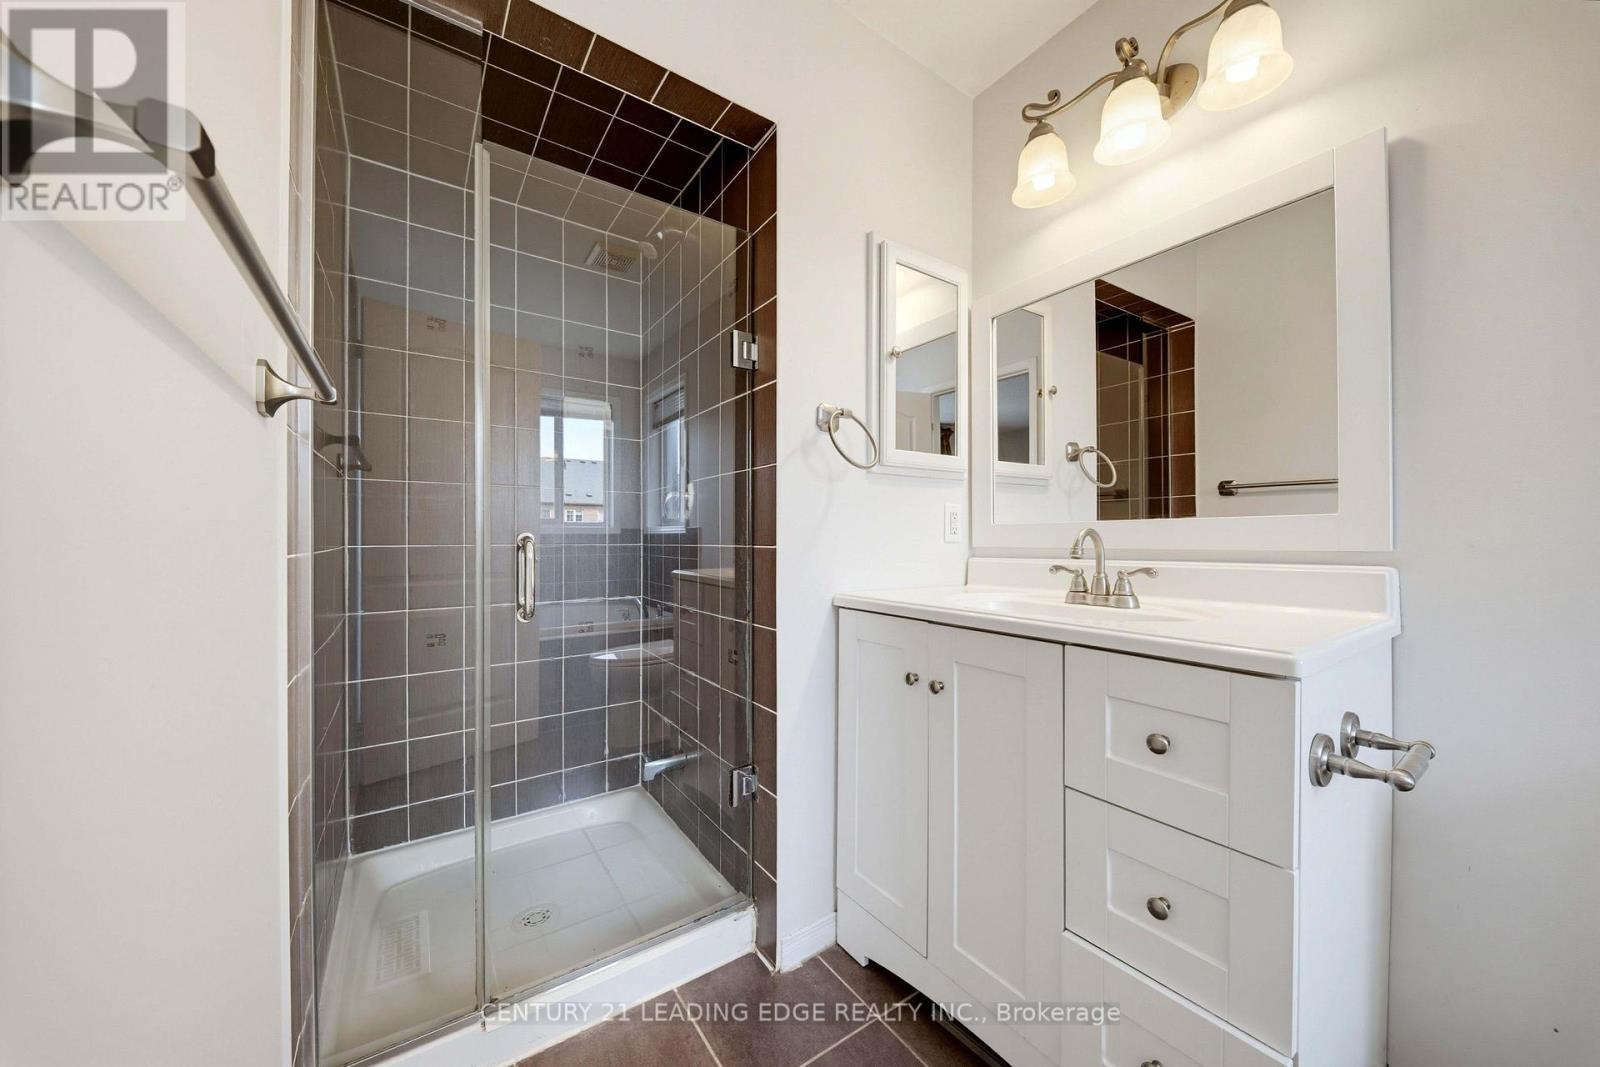
3 bedrooms · 4 bathrooms · Townhouse · Freehold
- Listed by:
- CENTURY 21 LEADING EDGE REALTY INC.
- MLS® number:
- N13853216
- Last updated:
- October 2, 2026

About this home
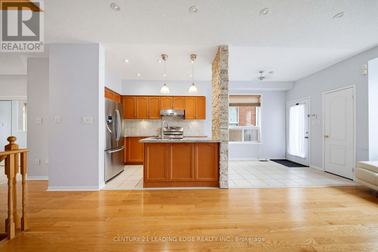
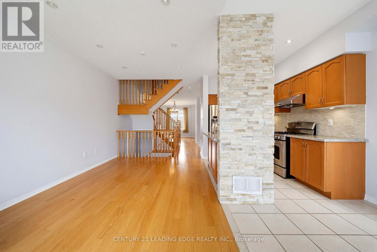
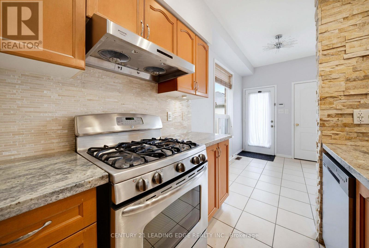
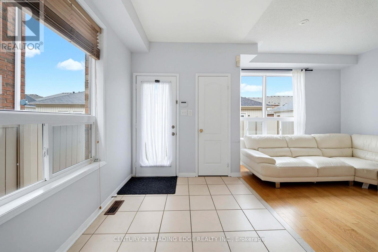
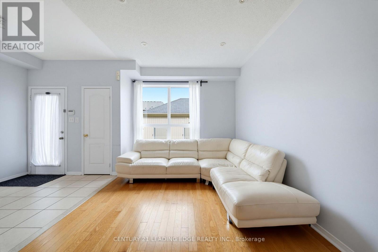
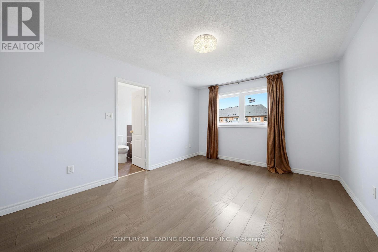
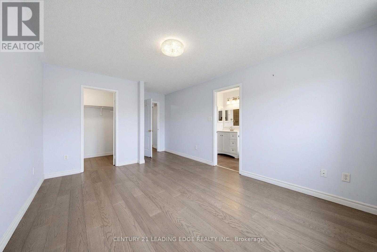
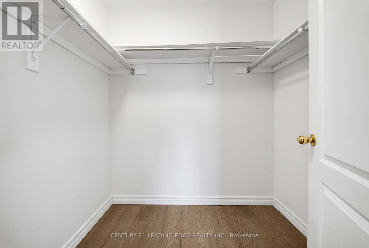
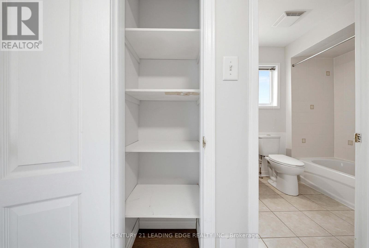
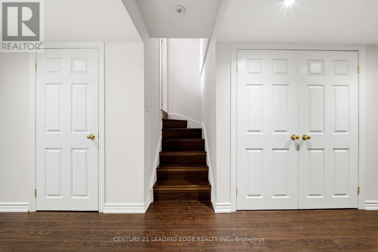
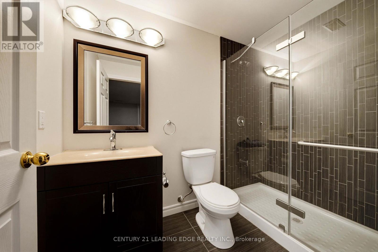
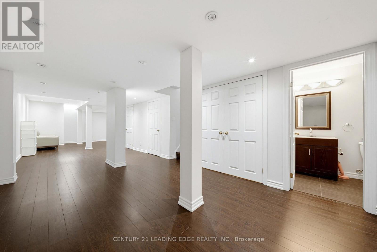
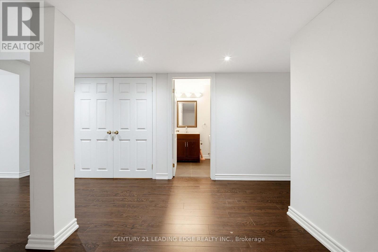
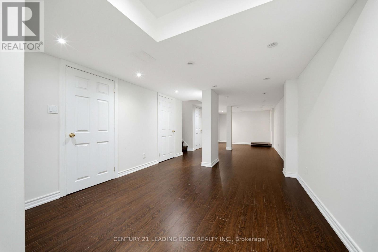
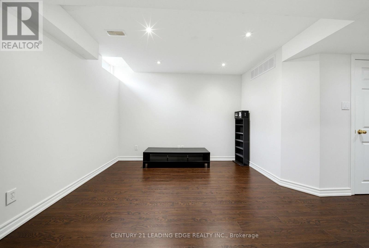
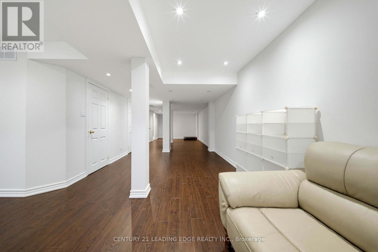
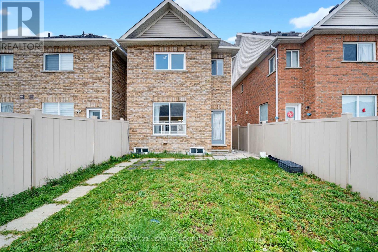
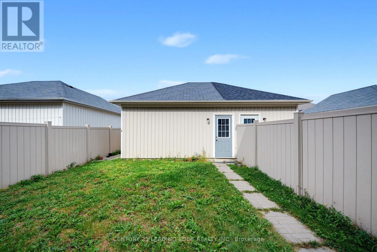
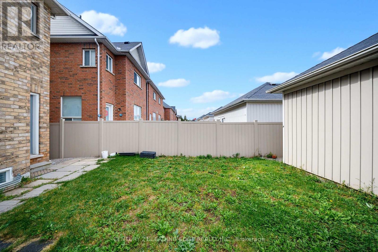
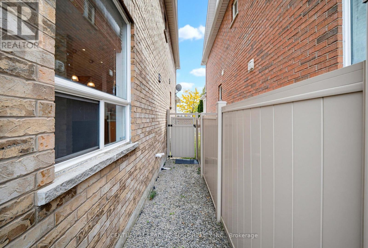
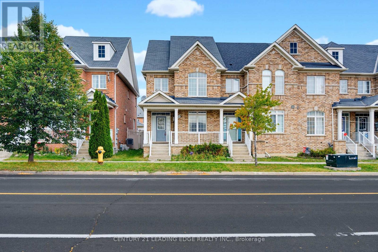
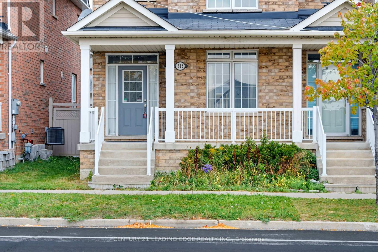
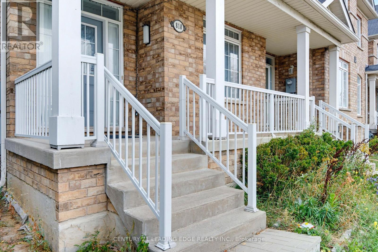
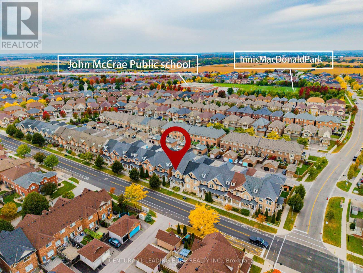
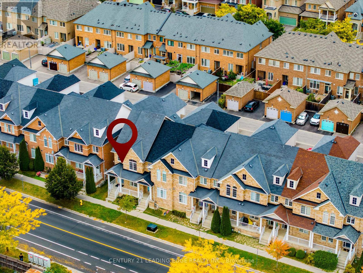
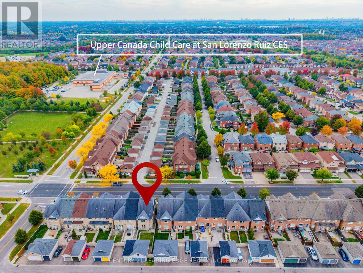
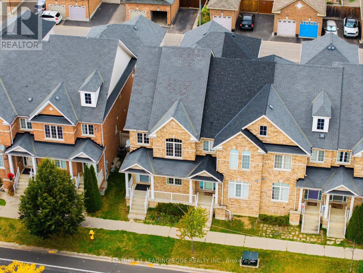
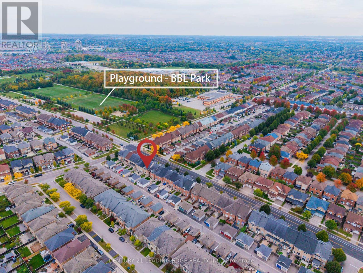
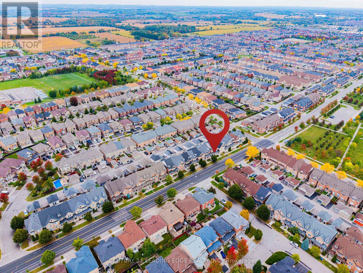
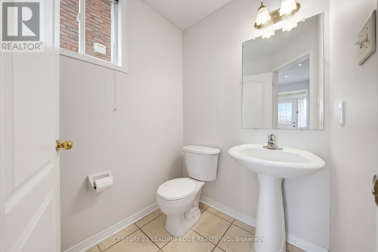
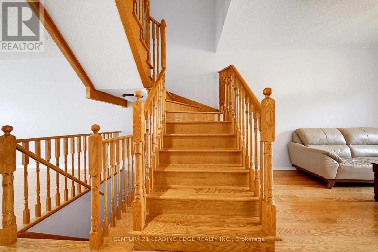
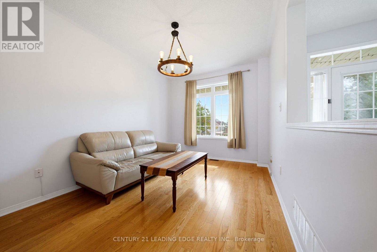
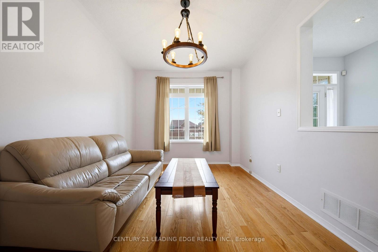
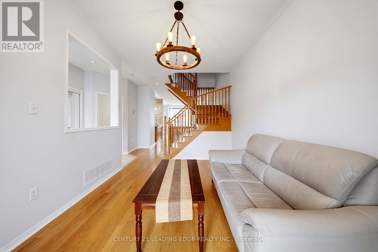
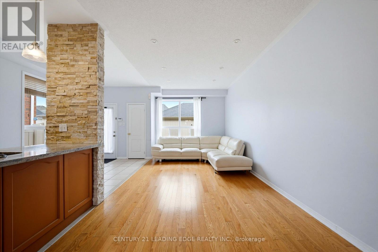
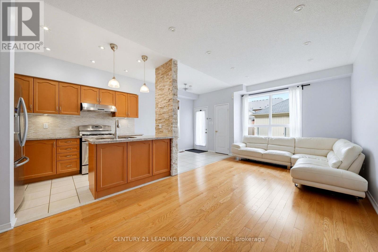
Welcome to 818 Castlemore Ave. Immaculate Like A Model Home. End Unit, Like A Semi. Renovated Kitchen (2013) With Stainless Steel Appliances, Gas Stove, Granite Counters And Backsplash. Hardwoood Floors (2013). Pot Lights (2013). Hunter Douglas Blinds (2013). Finished Basement (2013) With Rec Room, Laminate Floors & 3 Pc Bathroom. Too Much To List, Come See It & Compare. Great location, close to all amenities! (id:67445)
Rooms
| Room | Level | Size |
|---|---|---|
| Living room | Main level | 6.27 × 3 m |
| Dining room | Main level | 4.47 × 3 m |
| Kitchen | Main level | 3.25 × 2.22 m |
| Eating area | Main level | 2.82 × 2.22 m |
| Primary Bedroom | Second level | 4.59 × 3.45 m |
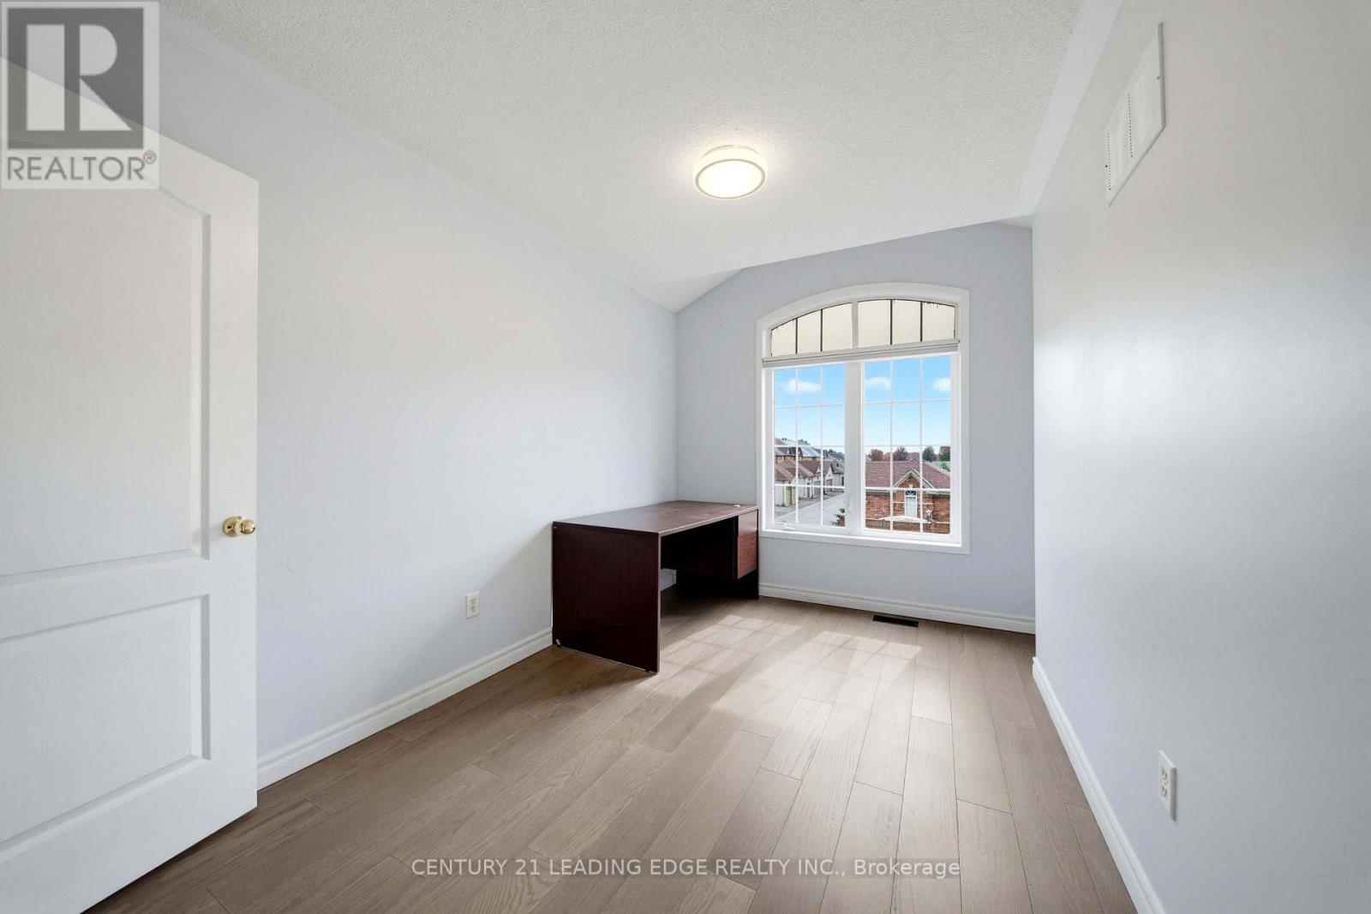
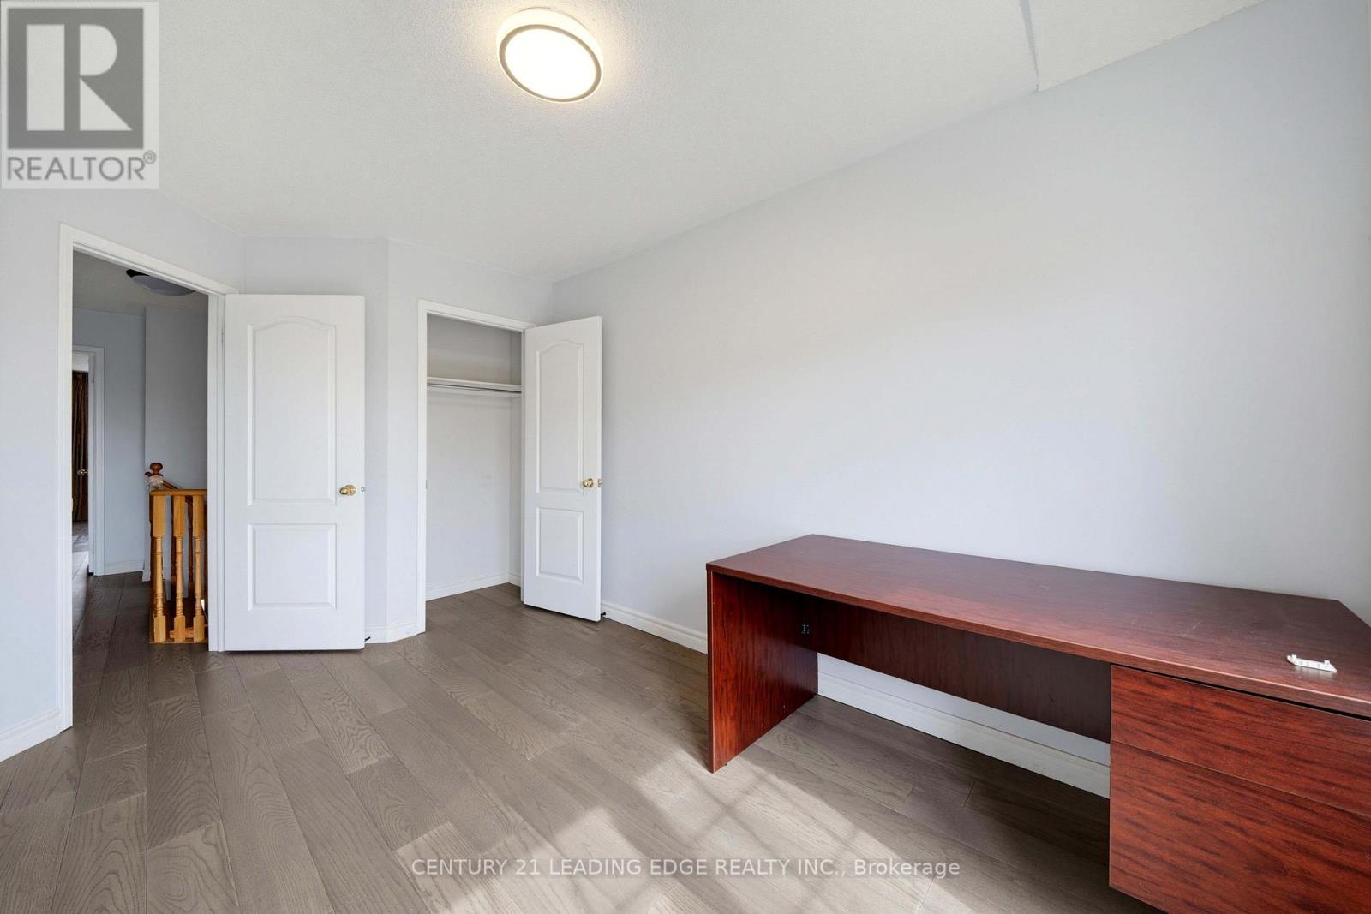
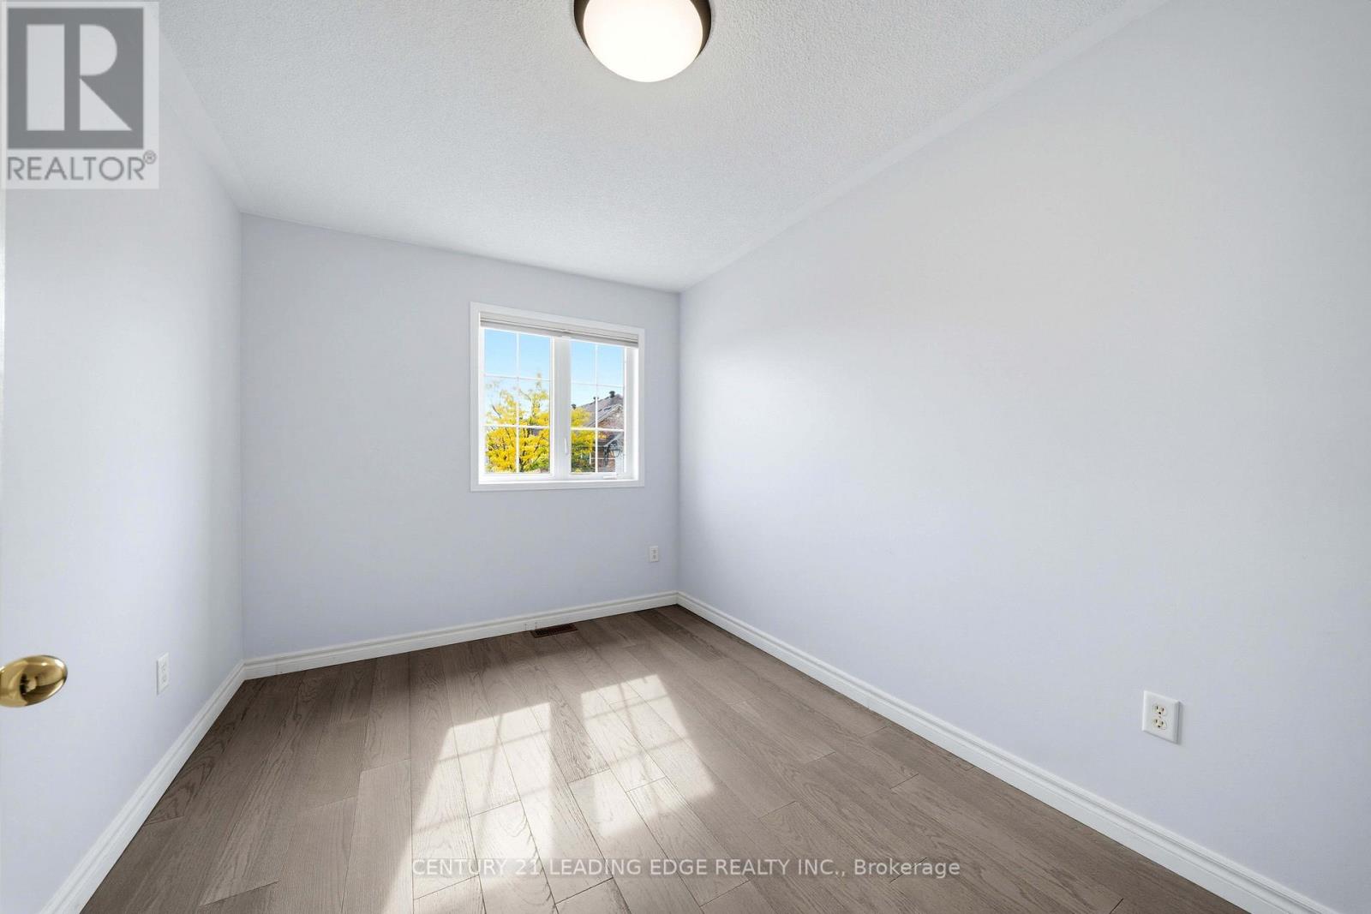
| Bedroom 2 | Second level | 3.76 × 2.49 m |
| Bedroom 3 | Second level | 4.09 × 2.59 m |
| Recreational, Games room | Basement | 6.55 × 3.32 m |
Home
- Property type
Location
The information contained on this site is based in whole or in part on information that is provided by members of The Canadian Real Estate Association (CREA), who are responsible for its accuracy. CREA reproduces and distributes this information as a service for its members and assumes no responsibility for its accuracy.