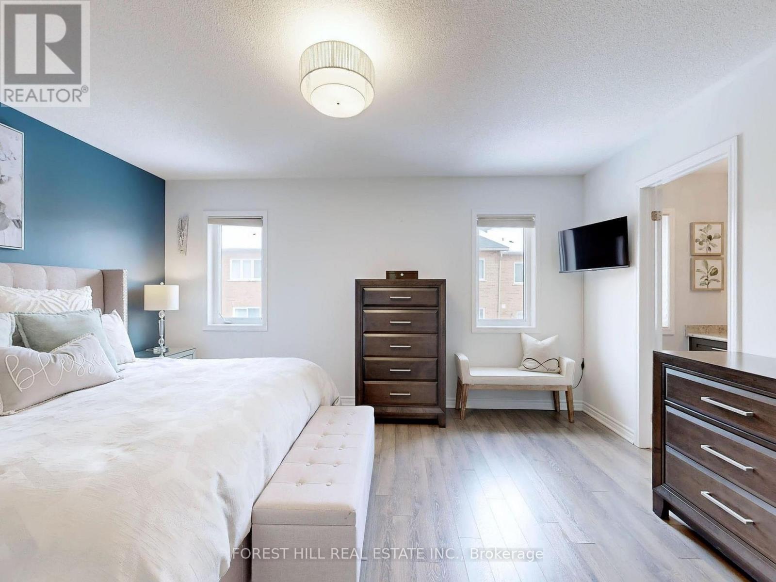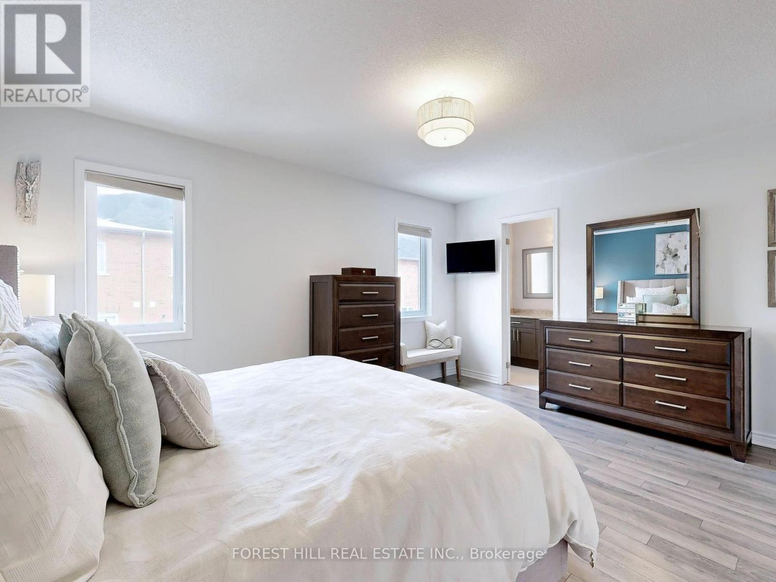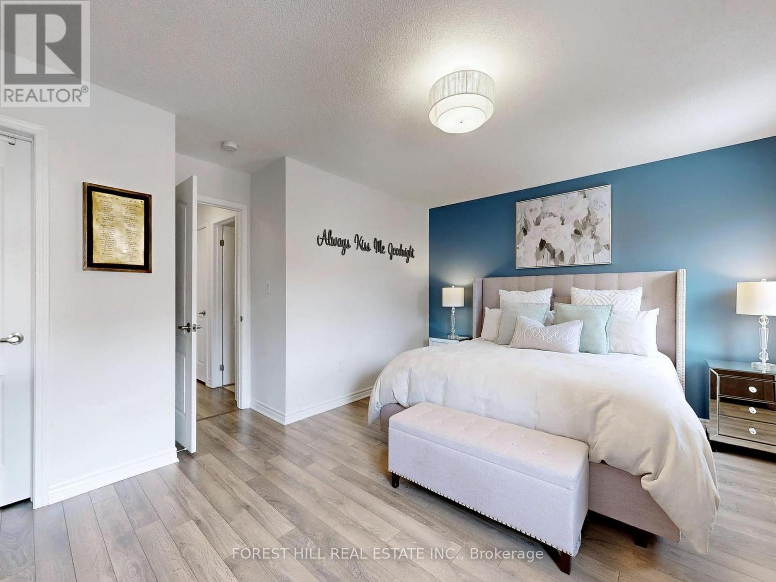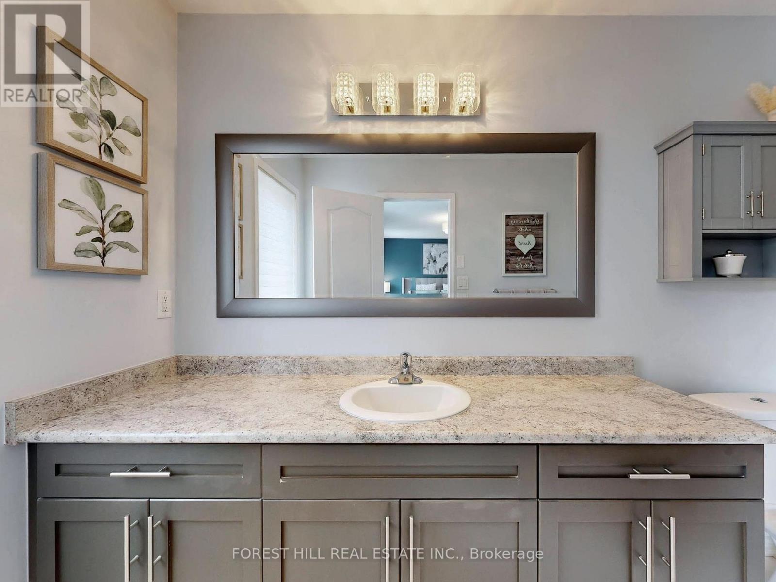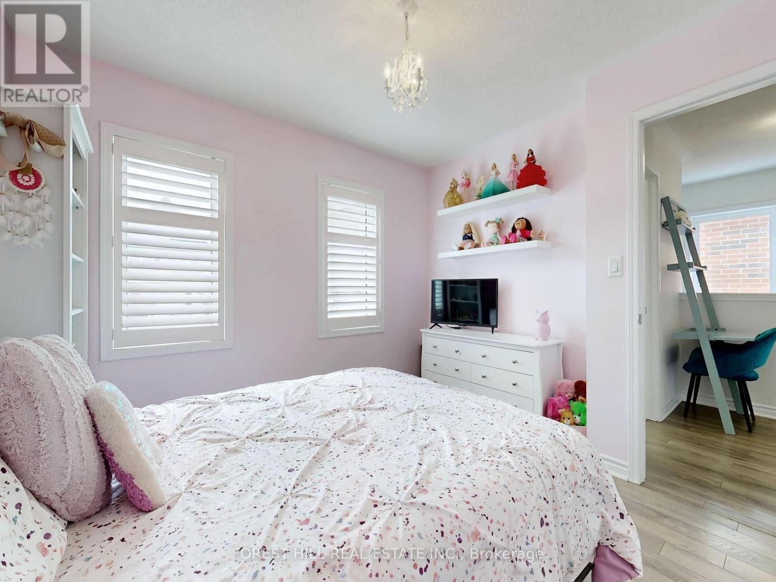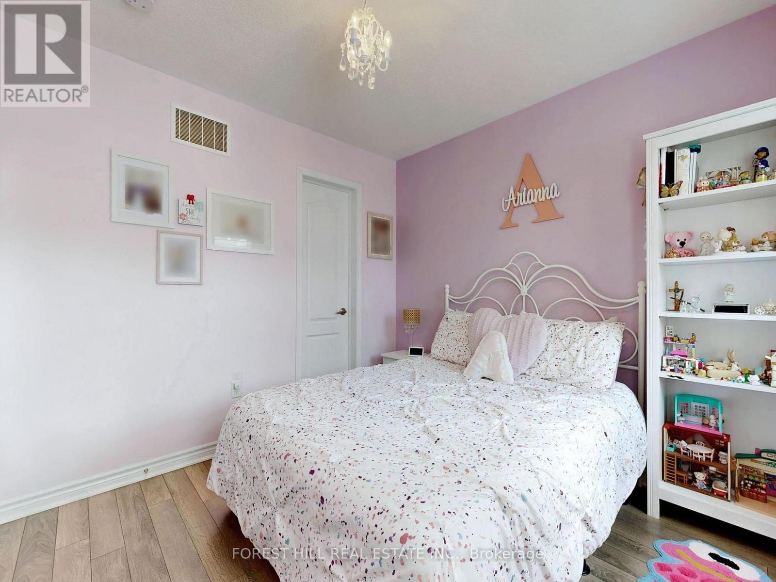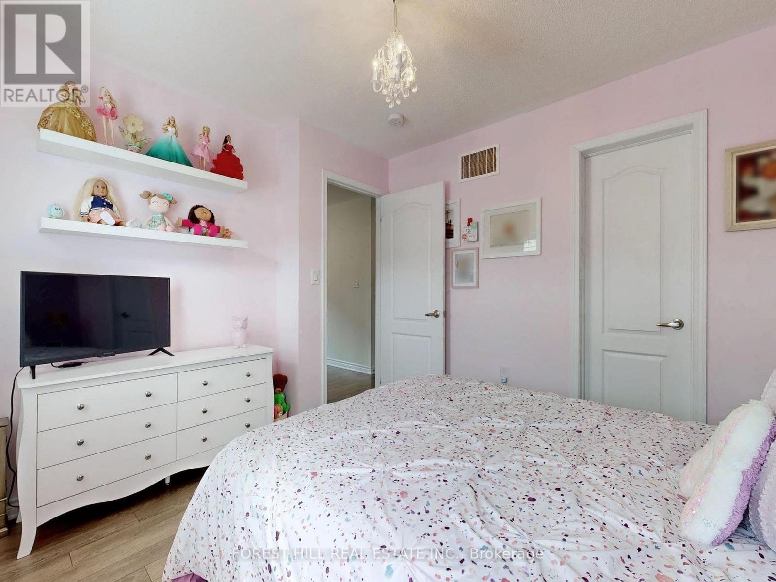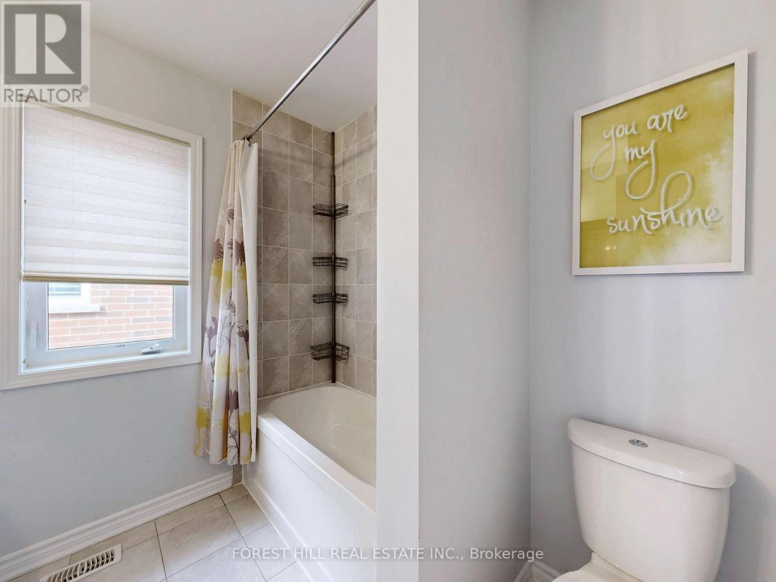
All 49 photos
For sale
55 Stocks Lane
Aurora
$1,019,000
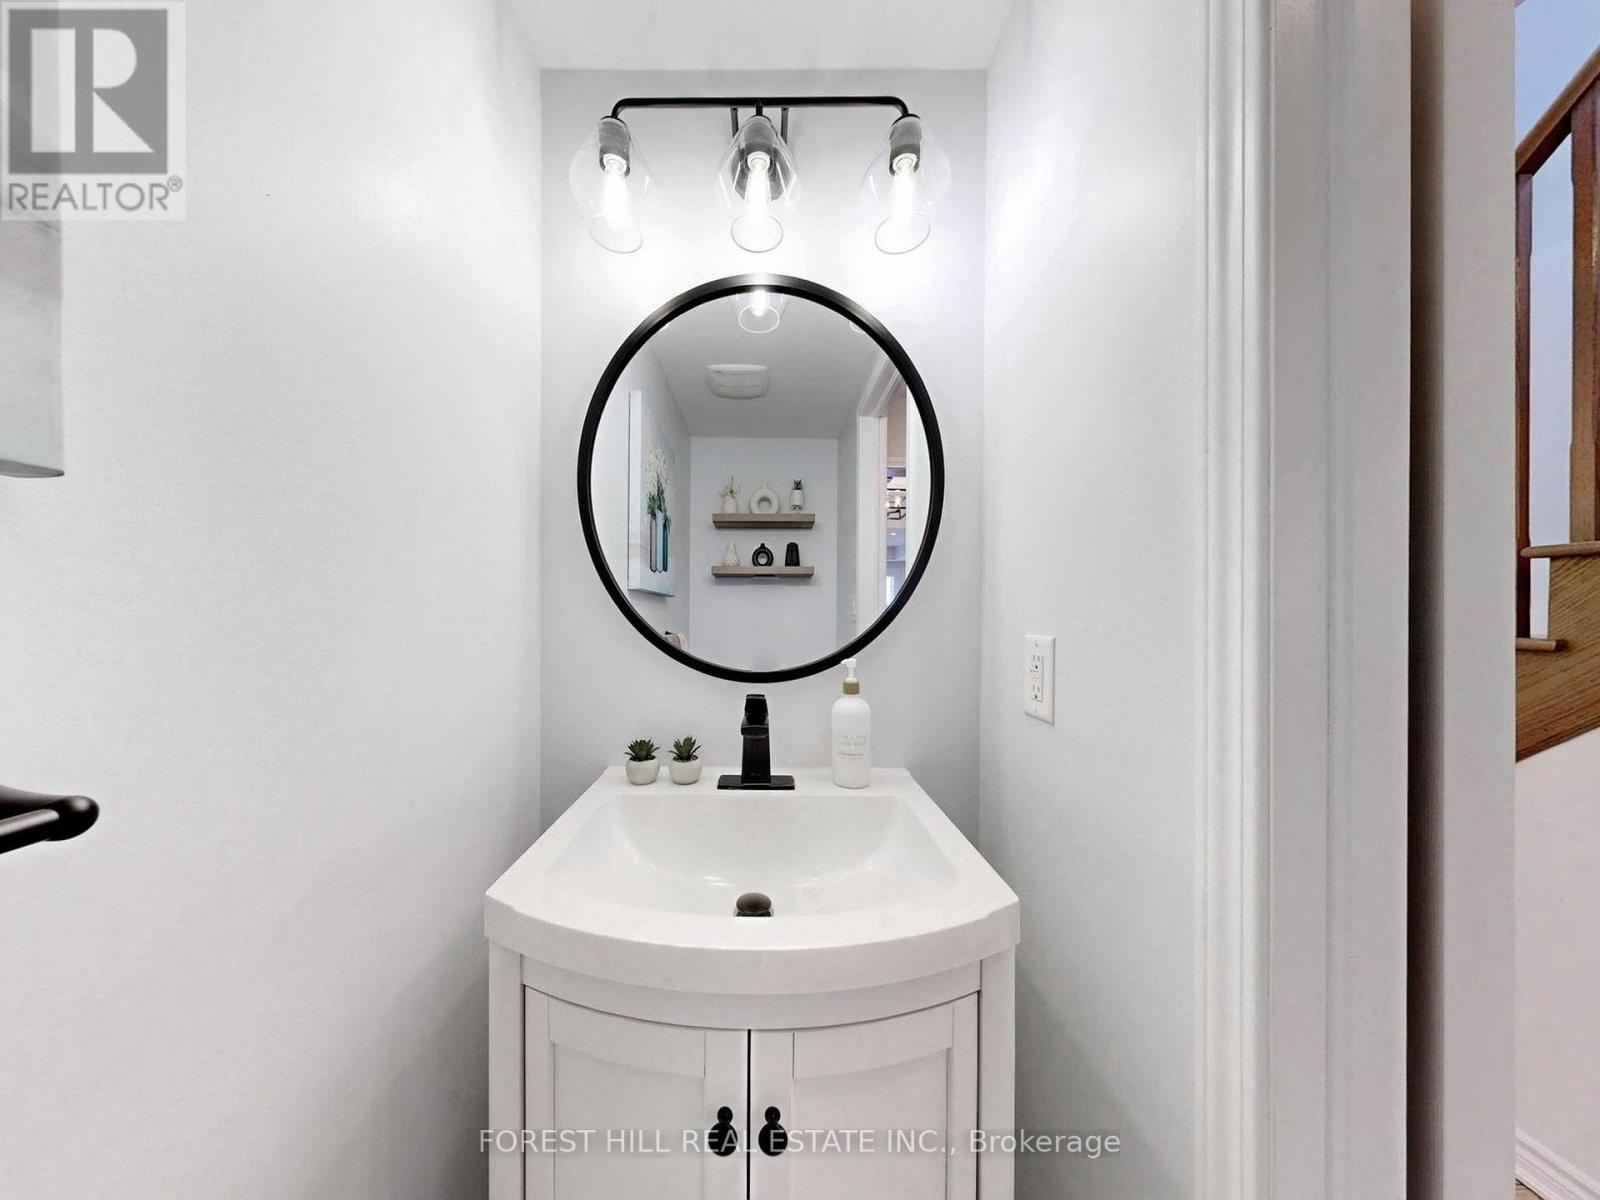
3 bedrooms · 3 bathrooms · Townhouse · Freehold
- Listed by:
- FOREST HILL REAL ESTATE INC.
- MLS® number:
- N13853072
- Last updated:
- October 5, 2026

About this home
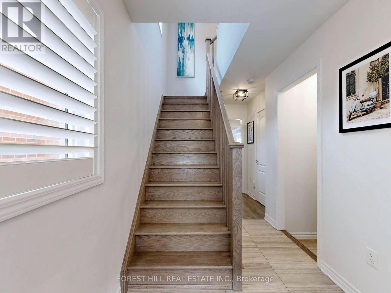
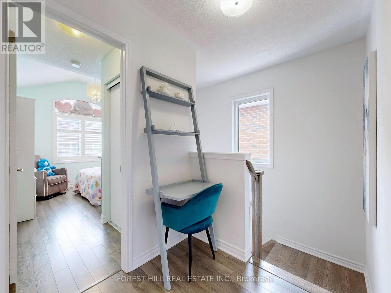
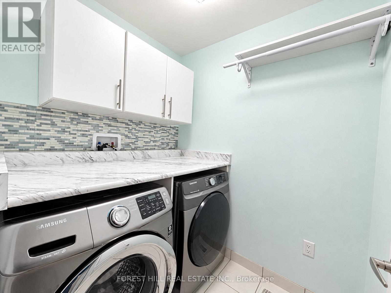
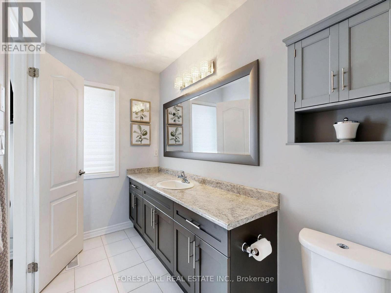
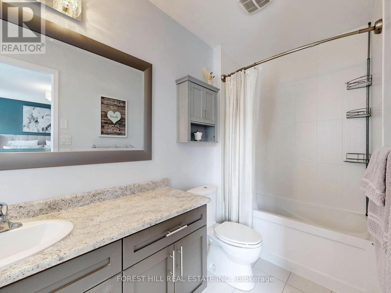
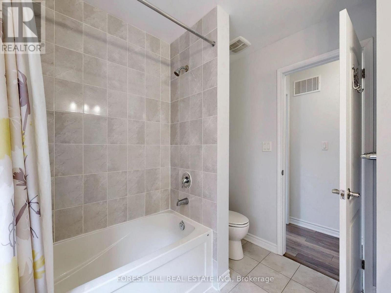
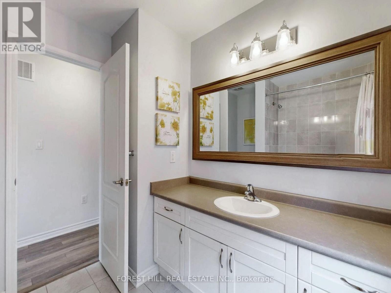
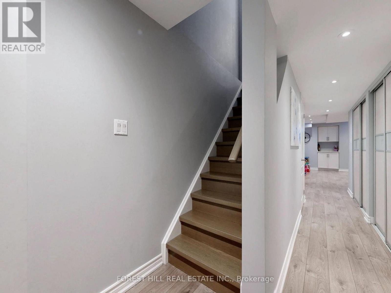
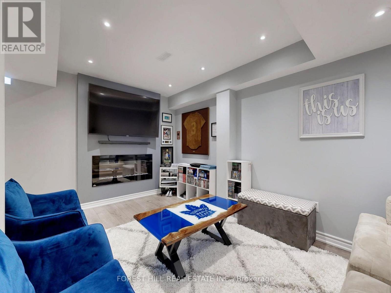
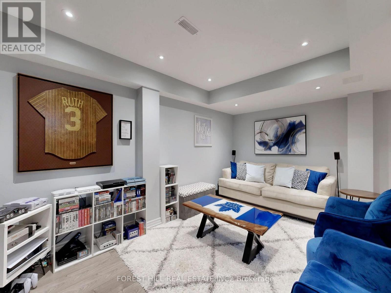
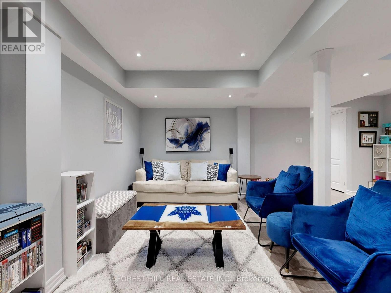
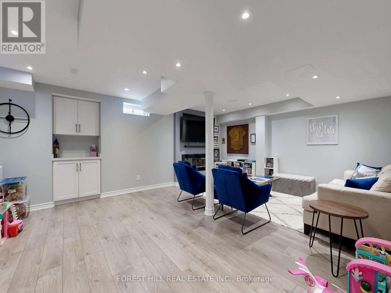
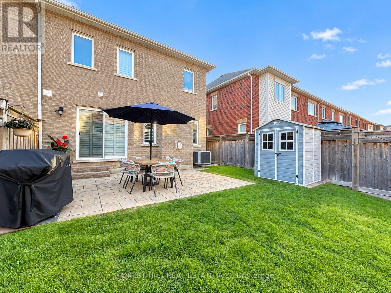
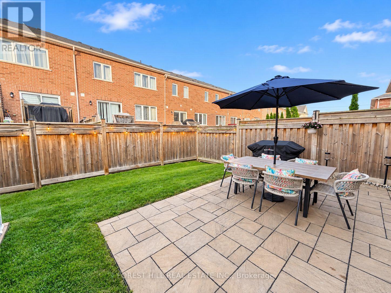
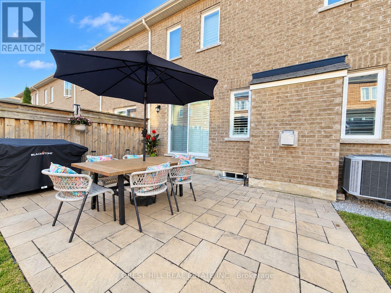
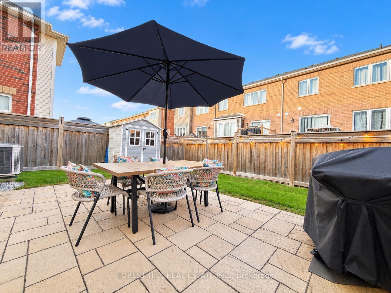
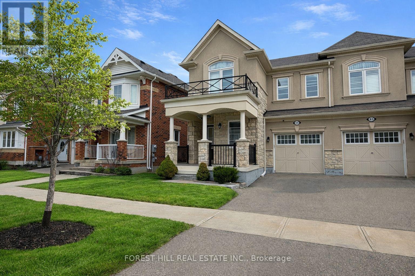
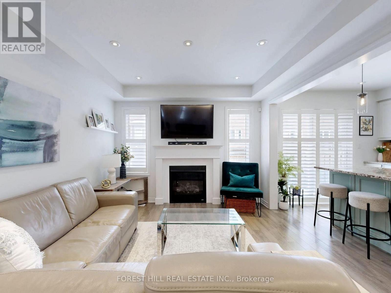
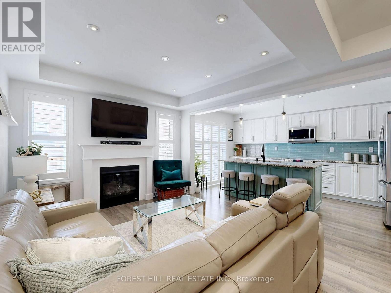
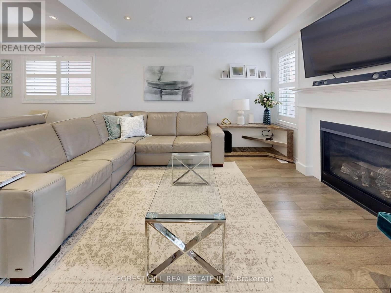
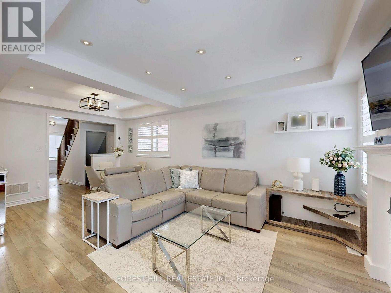
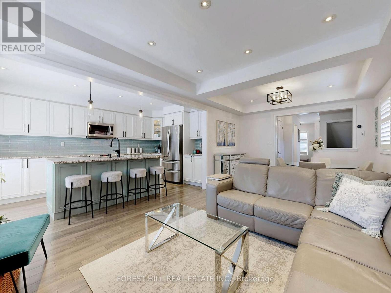
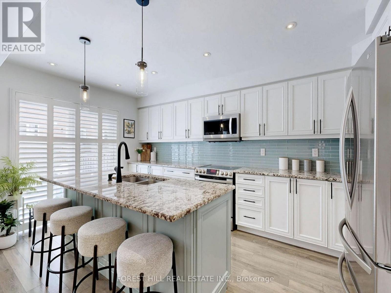
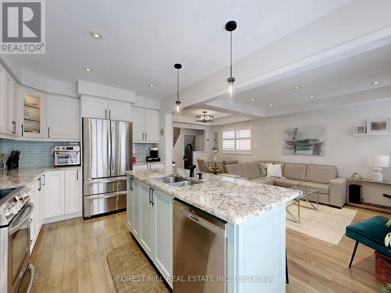
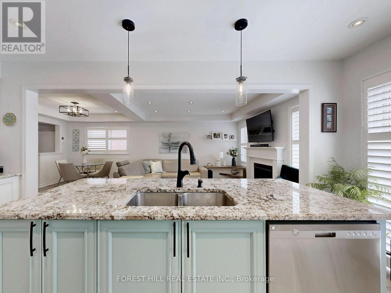
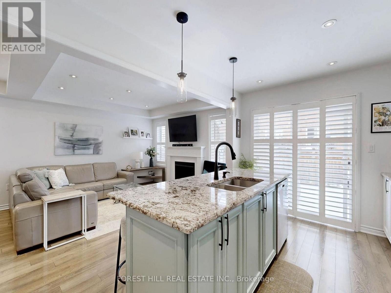
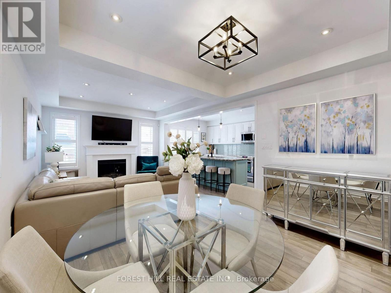
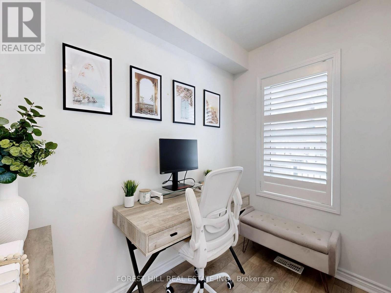
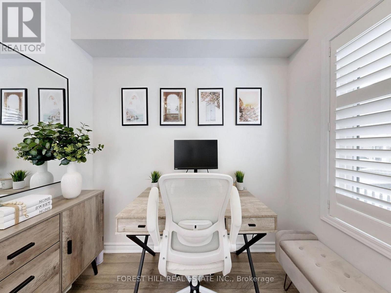
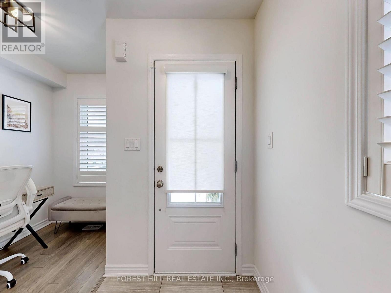
Beautiful end-unit townhome in Aurora featuring a bright open-concept layout. Custom kitchen with large island, main floor office, and convenient 2nd floor laundry. Finished basement offers additional living space, while the private interlock patio is perfect for outdoor enjoyment. Move-in ready in a fantastic location! (id:67445)
Rooms
| Room | Level | Size |
|---|---|---|
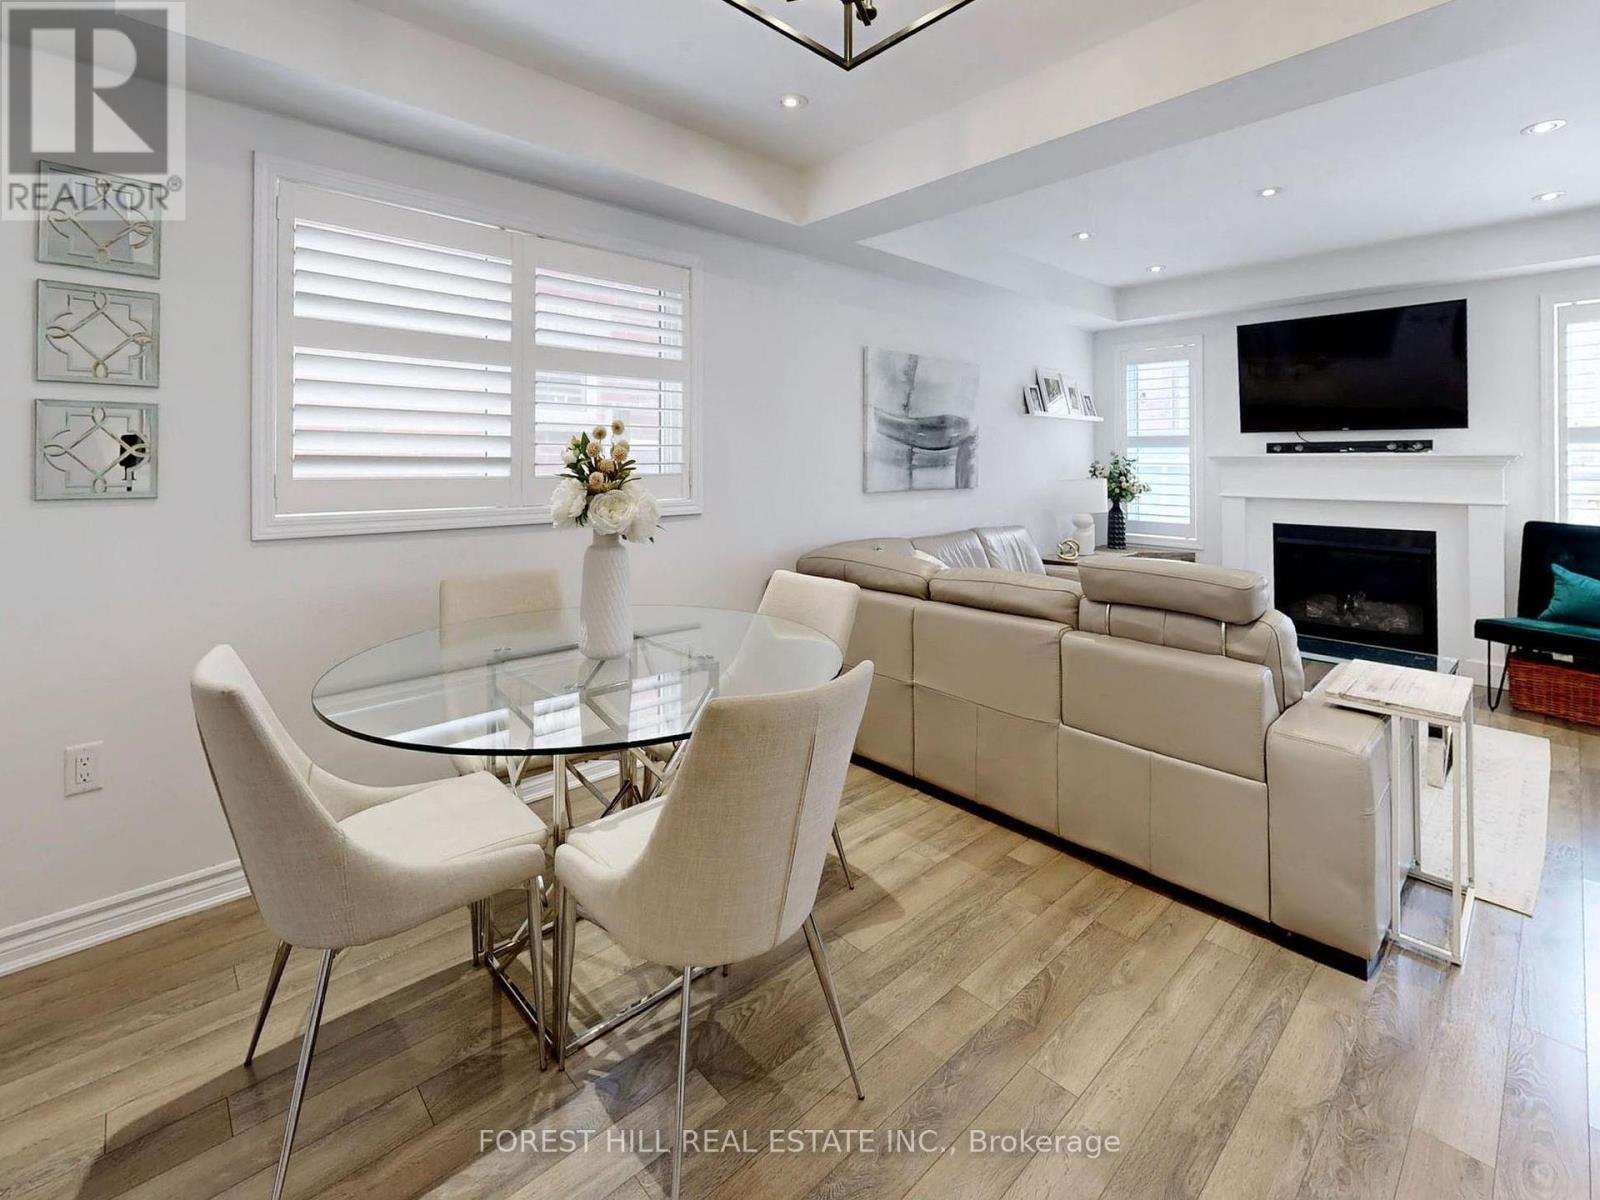
| Living room | Main level | 3.65 × 3.38 m |
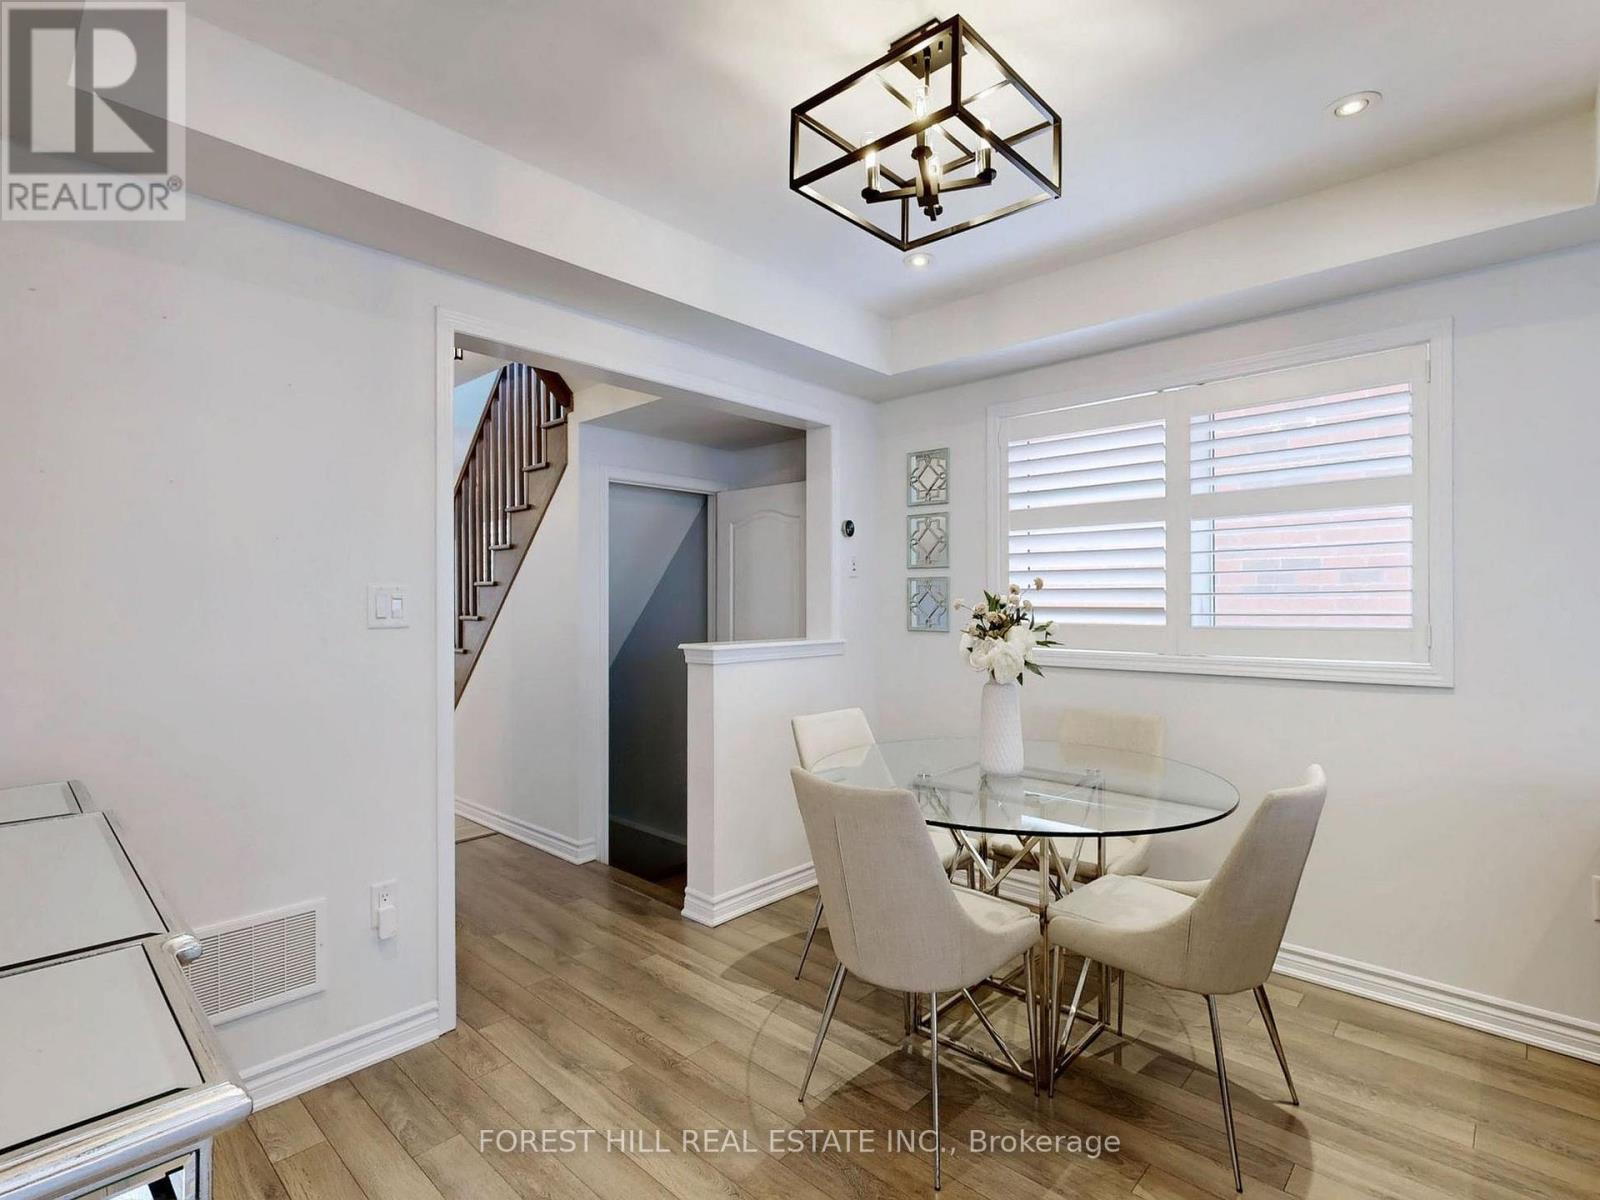
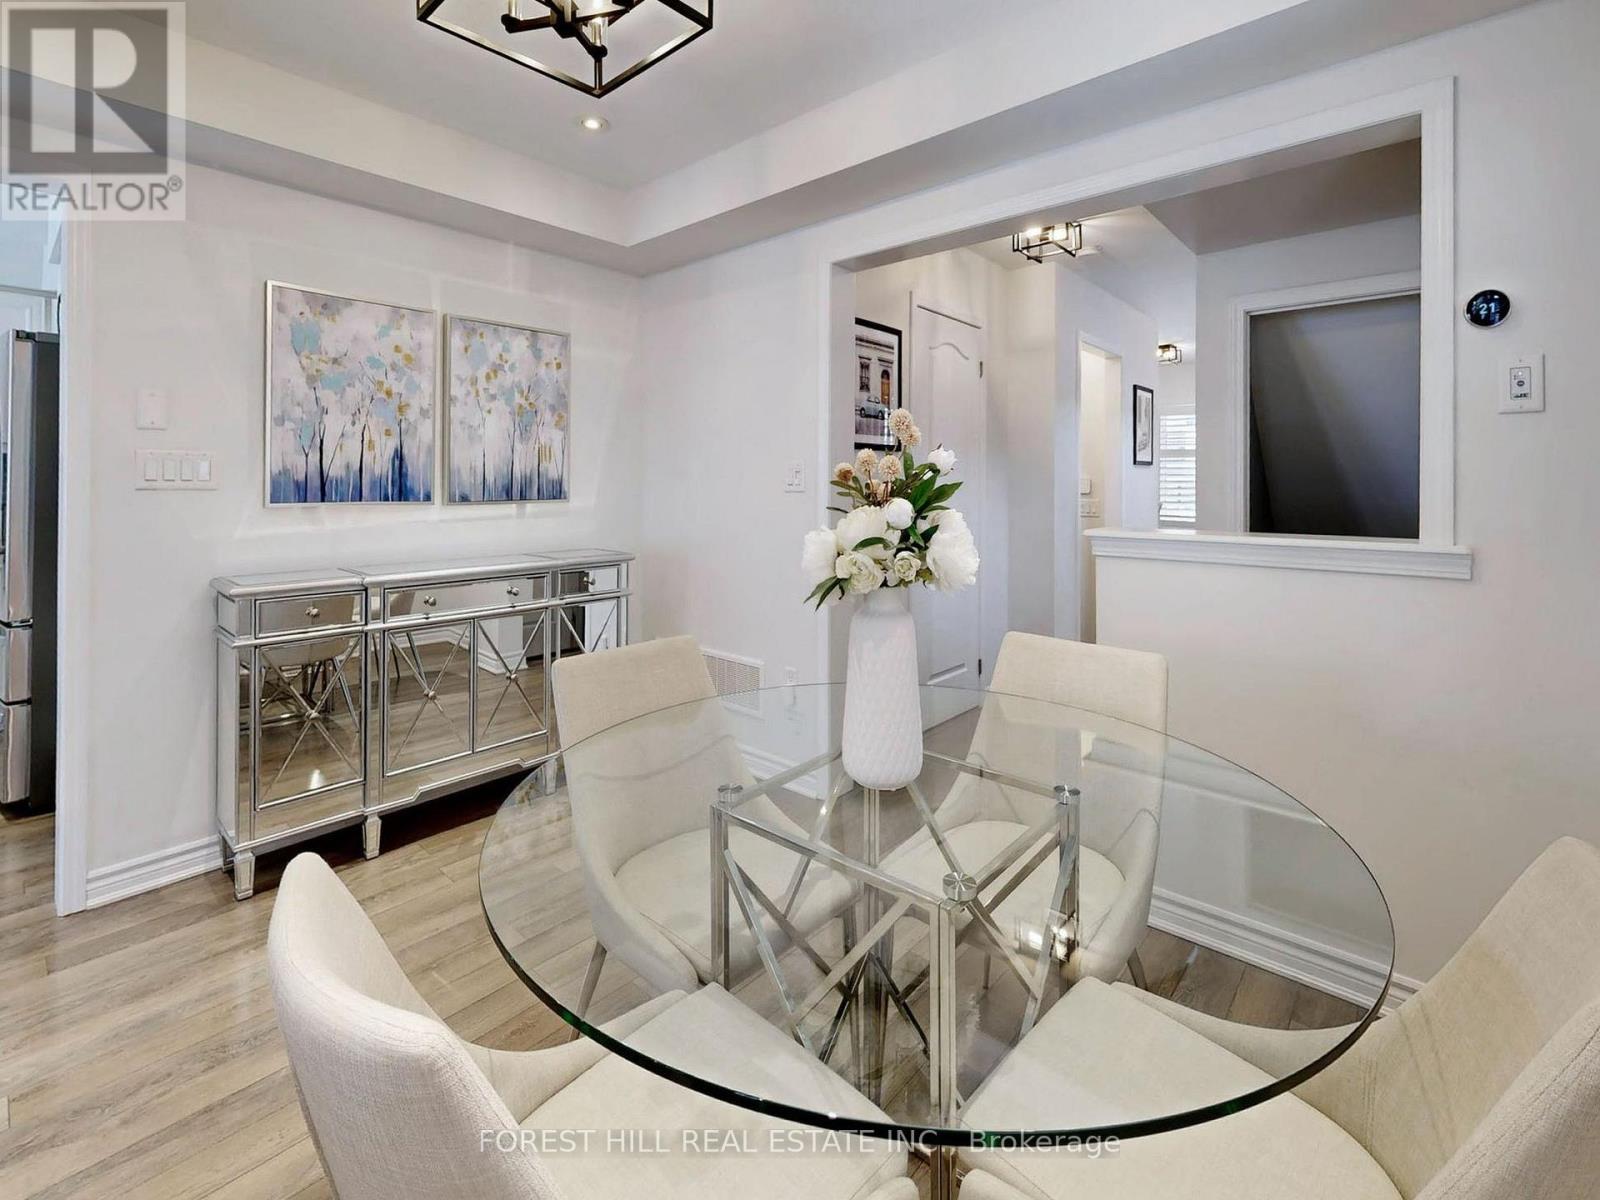
| Dining room | Main level | 2.92 × 3.38 m |
| Kitchen | Main level | 5.12 × 3.2 m |
| Office | Main level | 2.46 × 1.7 m |
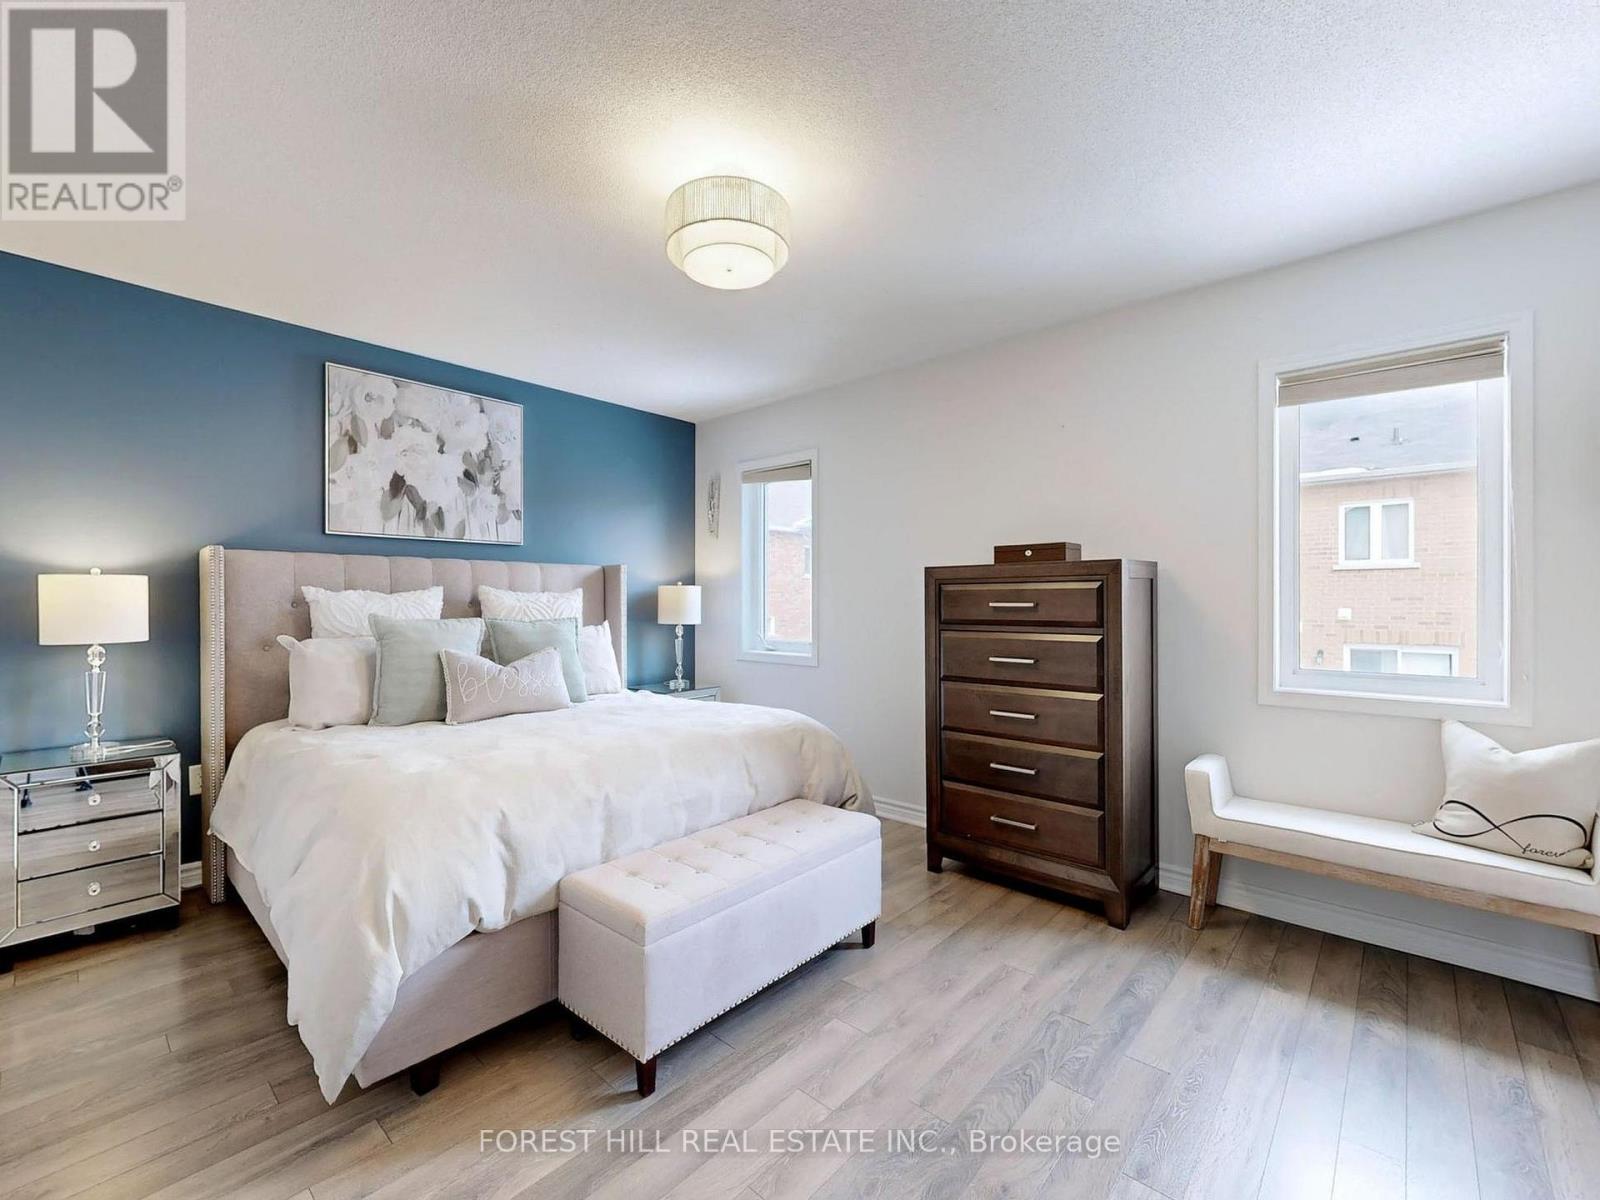
| Primary Bedroom | Second level | 5.05 × 3.93 m |
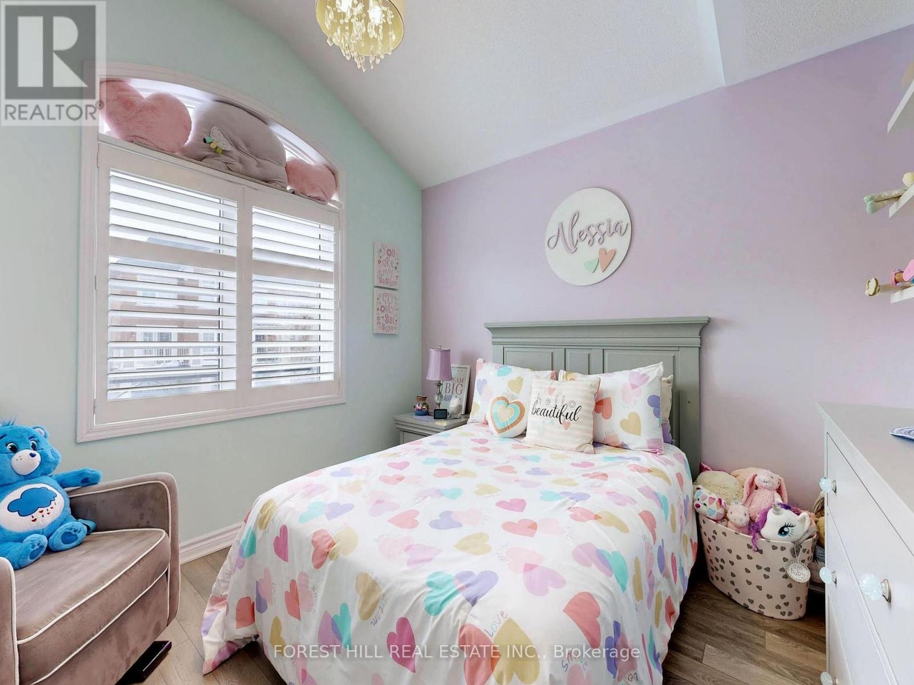
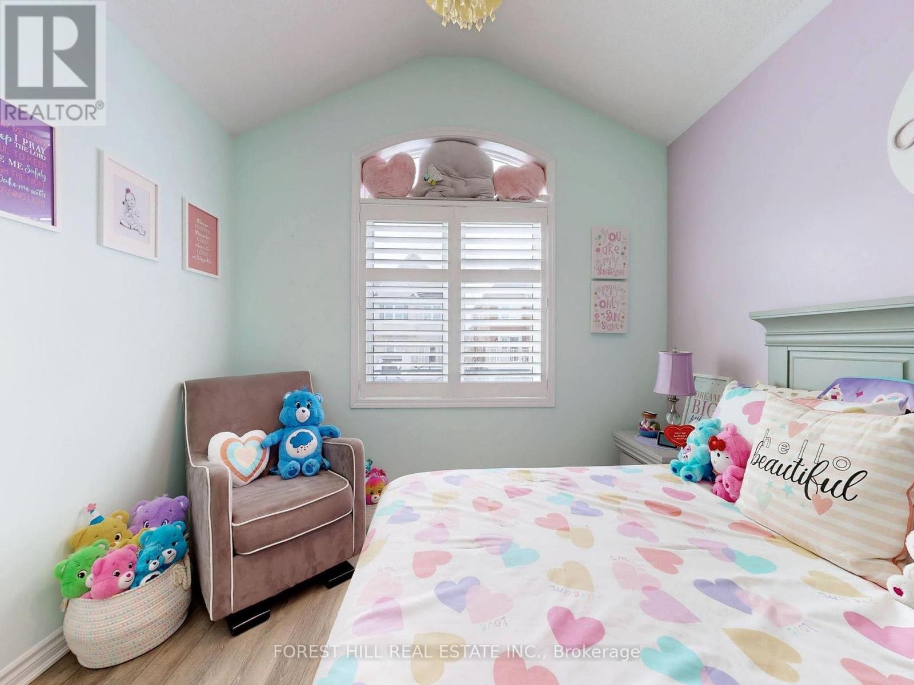
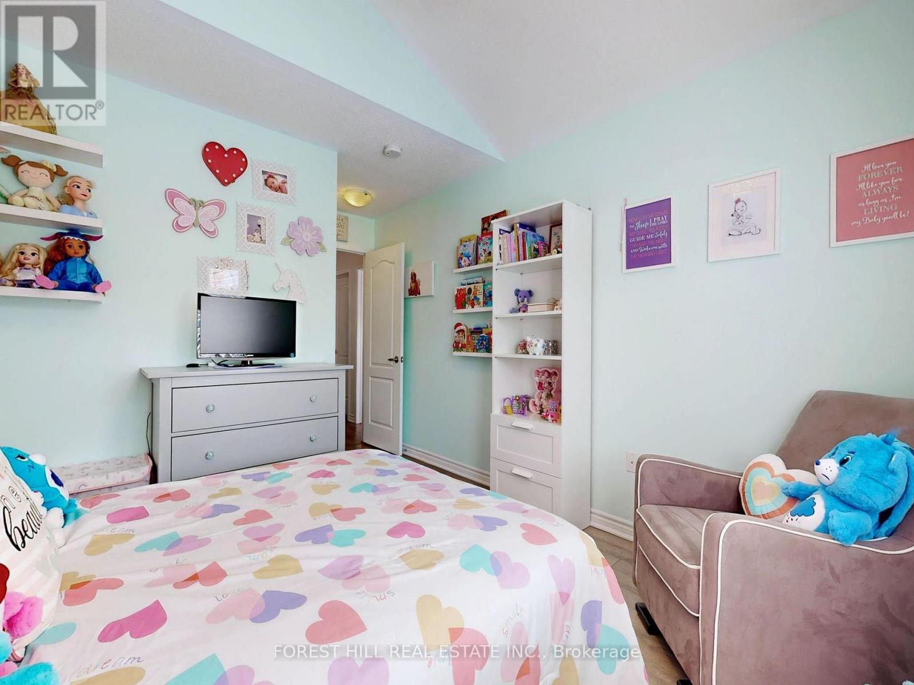
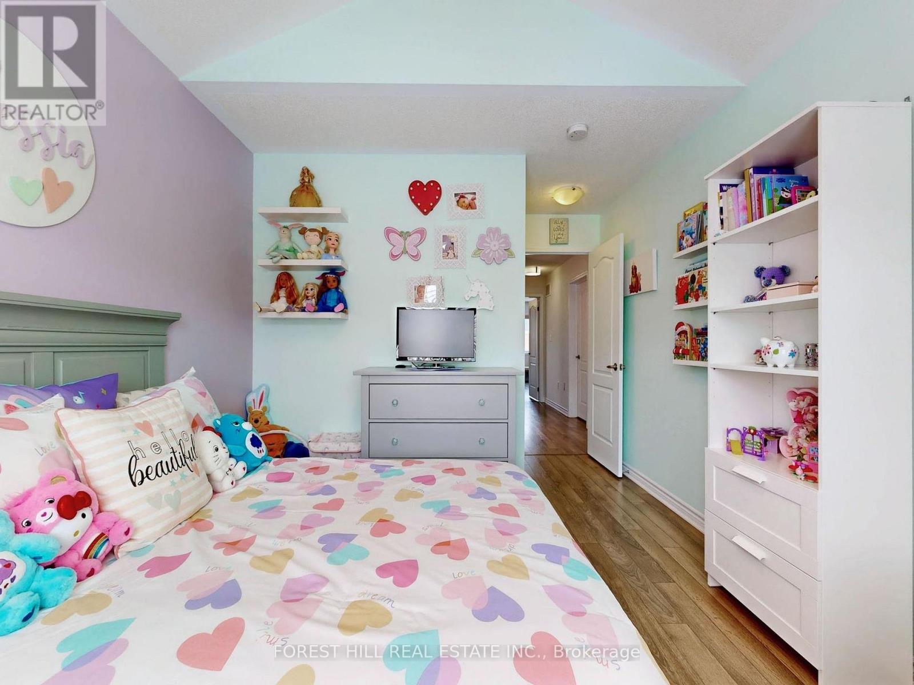
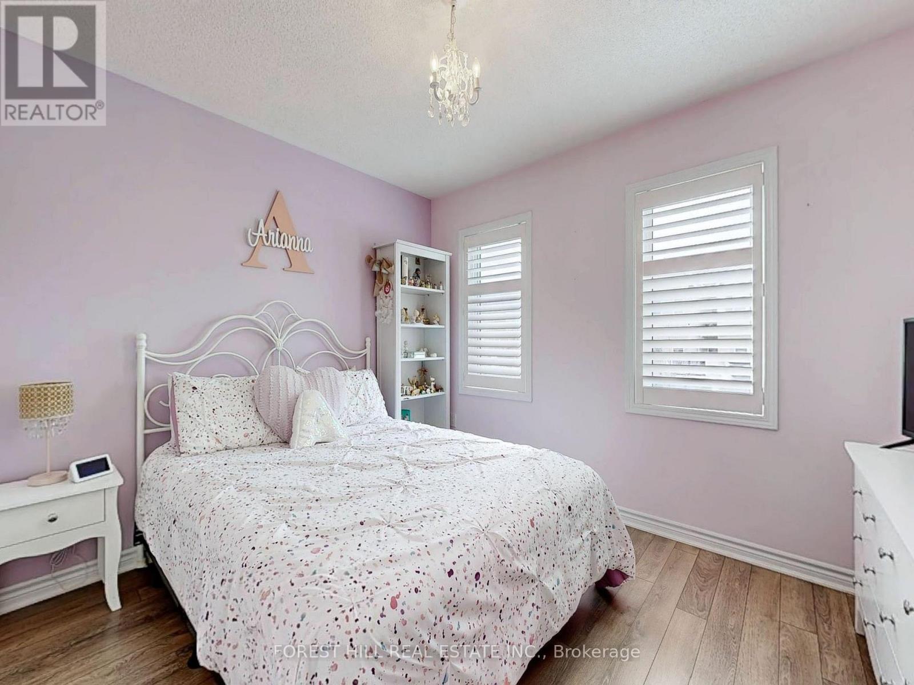
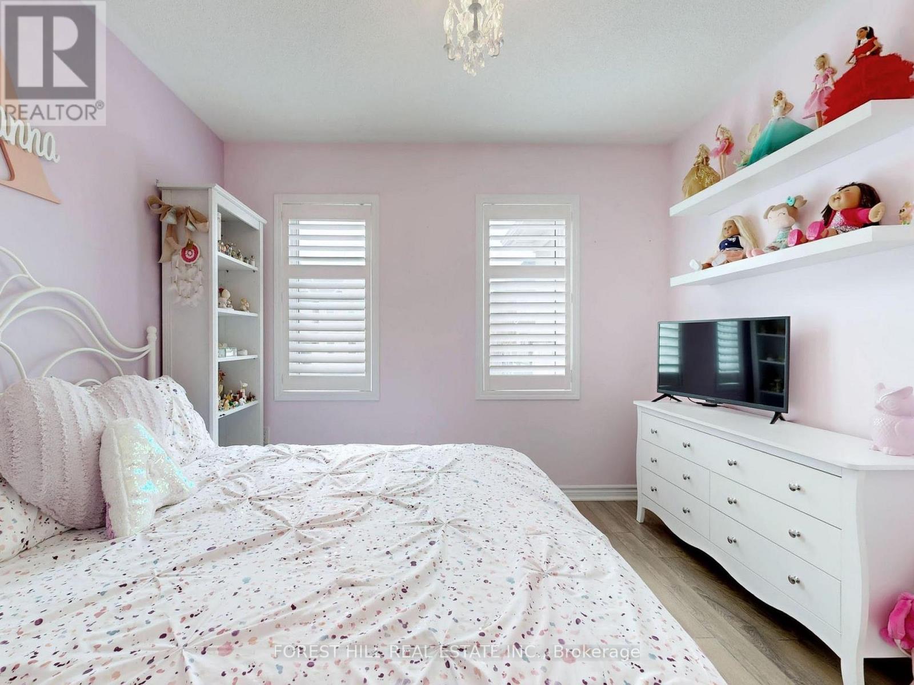
| Bedroom 2 | Second level | 3.04 × 3.41 m |
| Bedroom 3 | Second level | 3.29 × 3.23 m |
| Recreational, Games room | Basement | 6.58 × 6.67 m |
Home
- Property type
- Single Family
Location
Map
The information contained on this site is based in whole or in part on information that is provided by members of The Canadian Real Estate Association (CREA), who are responsible for its accuracy. CREA reproduces and distributes this information as a service for its members and assumes no responsibility for its accuracy.