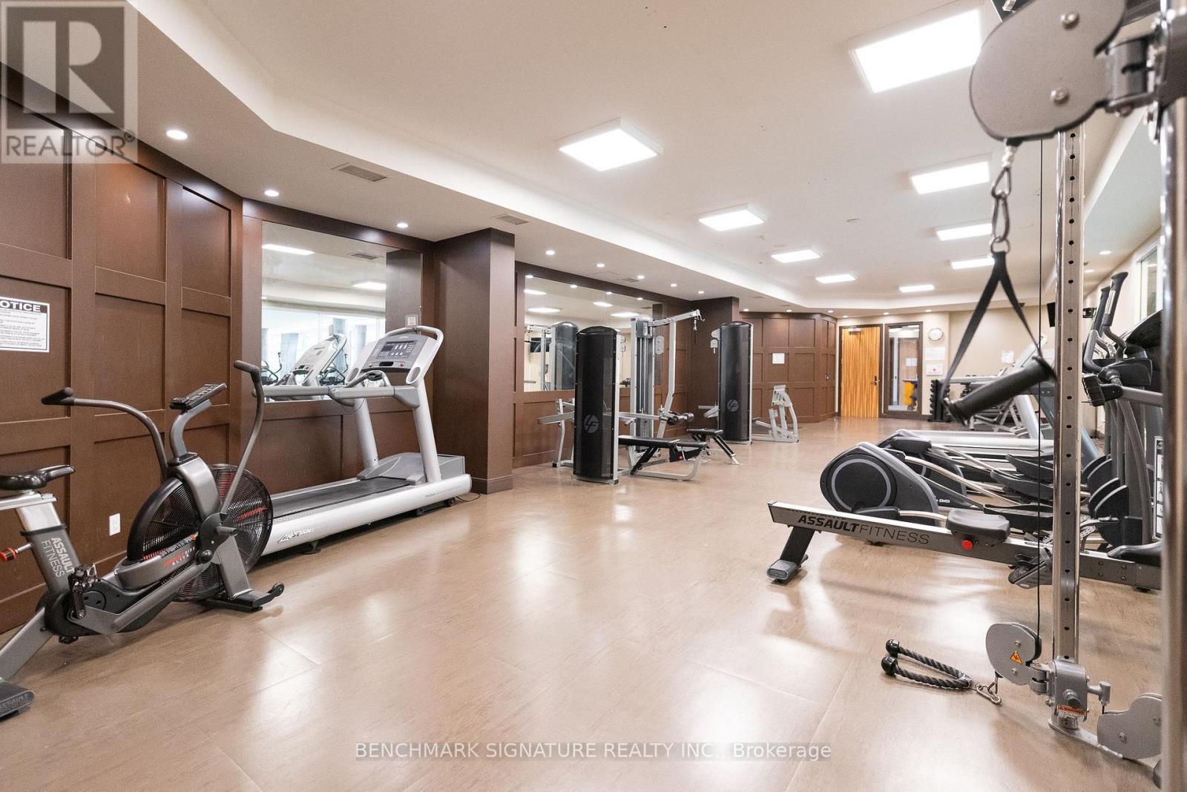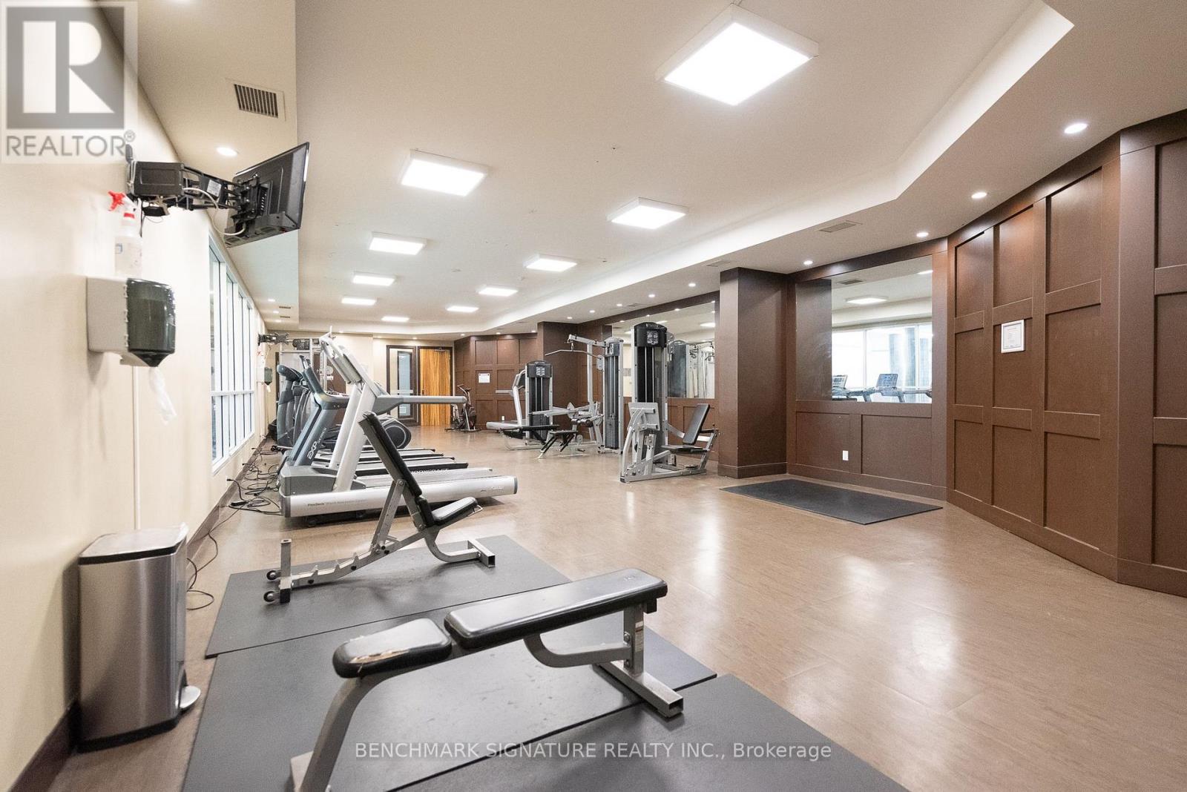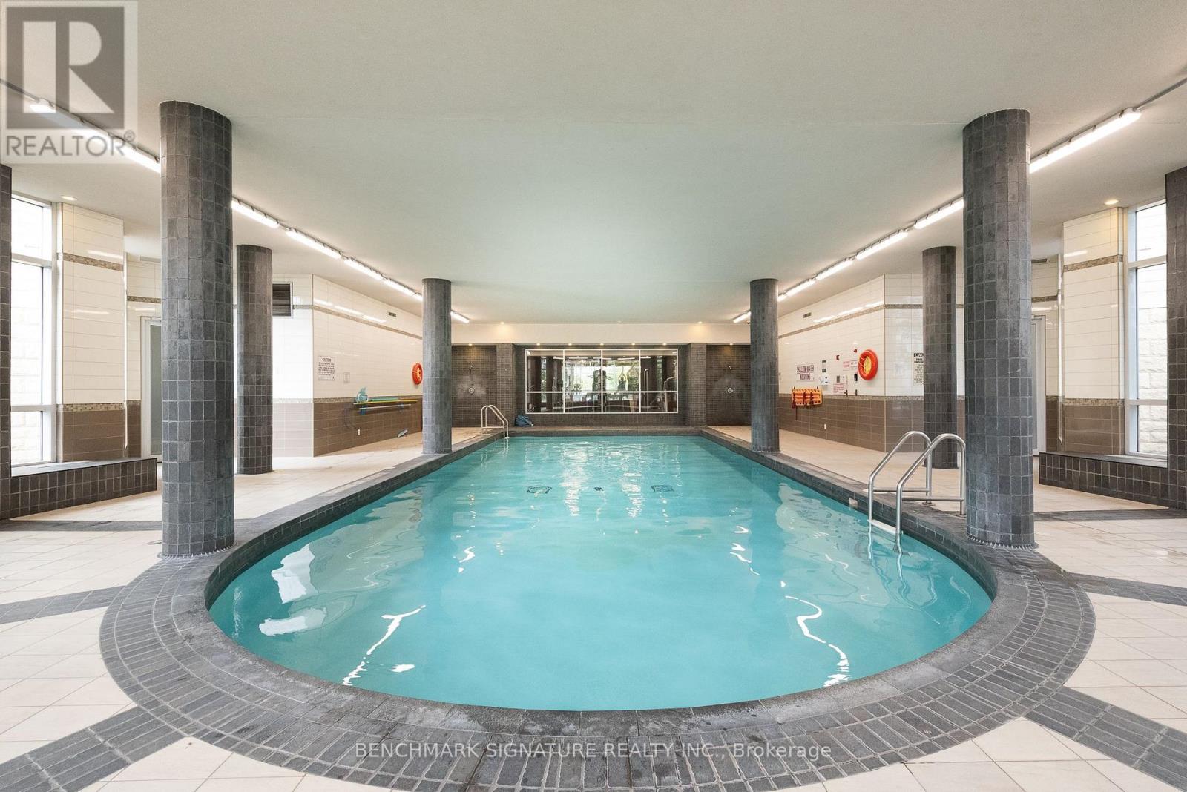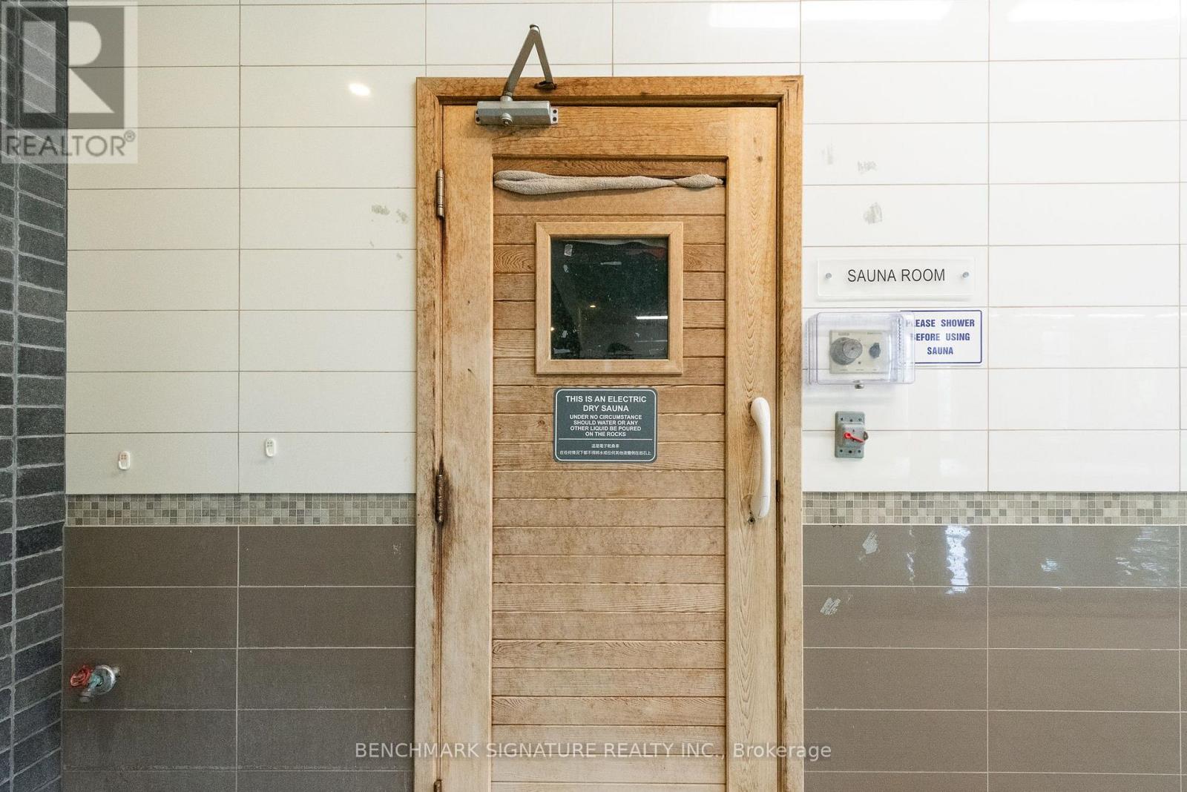
All 36 photos
For sale
1115 - 50 Clegg Road
Markham (Unionville)
$690,000
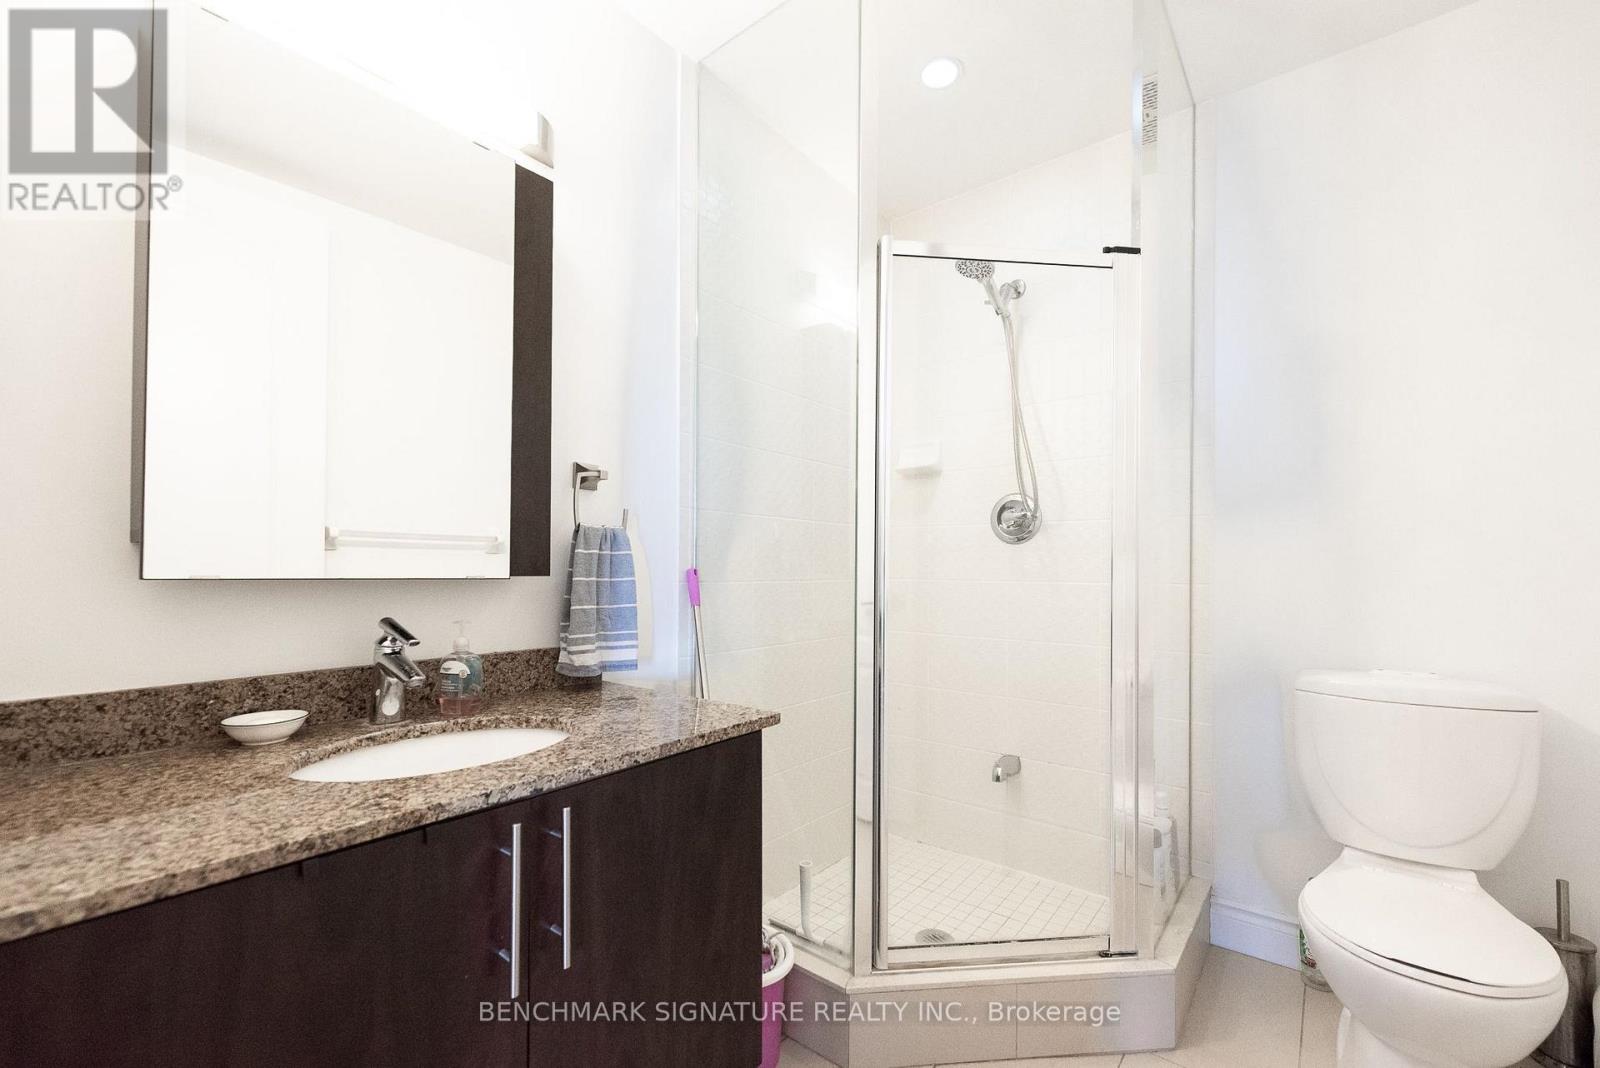
2 bedrooms · 2 bathrooms · Condo apartment · Condo
- Listed by:
- BENCHMARK SIGNATURE REALTY INC.
- MLS® number:
- N13851844
- Last updated:
- October 1, 2026

About this home
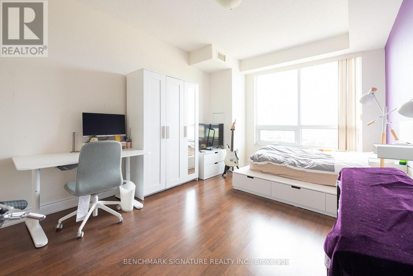
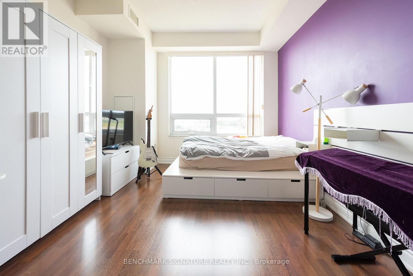
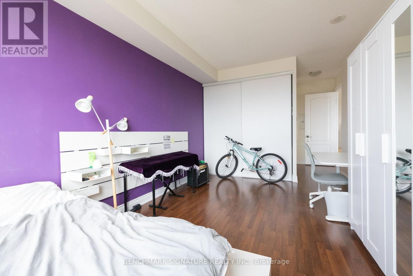
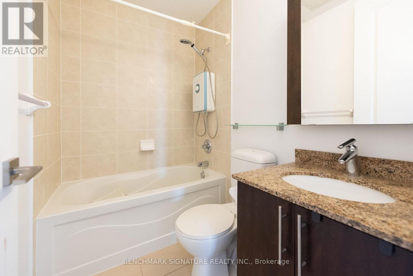
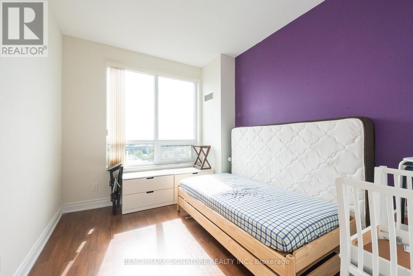
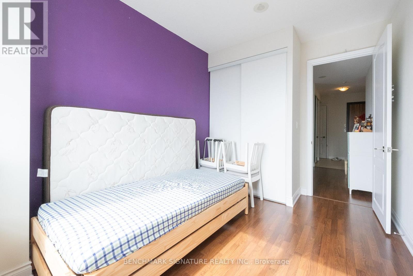
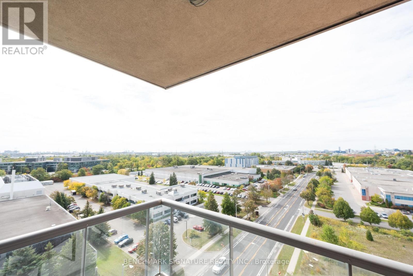
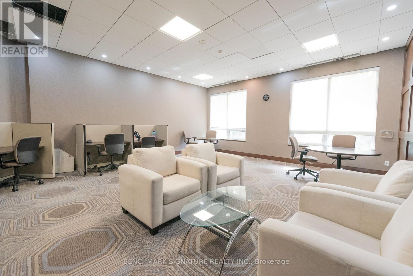
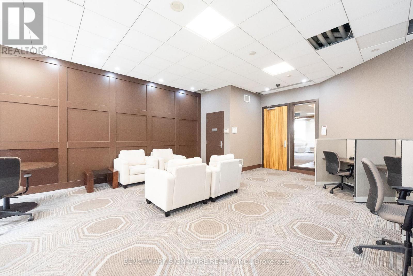
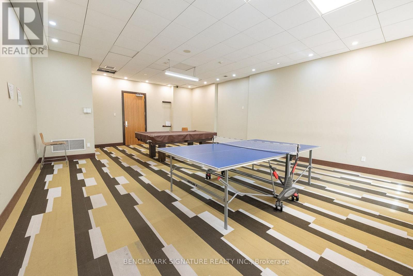
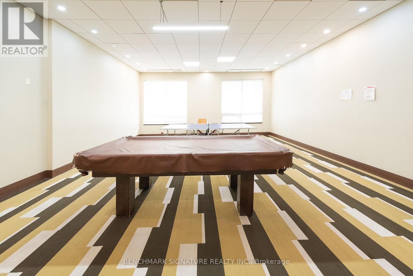
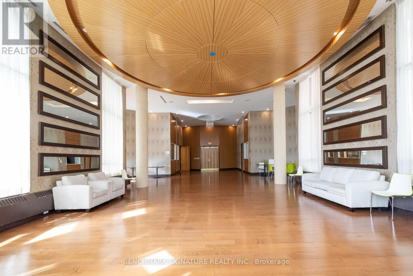
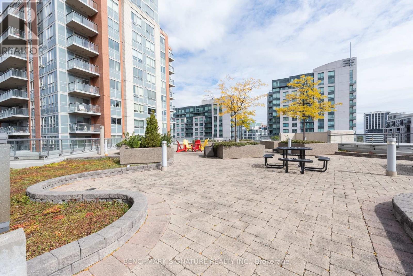
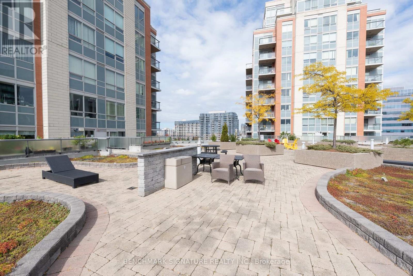
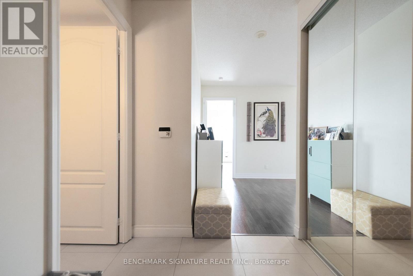
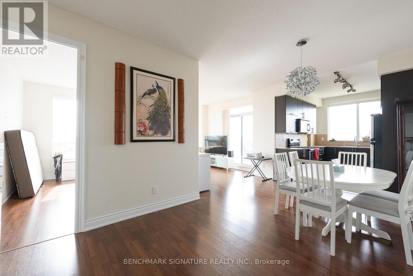
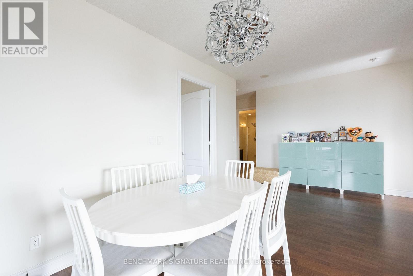
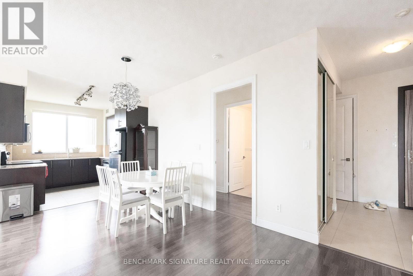
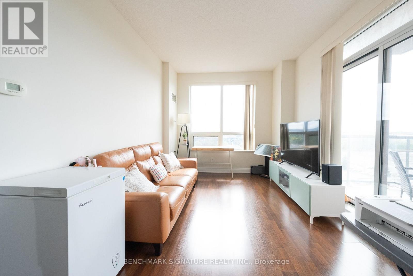
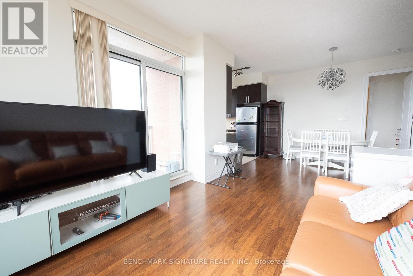
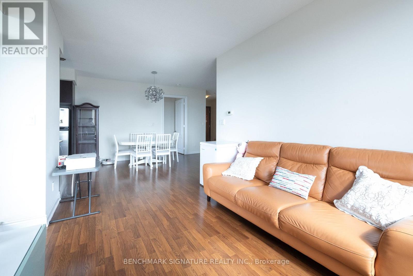
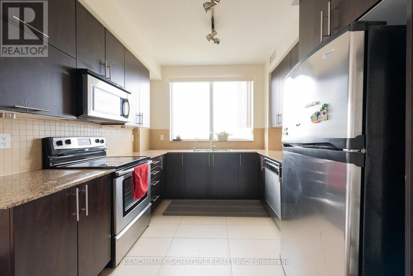
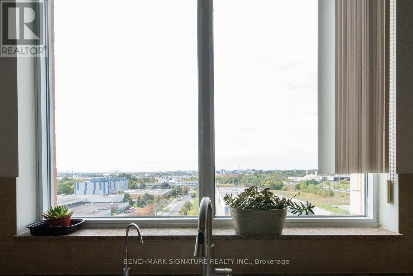
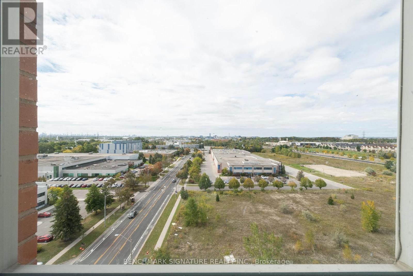
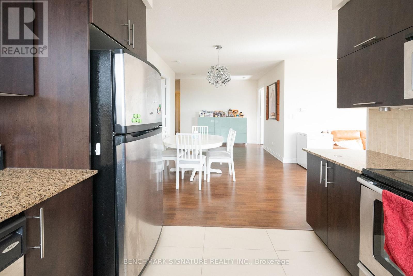
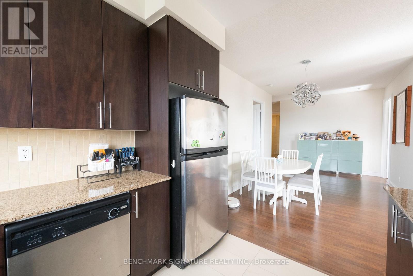
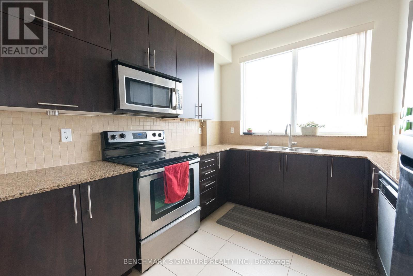
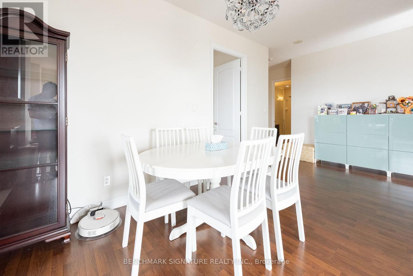
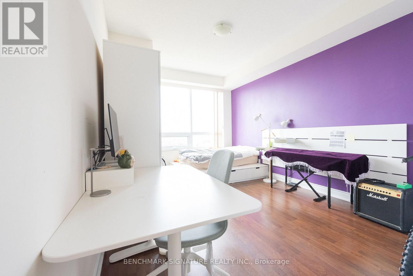
Spacious & Bright 1st In The Heart Of Markham. Approx 1025 Sf, 9' Ceiling, 2 Bedrooms, 2 Bathrooms, Balcony. Premium South-West Exposure With Stunning Unobstructed Panoramic View That Allows Watching Fireworks From Multiple Locations. Large Kitchen With Window & Granite Counter Tops. Includes 1 Locker & 1 Premium Corner Parking Spot. Beautifully Maintained Building. Minutes Away From Unionville High School, 407, Downtown Markham And First Markham Place. (id:67445)
Rooms
| Room | Level | Size |
|---|---|---|
| Living room | Ground level | 4.28 × 2.61 m |
| Dining room | Ground level | 5.54 × 3.01 m |
| Kitchen | Ground level | 2.88 × 2.85 m |
| Primary Bedroom | Ground level | 4.69 × 3.14 m |
| Bedroom 2 | Ground level | 4.01 × 2.71 m |
Home
- Property type
- Single Family
- Building type
- Apartment
- Ownership
- Condo/Strata
Location
The information contained on this site is based in whole or in part on information that is provided by members of The Canadian Real Estate Association (CREA), who are responsible for its accuracy. CREA reproduces and distributes this information as a service for its members and assumes no responsibility for its accuracy.