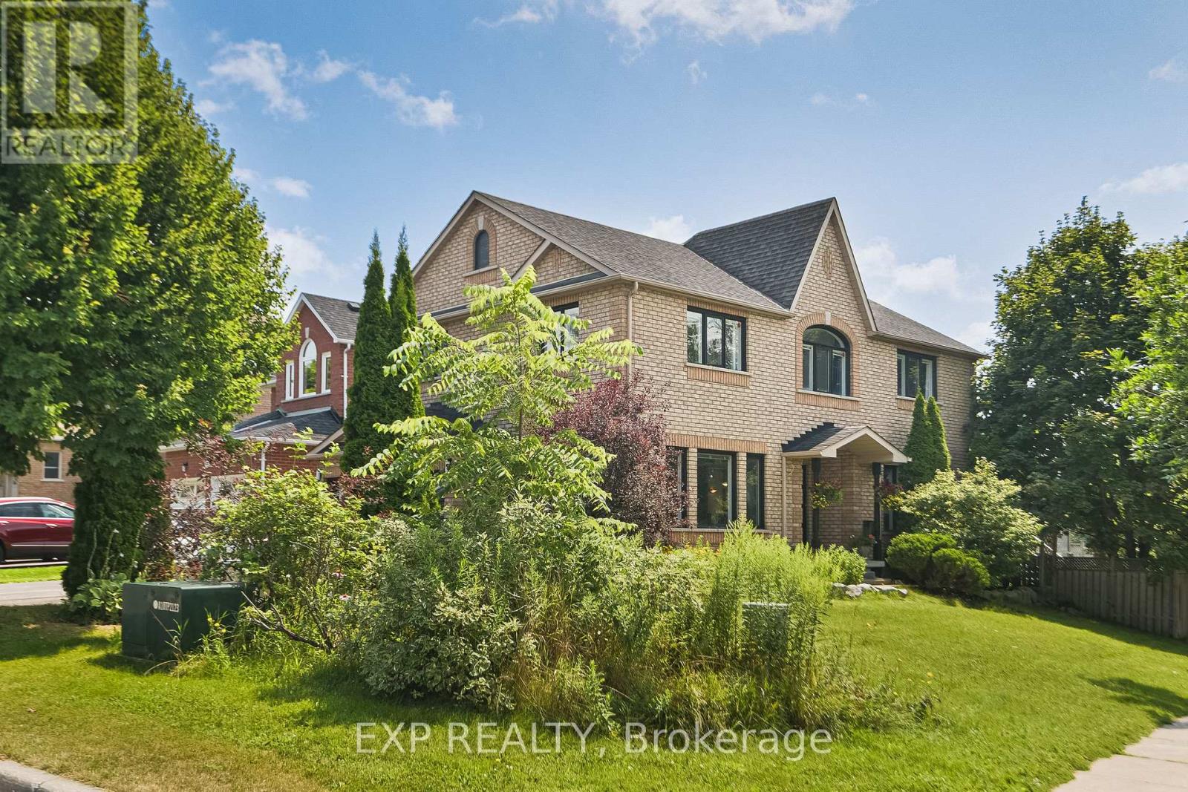
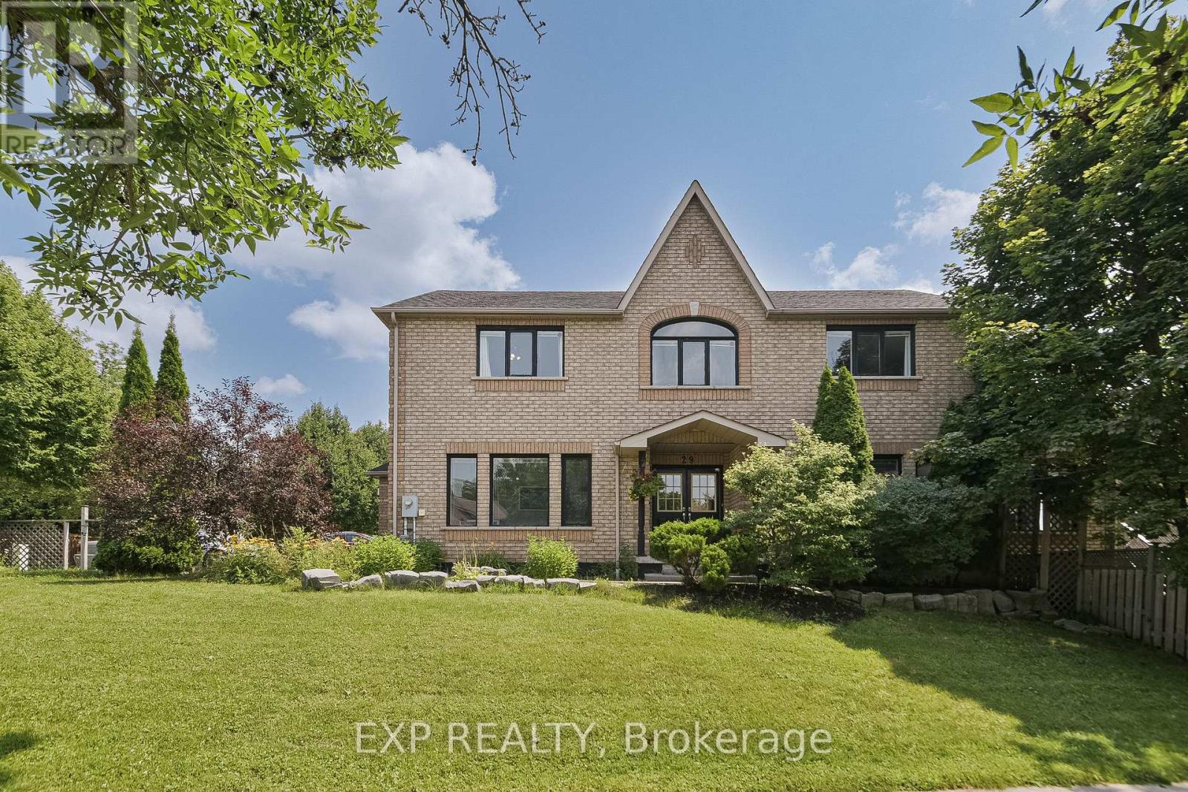
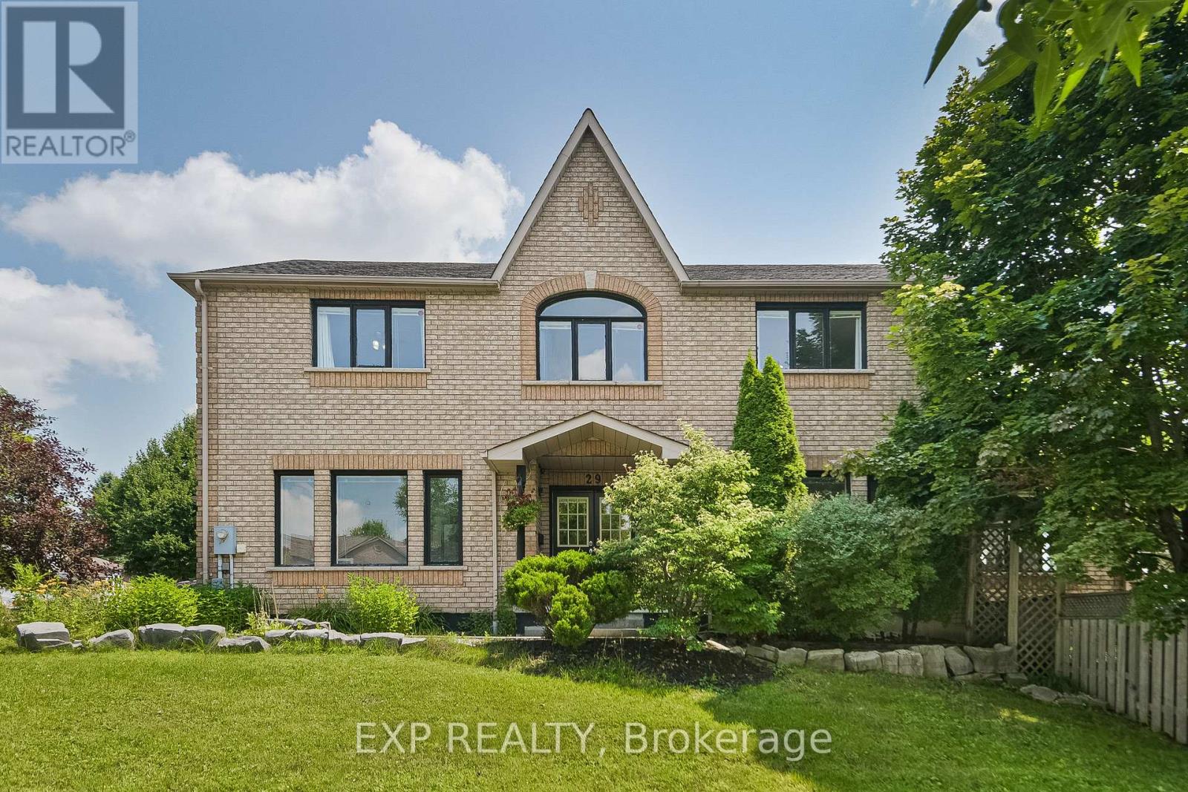
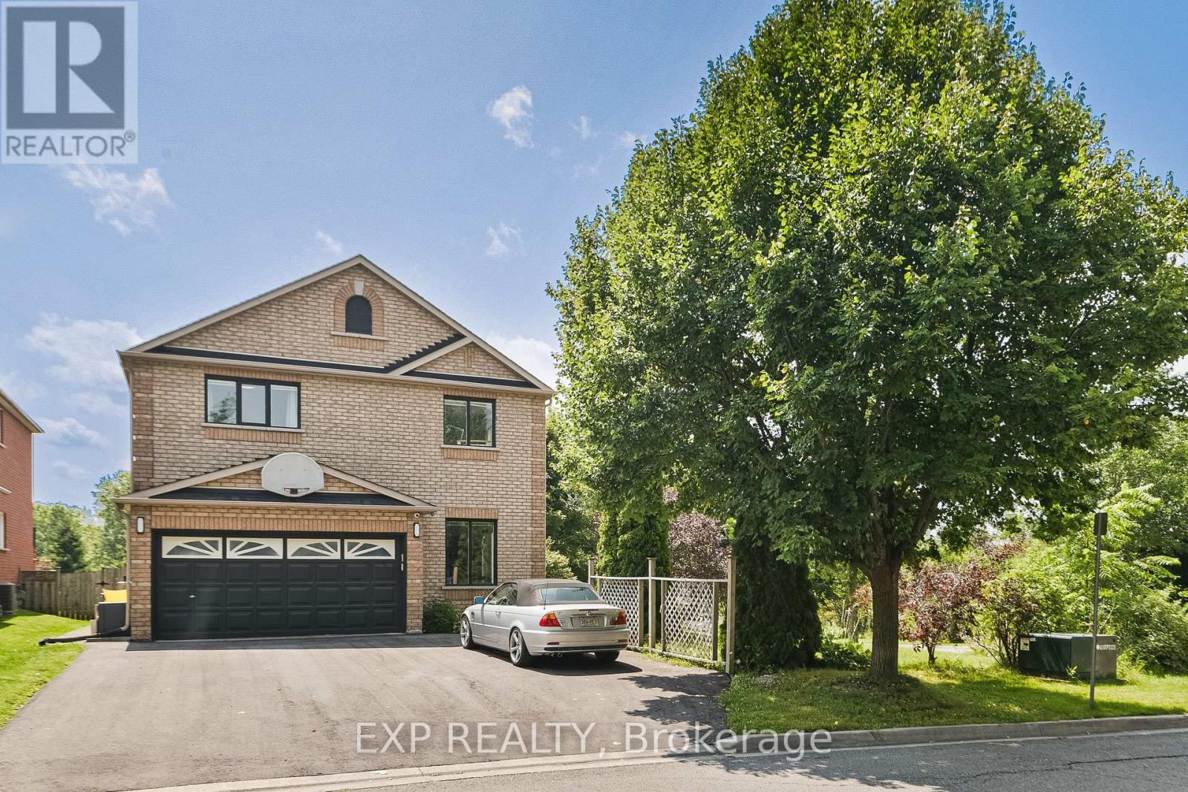
All 40 photos
For sale
29 Batson Drive
Aurora (Aurora Village)
$1,288,888
5 bedrooms · 4 bathrooms · Detached house · Freehold
- Listed by:
- EXP REALTY
- MLS® number:
- N13849966
- Last updated:
- October 1, 2026

About this home
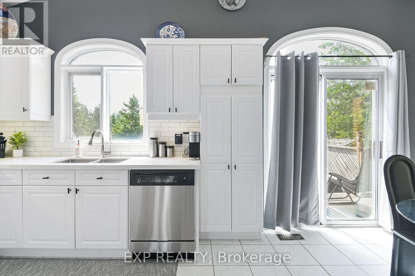
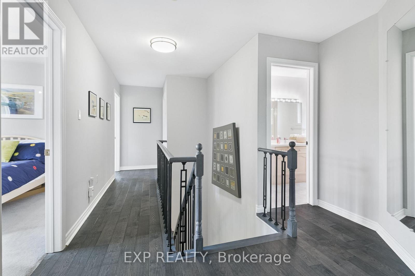
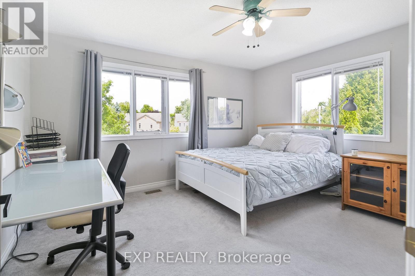
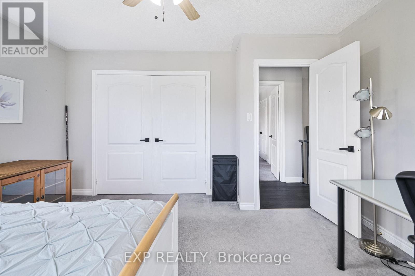
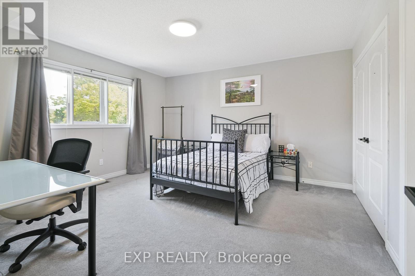
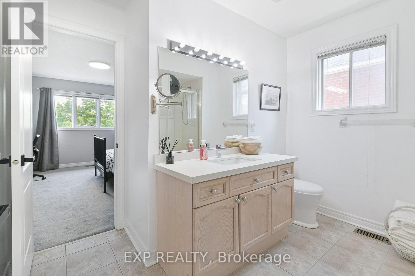
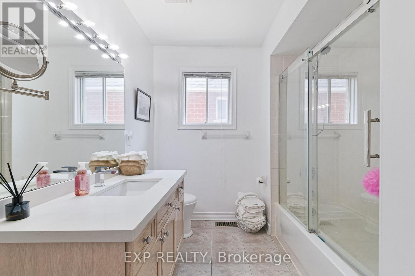
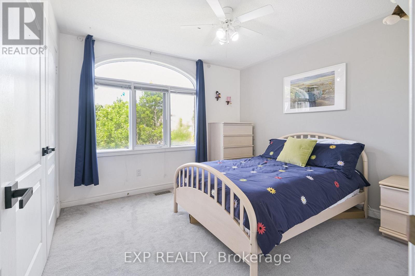
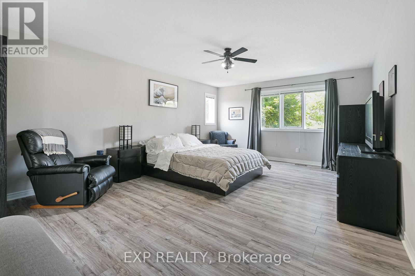
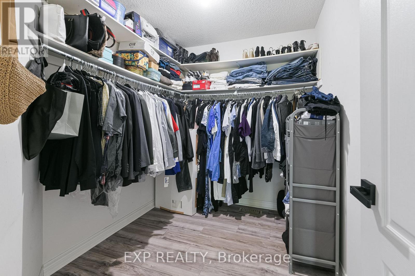
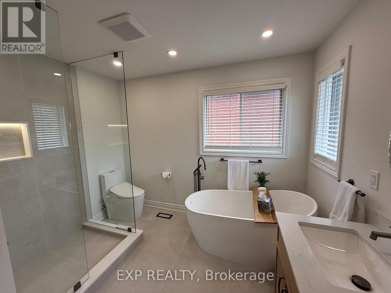
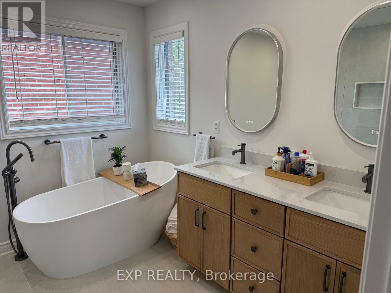
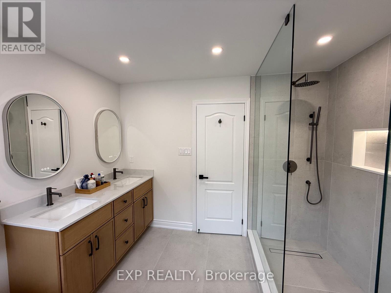
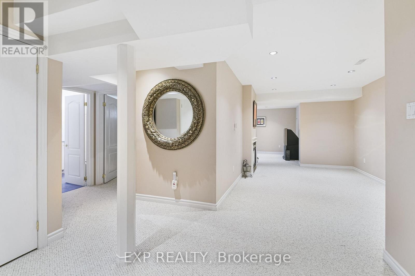
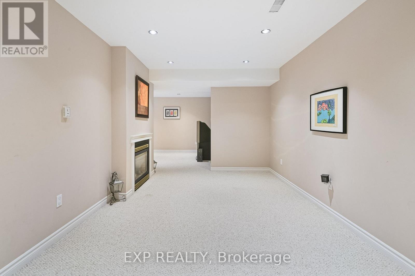
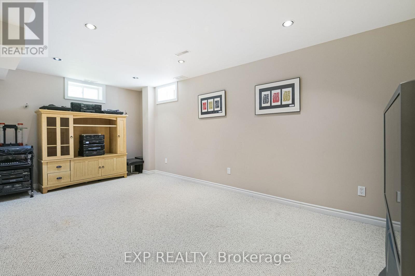
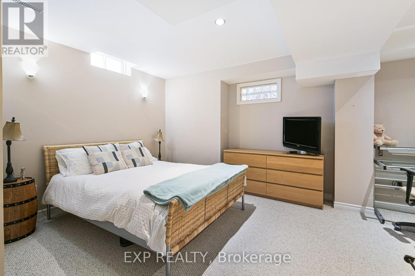
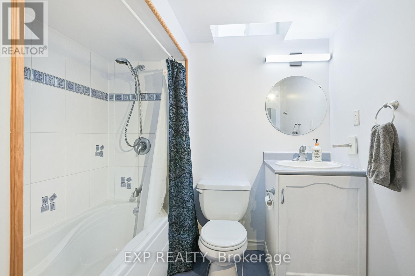
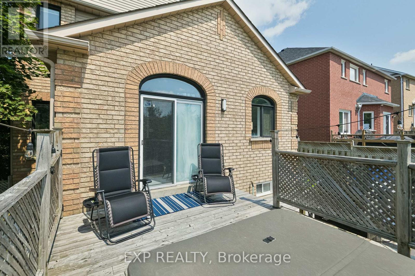
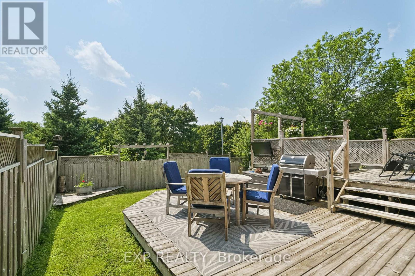
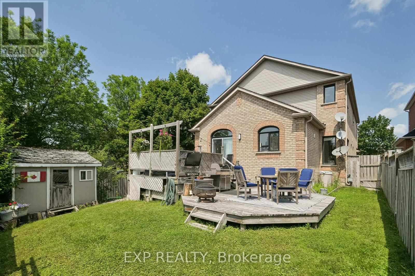
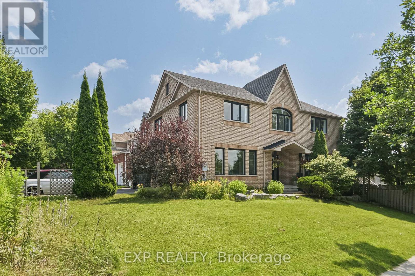
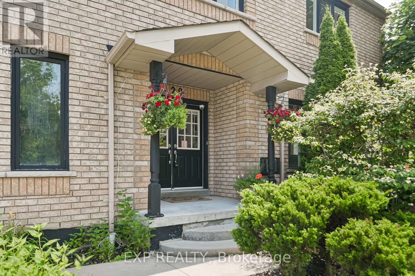
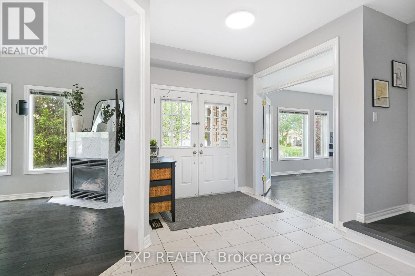
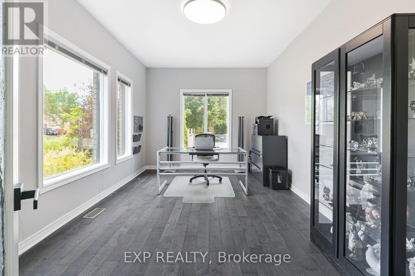
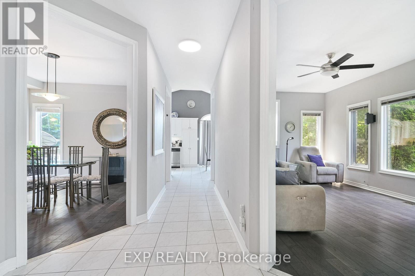
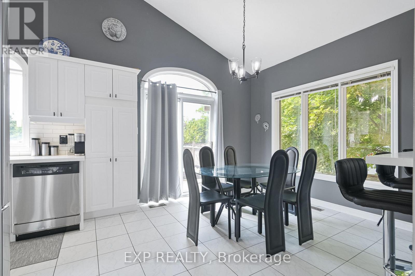
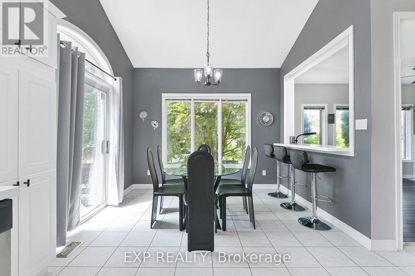
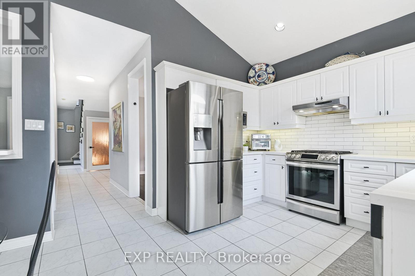
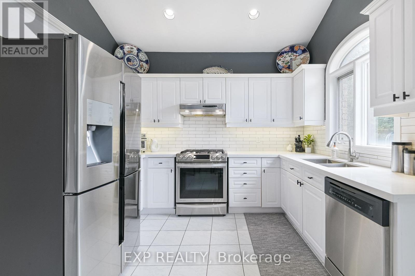
Set within Aurora Village, one of the area's most established and sought-after neighbourhoods, this 4-bedroom detached home occupies a prominent corner lot backing directly onto Craddock Park. The home offers one of the larger layouts originally built, with a sense of openness that carries throughout. A nearly 13-foot vaulted kitchen anchors the main level, finished with quartz countertops, stainless steel appliances, and a generous eat-in area that connects naturally to the living space. Upstairs, four well-scaled bedrooms provide a comfortable retreat. The primary suite is quietly set apart, with a walk-in closet and a freshly renovated ensuite bathroom. The lower level is fully finished, offering multiple recreation areas, an additional bedroom with walk-in, and a two-way fireplace that adds both warmth and structure to the space. A separate storage room presents further potential, depending on need. Outdoors, the corner setting allows for a larger yard and a more open feel, while the direct connection to the park extends the living environment beyond the home itself. A property defined by space, light, and a setting that remains difficult to replicate. Don't miss the opportunity to own this exceptional home in a prime location. (id:67445)
Rooms
| Room | Level | Size |
|---|---|---|
| Living room | Main level | 5.05 × 3.26 m |
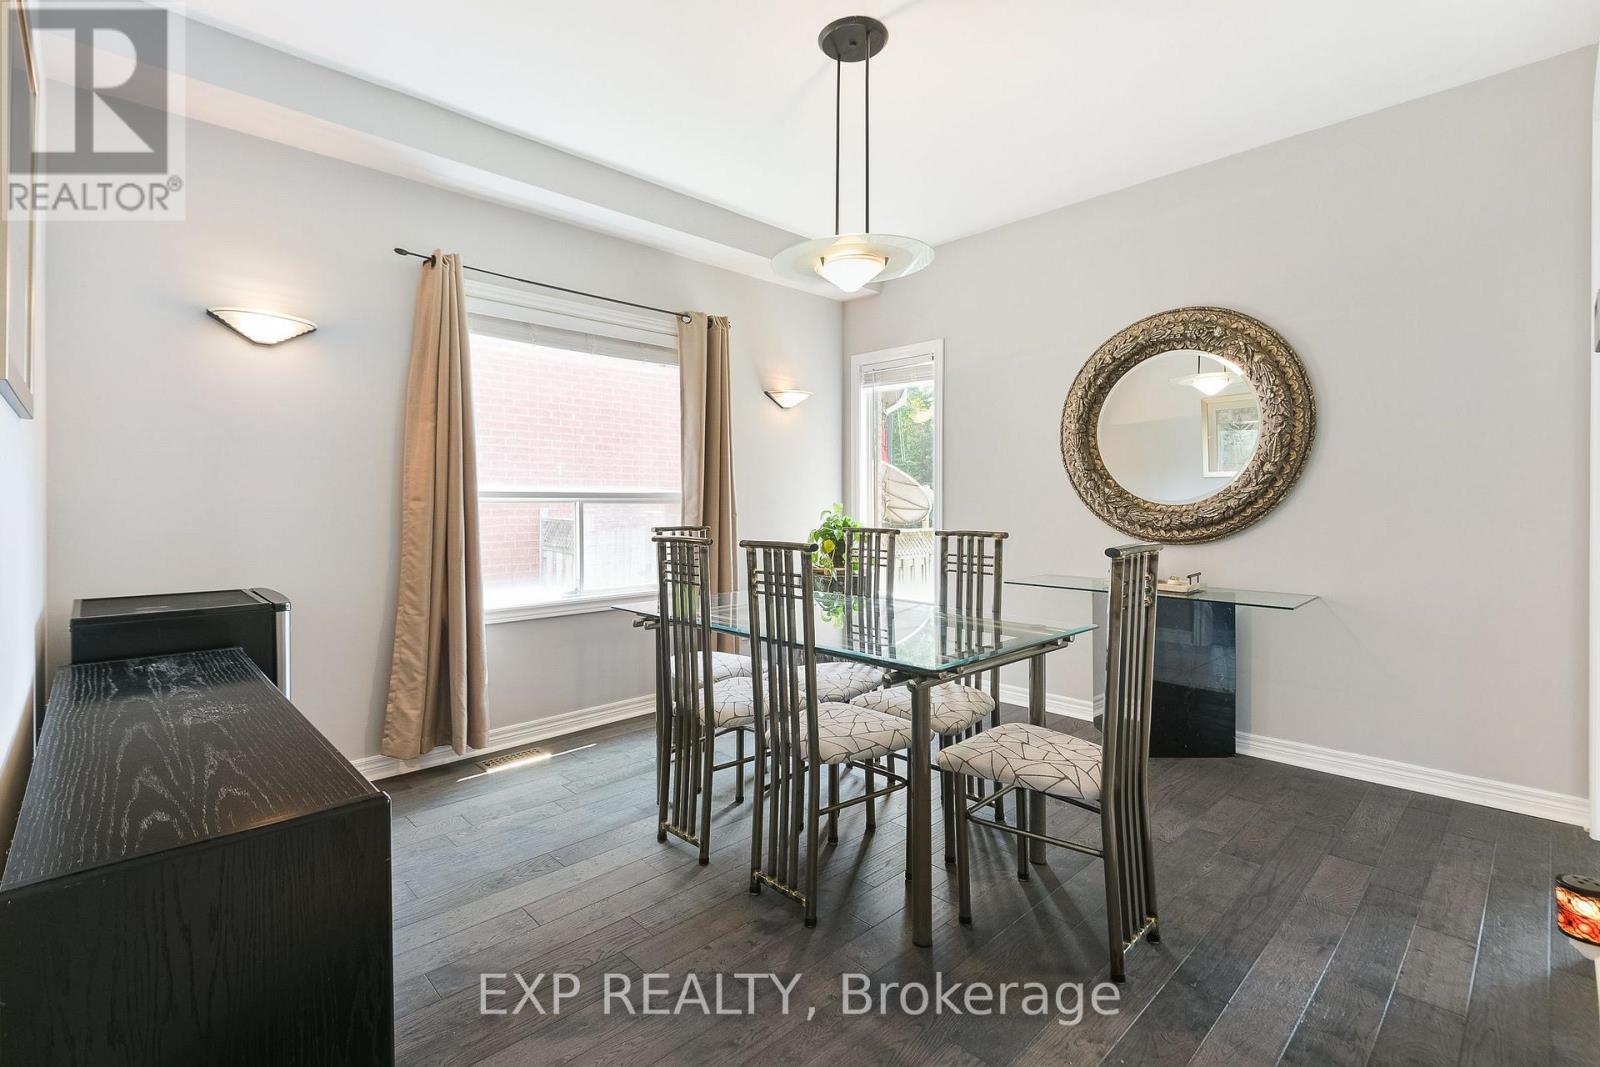
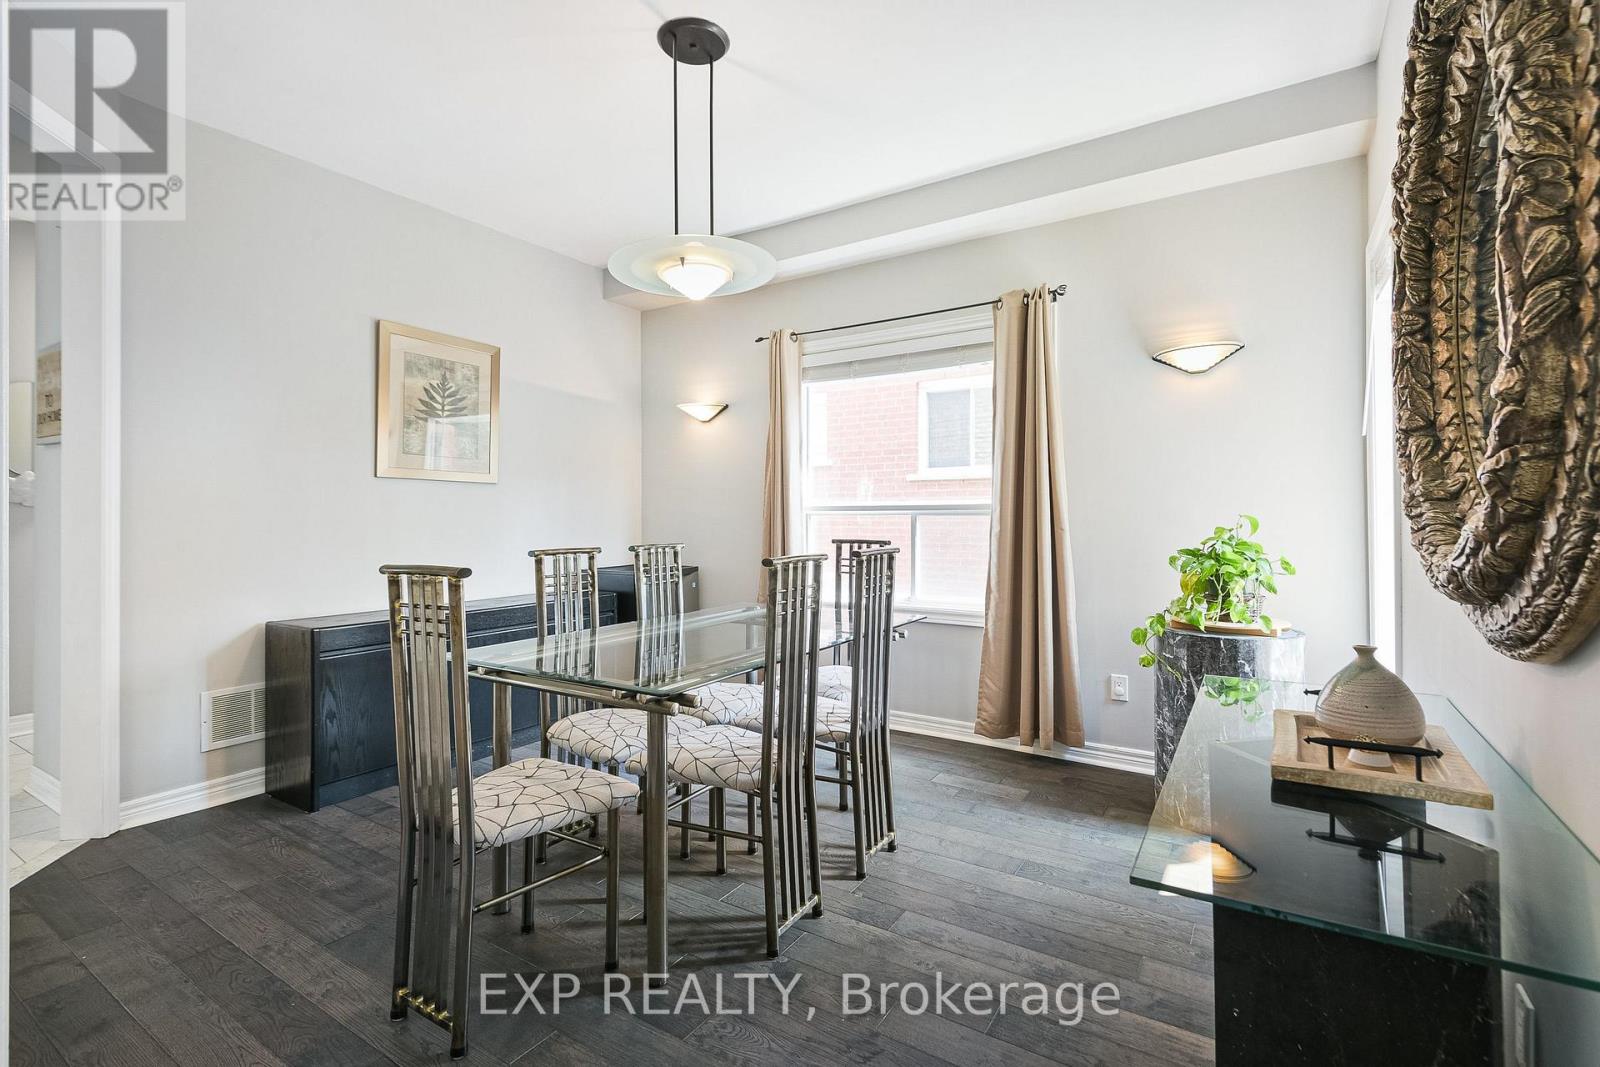
| Dining room | Main level | 3.86 × 3.56 m |
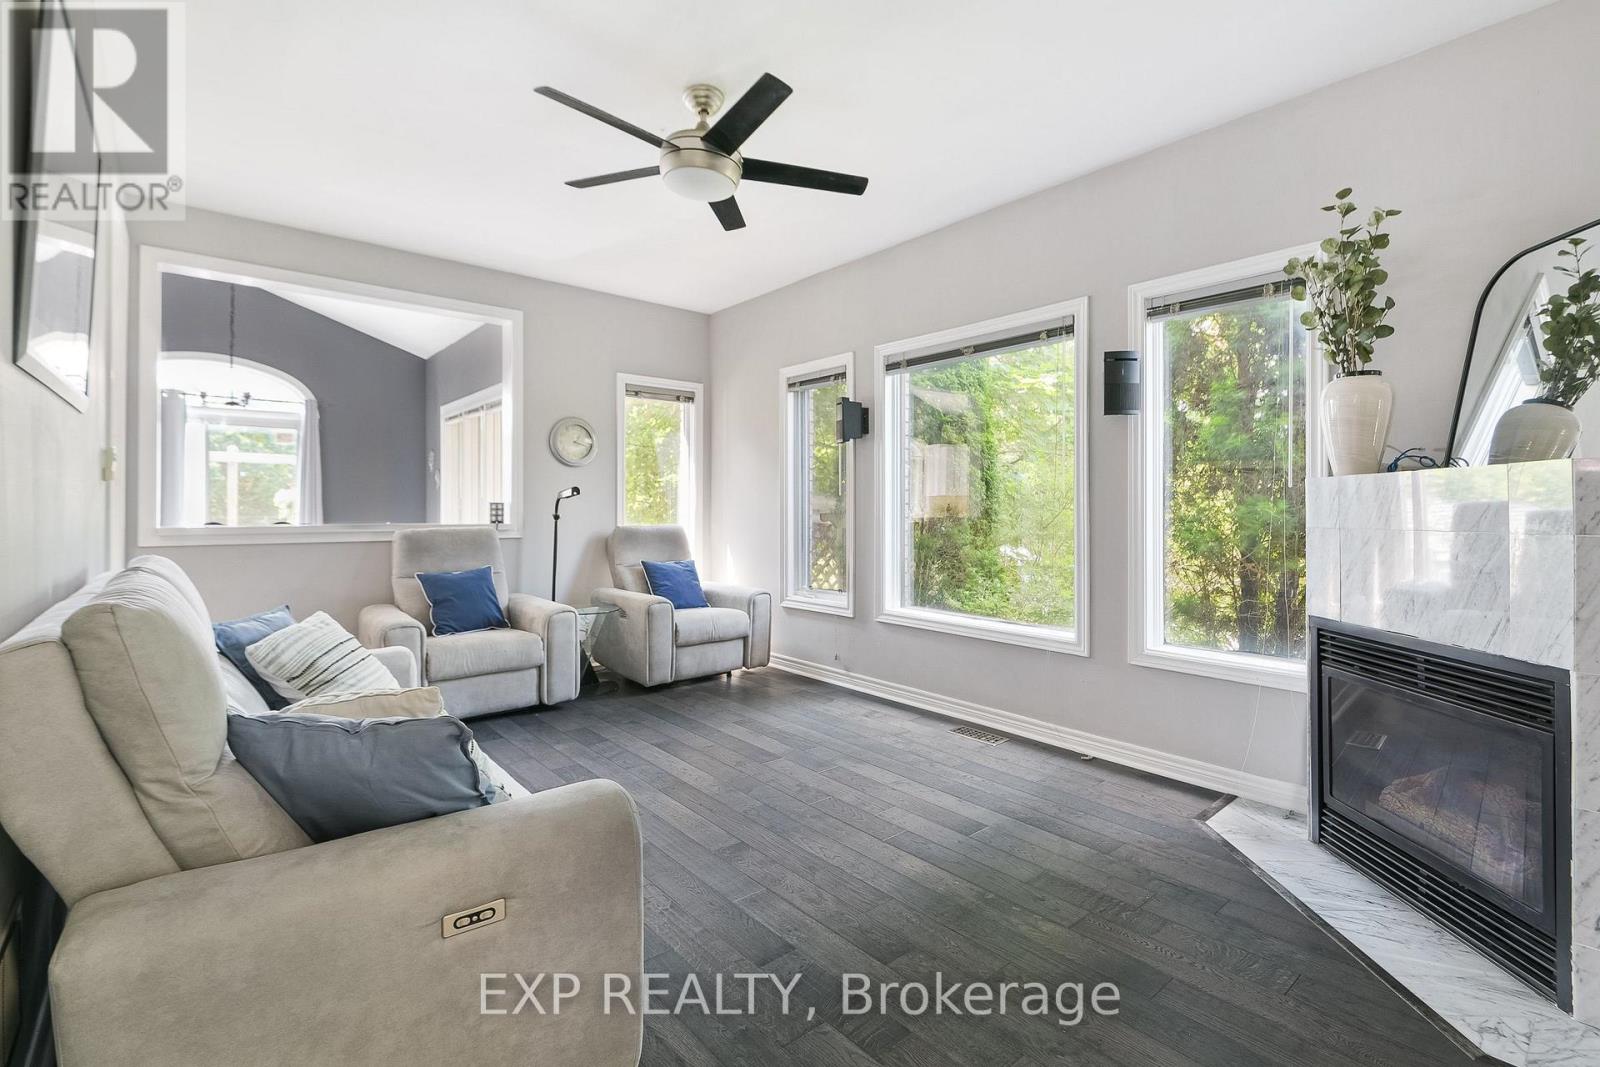
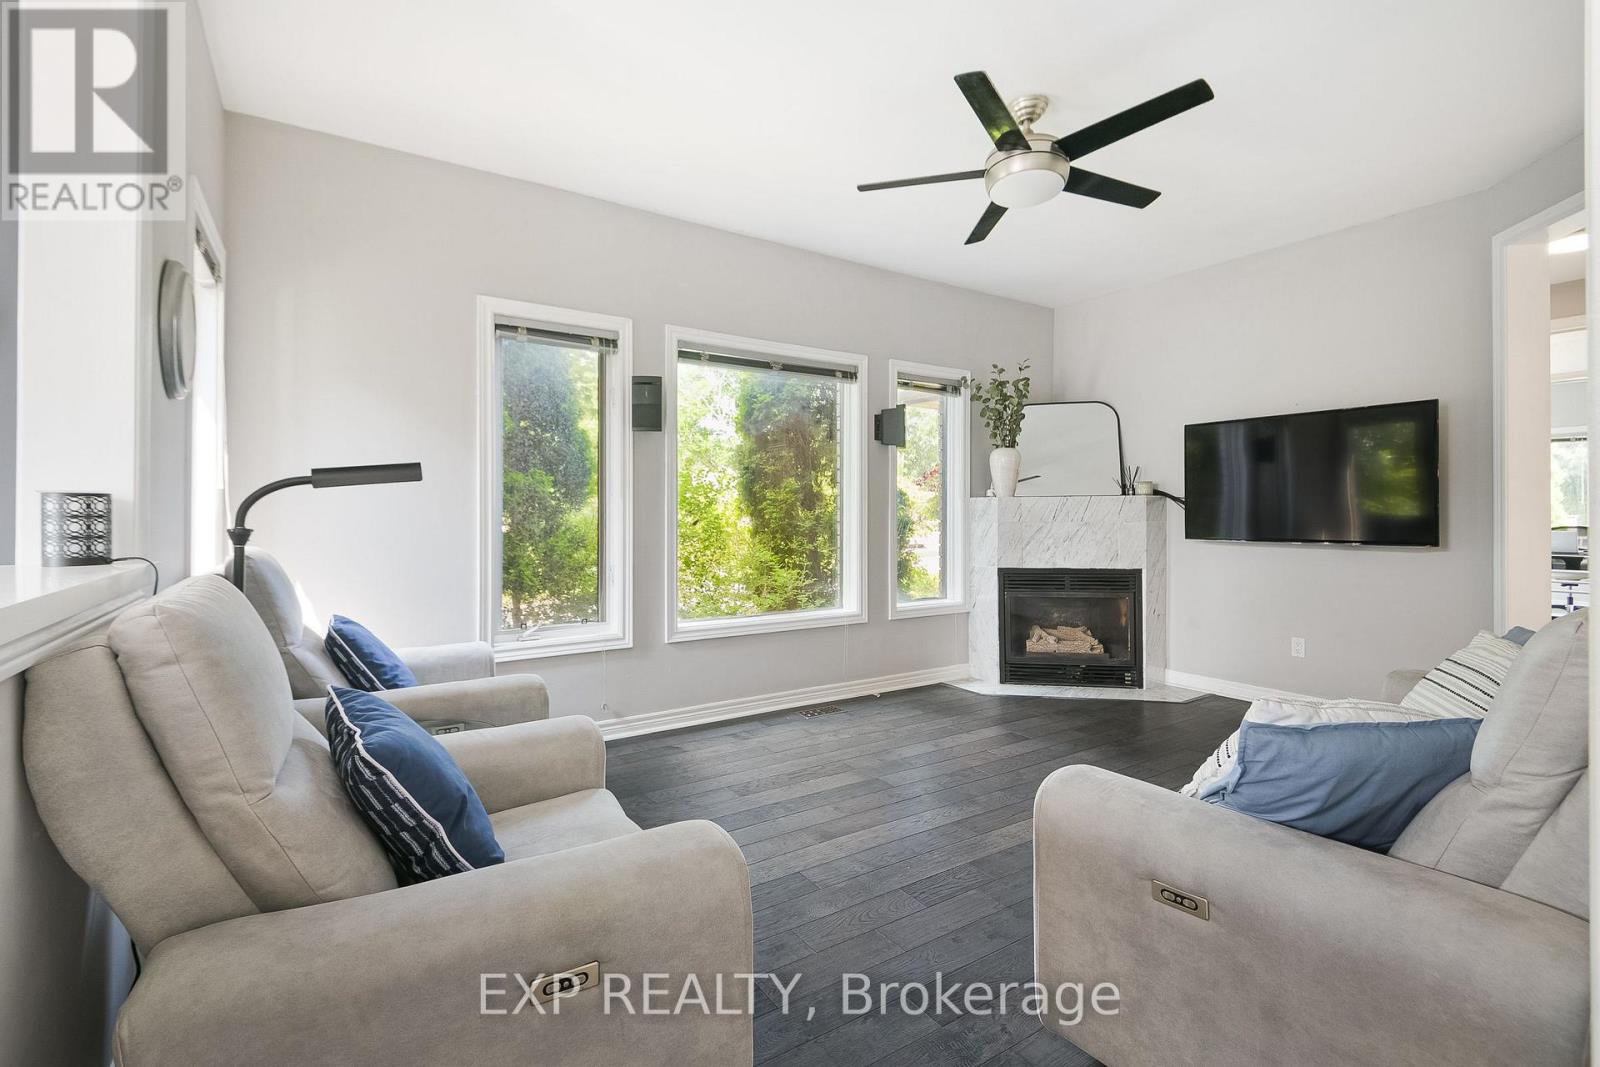
| Family room | Main level | 5.05 × 3.56 m |
| Kitchen | Main level | 3.26 × 2.37 m |
| Eating area | Main level | 3.26 × 3.56 m |
| Primary Bedroom | Second level |
Location
The information contained on this site is based in whole or in part on information that is provided by members of The Canadian Real Estate Association (CREA), who are responsible for its accuracy. CREA reproduces and distributes this information as a service for its members and assumes no responsibility for its accuracy.