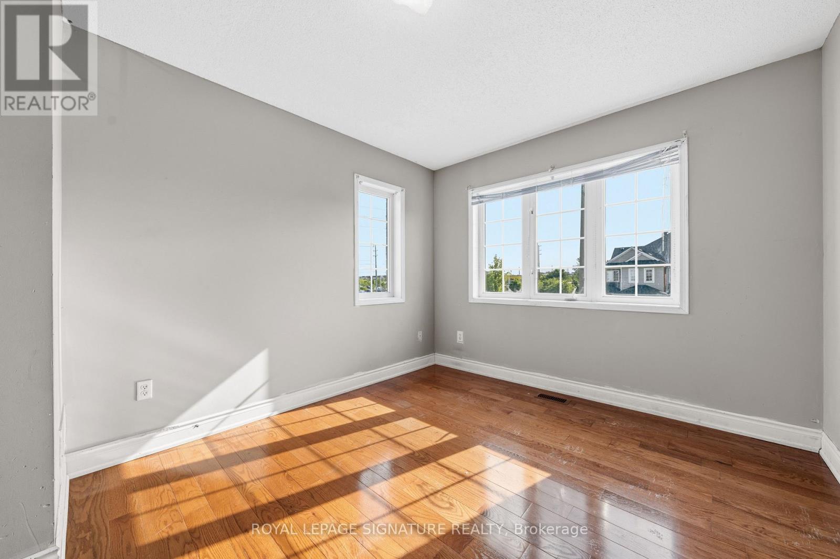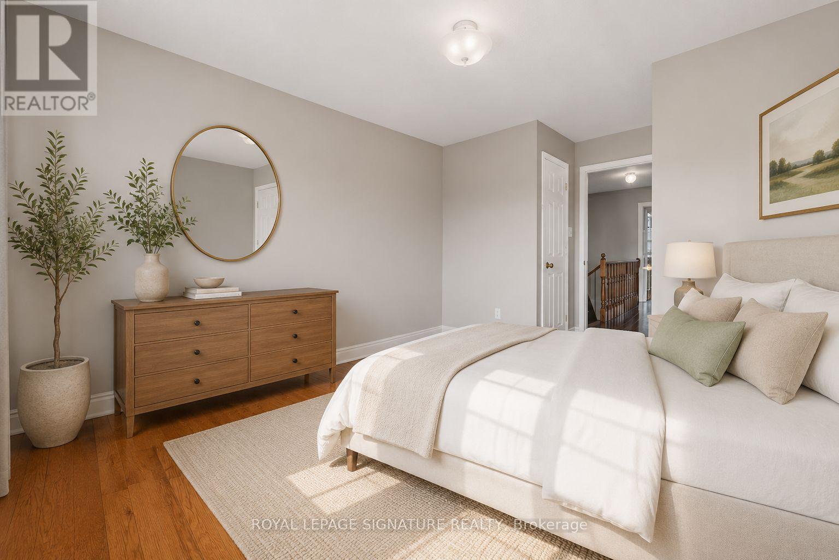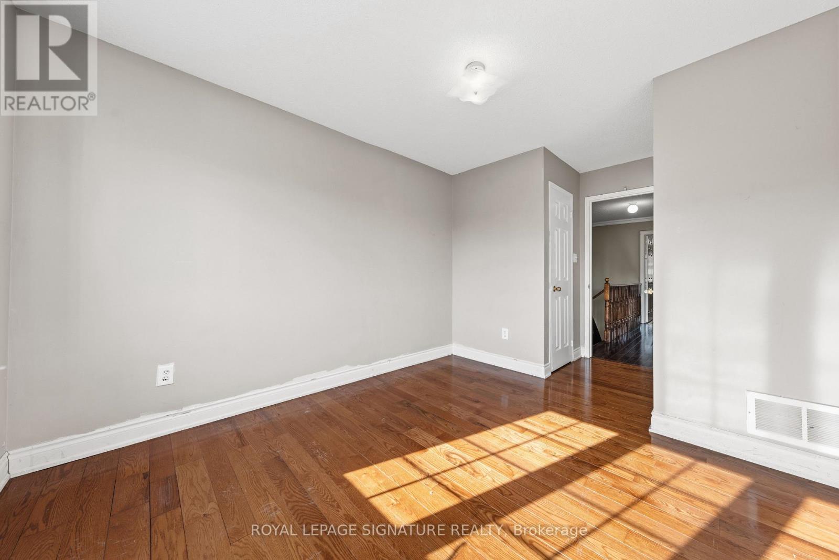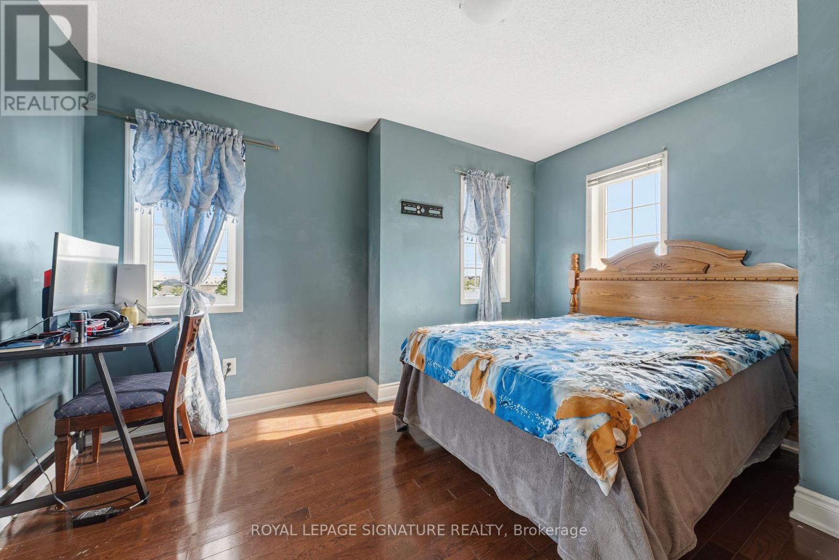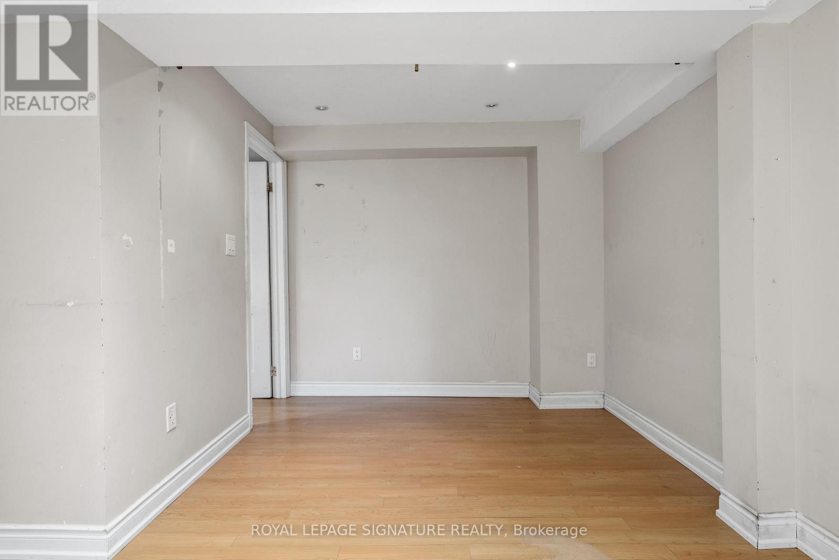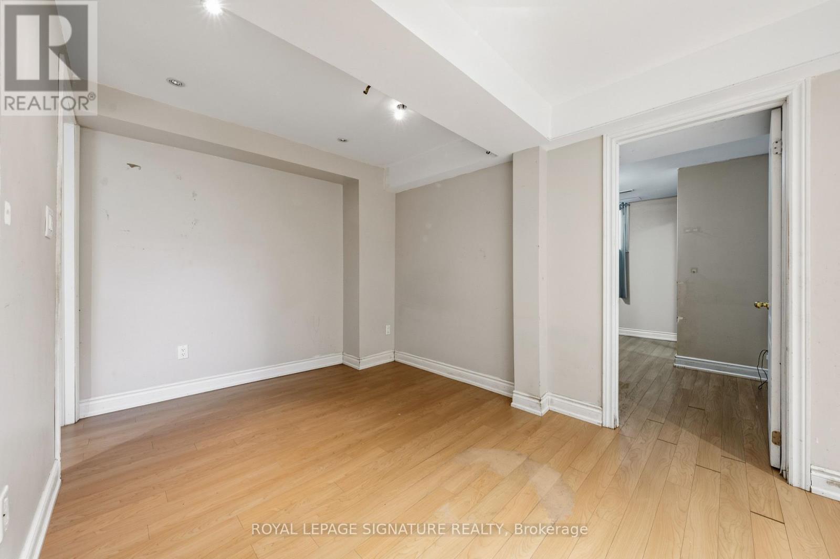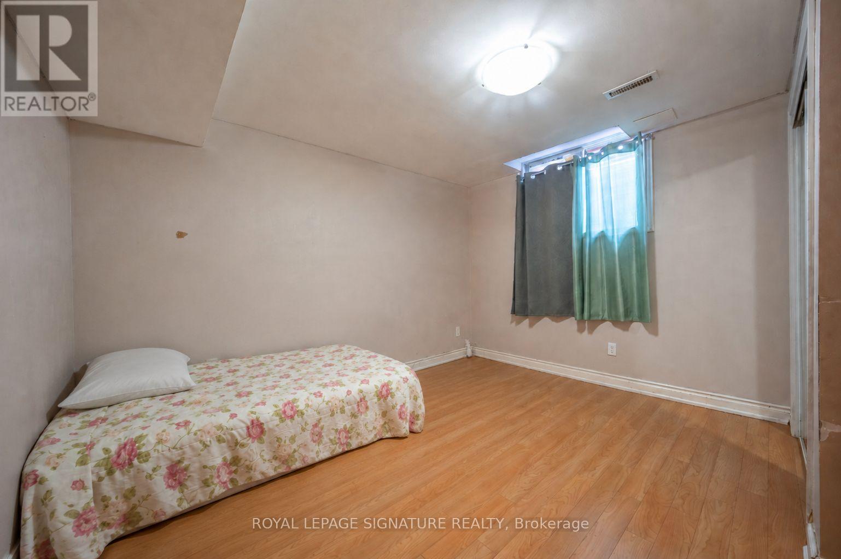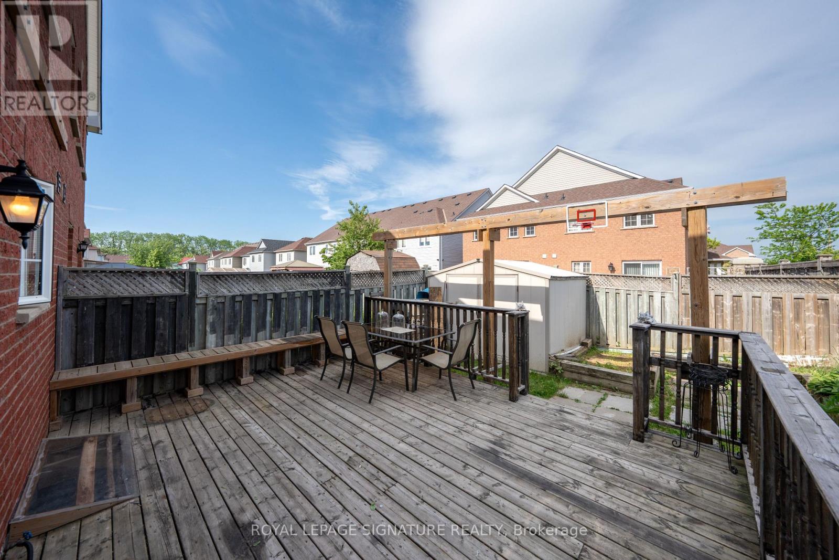
All 35 photos
For sale
1 Holloway Road
Markham (Cedarwood)
$945,000
4 bedrooms · 4 bathrooms · Semi-detached or link house · Freehold
- Listed by:
- ROYAL LEPAGE SIGNATURE REALTY and HOMELIFE LANDMARK REALTY INC.
- MLS® number:
- N13847584
- Last updated:
- October 1, 2026

About this home
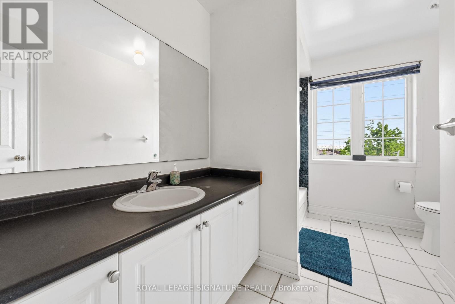
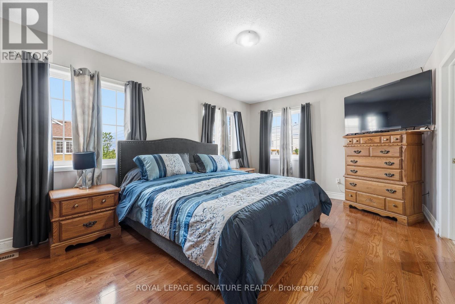
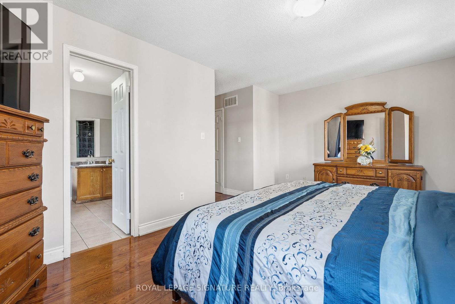
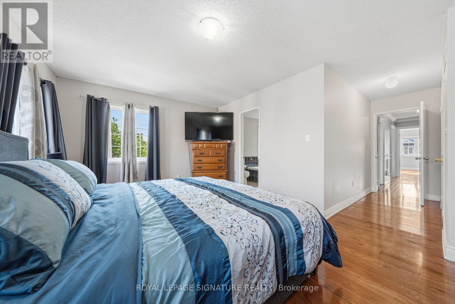
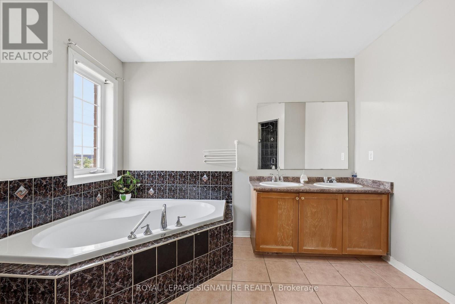
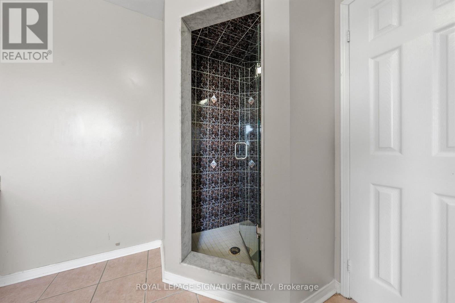
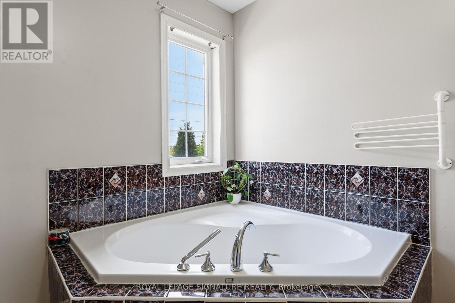
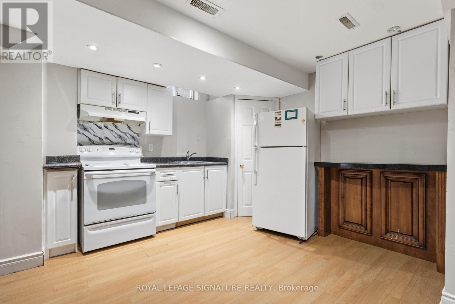
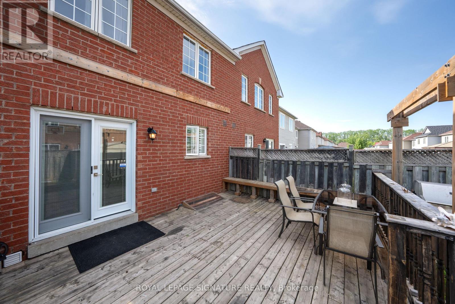
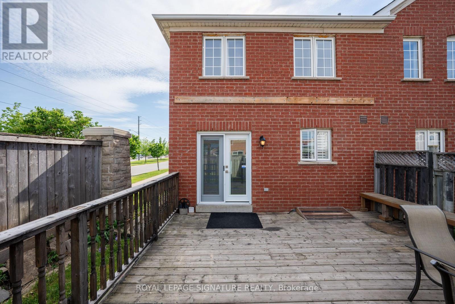
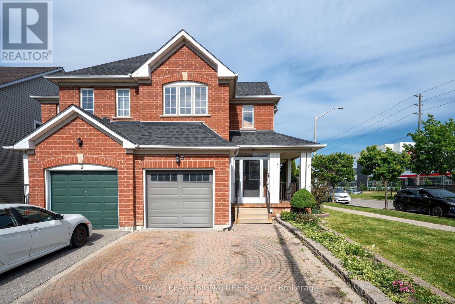
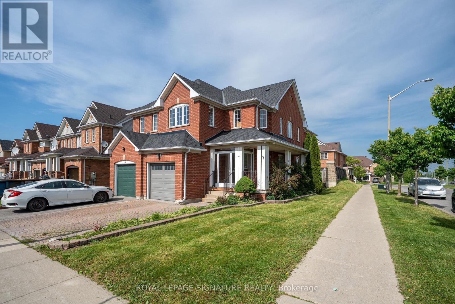
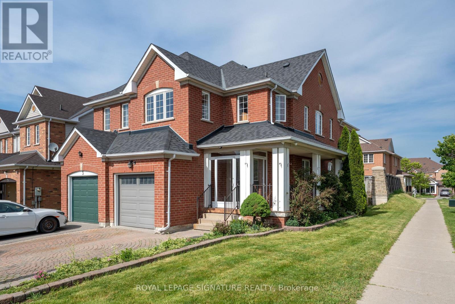
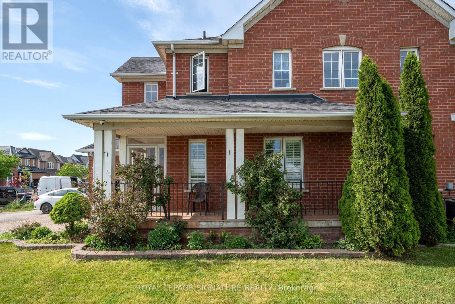
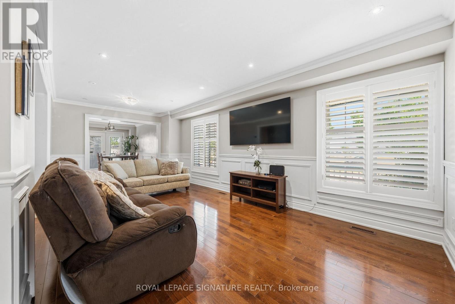
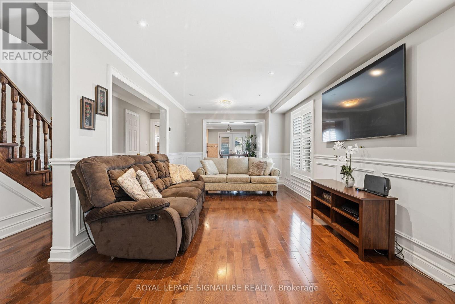
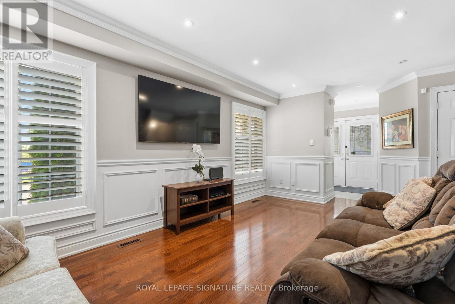
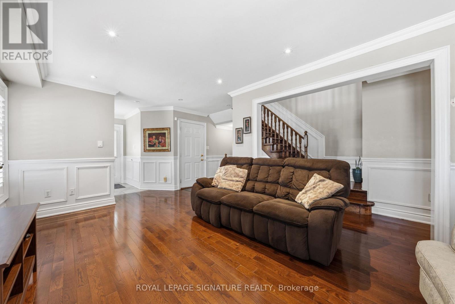
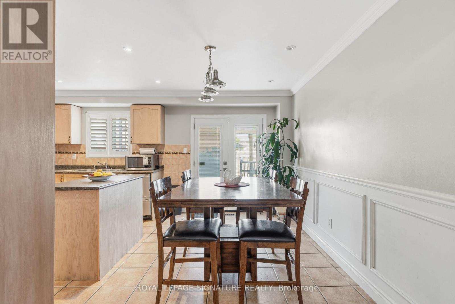
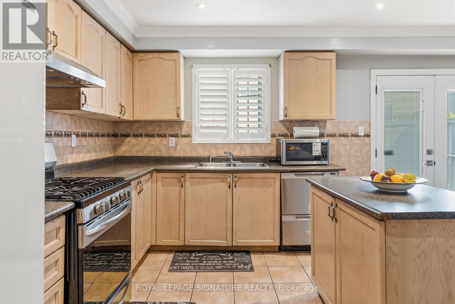
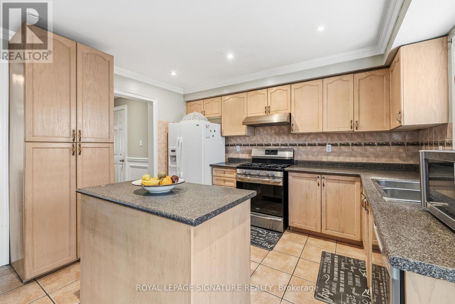
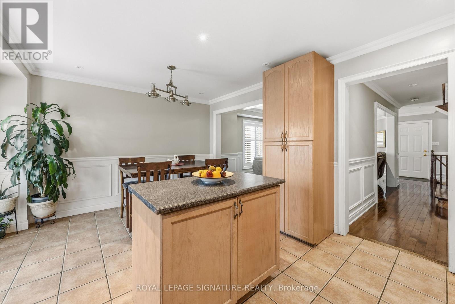
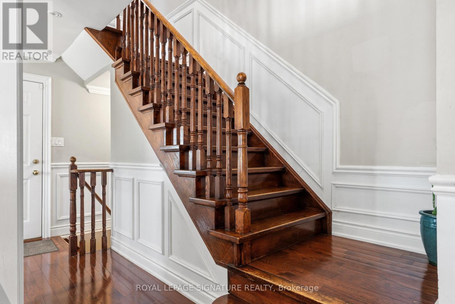
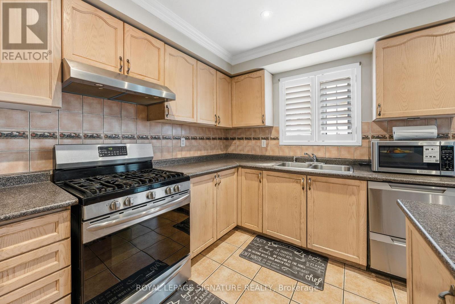
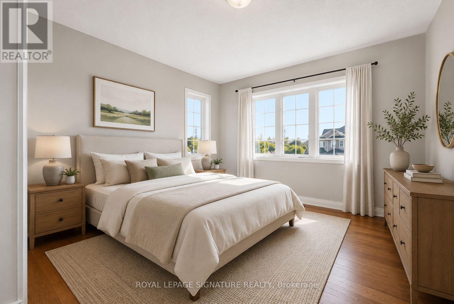
Welcome to this bright and inviting 3+1 bedroom, 4-bathroom corner-lot home in one of Markham's most desirable communities. Drenched in natural light from windows on multiple sides, this cozy yet spacious home offers a functional layout that flows effortlessly for both everyday living and entertaining. The open-concept main floor features generous living and dining spaces, while upstairs you'll find 3 well-sized bedrooms, including a primary suite with an ensuite bath. A finished basement with a separate entrance, additional bedroom, and full bathroom offers excellent potential for an in-law suite or multi-generational living. Complete with a built-in garage and private driveway, this home is ideally located close to top-rated schools, parks, shopping, Costco, Walmart, Home Depot, and Highways 401 and 407. A fantastic opportunity to own a light-filled family home with great bones, endless potential, and the chance to add your own style and vision in a highly sought-after neighbourhood. (id:67445)
Rooms
| Room | Level | Size |
|---|---|---|
| Living room | Main level | 6.3 × 2.8 m |
| Dining room | Main level | |
| Kitchen | Main level | 5.4 × 3.5 m |
| Primary Bedroom | Second level | 5.2 × 3.1 m |
| Bedroom 2 | Second level | 2.1 × 3.1 m |
| Bedroom 3 | Second level | 4 × 3.1 m |
| Kitchen | Basement | 3.1 × 3.1 m |
Location
The information contained on this site is based in whole or in part on information that is provided by members of The Canadian Real Estate Association (CREA), who are responsible for its accuracy. CREA reproduces and distributes this information as a service for its members and assumes no responsibility for its accuracy.