All 50 photos
For sale
51 Jonathan Gate
Vaughan (Crestwood-Springfarm-Yorkhill)
$1,390,000
3 bedrooms · 4 bathrooms · Detached house · Freehold
- Listed by:
- HOMELIFE BROADWAY REALTY INC.
- MLS® number:
- N13846338
- Last updated:
- October 3, 2026

About this home
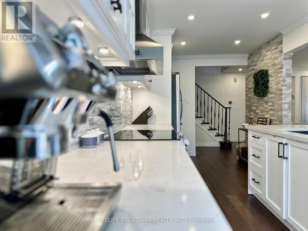
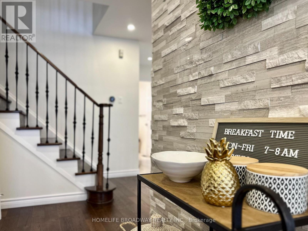
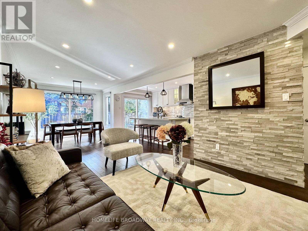
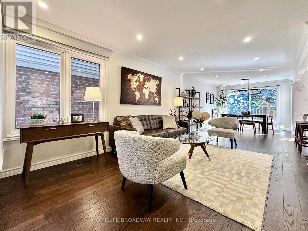
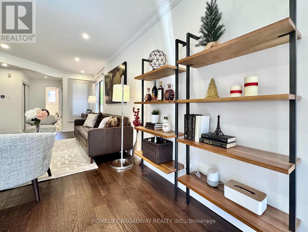
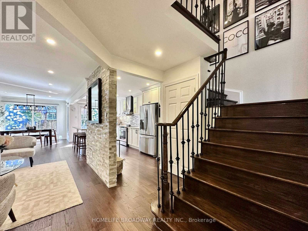
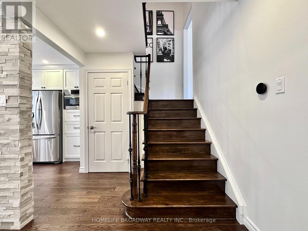
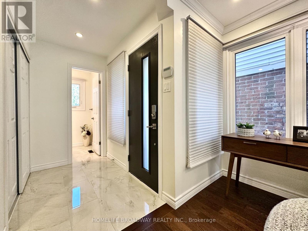
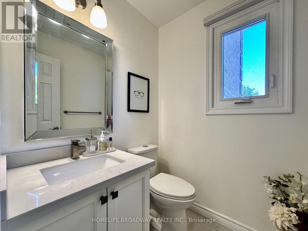
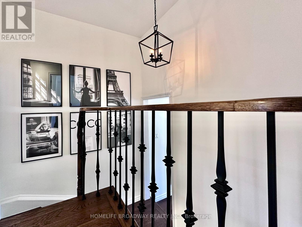
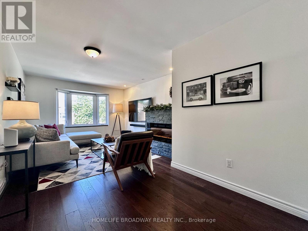
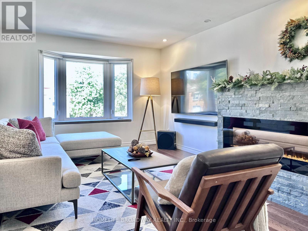
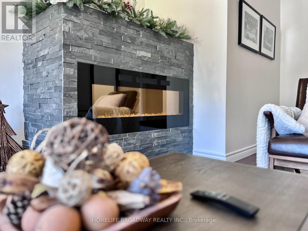
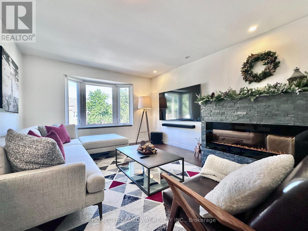
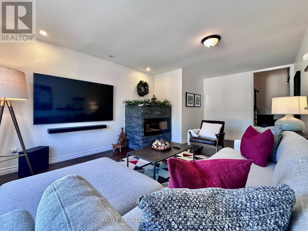
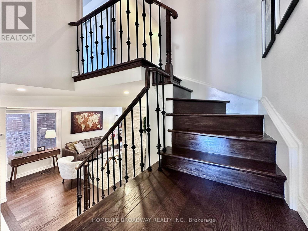
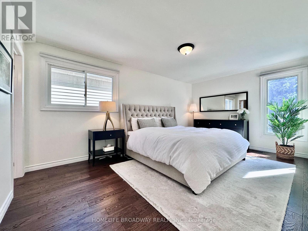
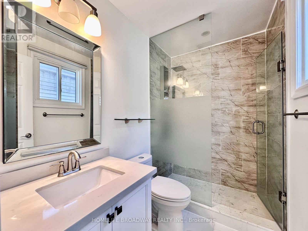
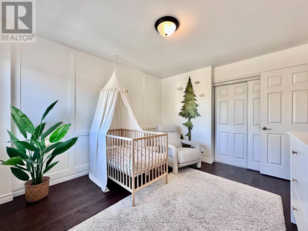
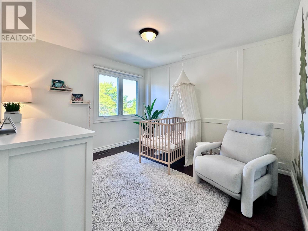
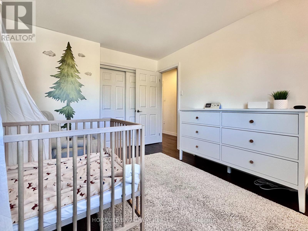
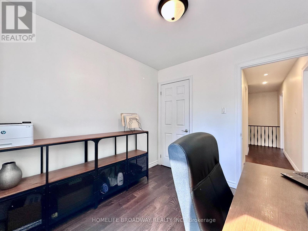
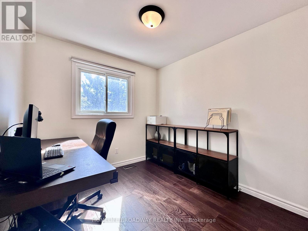
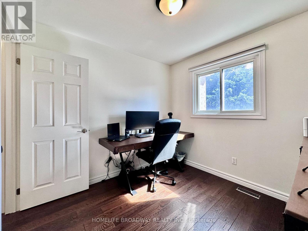
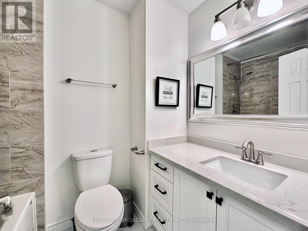
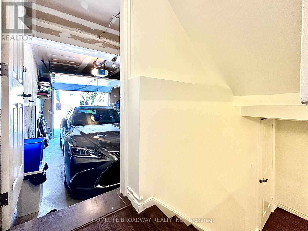
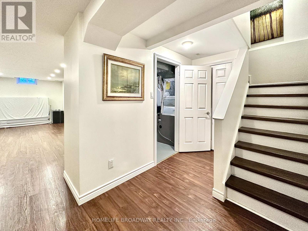
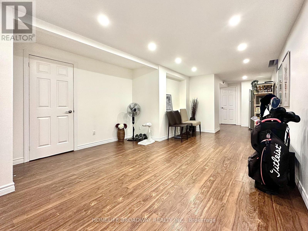
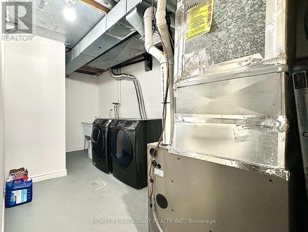
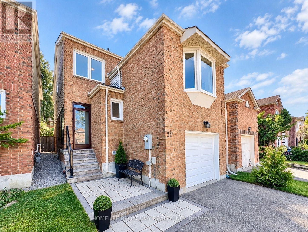
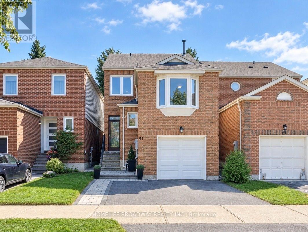
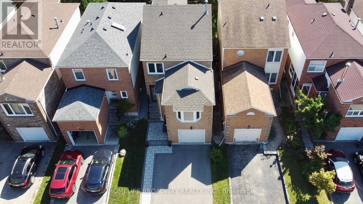
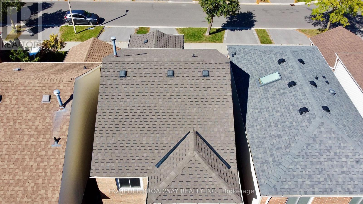
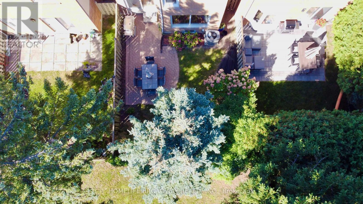
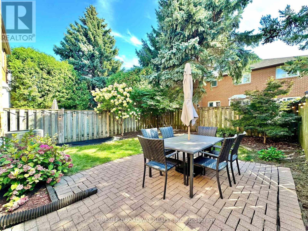
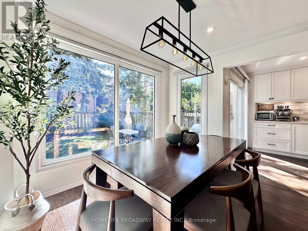
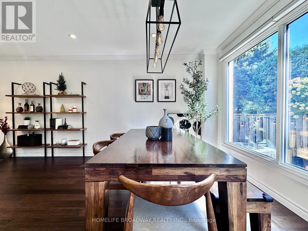
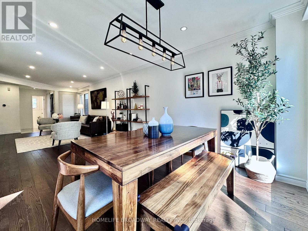
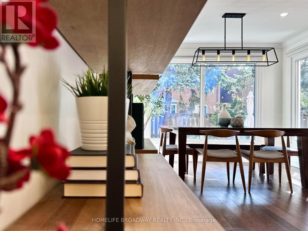
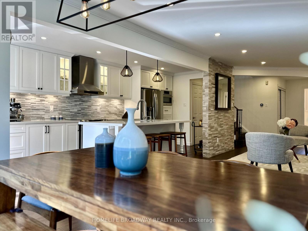
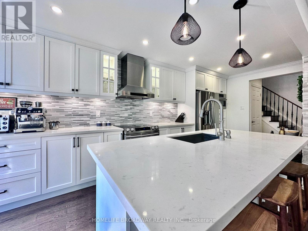
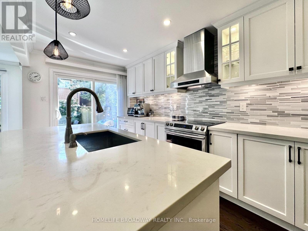
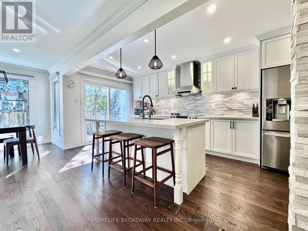
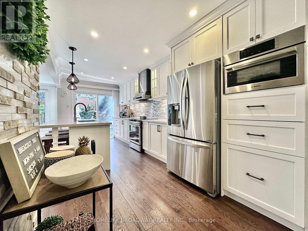
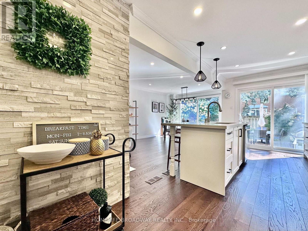
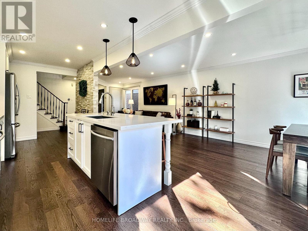
Tons Of Natural Light Flow Through This Premium Updated Detached 3 Bedroom 4 Bathroom House in Thornhill! With A Well Thought Out Layout, Where A Separate Entrance From The Garage Is Just A Half Level Away From The Large Finished Basement! The Cozy Family Room Has A Large Bay Window and Built-In Electronic Fireplace Which Is A Half Level Away From The Main; Giving You The Maximum Amount of Privacy and Home Comfort! This Home Truly Has A Perfect Blend Of Open Concept Areas Combined With A Great Use Of Half Levels and Wall Separation. Modern Hardwood Floors, Oak Stairs, Plenty Of Pot Lights, Modern Windows Throughout, Updated Modern Kitchen, 2022 Shingles, Recently New Furnace, Owned A/C Unit and Gas Hot Water Tank. A Beautifully Landscaped Private Fenced Backyard with Patio; Great For Entertaining Guests and Children! Premium Stone Work And Enclosure In The Front Yard, And Extended Driveway Space! Located In One of the Most Sought After Neighbourhoods in Thornhill/Vaughan (Crestwood-Springfarm-Yorkhill). Close To Top-Ranked Schools, Shopping Plazas, Malls and Public Transit! It Is Definitely Worth It To Come Take a Look! (id:67445)
Rooms
| Room | Level | Size |
|---|---|---|
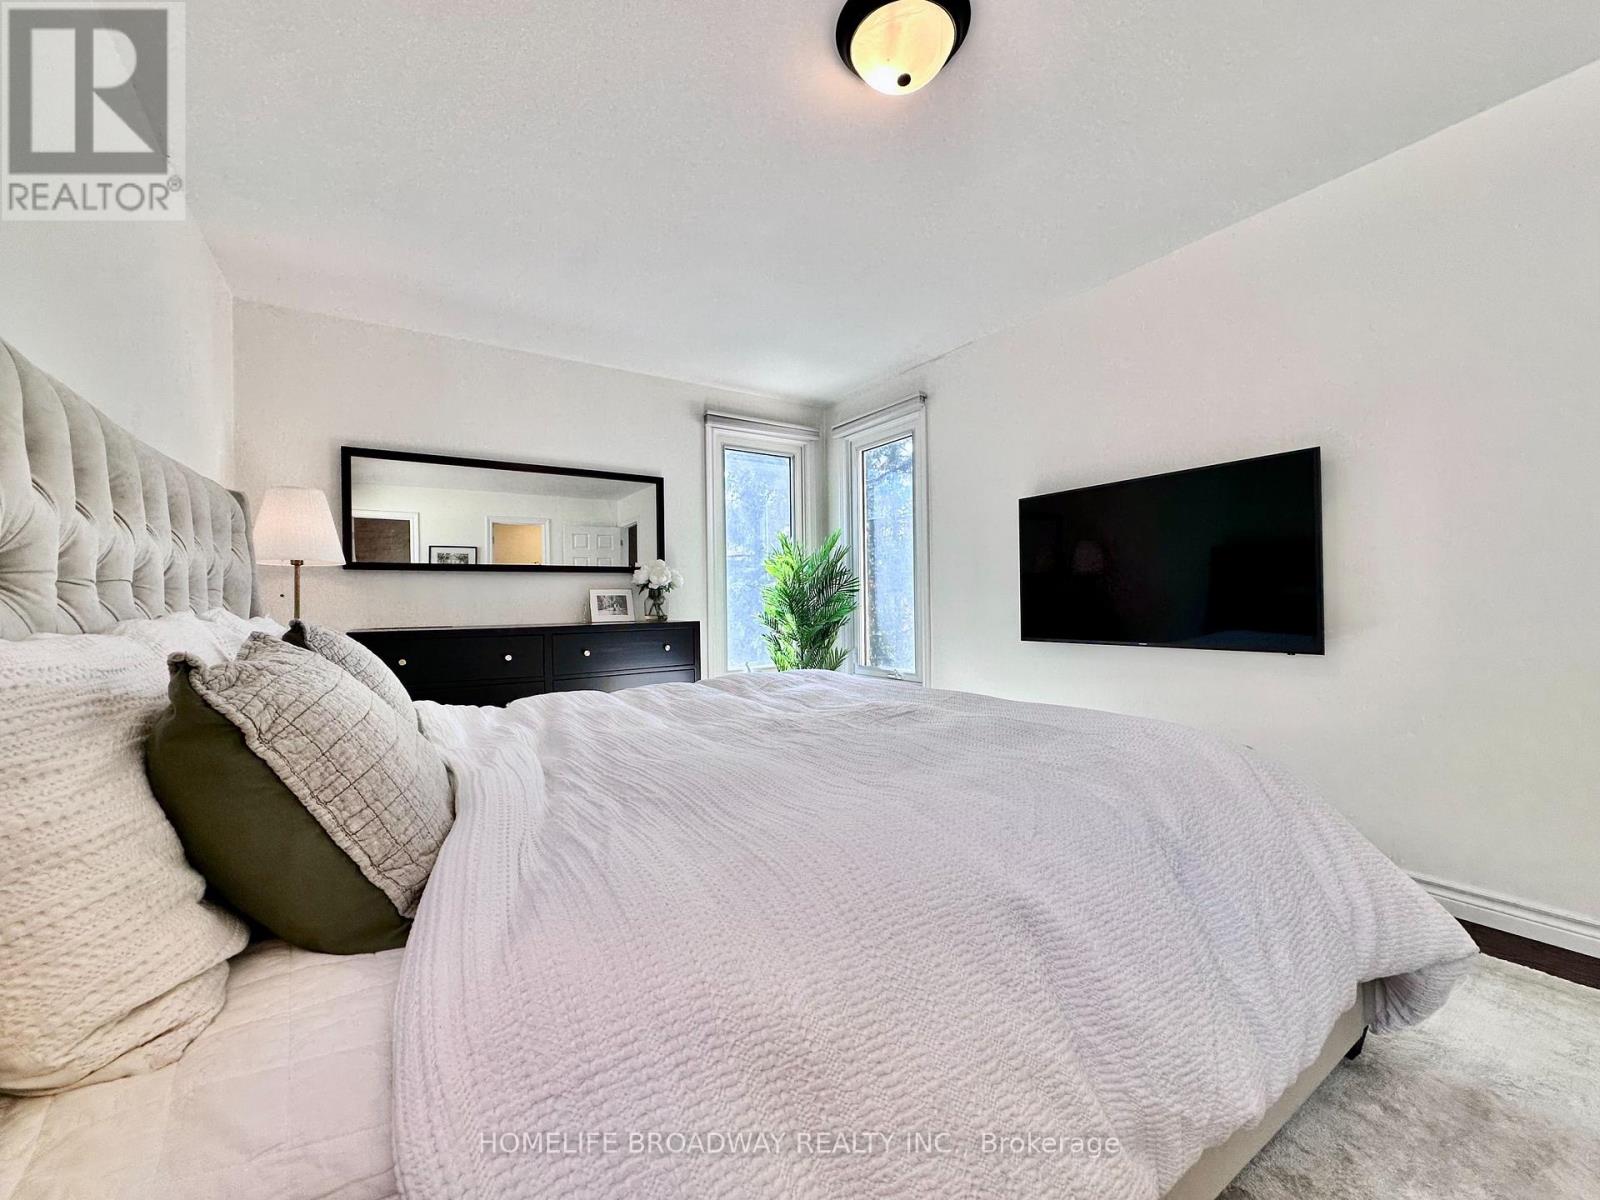
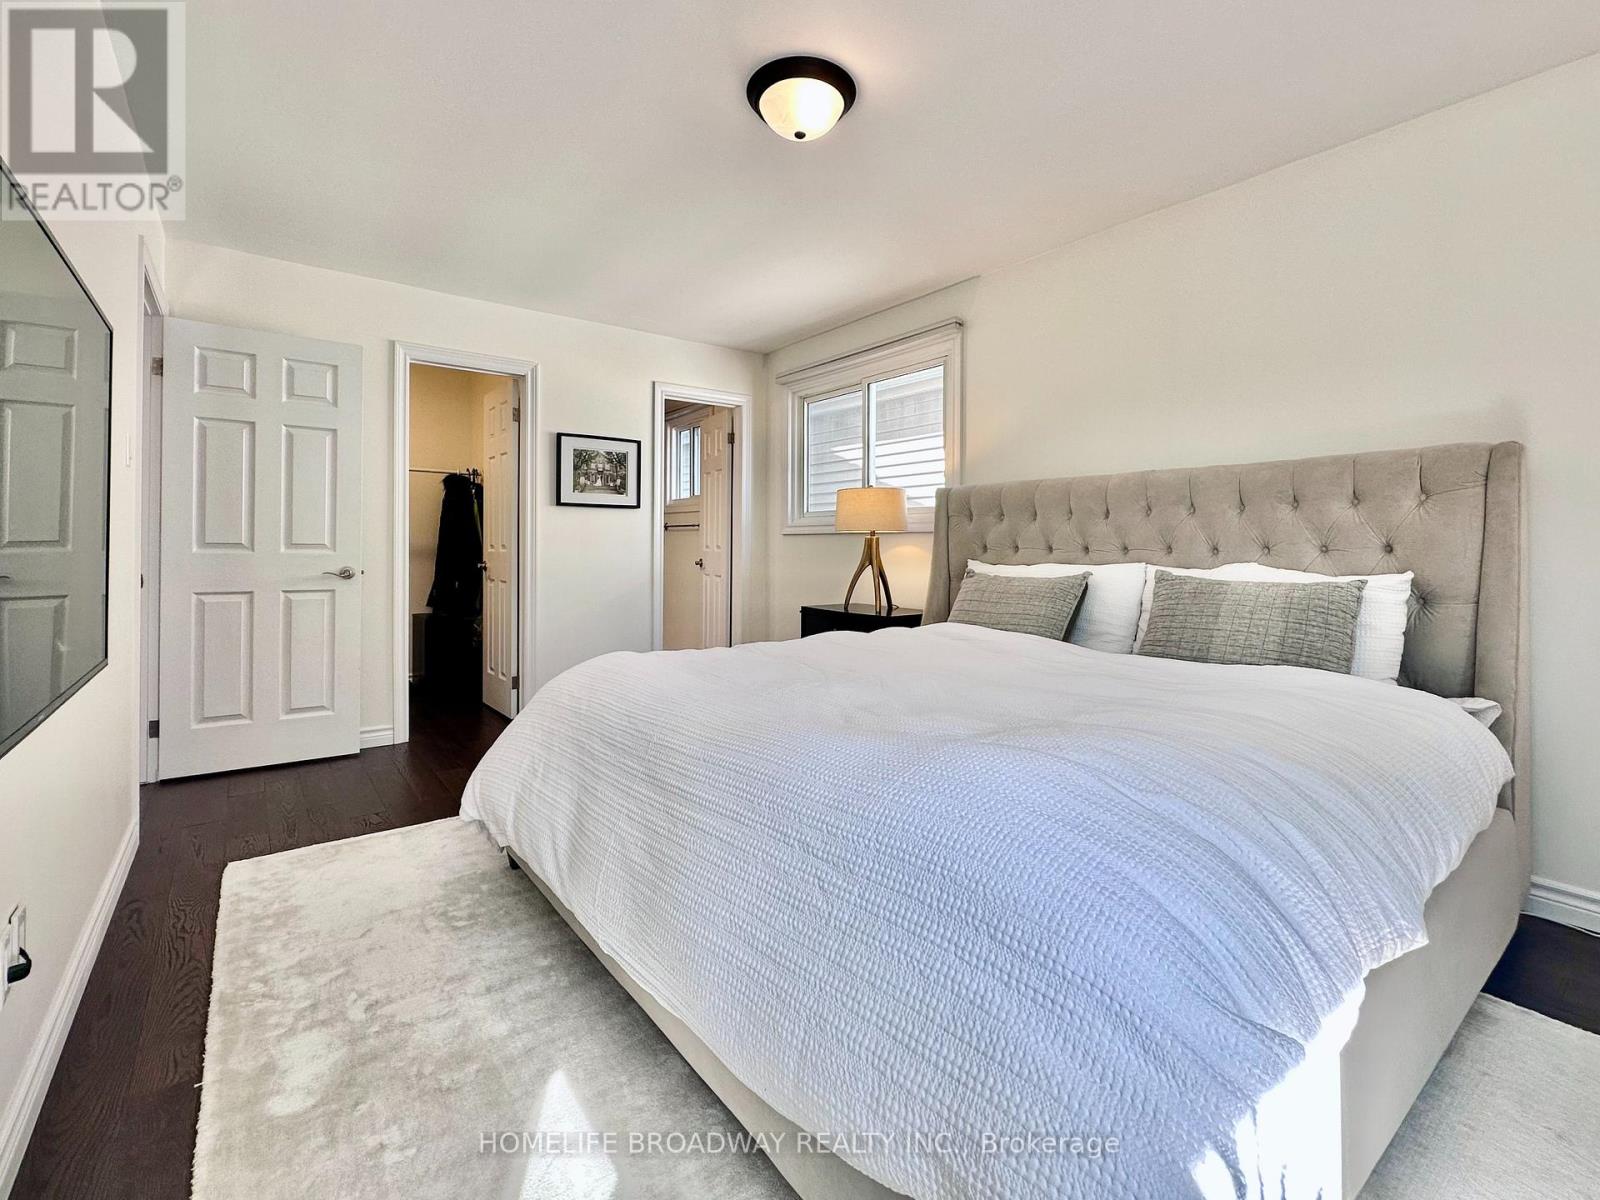
| Primary Bedroom | Second level | 3.3 × 5.21 m |
| Bedroom 2 | Second level | 2.77 × 2.62 m |
| Bedroom 3 | Second level | 3.33 × 3.56 m |
| Family room | In between | 6.07 × 3.63 m |
| Living room | Main level | 9.75 × 3.23 m |
| Dining room | Main level | 9.75 × 3.23 m |
Location
The information contained on this site is based in whole or in part on information that is provided by members of The Canadian Real Estate Association (CREA), who are responsible for its accuracy. CREA reproduces and distributes this information as a service for its members and assumes no responsibility for its accuracy.