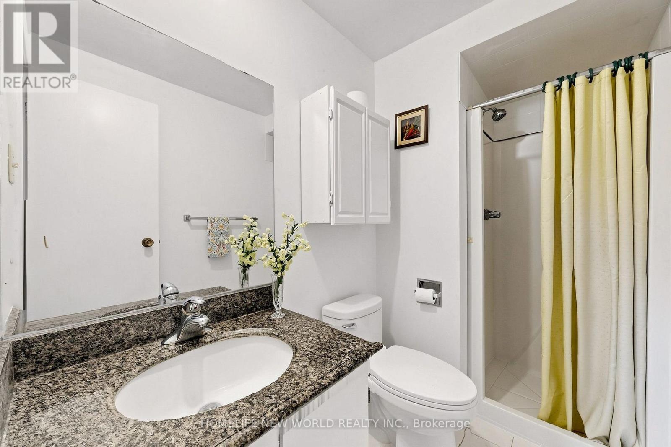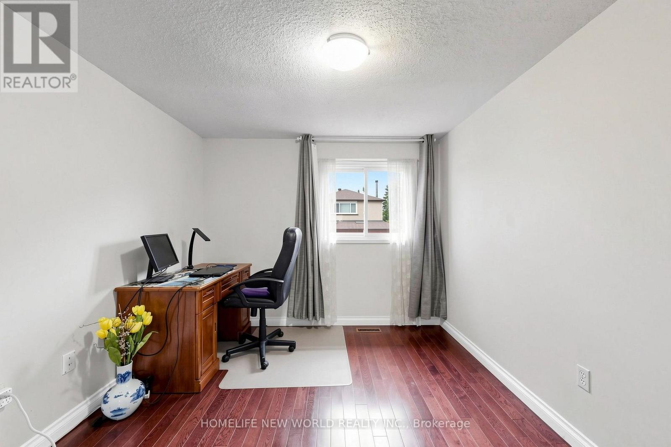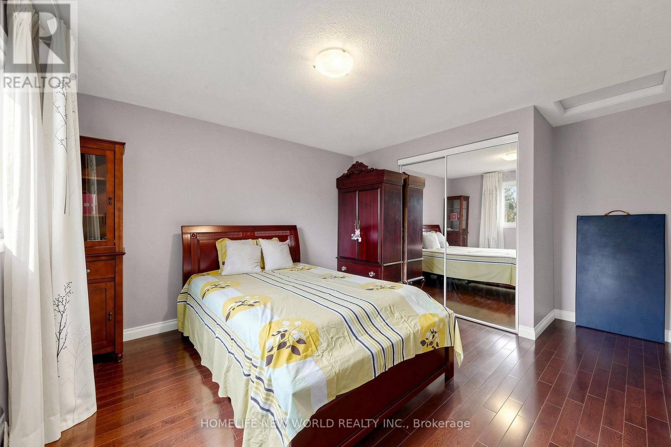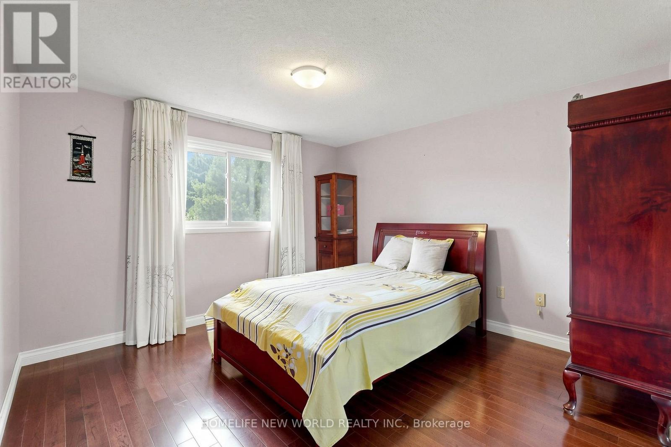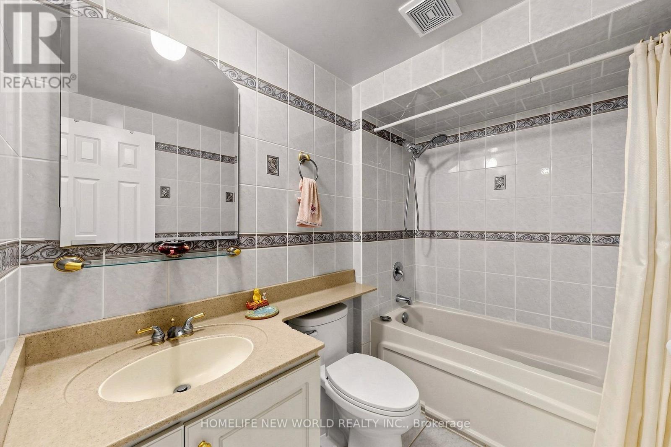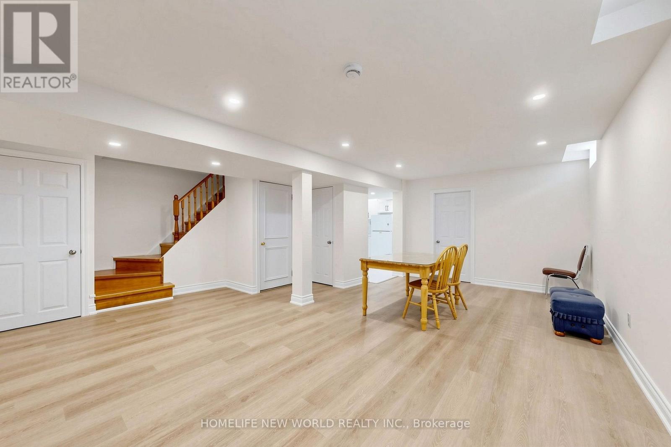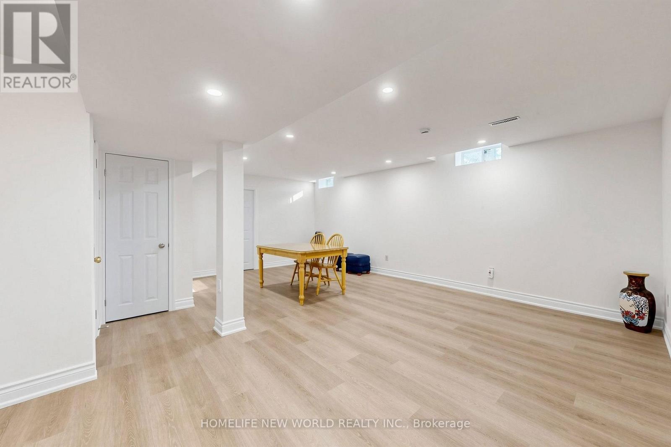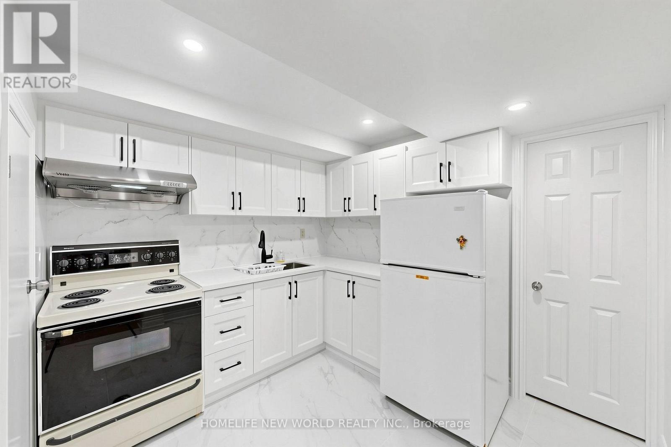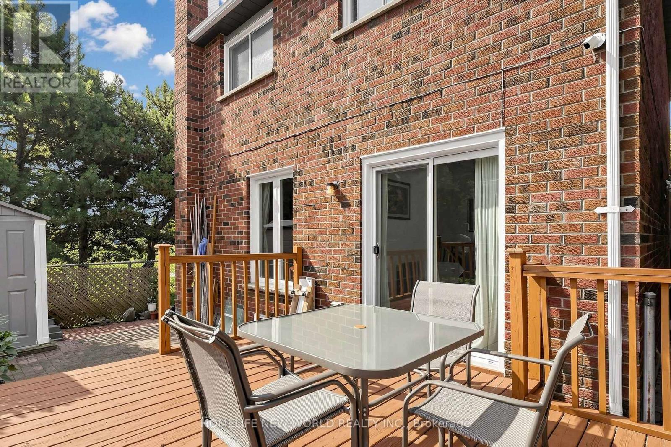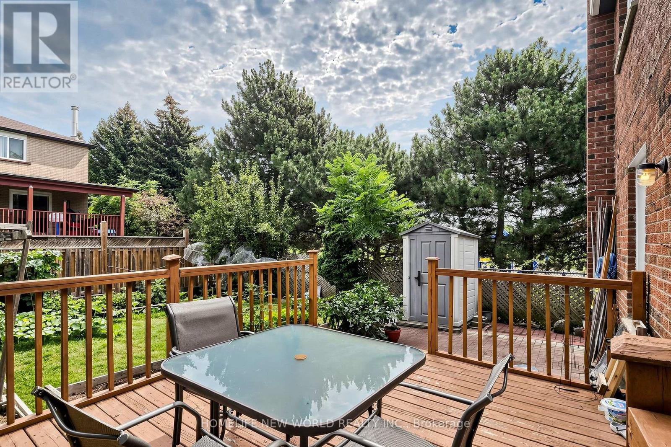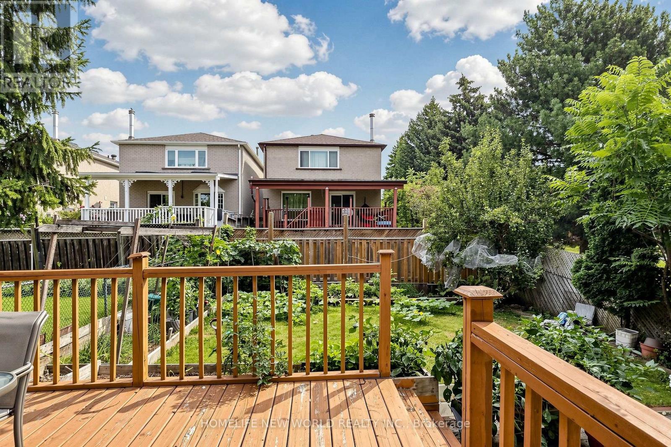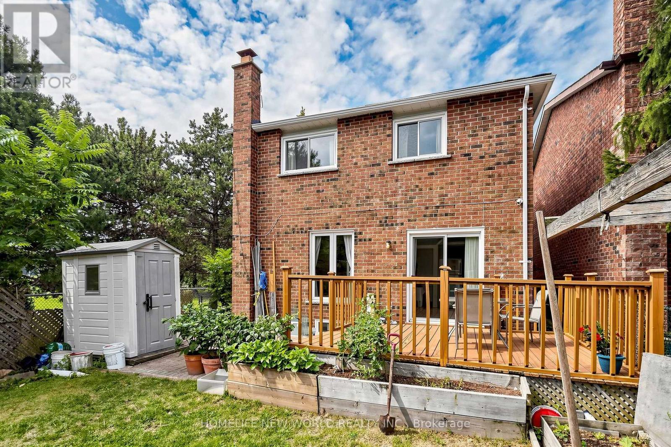
All 37 photos
For sale
65 Tangmere Crescent
Markham (Milliken Mills East)
$1,090,000
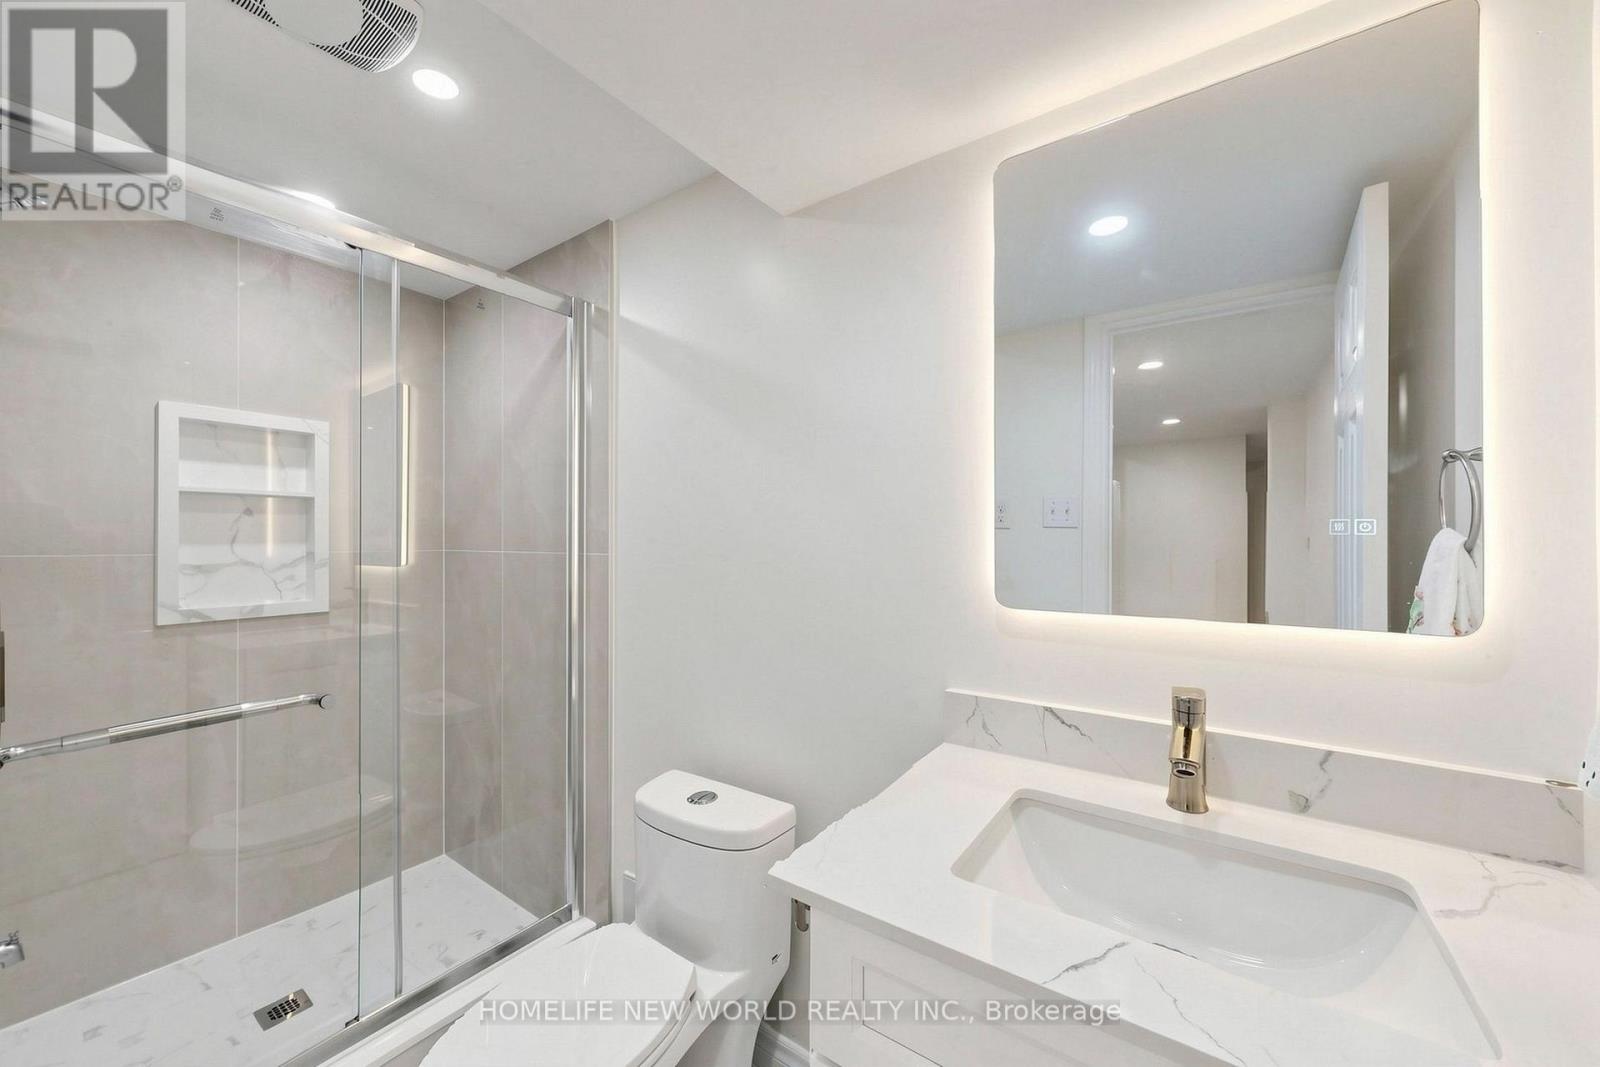
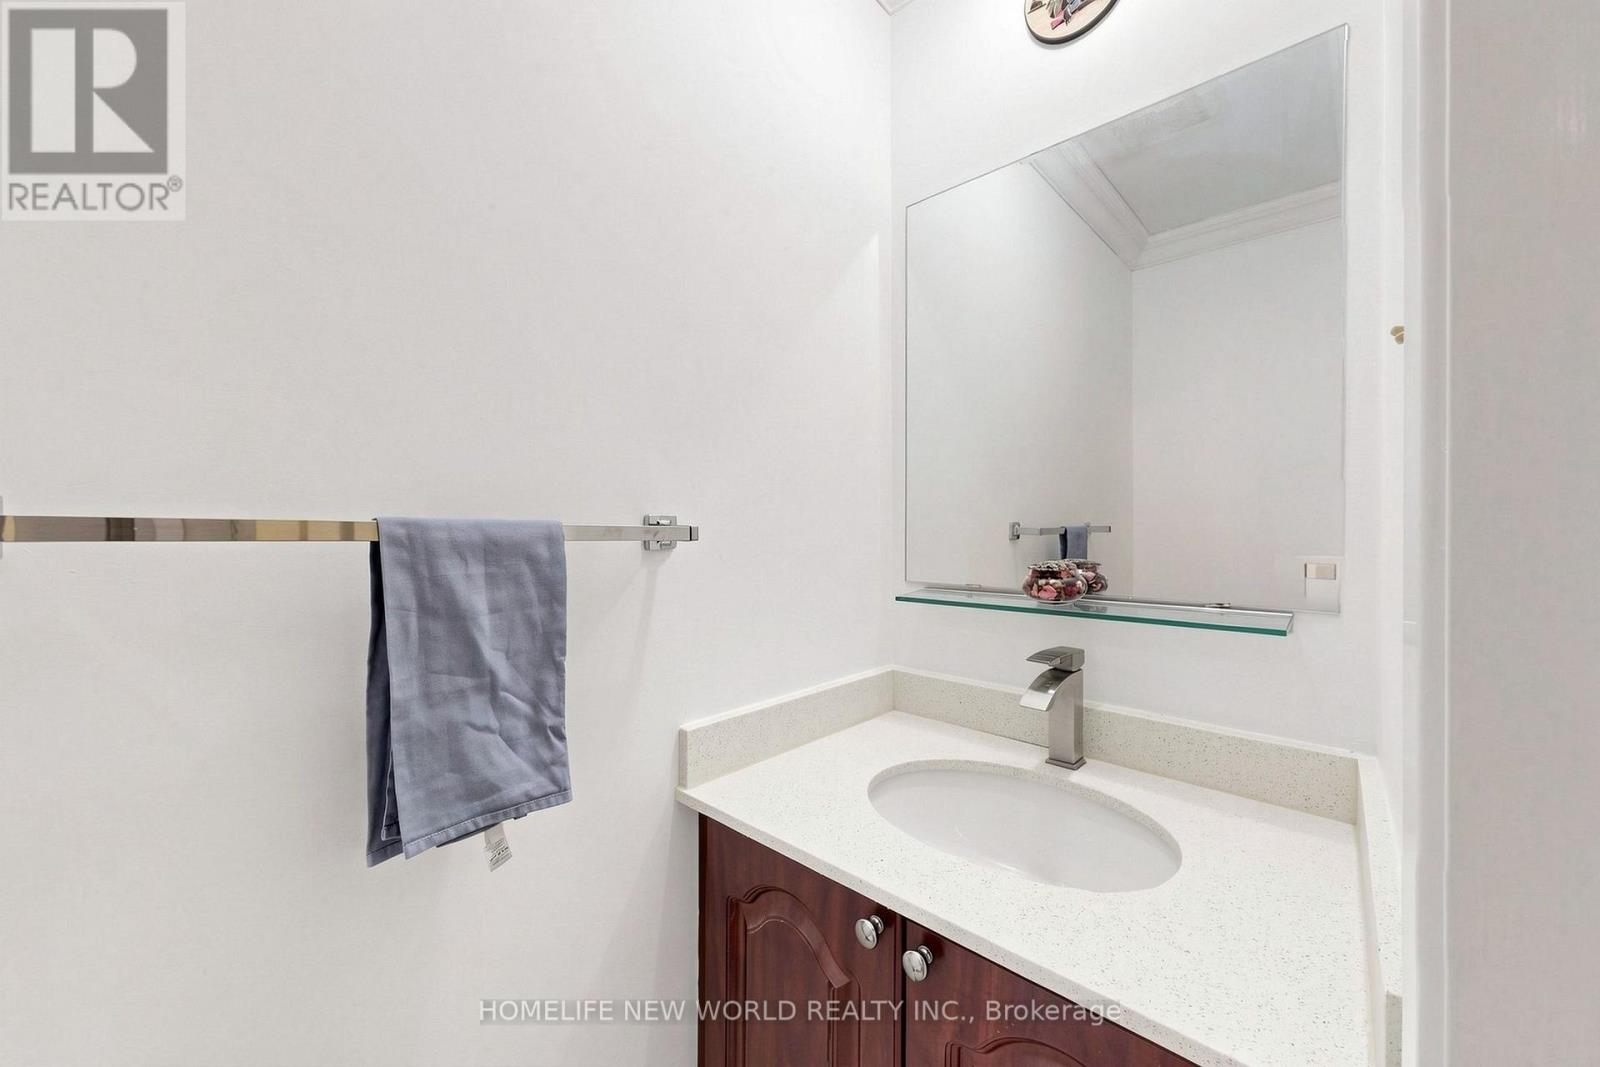
4 bedrooms · 4 bathrooms · Semi-detached or link house · Freehold
- Listed by:
- HOMELIFE NEW WORLD REALTY INC.
- MLS® number:
- N13844648
- Last updated:
- September 30, 2026

About this home
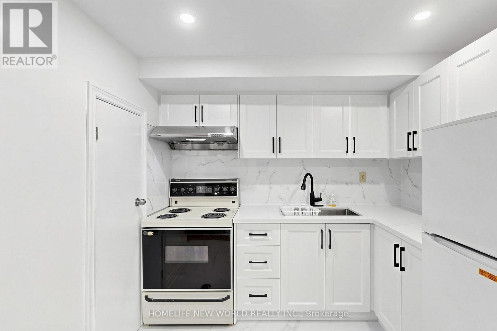
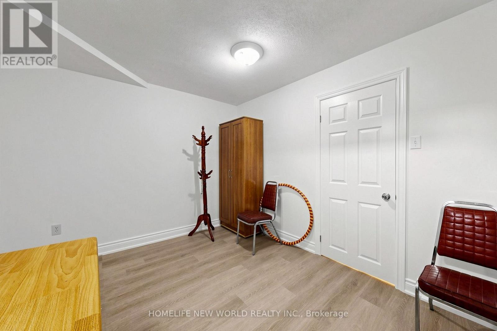
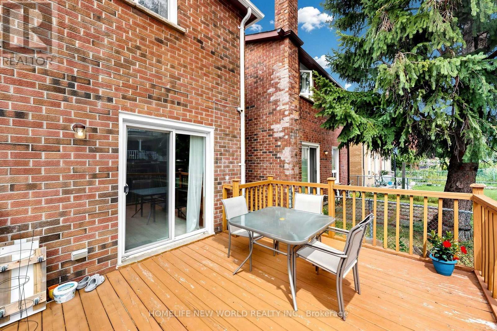
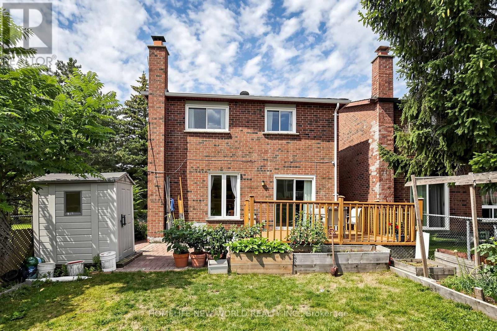
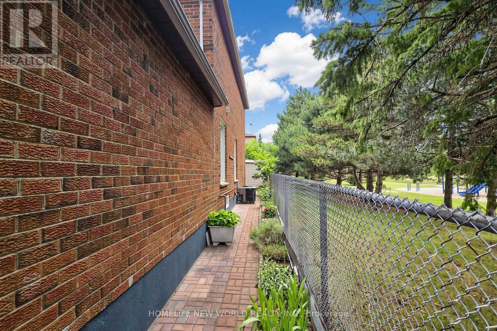
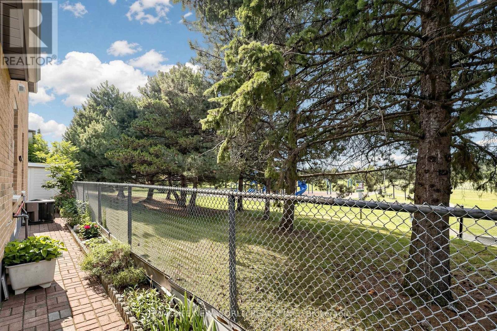
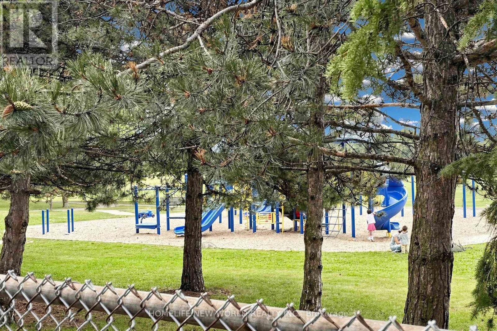
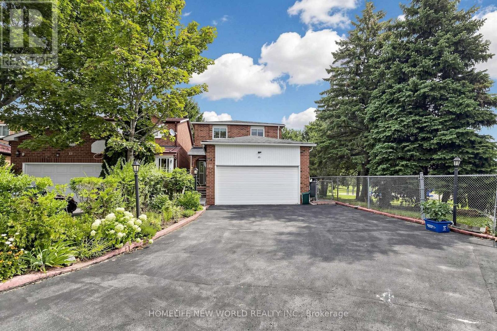
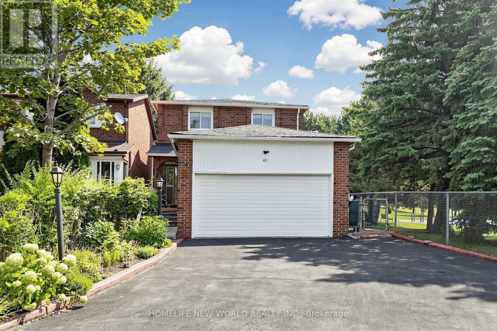
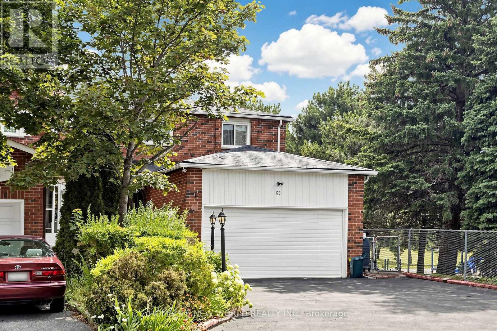
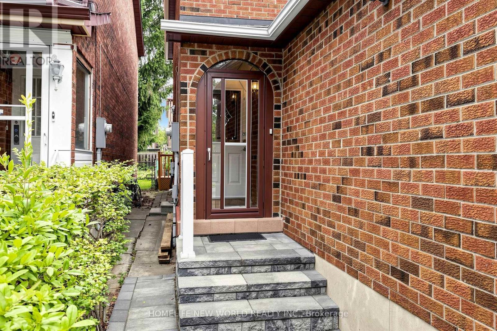
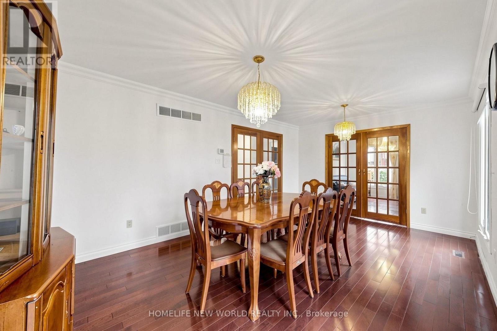
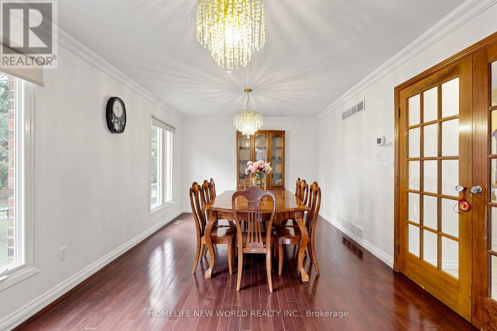
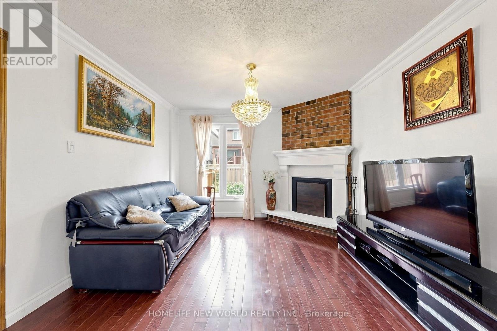
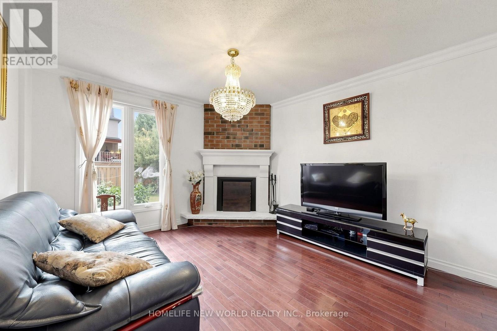
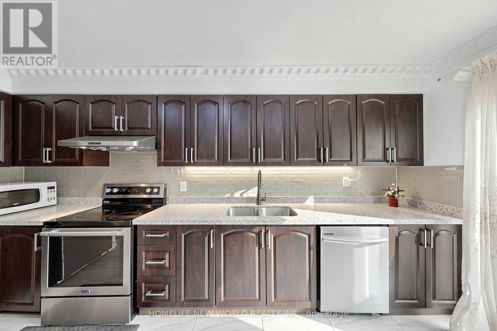
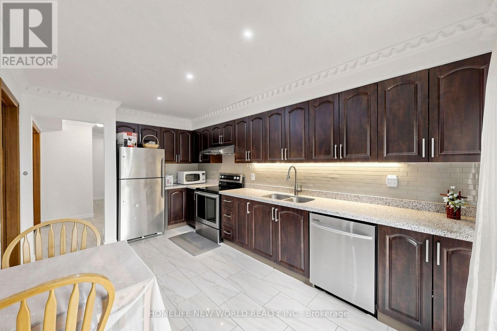
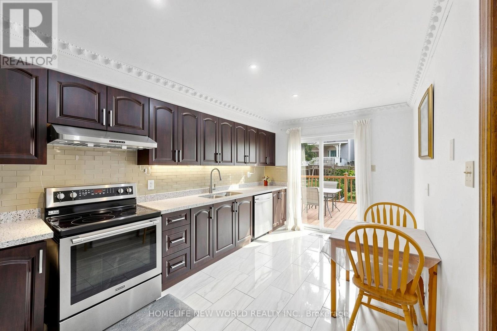
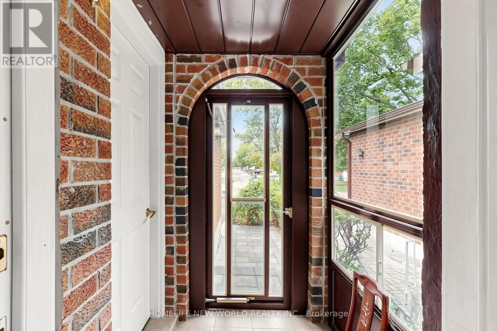
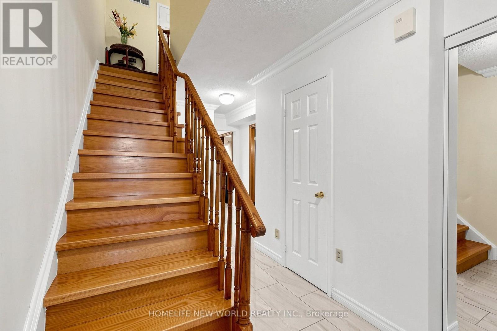
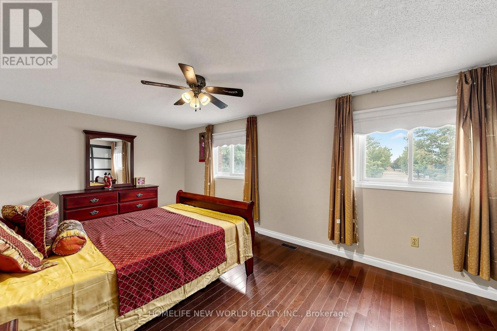
Welcome to 65 Tangmere Crescent, a beautiful and meticulously maintained 3+1bedroom, 4-bathroom, 5-car parking family home nestled on a premium lot in the prestigious Milliken Mills East community, By Aldergrove park, No Sidewalk!Finished Basement With Sep Entrance. Hardwood Throu-Out 1st & 2nd Floor, Walk To Supermarket, Pacific Mall, Park, Walk To Aldergrove P.S, Milliken High School. (id:67445)
Rooms
| Room | Level | Size |
|---|---|---|
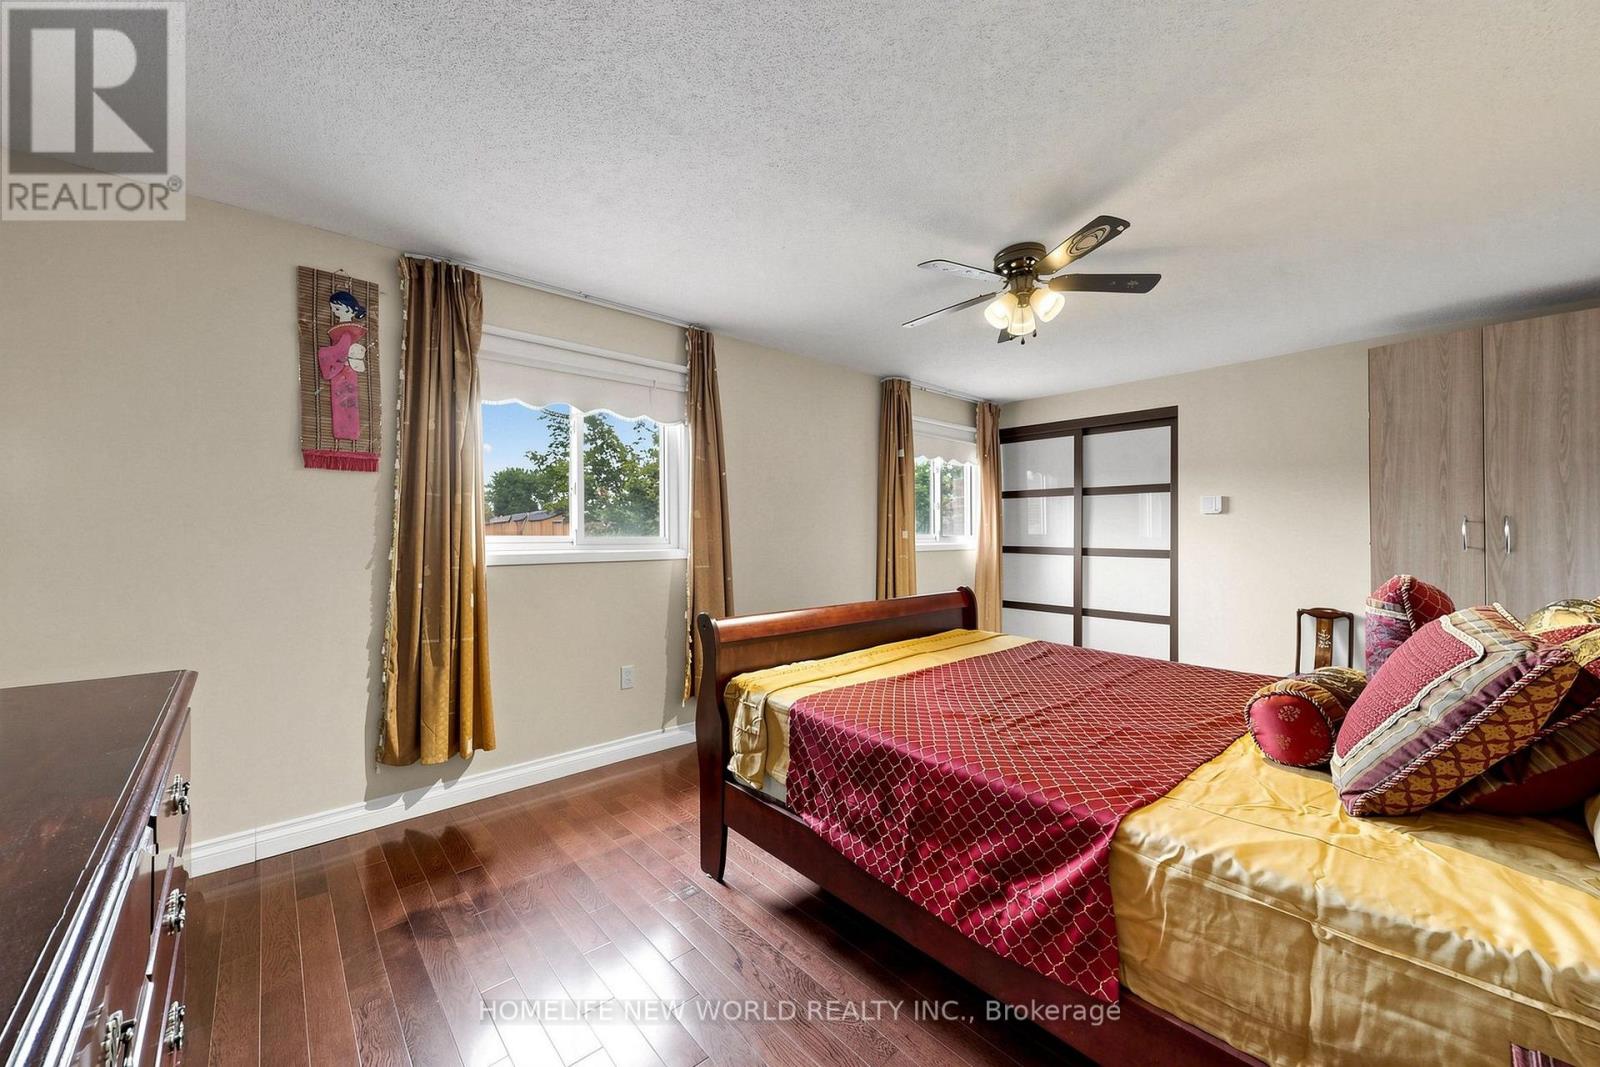
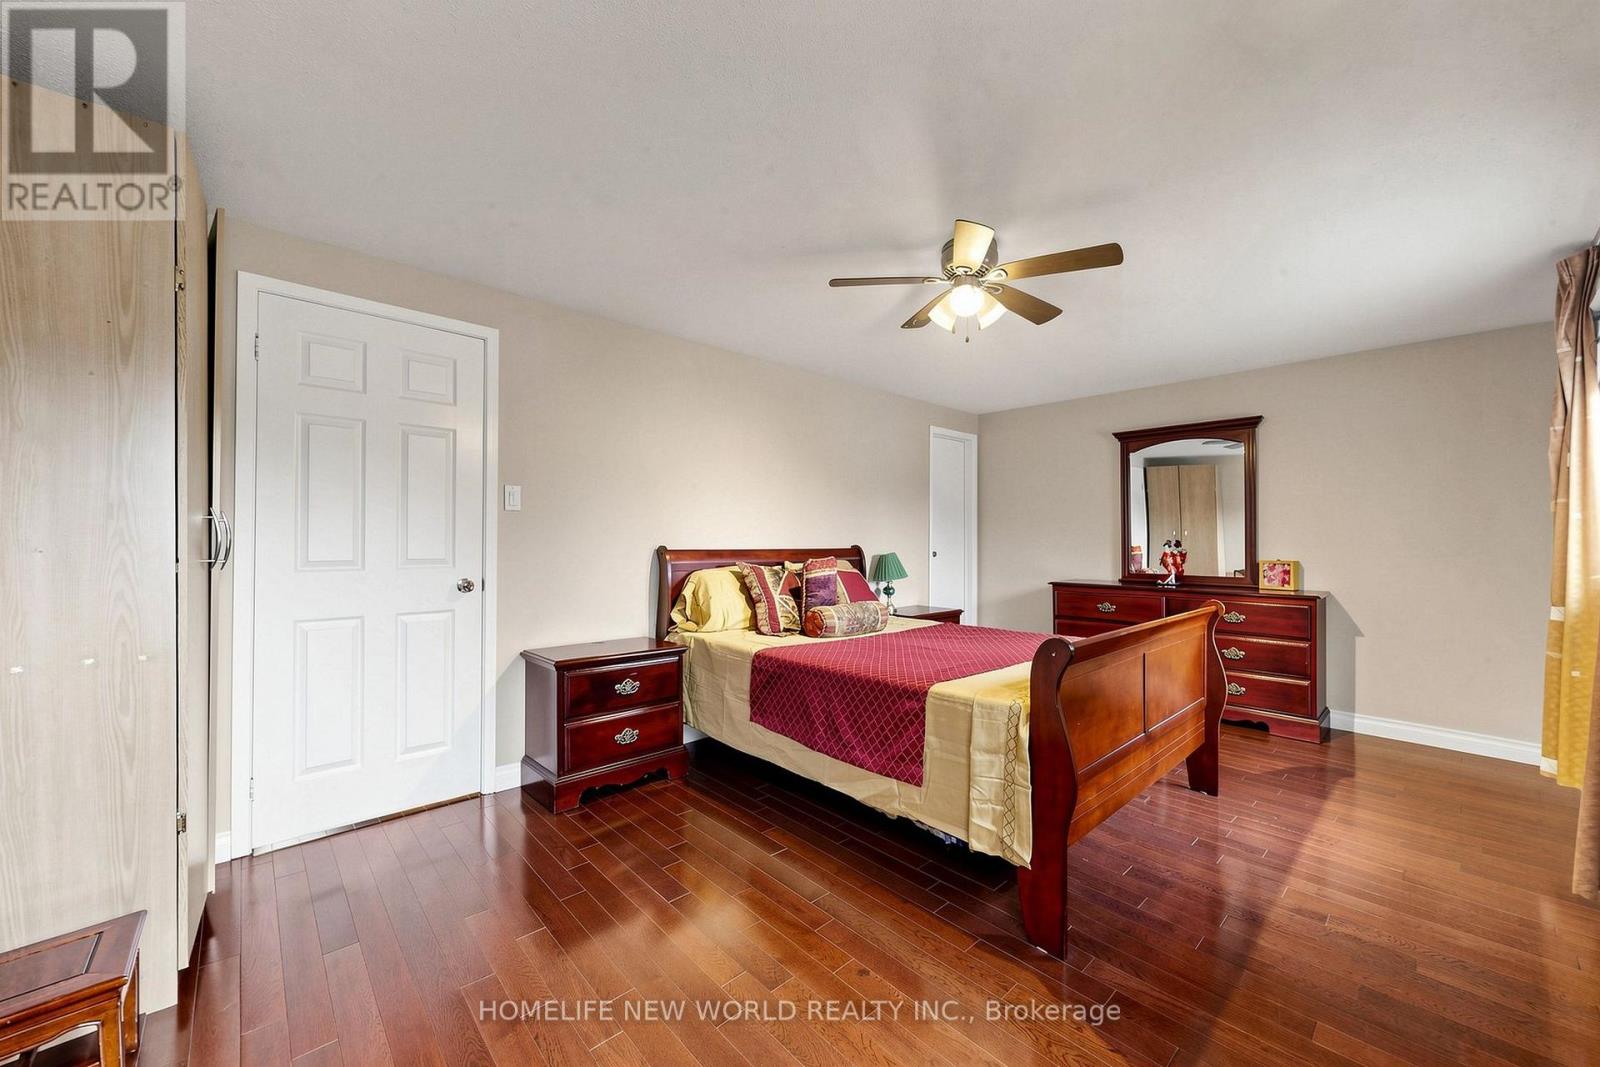
| Primary Bedroom | Second level | 5.52 × 3.36 m |
| Kitchen | Main level | 4.87 × 2.9 m |
| Living room | Main level | 5.57 × 3.44 m |
| Bedroom 2 | Second level | 4.42 × 3.48 m |
| Family room | Main level | 3.93 × 3.44 m |
| Family room | Basement | 5.33 × 4.3 m |
| Dining room | Main level | 5.57 × 3.44 m |
| Bedroom 4 | Basement | 3.88 × 3.27 m |
| Bedroom 3 | Second level | 3.4 × 2.93 m |
Home
Location
The information contained on this site is based in whole or in part on information that is provided by members of The Canadian Real Estate Association (CREA), who are responsible for its accuracy. CREA reproduces and distributes this information as a service for its members and assumes no responsibility for its accuracy.