All 36 photos
For sale
160 Burton Grove
King (King City)
$2,838,000
4 bedrooms · 4 bathrooms · Detached house · Freehold
- Listed by:
- RE/MAX EXPERTS
- MLS® number:
- N13842540
- Last updated:
- September 30, 2026

About this home
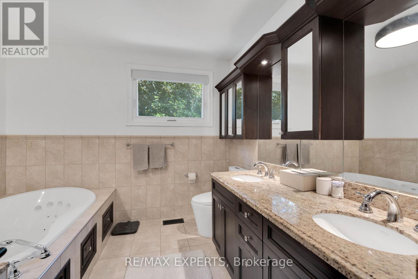
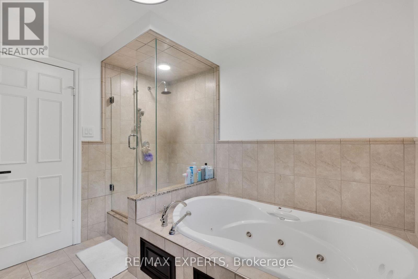
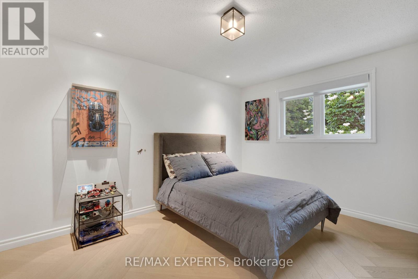
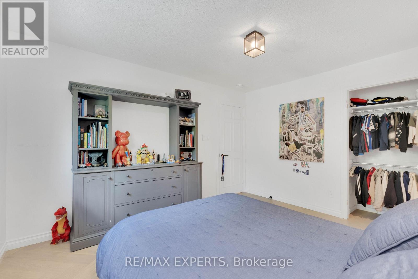
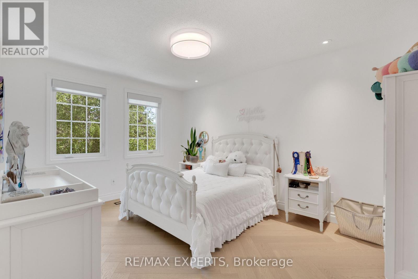
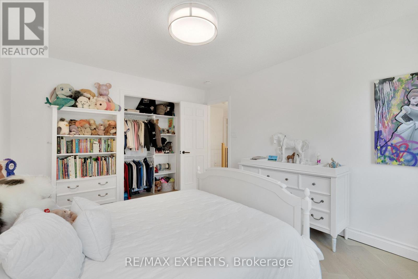
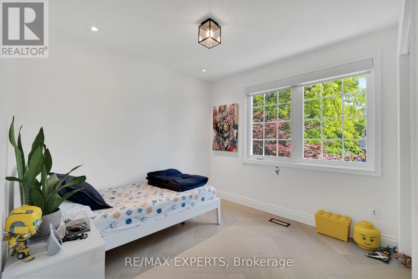
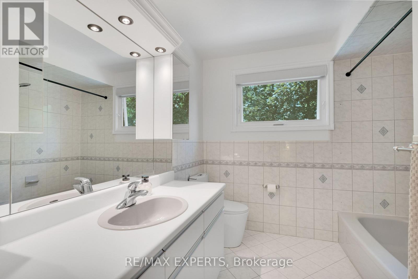
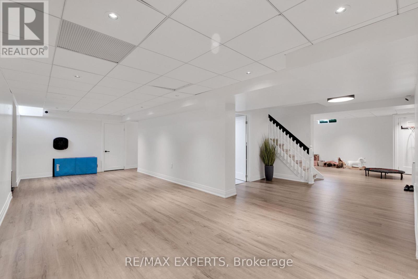
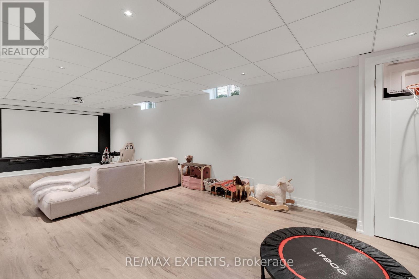
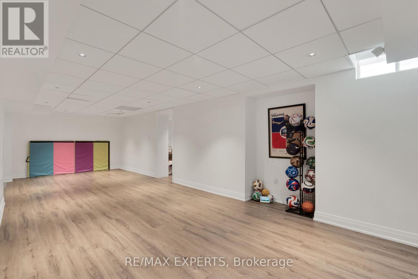
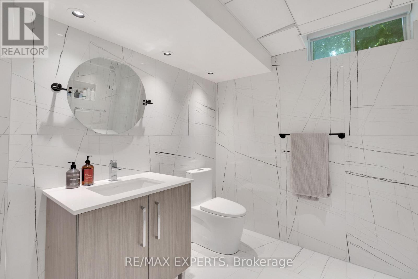
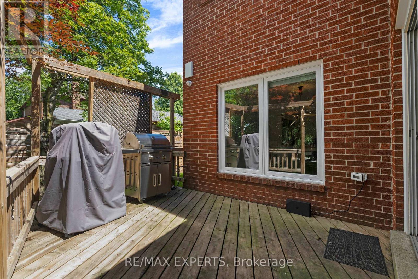
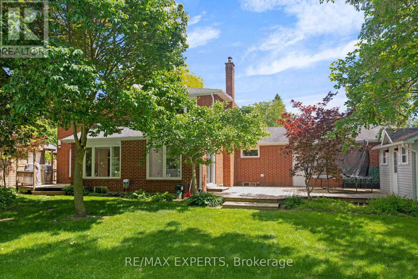
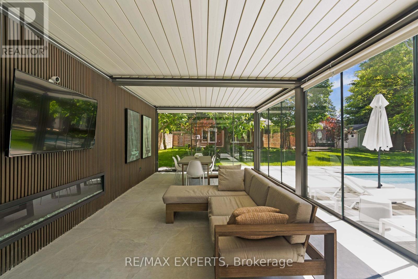
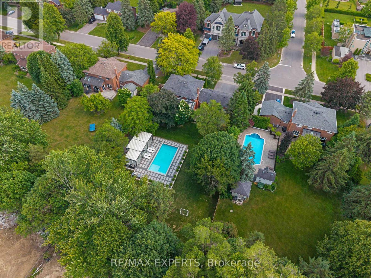
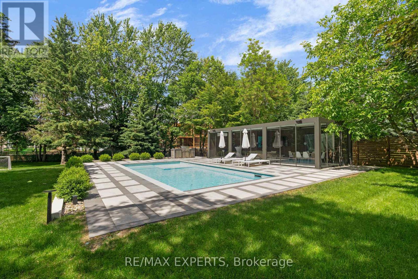
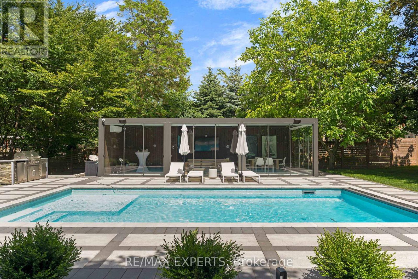
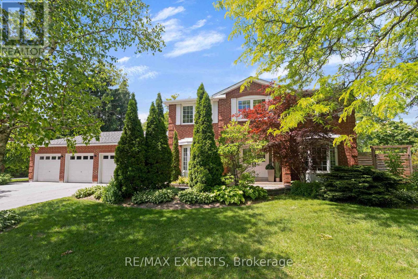
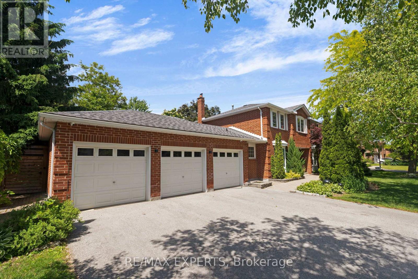
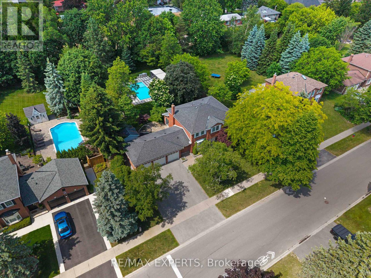
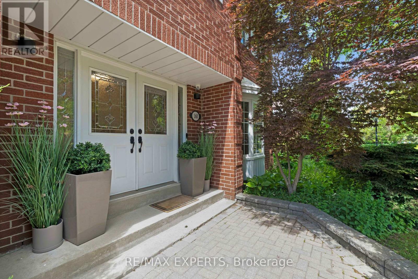
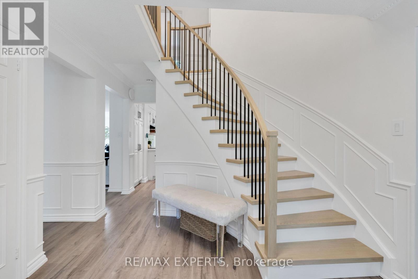
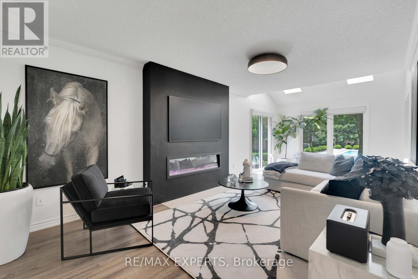
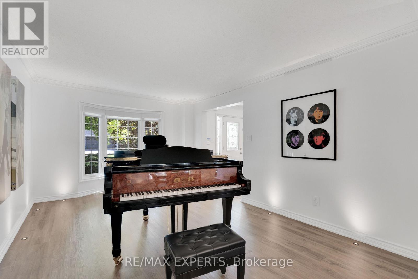
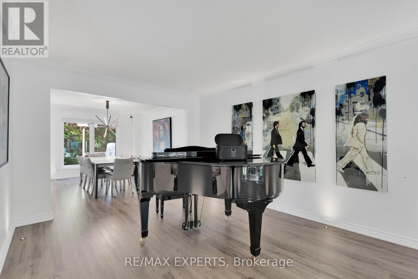
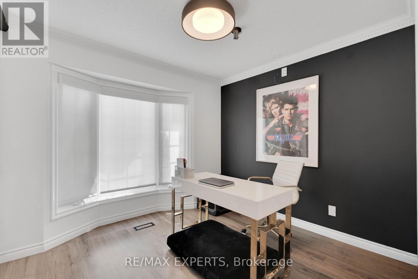
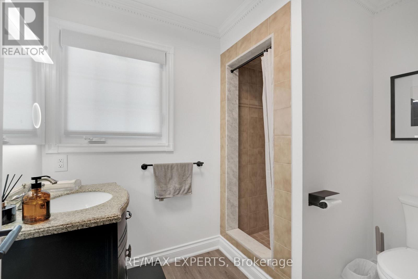
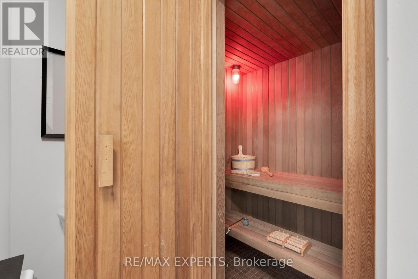
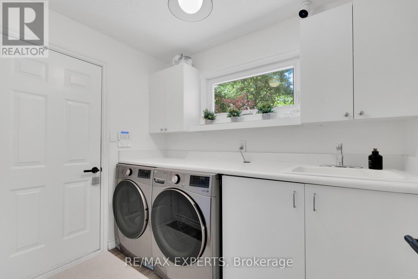
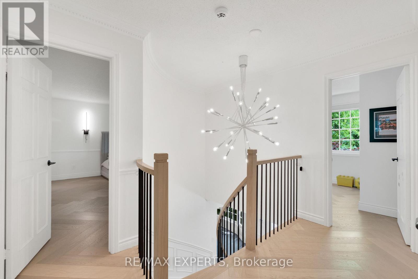
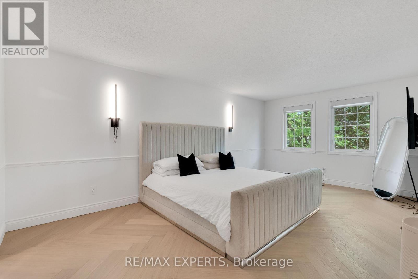
Privacy, luxury and resort-style living in the heart of King City. Set on a rare half-acre (100 x 213 ft.) framed by mature trees, this home has over $400,000 in upgrades.Outside, enjoy a 15 x 30 ft. concrete pool with automatic cover and a heated pergola with sliding glass doors and automated roof, ideal for entertaining in every season. Outdoor gas, timed lighting and holiday soffit lighting make hosting easy.Inside, four bedrooms and four baths offer space and comfort. Herringbone hardwood, two electric fireplaces, programmable Lutron shades and newly upgraded stairs add warmth and style. Unwind in the main-level sauna, then retreat to the finished lower level with a new heated bath and steam shower.A 20 KW generator, central vacuum, water softener, myQ entry, EV charger and garage wall storage add everyday ease and peace of mind.Minutes from Highway 400 and prestigious private schools, this is a private, elevated way to live in King City. (id:67445)
Rooms
| Room | Level | Size |
|---|---|---|
| Living room | Main level | 3.41 × 4.78 m |
| Recreational, Games room | Basement | 3.2 × 8.87 m |
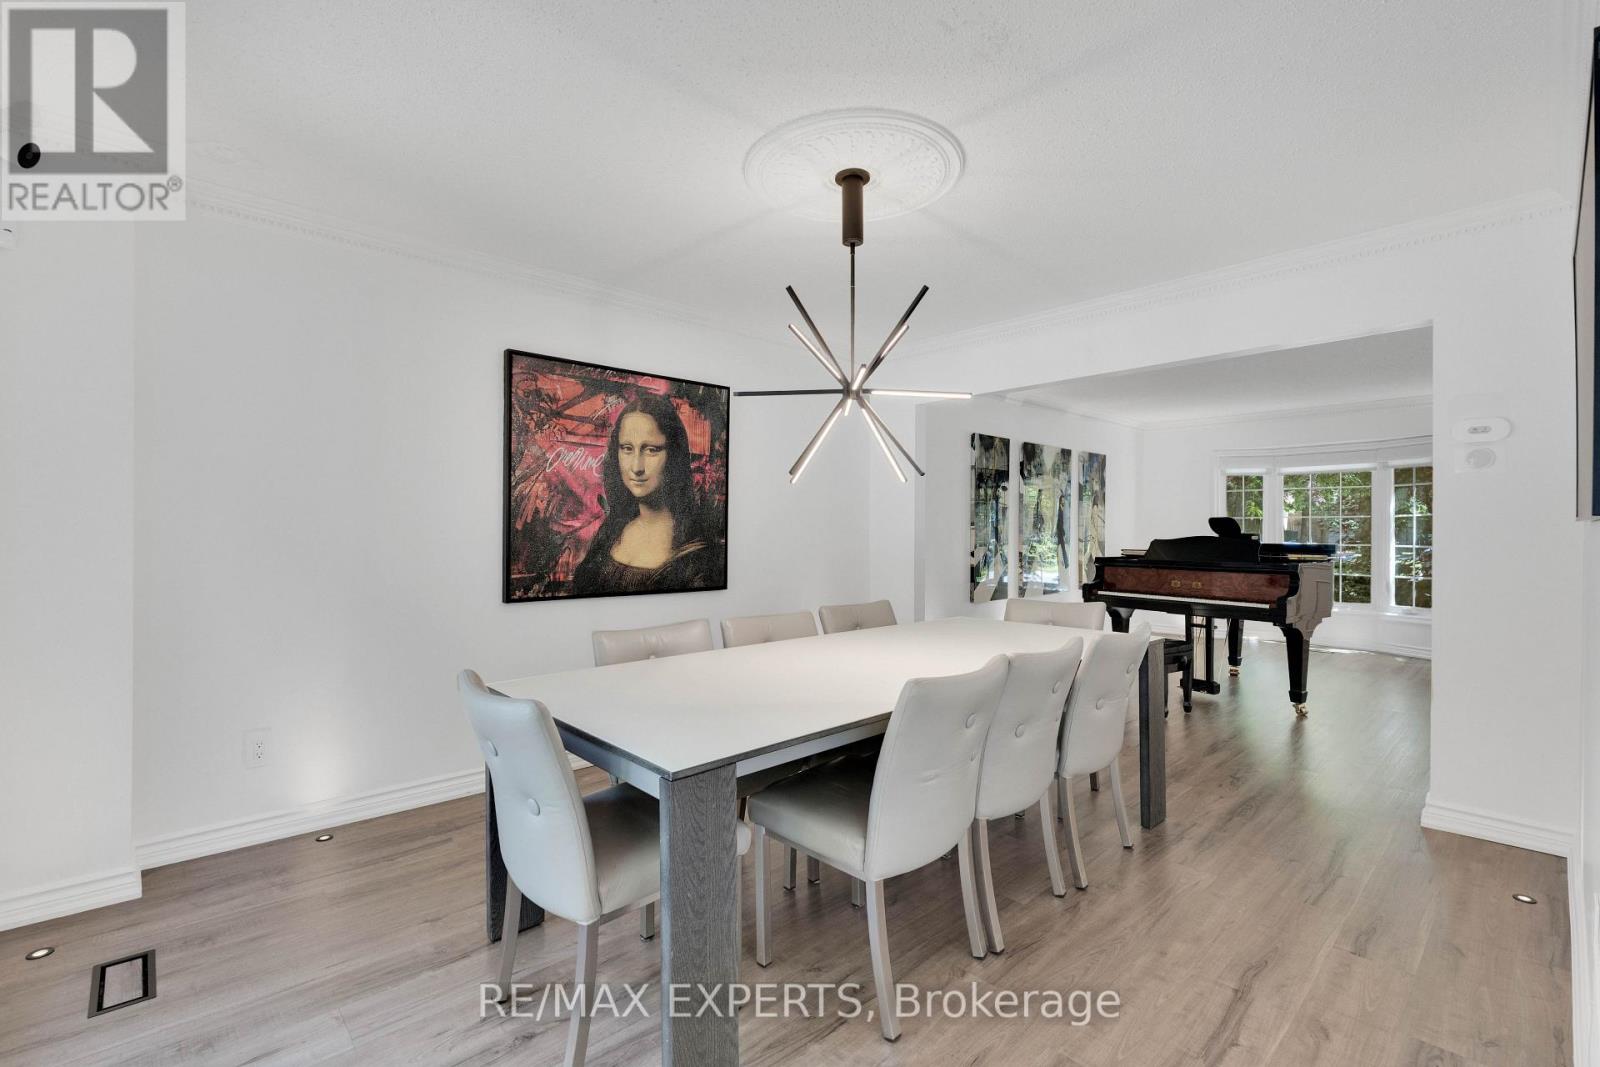
| Dining room | Main level | 3.41 × 4.11 m |
| Media | Basement | 3.41 × 8.87 m |
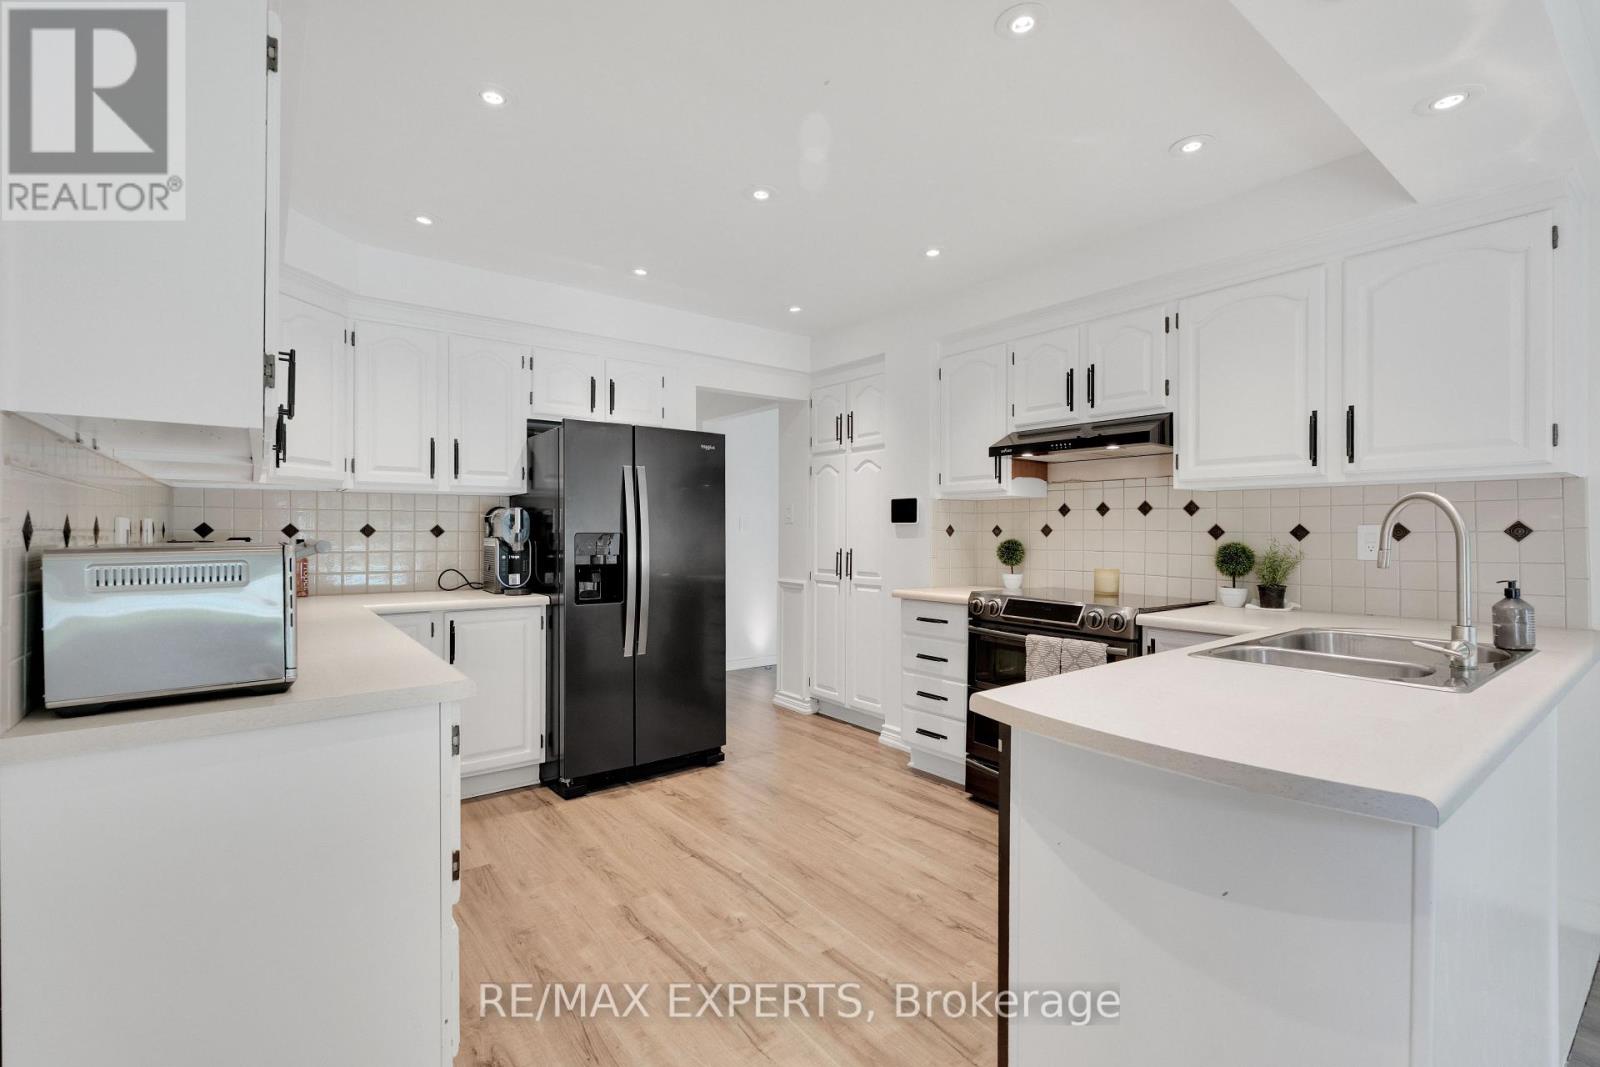
| Kitchen | Main level | 3.49 × 3.77 m |
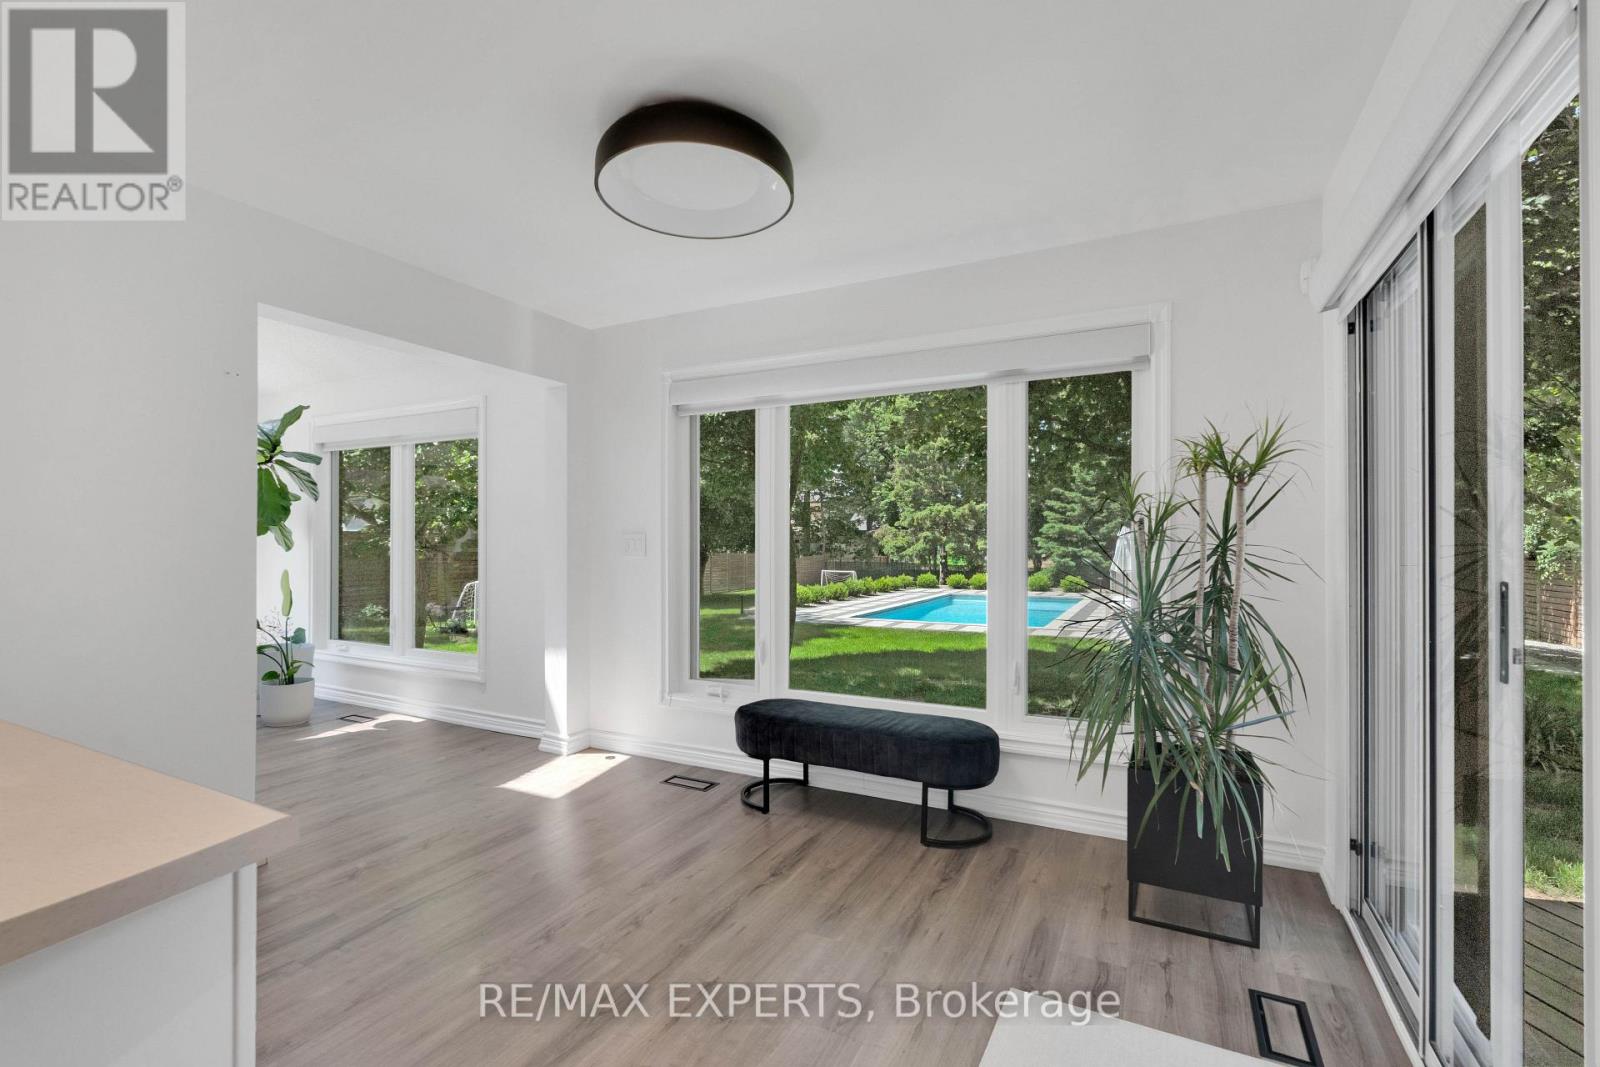
| Eating area | Main level | 2.59 × 3.49 m |
| Family room | Main level | 3.41 × 7.92 m |
Location
The information contained on this site is based in whole or in part on information that is provided by members of The Canadian Real Estate Association (CREA), who are responsible for its accuracy. CREA reproduces and distributes this information as a service for its members and assumes no responsibility for its accuracy.