All 50 photos
For sale
12 Wallenberg Drive
Vaughan (Patterson)
$1,699,000
5 bedrooms · 5 bathrooms · Detached house · Freehold
- Listed by:
- FOREST HILL REAL ESTATE INC.
- MLS® number:
- N13842054
- Last updated:
- September 29, 2026

About this home
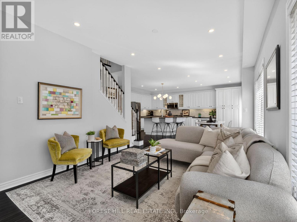
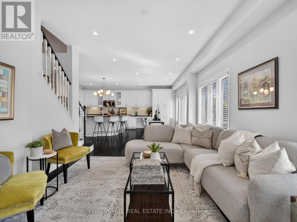
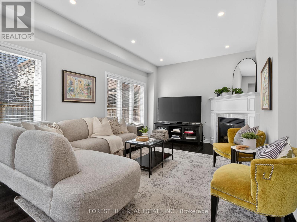
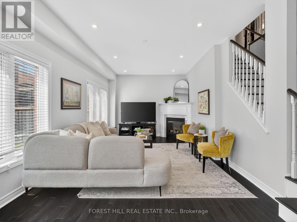
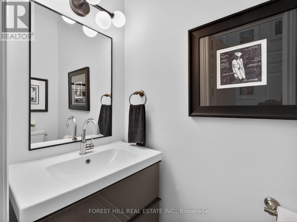
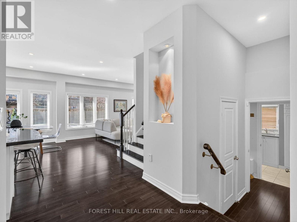
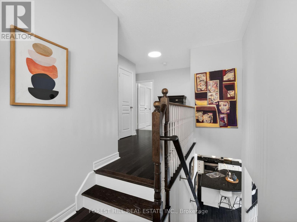
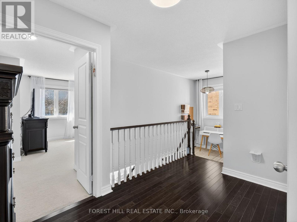
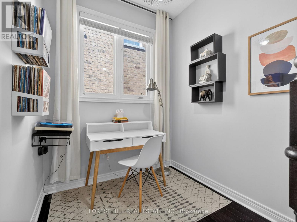
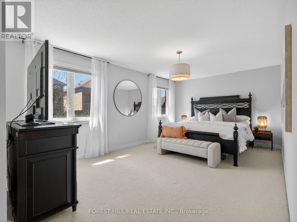
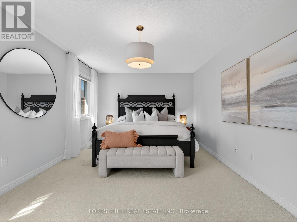
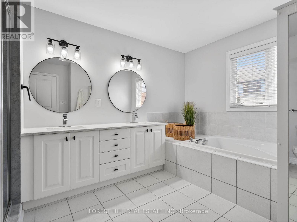
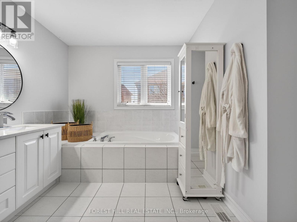
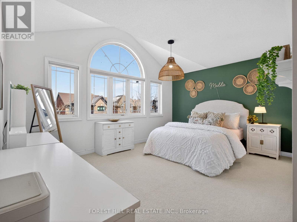
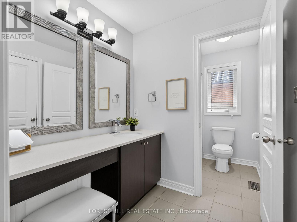
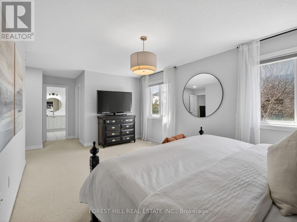
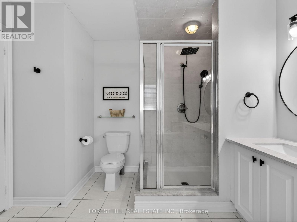
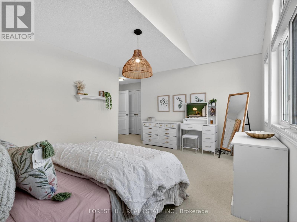
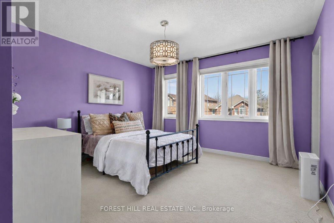
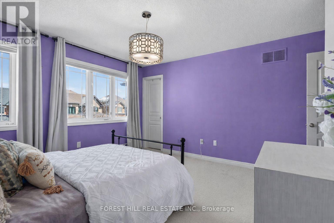
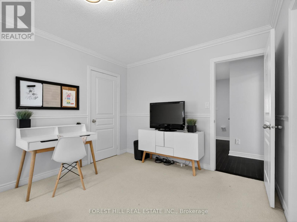
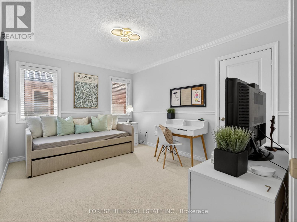
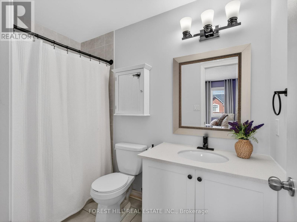
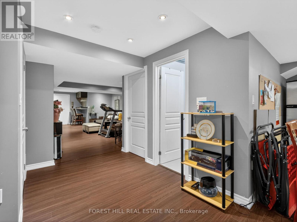
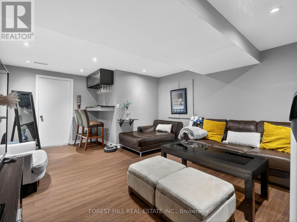
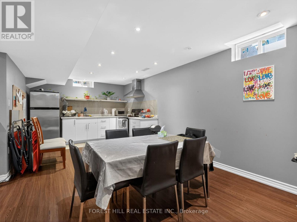
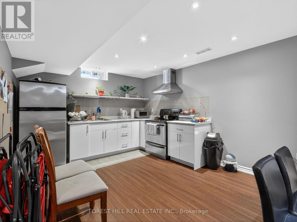
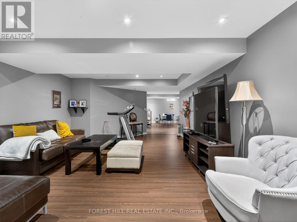
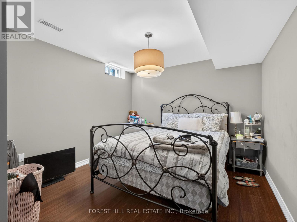
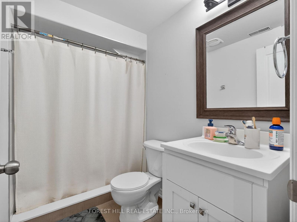
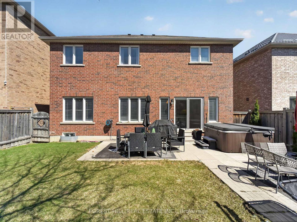
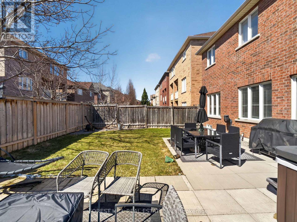
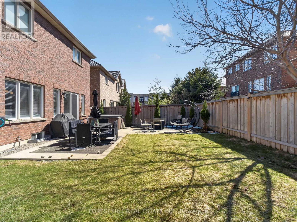
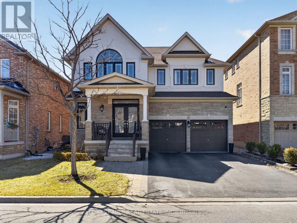
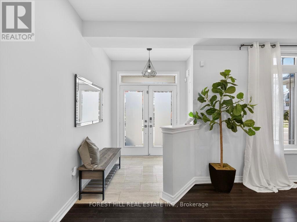
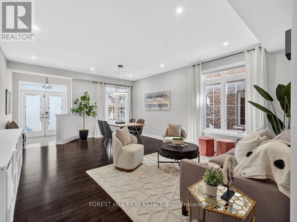
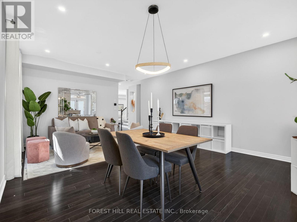
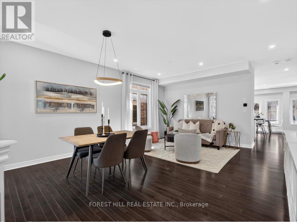
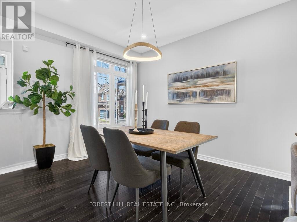
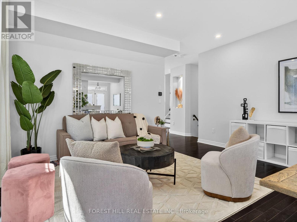
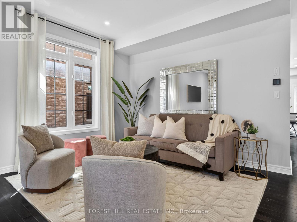
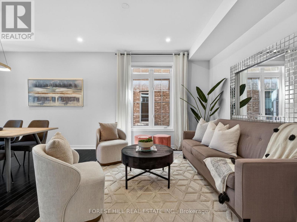
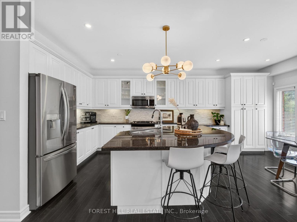
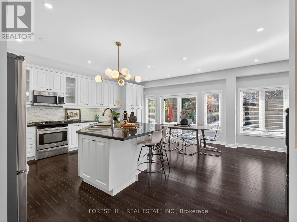
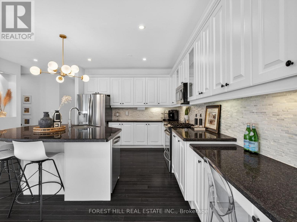
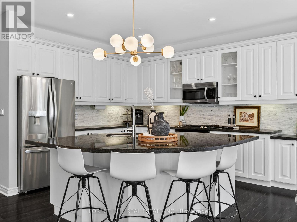
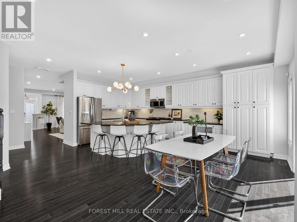
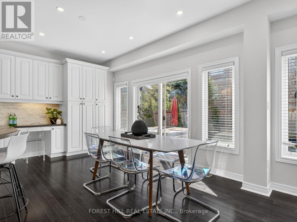
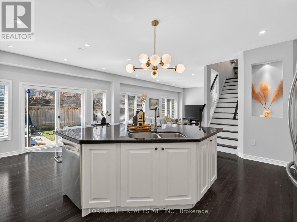
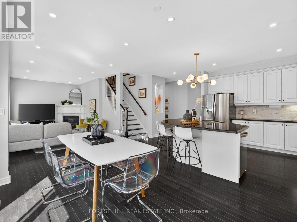
Amazing Updated 4+1 Bedroom Family Home on a Premium street in the Sought-After Valley of Thornhill! This beautifully maintained home offers 2711 sq ft with a fantastic floor plan, perfect for a large family and ideal for entertaining. The main floor features a spacious open-concept layout with generously sized principal rooms, a large modern kitchen with centre island, granite countertops, stainless steel appliances, and a bright breakfast area combined with the family room with gas fireplace, all overlooking a private backyard. Enjoy outdoor living in the beautifully landscaped yard with patio and hot tub. The upper level offers well-sized bedrooms, including a stunning primary suite with a 5-piece ensuite and walk-in closet. Added bonus of a fully finished basement apartment with separate entrance and direct garage access-ideal for extended family or potential income. Tasteful renovations and upgrades throughout. Prime location close to JCC/Lebovic Campus, top-rated schools, parks, nature trails, Rutherford Marketplace, and all amenities. (id:67445)
Rooms
| Room | Level | Size |
|---|---|---|
| Bedroom 3 | Second level | 4.72 × 3.35 m |
| Eating area | Main level | 4.26 × 3.04 m |
| Family room | Main level | 5.82 × 3.59 m |
| Primary Bedroom | Second level | 5.48 × 3.44 m |
| Living room | Main level | 4.72 × 6.33 m |
| Living room | Basement | |
| Bedroom 4 | Second level |
Location
The information contained on this site is based in whole or in part on information that is provided by members of The Canadian Real Estate Association (CREA), who are responsible for its accuracy. CREA reproduces and distributes this information as a service for its members and assumes no responsibility for its accuracy.