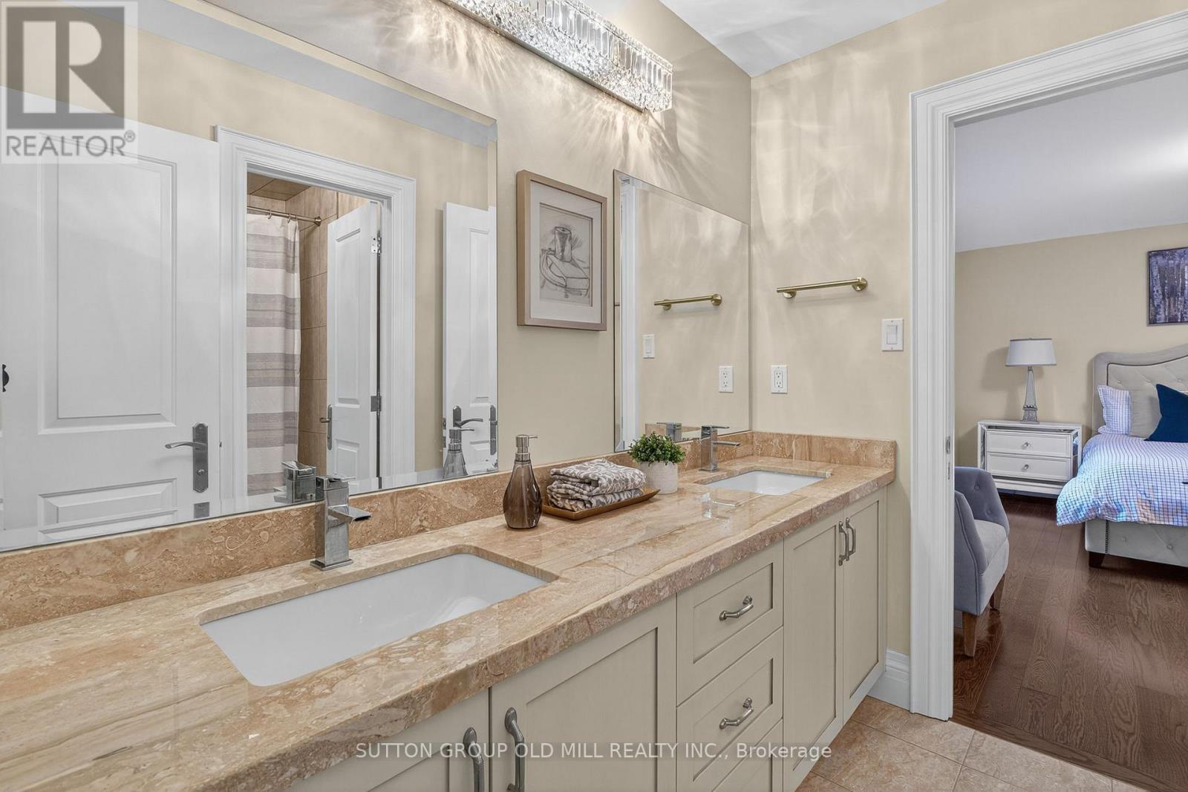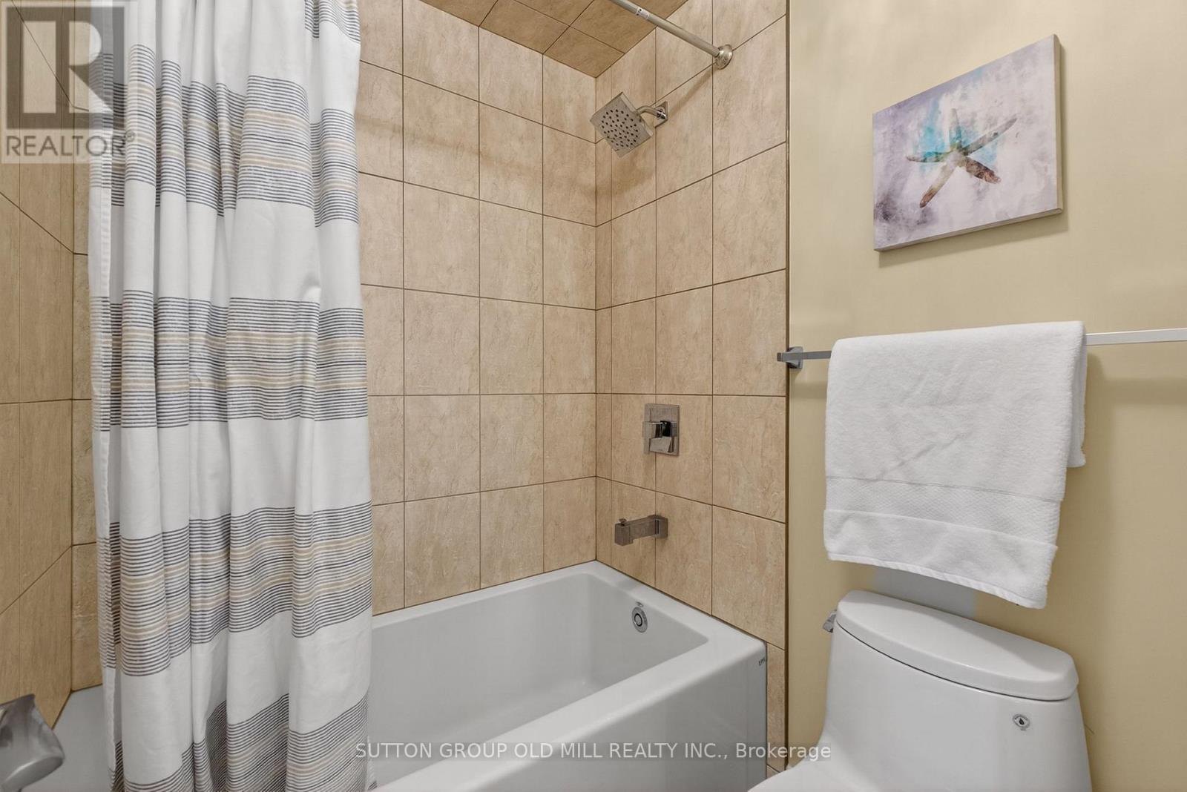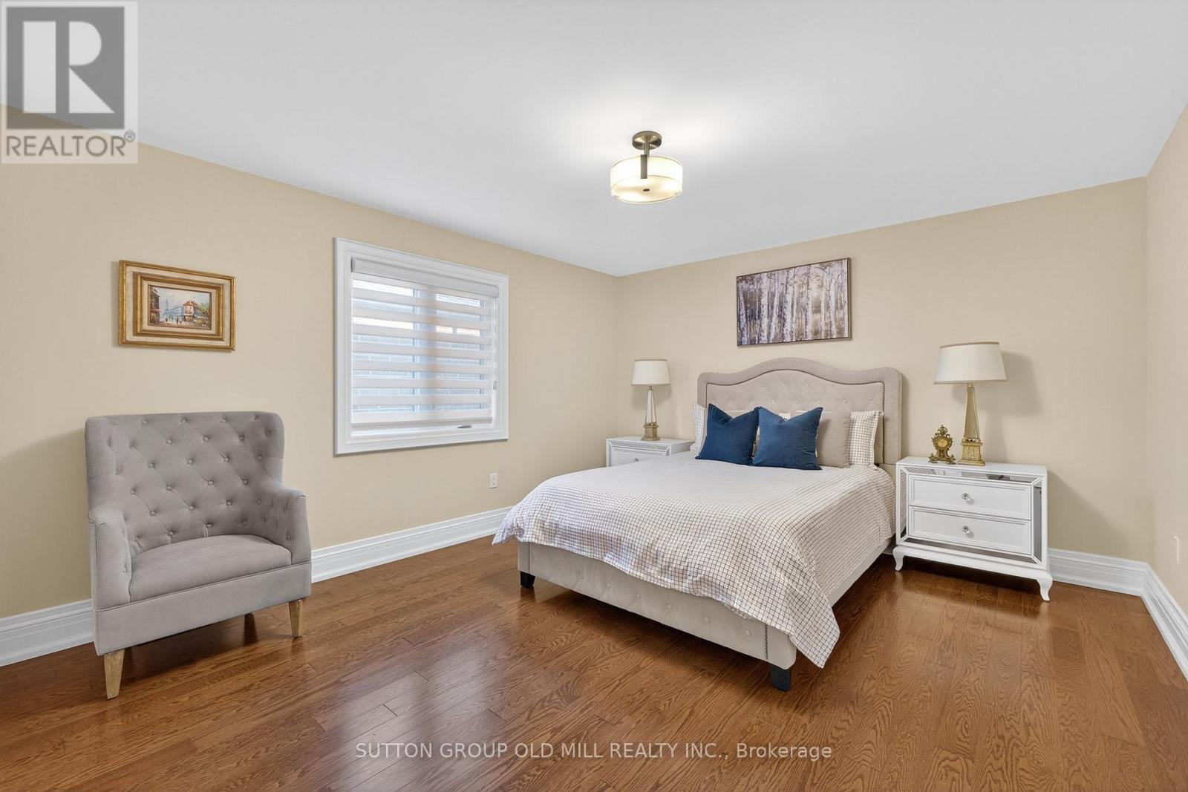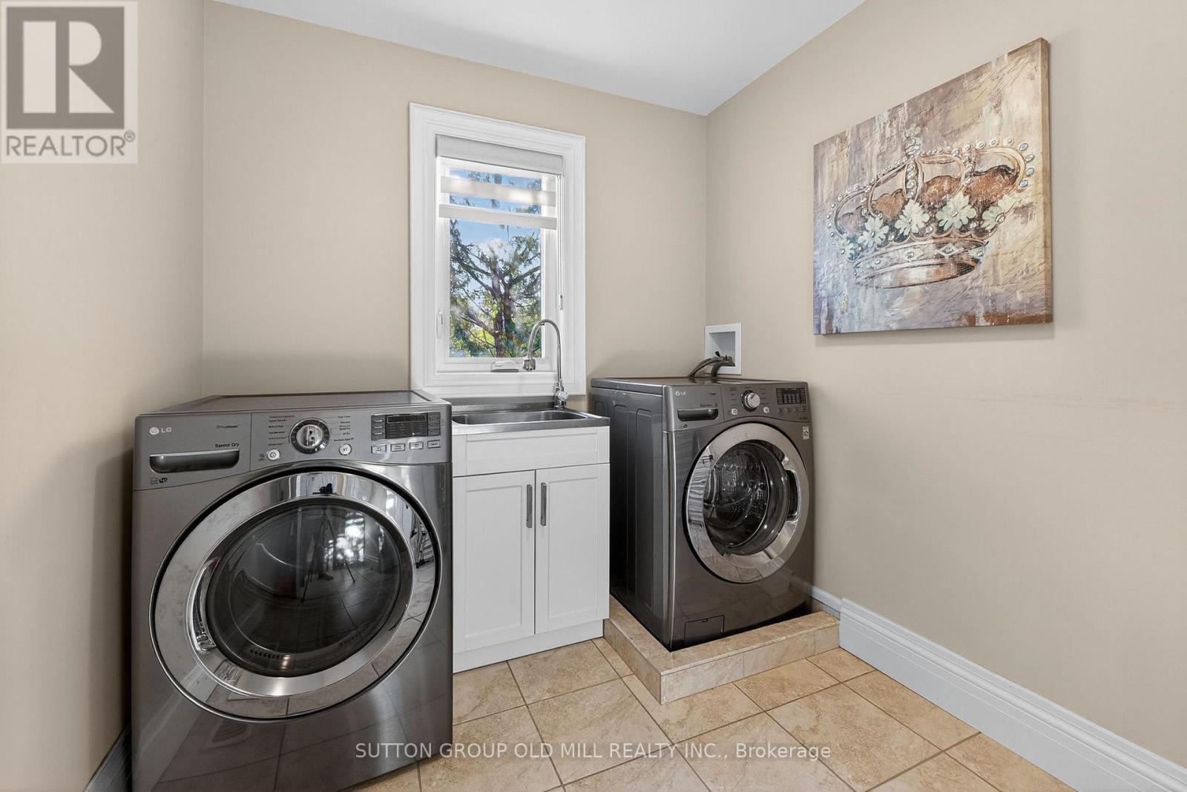
All 50 photos
For sale
7 Cousins Drive
Aurora (Aurora Village)
$1,999,900
6 bedrooms · 6 bathrooms · Detached house · Freehold
- Listed by:
- SUTTON GROUP OLD MILL REALTY INC.
- MLS® number:
- N13841206
- Last updated:
- September 29, 2026

About this home
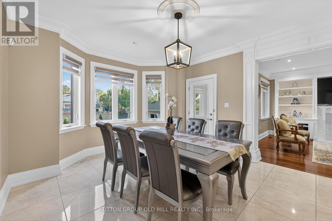
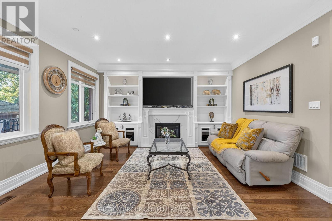
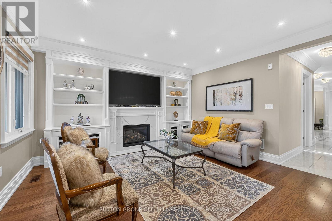
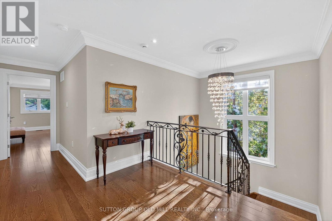
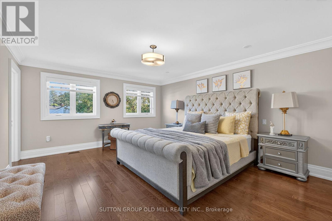
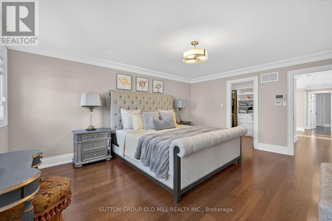
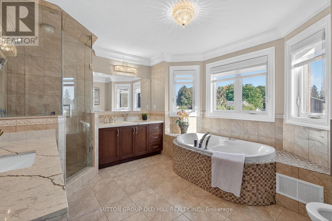
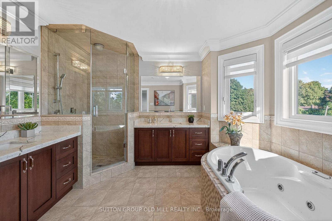
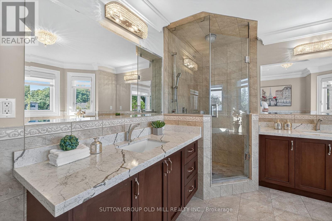
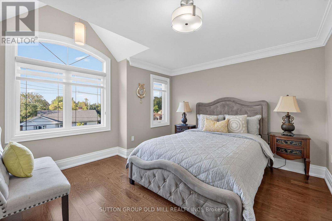
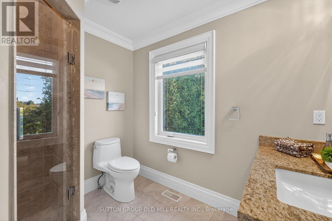
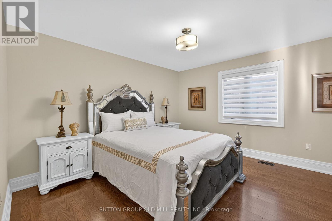
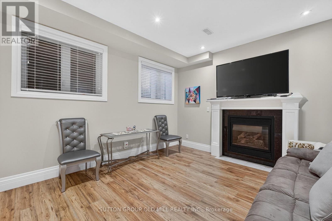
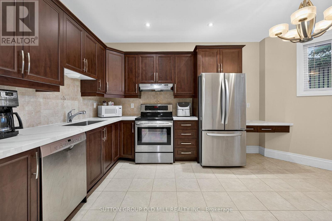
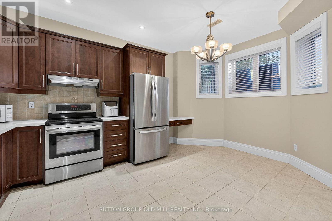
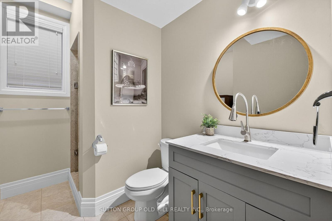
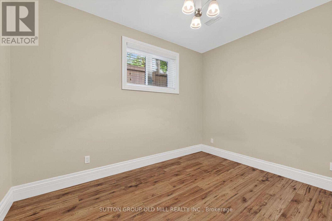
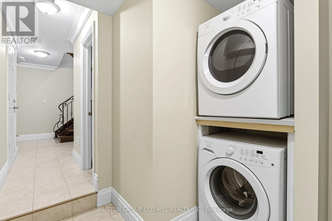
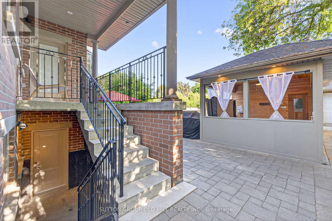
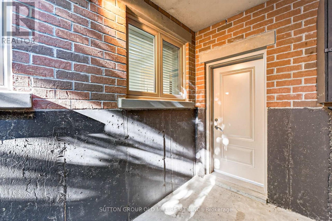
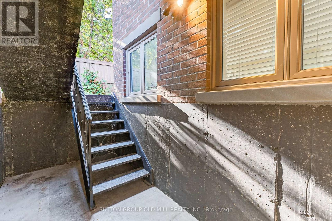
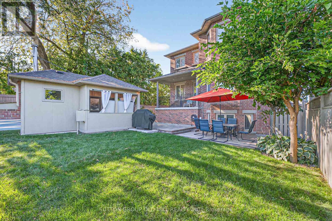
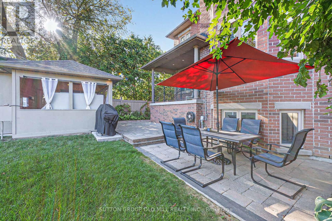
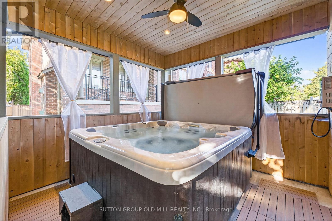
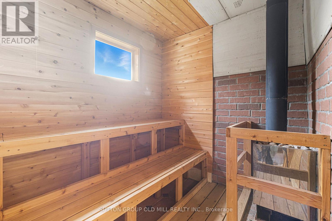
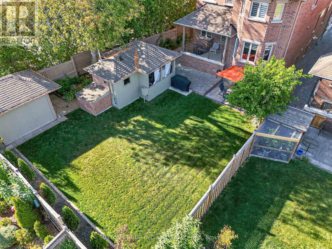
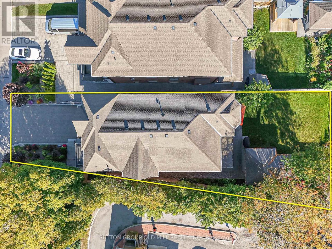
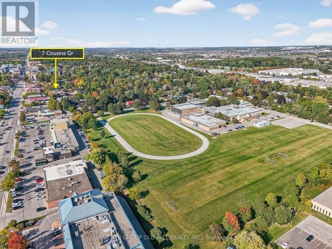
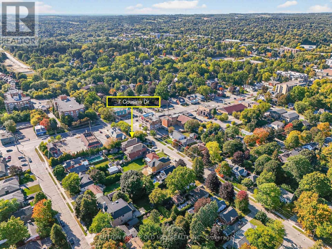
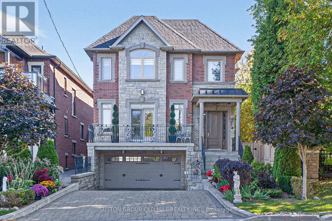
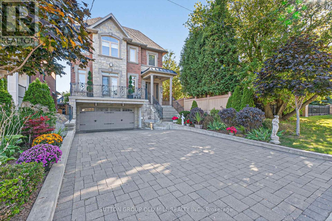
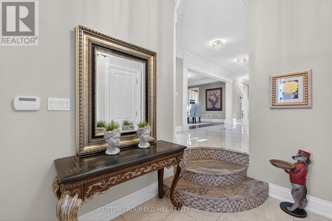
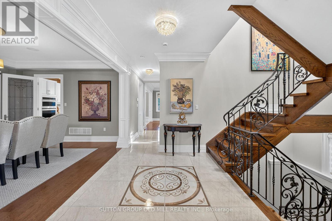
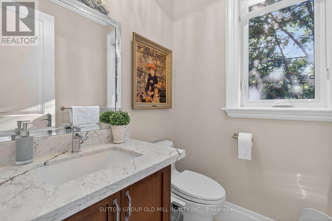
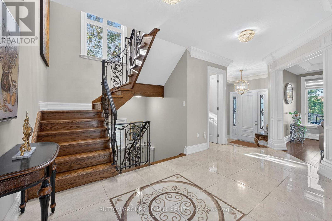
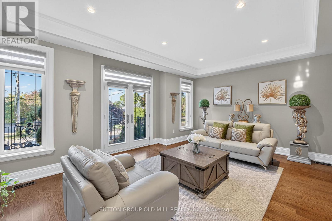
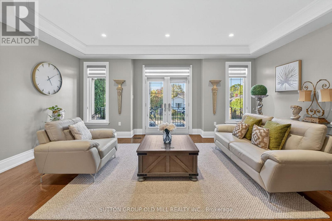
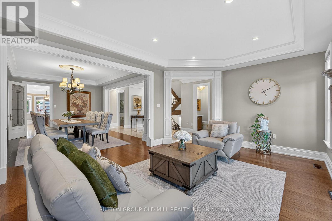
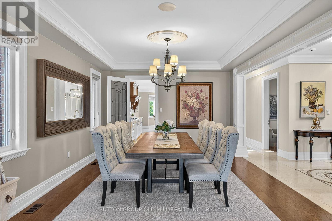
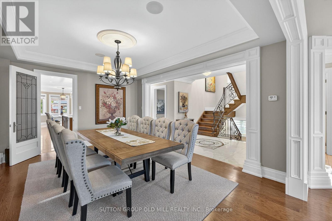
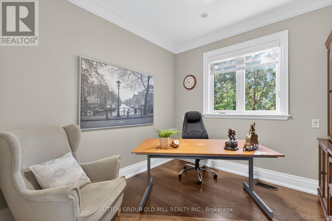
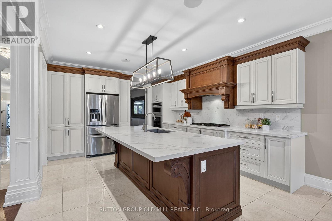
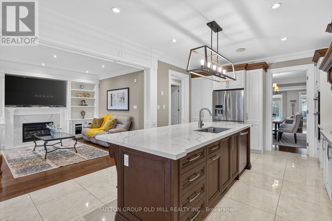
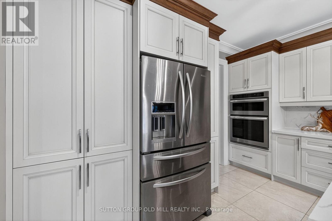
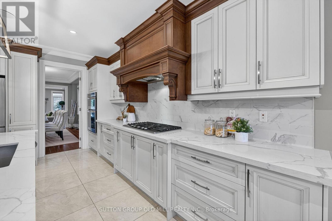
Welcome to 7 Cousins Drive in the Heart of Aurora Village. This is a rock-solid / high-quality Italian craftsmanship / custom-built home on a Pie-shaped Lot. Luxurious finishes include Custom Kitchen with built-in KitchenAid Appliances, 6 Bathrooms, gorgeous Crown Moulding/Trim/Baseboards, upgraded Quartz Countertops, Closet Organizers, Upper level Laundry room, and more! The W/O Basement can be Income-producing, and features an In-law suite with High Ceilings, Eat-In Kitchen, 2 Bedrooms with Large Windows, and separate Rear and Front Entrances. Enjoy the private Entertainer's Backyard with Patio, Natural gas BBQ, Jacuzzi Hot tub, and Outdoor Sauna for all seasons! The Location and Neighborhood are fantastic, close to all the Amenities you need: Just steps to Yonge Street, Aurora Town Square & Cultural Centre, Town Park, Cafes, Dining, Groceries, Schools, Public transit & GO station. Just Move in and Enjoy! This Home is a Must-See! - Check out the Virtual Tour & Floor plans. (id:67445)
Rooms
| Room | Level | Size |
|---|---|---|
| Living room | Main level | 5.54 × 4.32 m |
| Kitchen | Basement | 4.7 × 3.89 m |
| Bedroom | Basement | 3.76 × 2.97 m |
| Bedroom | Basement | 3.58 × 2.97 m |
| Dining room | Main level | 5.11 × 4.14 m |
| Kitchen | Main level | 9.14 × 4.17 m |
| Family room | Main level | 4.55 × 4.11 m |
Location
The information contained on this site is based in whole or in part on information that is provided by members of The Canadian Real Estate Association (CREA), who are responsible for its accuracy. CREA reproduces and distributes this information as a service for its members and assumes no responsibility for its accuracy.