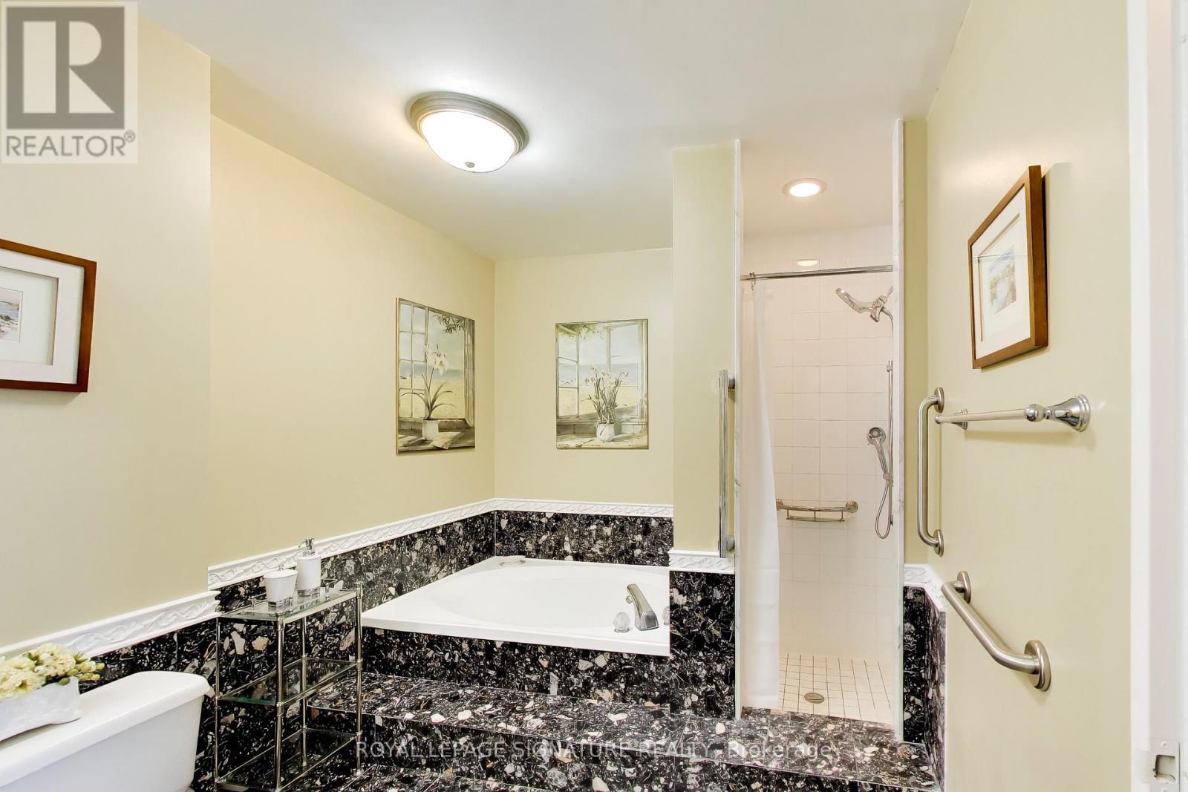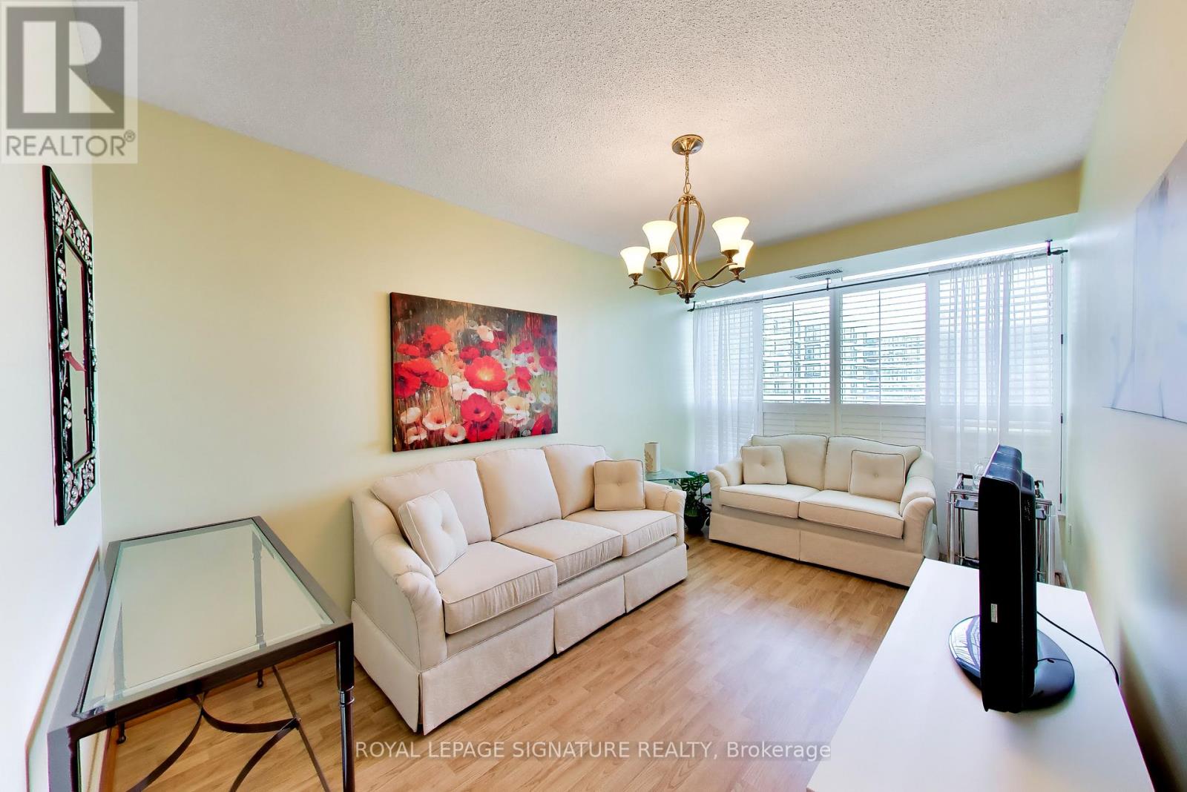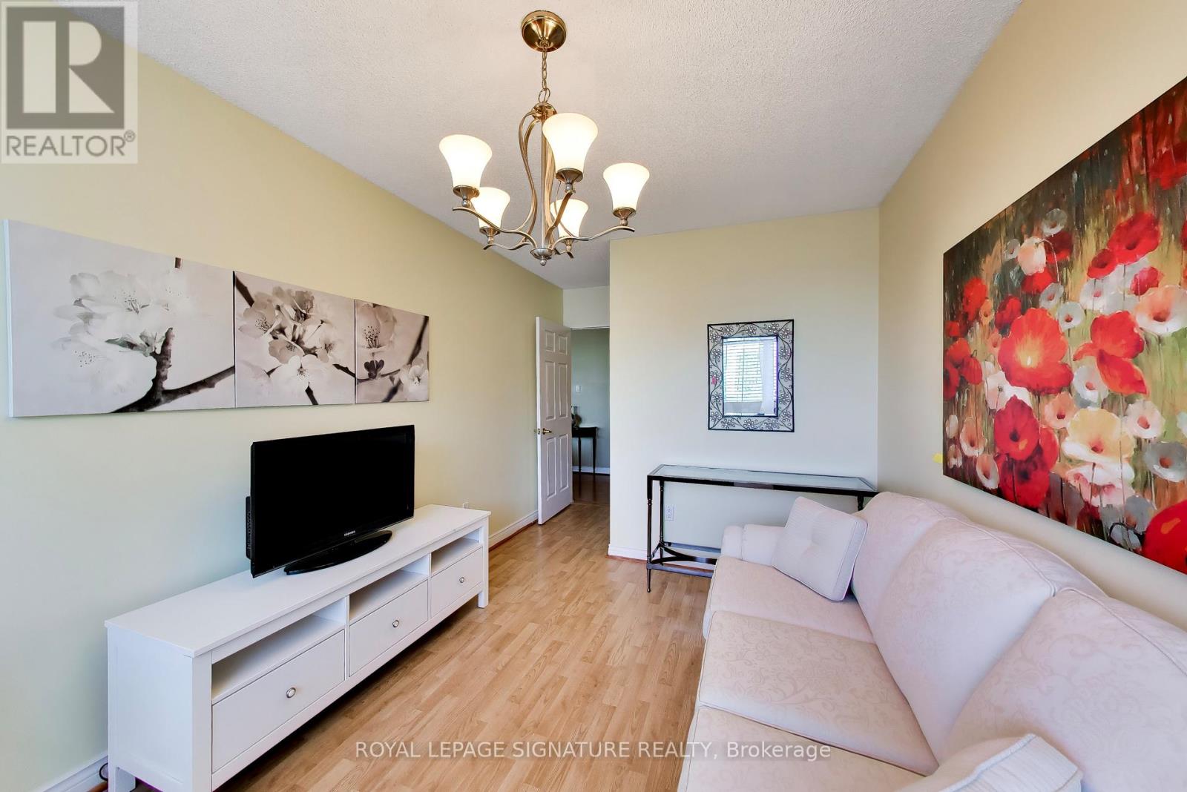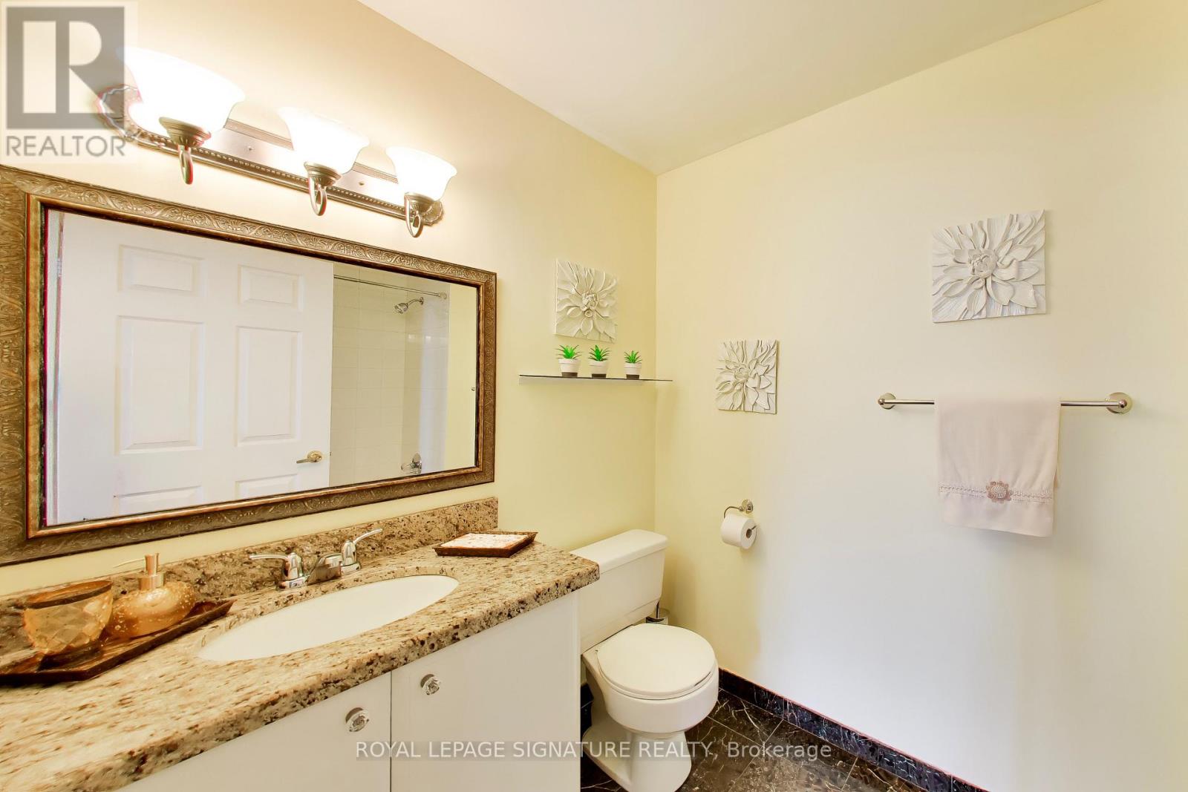
All 29 photos
For sale
1802 - 1 Clark Avenue West
Vaughan (Crestwood-Springfarm-Yorkhill)
$749,000
3 bedrooms · 2 bathrooms · Condo apartment · Condo
- Listed by:
- ROYAL LEPAGE SIGNATURE REALTY
- MLS® number:
- N13839460
- Last updated:
- September 29, 2026

About this home
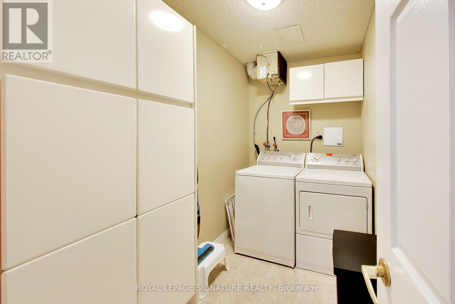
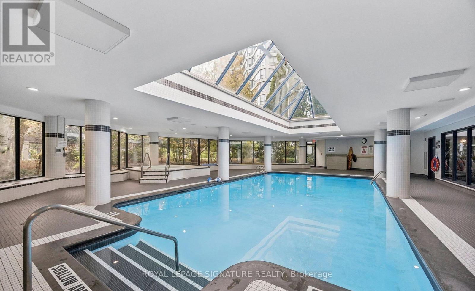
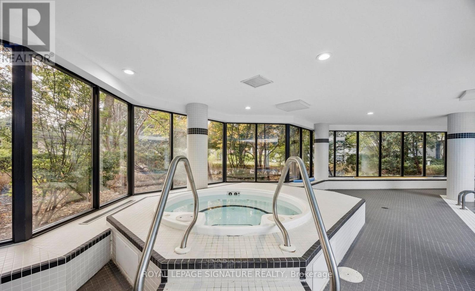
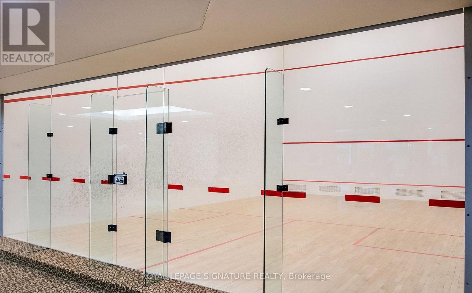
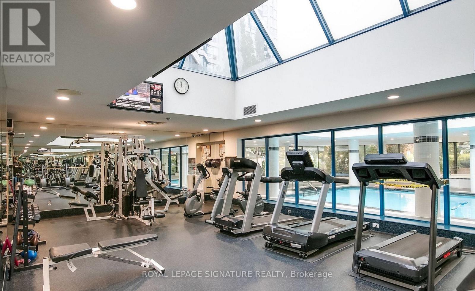
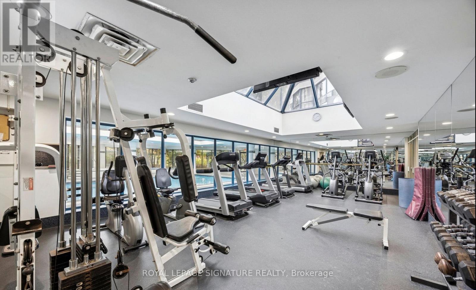
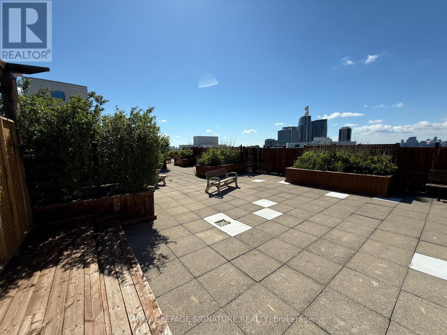
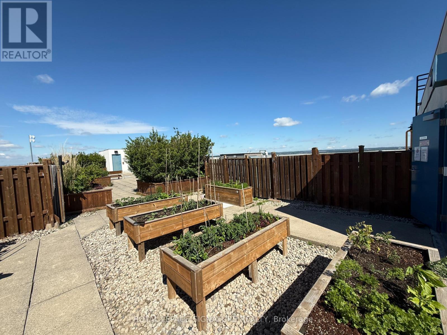
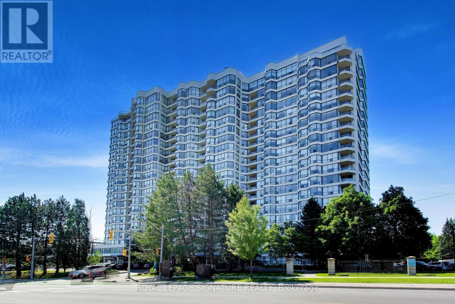
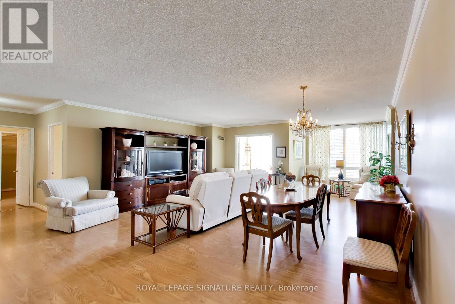
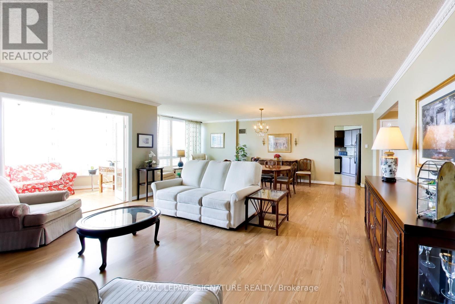
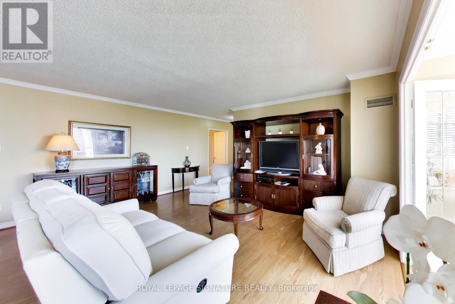
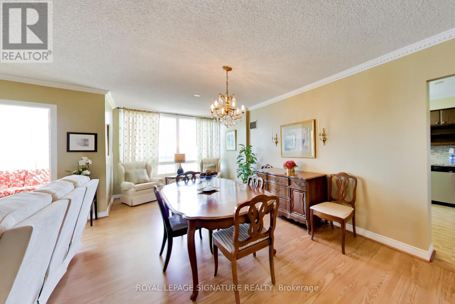
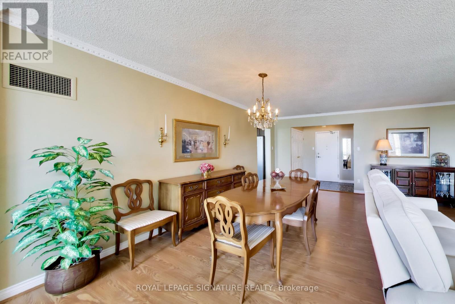
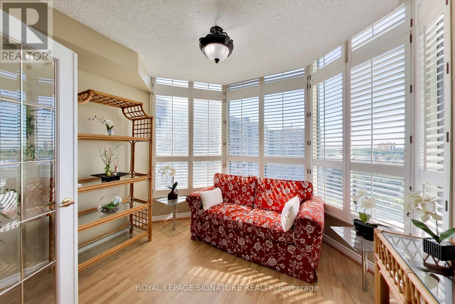
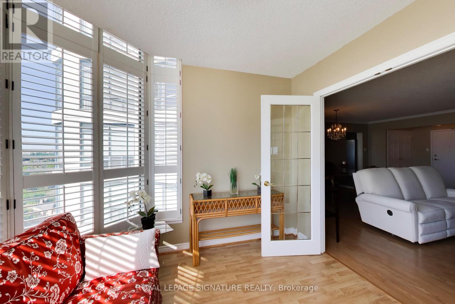
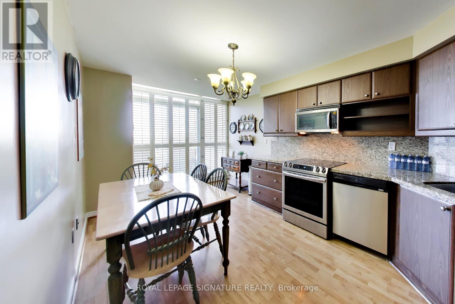
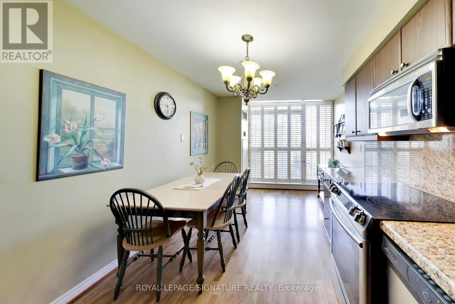
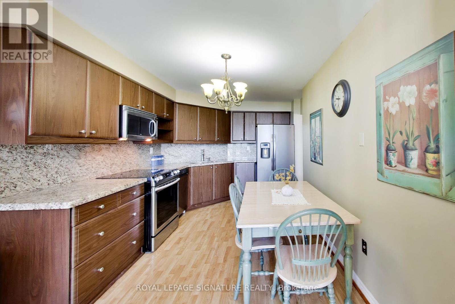
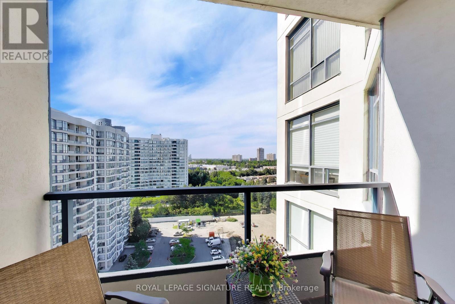
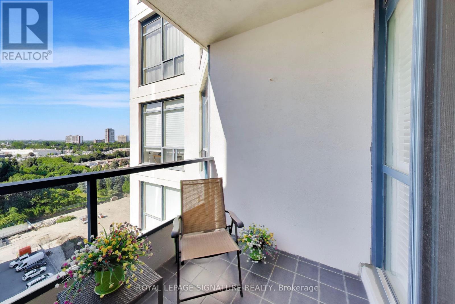
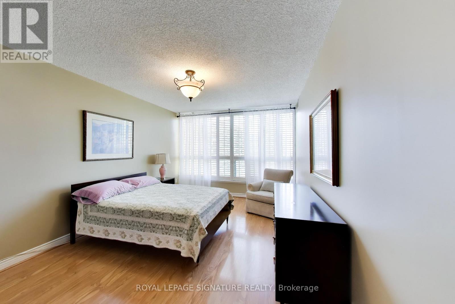
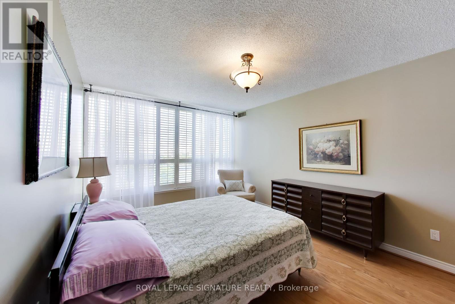
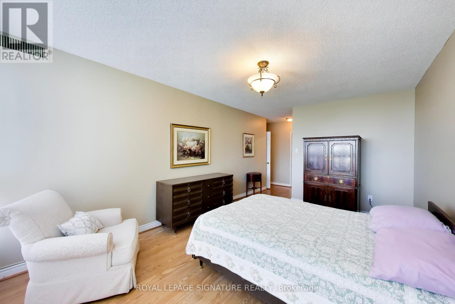
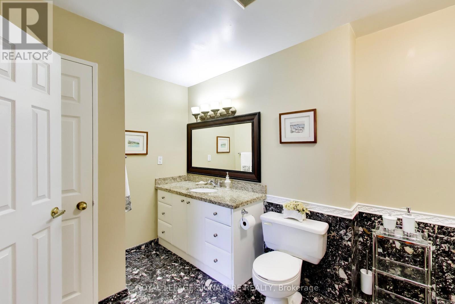
Welcome to Skyrise on Yonge. This 1,646 sq. ft. 2 bedroom plus den, 2 bathroom suite offers the scale, flow and storage so many buyers are looking for. Featuring a gracious foyer, expansive living and dining space for real furniture, a separate den for work, reading or flexible everyday use, and a large kitchen with room to gather. This thoughtful layout provides excellent separation between the principal rooms and bedrooms, including a spacious primary retreat with ensuite bath and ample closet space. Large windows with California shutters and an elevated south facing 18th-floor view create a bright, comfortable home with room to live, entertain and breathe. Includes owned underground parking spot close to the elevator and a storage locker. The well-managed, amenity-rich building at Yonge & Clark provides a 24-hour concierge, indoor pool, gym, sauna, tennis/squash courts, guest suites, party/games rooms, roof terrace/community garden and visitor parking. You're steps to shops, restaurants, transit, parks, schools and everyday conveniences. A true downsizer friendly residence in one of Thornhill's most established condominium communities. (id:67445)
Rooms
| Room | Level | Size |
|---|---|---|
| Living room | Main level | 8.63 × 3.39 m |
| Dining room | Main level | 7.19 × 2.77 m |
| Den | Main level | 3.03 × 3.23 m |
| Kitchen | Main level | 5.71 × 2.84 m |
| Primary Bedroom | Main level | 4.97 × 3.38 m |
| Bedroom 2 | Main level | 4.46 × 2.74 m |
Location
The information contained on this site is based in whole or in part on information that is provided by members of The Canadian Real Estate Association (CREA), who are responsible for its accuracy. CREA reproduces and distributes this information as a service for its members and assumes no responsibility for its accuracy.