All 41 photos
For sale
14 Mcgee Crescent
Aurora (Aurora Highlands)
$1,498,888
5 bedrooms · 4 bathrooms · Detached house · Freehold
- Listed by:
- MAIN STREET REALTY LTD.
- MLS® number:
- N13838242
- Last updated:
- September 29, 2026

About this home
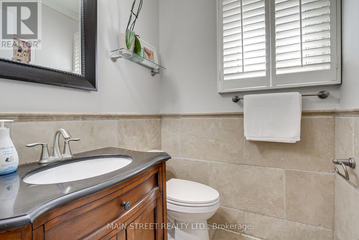
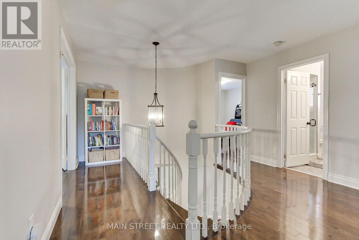
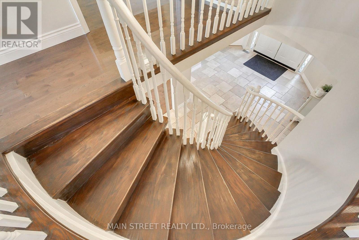
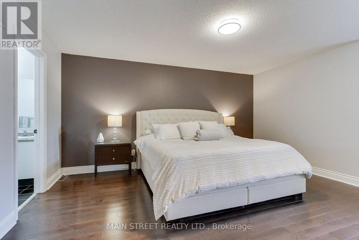
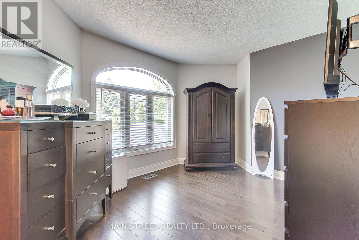
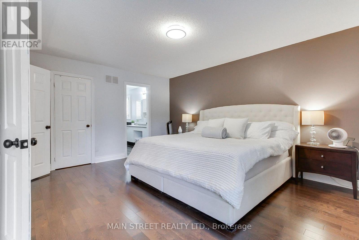
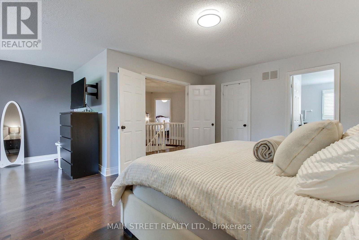
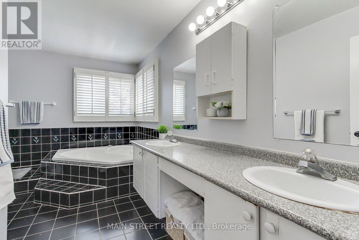
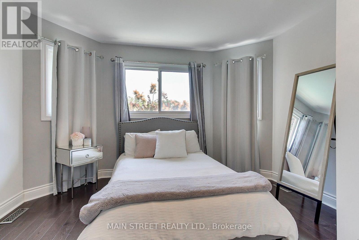
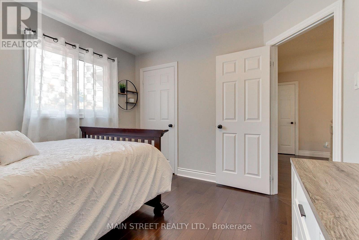
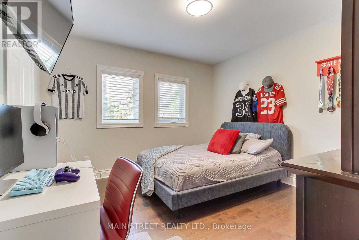
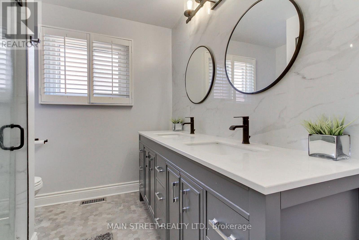
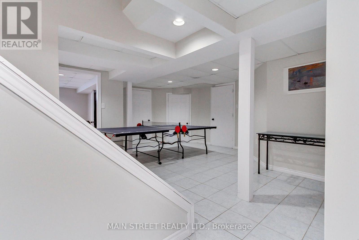
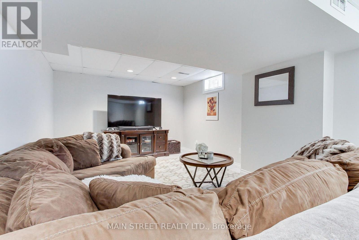
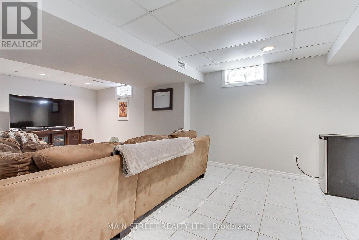
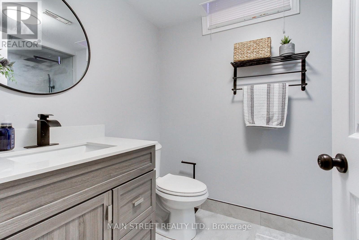
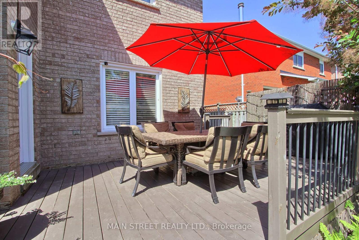
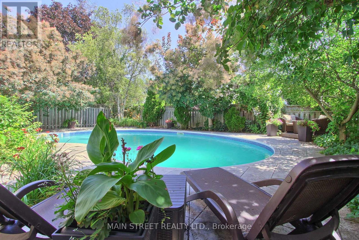
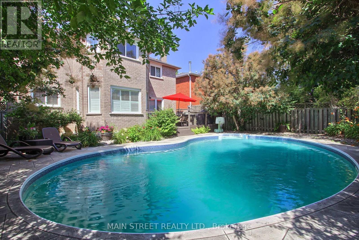
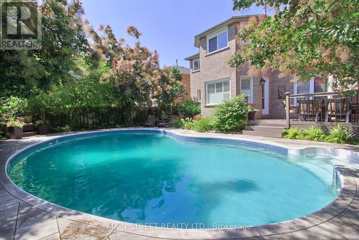
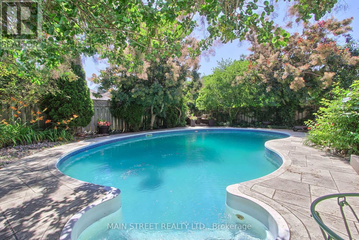
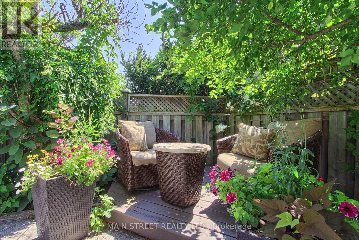
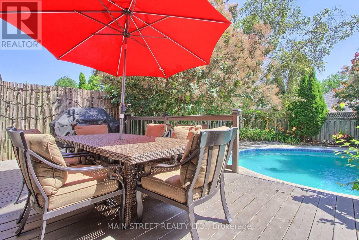
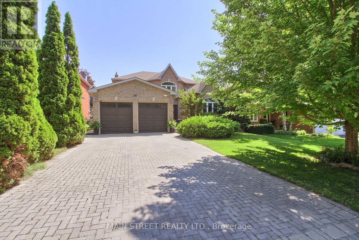
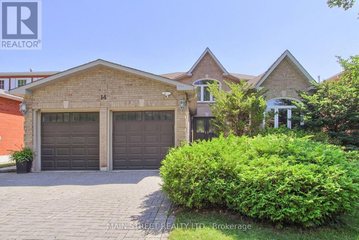
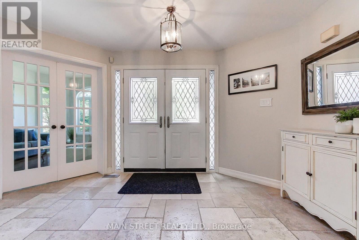
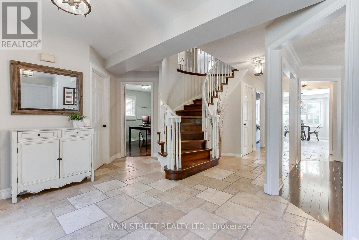
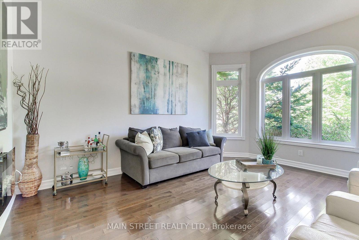
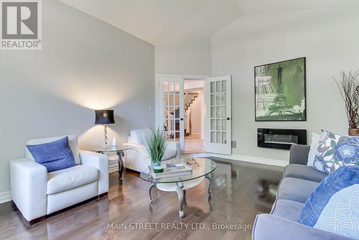
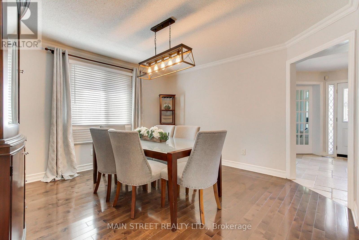
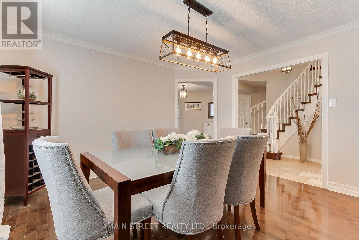
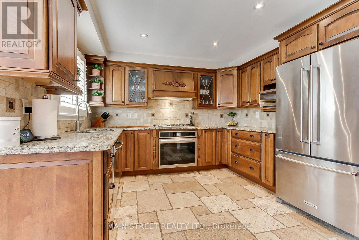
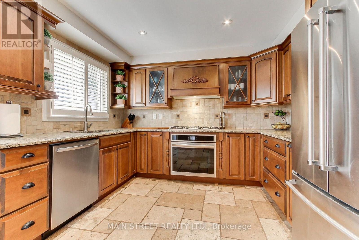
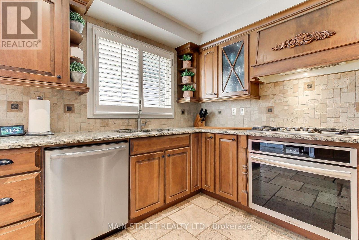
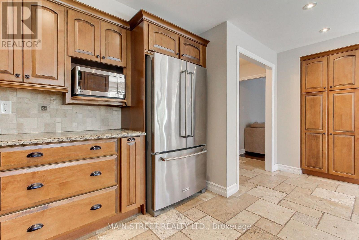
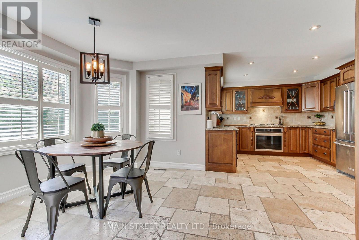
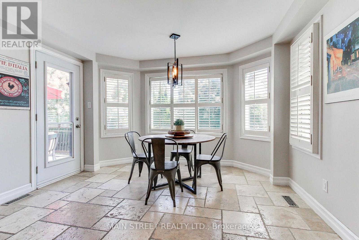
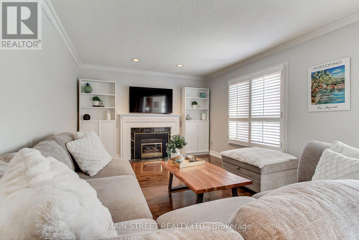
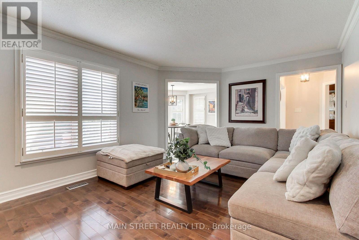
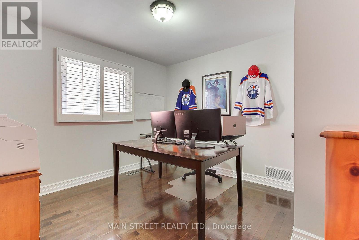
Welcome to this beautifully updated executive 4-bedroom home in the highly sought-after Kennedy West community of Aurora Highlands. Designed for both family living and entertaining, this exceptional home features a spacious main floor office, elegant formal living and dining rooms, and a warm, inviting family room.The kitchen boasts granite countertops, stainless steel appliances, a pantry, tumbled marble flooring, and pot lights, creating the perfect space for everyday living and hosting. Newer Hardwood flooring and a classic wood staircase add timeless elegance throughout the main and upper levels.Step outside to your private backyard oasis featuring an in-ground pool, expansive deck, and convenient gas BBQ hookup-ideal for summer entertaining. The partially finished basement offers a generous recreation room with plenty of additional space to customize for your family's needs. Located in one of Aurora's most desirable neighbourhoods, close to top-rated schools, parks, trails, shopping, and all amenities, this is a home you won't want to miss.Numerous recent updates provide peace of mind, including the pool deck and pool equipment, second-floor bathroom, and basement bathroom, hardwood floors. (id:67445)
Rooms
| Room | Level | Size |
|---|---|---|
| Kitchen | Main level | 2.97 × 2.91 m |
| Office | Main level | 3.36 × 3.16 m |
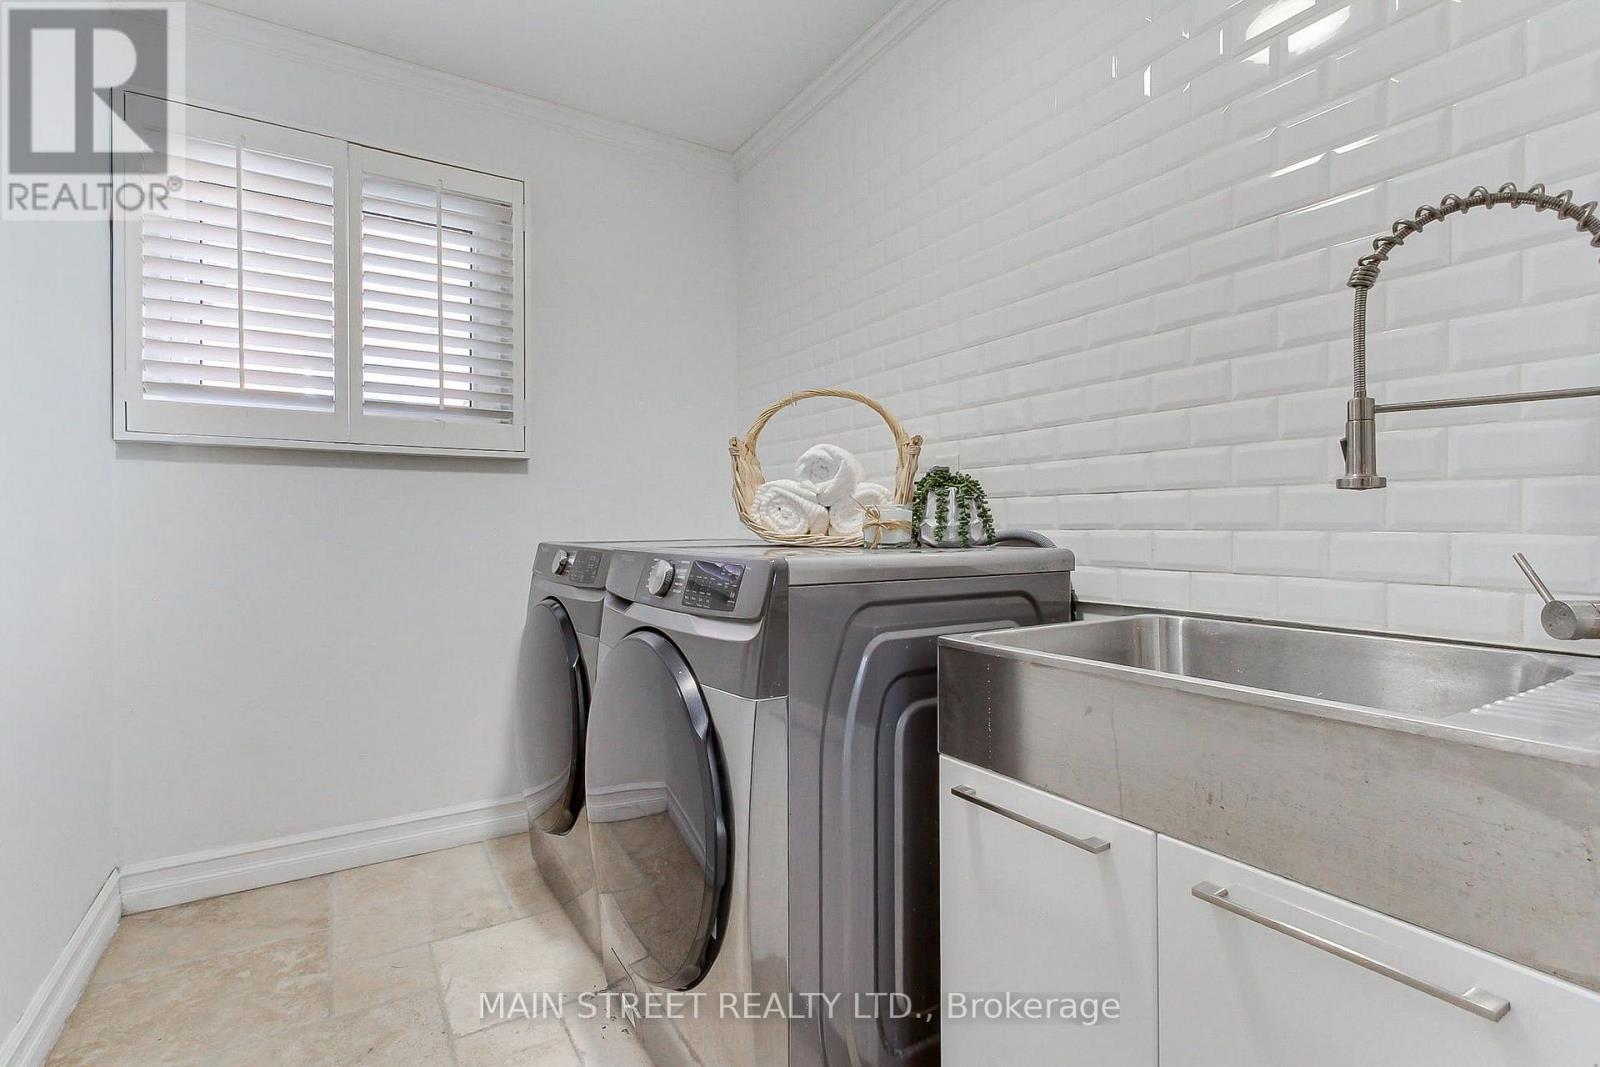
| Laundry room | Main level | 3.72 × 1.82 m |
| Bedroom 4 | Second level | 3.44 × 3.42 m |
| Bedroom 2 | Second level | 4.91 × 2.87 m |
| Bedroom 3 | Second level | 3.25 × 3.18 m |
Location
The information contained on this site is based in whole or in part on information that is provided by members of The Canadian Real Estate Association (CREA), who are responsible for its accuracy. CREA reproduces and distributes this information as a service for its members and assumes no responsibility for its accuracy.