All 23 photos
For sale
Ph12 - 8228 Birchmount Road
Markham (Unionville)
$595,999
2 bedrooms · 1 bathroom · Condo apartment · Condo
- Listed by:
- BENCHMARK SIGNATURE REALTY INC.
- MLS® number:
- N13837736
- Last updated:
- October 2, 2026

About this home
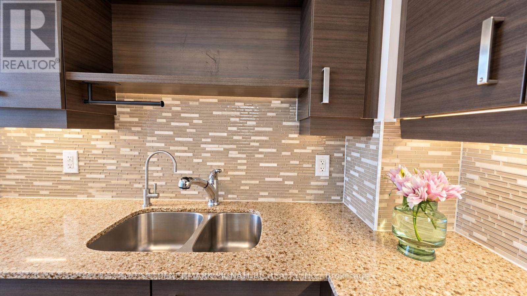
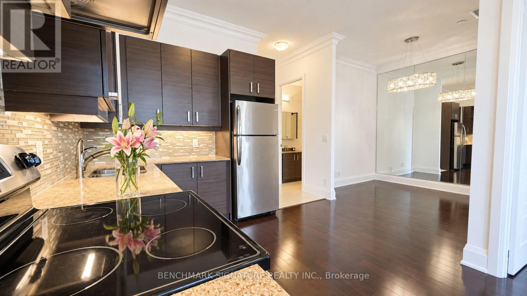
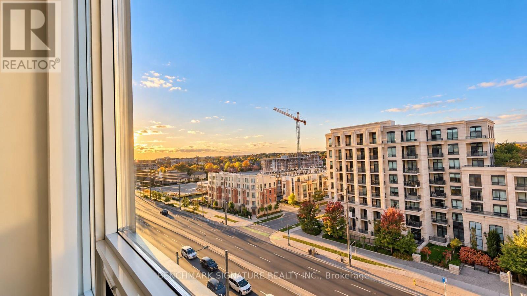
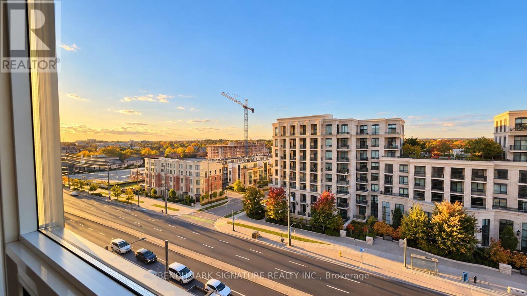
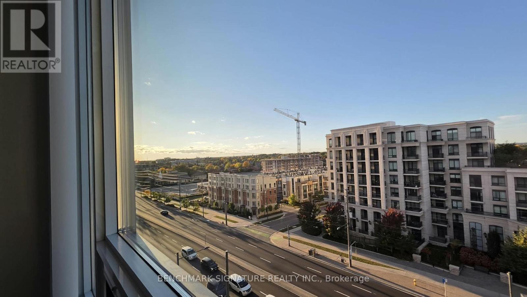
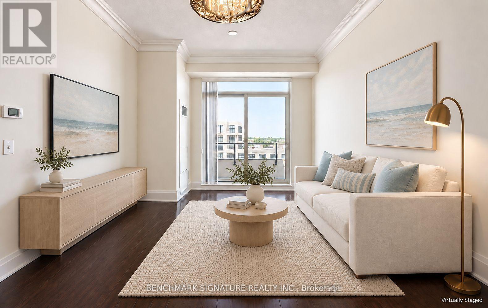
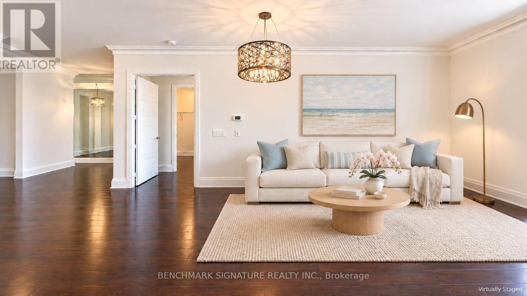
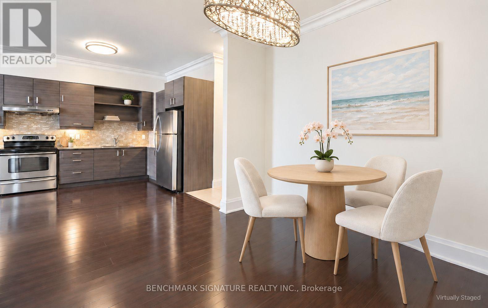
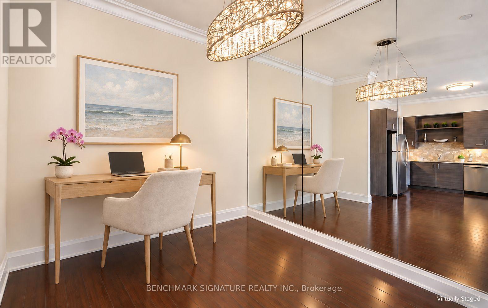
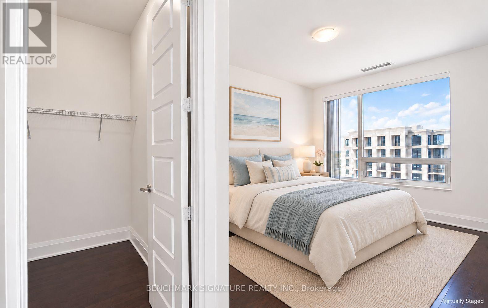
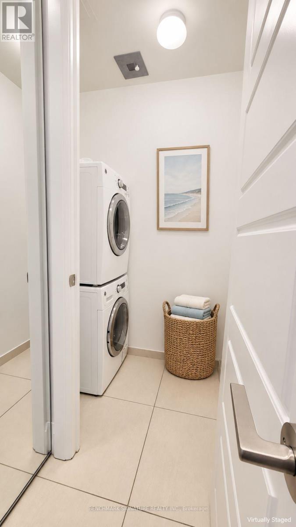
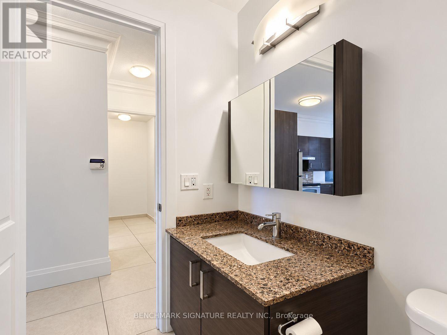
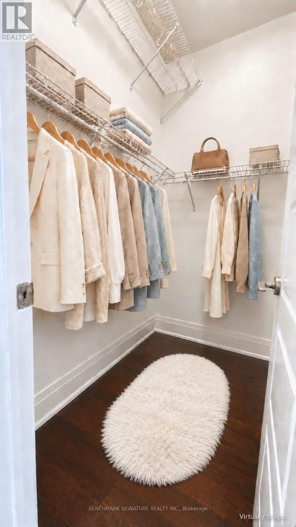
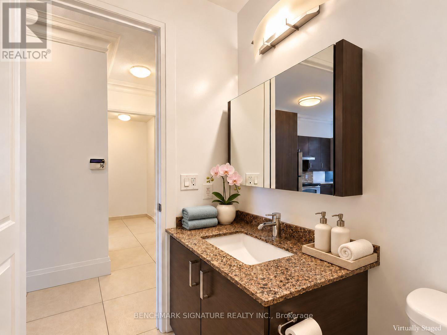
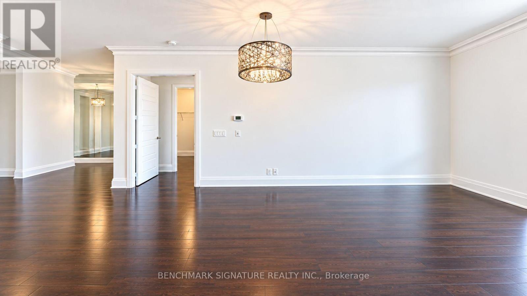
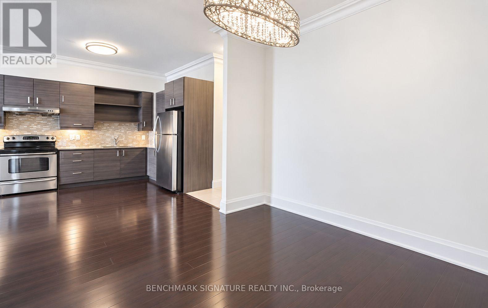
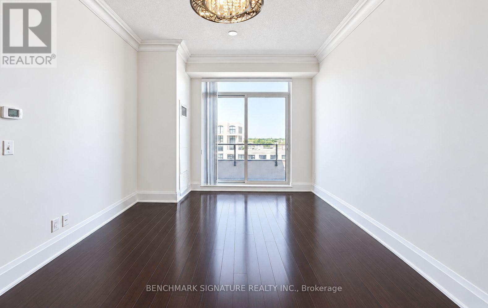
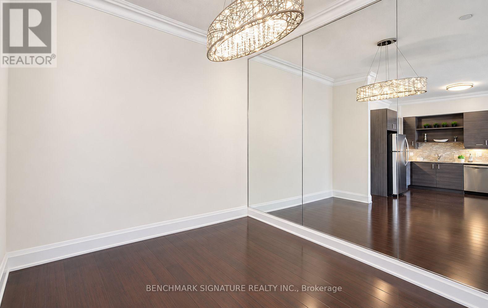
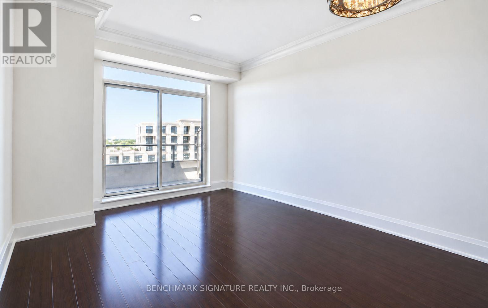
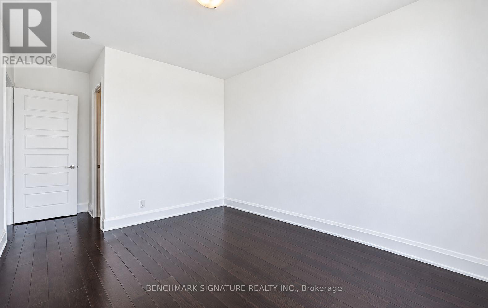
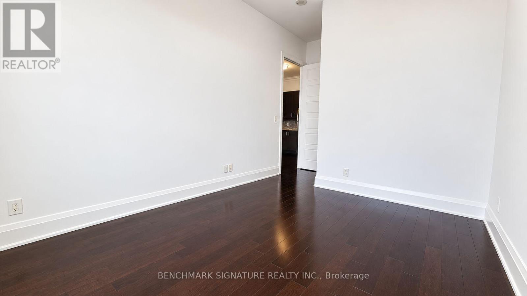
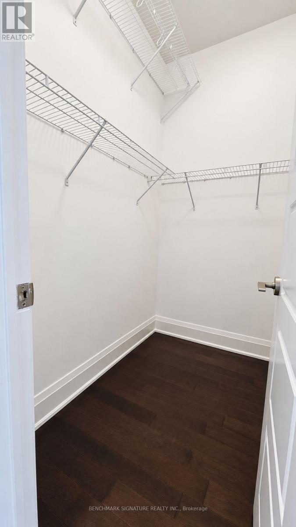
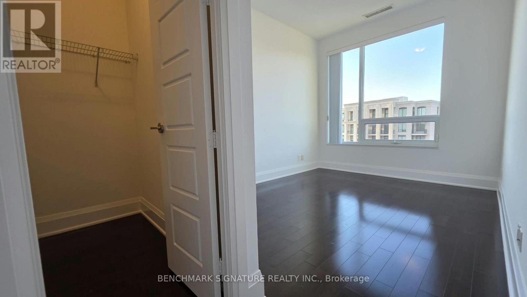
Your Unionville Dream Starts Here! Enjoy Effortless Penthouse Living In This Elegant 1-Bedroom Plus Den, Offering 683 Sq. Ft. Of Thoughtfully Designed Interior Space, Soaring 10-Foot Ceilings, And A 42 Sq. Ft. Private Balcony With Unobstructed Views. Bright And Inviting, The Open-Concept Layout Features Rich Hardwood Flooring, Crown Moulding, And Mirrored Accents That Enhance The Sense Of Space. The Upgraded Kitchen Combines Dark Wood Cabinetry, Granite Countertops, An Undermount Sink, A Mosaic Backsplash, And Stainless Steel Appliances. A Generously Sized Den Provides Flexible Space For Working From Home Or Hosting Overnight Guests, While The Spacious Bedroom Features A Wall-To-Wall Closet. Enjoy Morning Coffee Or Unwind At Sunset On Your Balcony. Includes One Tandem Parking Space Accommodating Two Cars And One Locker. Steps To Whole Foods, Casa Victoria, RBC, BMO, Restaurants, Cafés, And Everyday Conveniences. Building Amenities Include A Party Room, Guest Suites, And Visitor Parking. Select Photos Have Been Virtually Staged And Digitally Enhanced For Illustration Purposes. (id:67445)
Rooms
| Room | Level | Size |
|---|---|---|
| Living room | Ground level | 3.81 × 3.04 m |
| Dining room | Ground level | 3.81 × 3.04 m |
| Kitchen | Ground level | 3.04 × 1.82 m |
| Primary Bedroom | Ground level | 3.81 × 3.04 m |
| Den | Ground level | 2.74 × 2.43 m |
Home
Location
The information contained on this site is based in whole or in part on information that is provided by members of The Canadian Real Estate Association (CREA), who are responsible for its accuracy. CREA reproduces and distributes this information as a service for its members and assumes no responsibility for its accuracy.