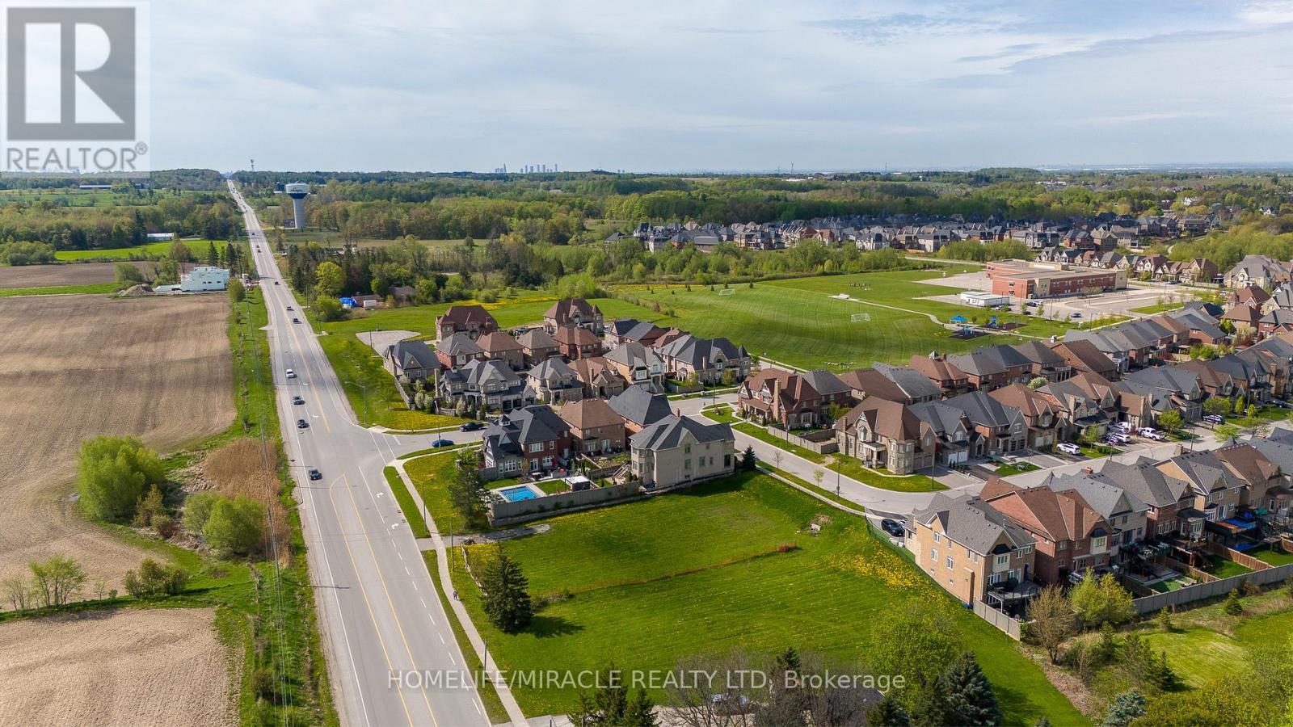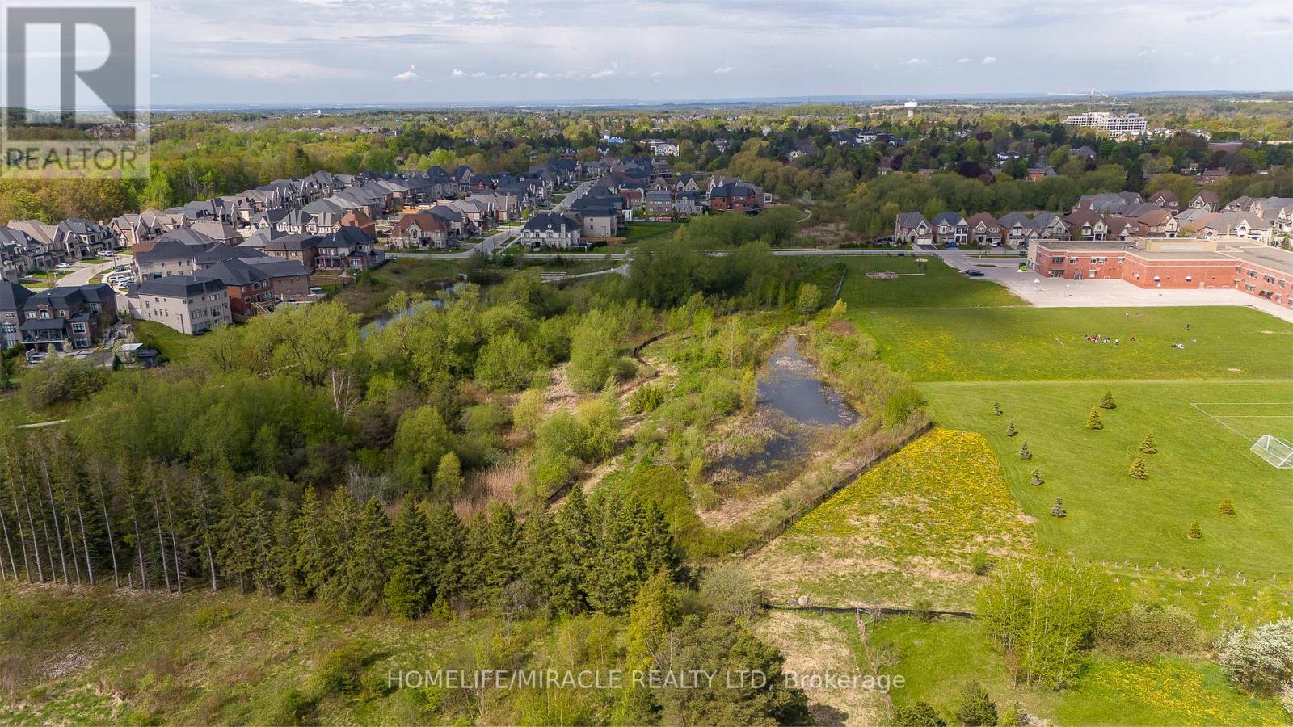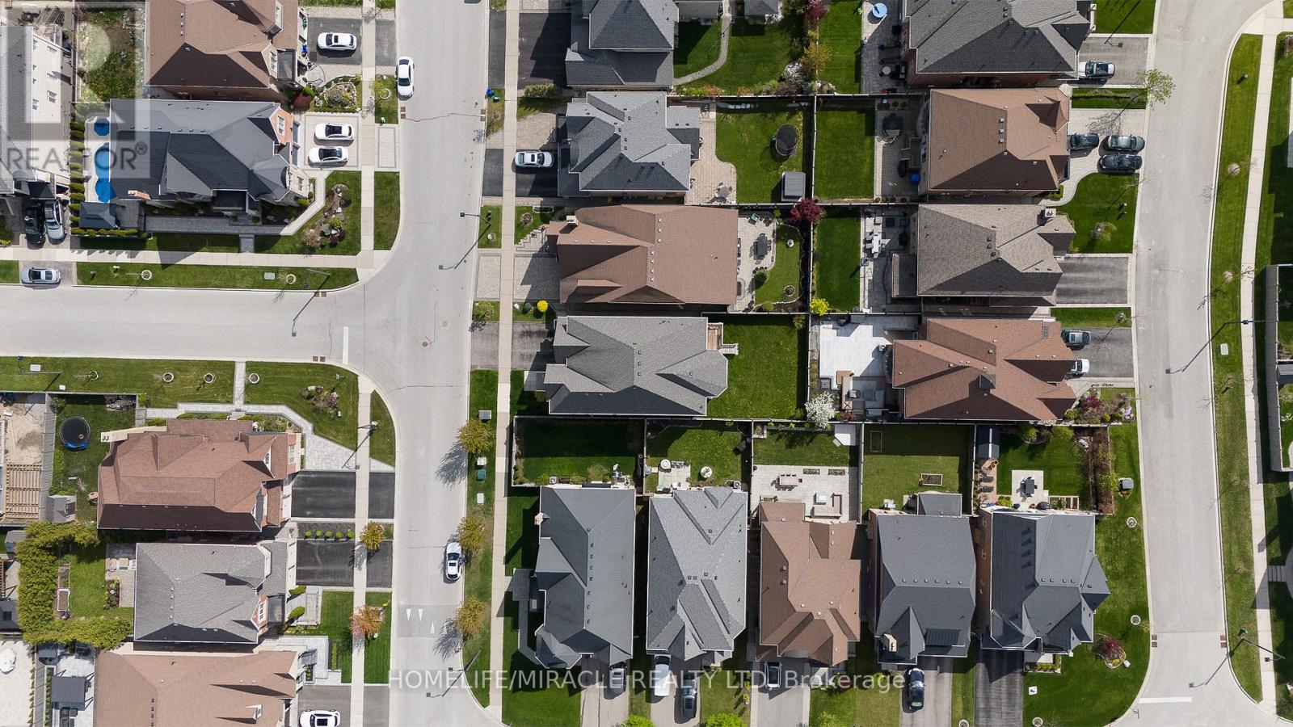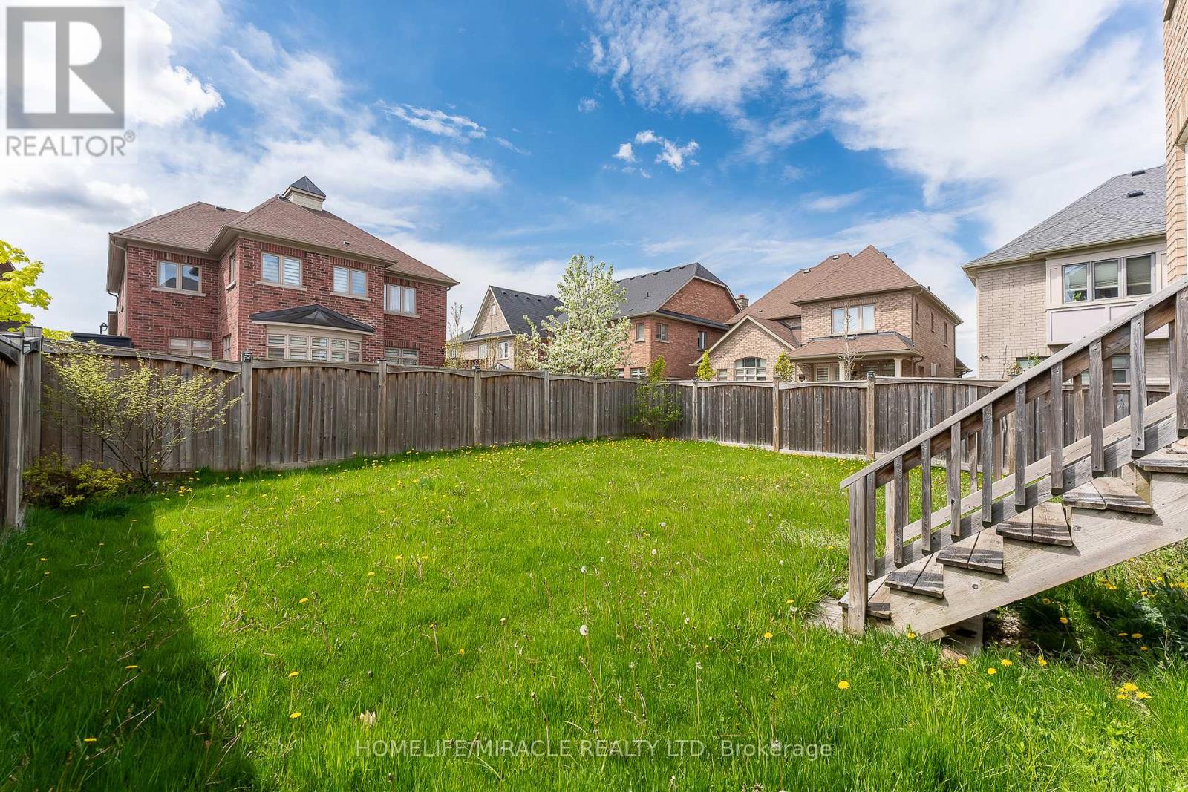
All 40 photos
For sale
7 Nicort Road
King (King City)
$1,798,888
4 bedrooms · 4 bathrooms · Detached house · Freehold
- Listed by:
- HOMELIFE/MIRACLE REALTY LTD
- MLS® number:
- N13831170
- Last updated:
- September 25, 2026

About this home
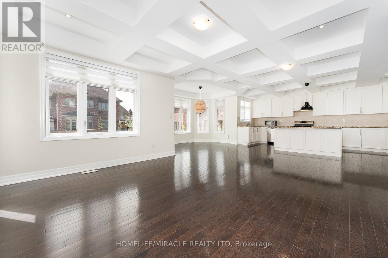
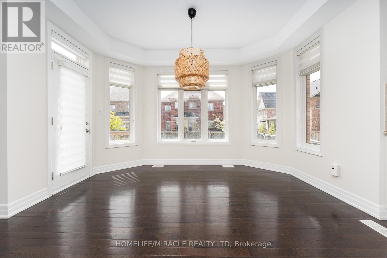
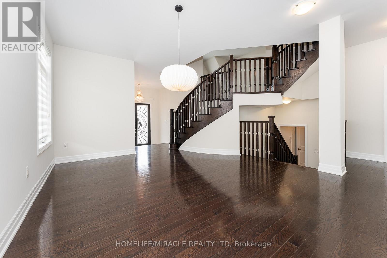
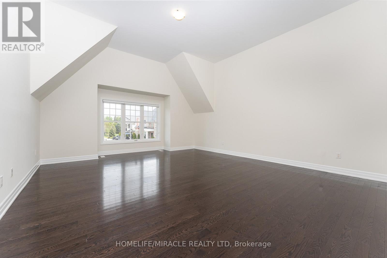
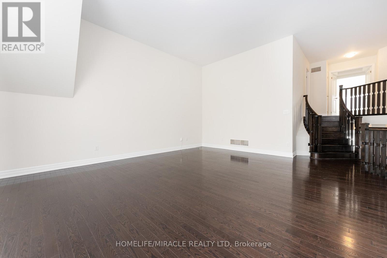
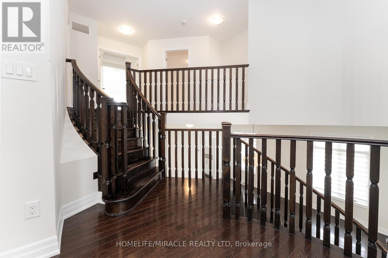
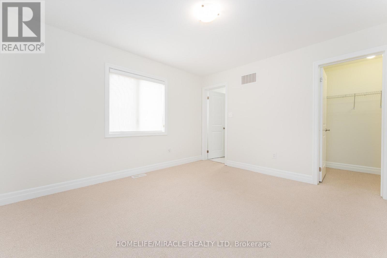
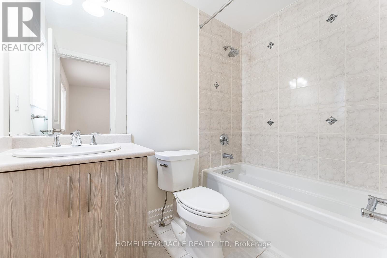
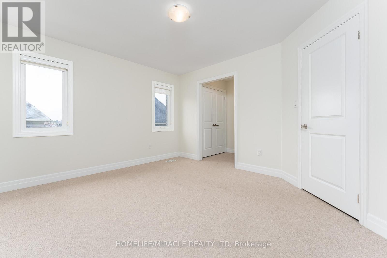
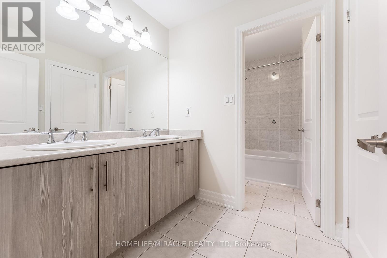
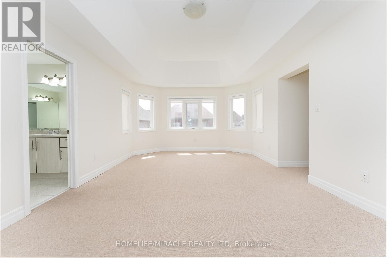
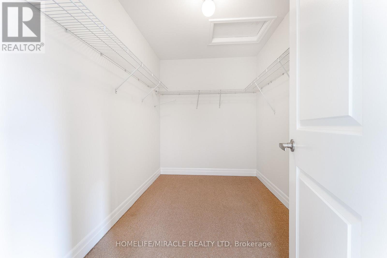
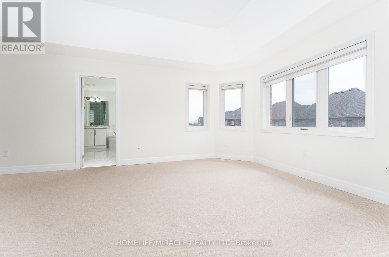
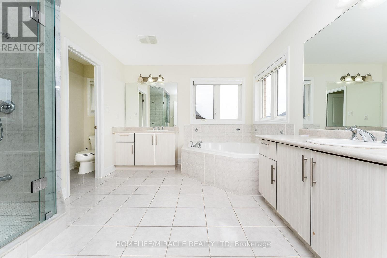
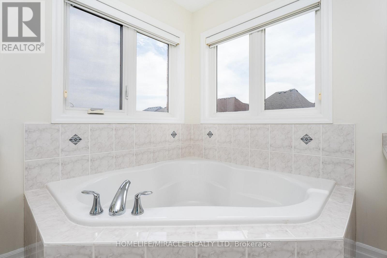
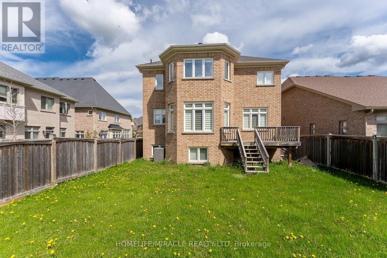
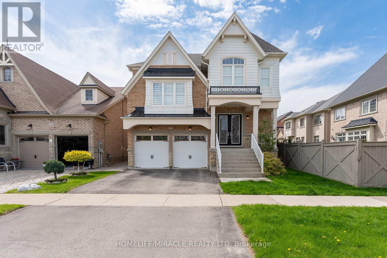
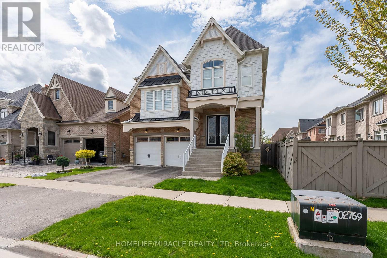
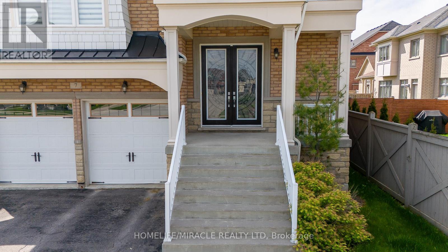
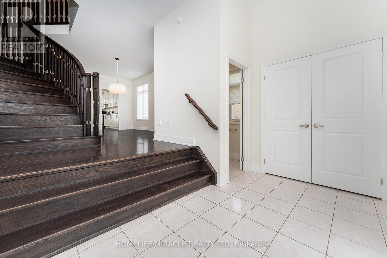
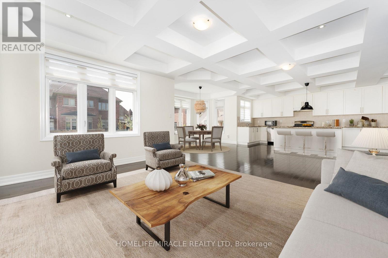
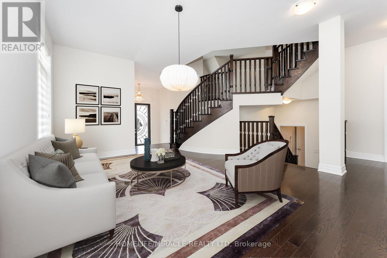
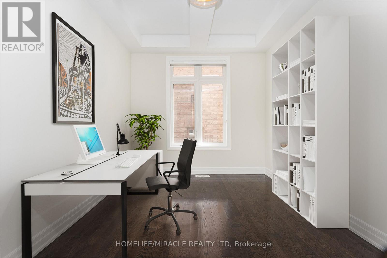
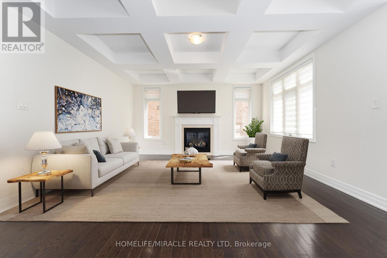
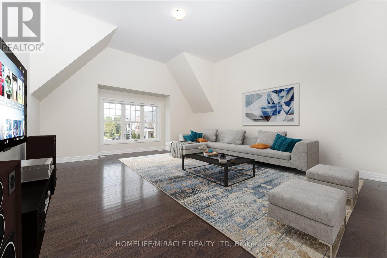
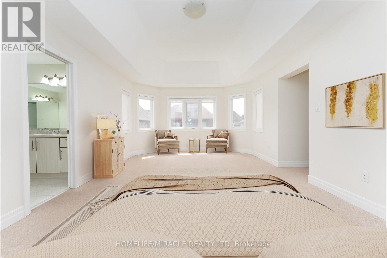
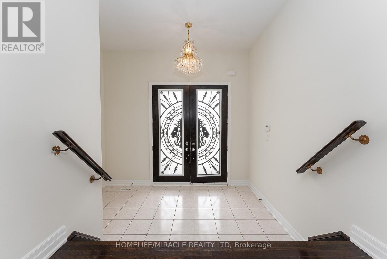
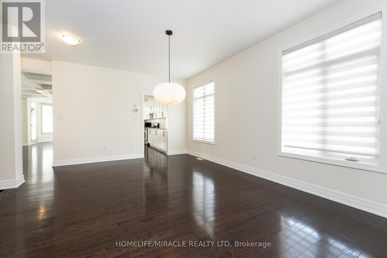
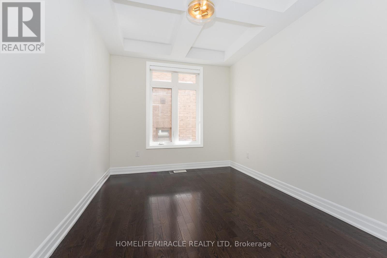
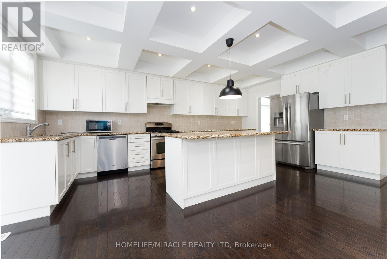
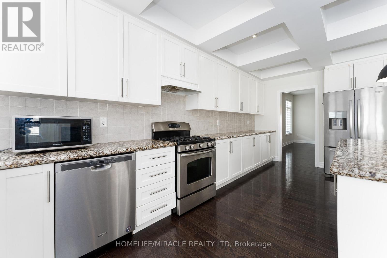
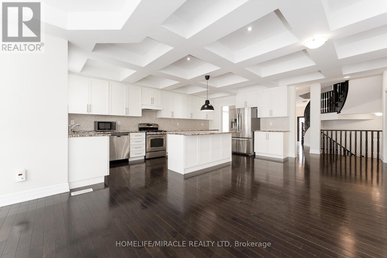
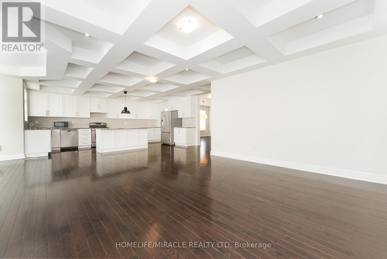
Experience the ultimate in elegance and beauty with our luxurious Peruvian model home, spanning 3,565 sq ft. Featuring hardwood floors throughout the main living areas, this residence boasts a spacious kitchen with a waffle ceiling and granite countertops. Enjoy separate living, family, breakfast, and formal dining rooms, along with a dedicated home office. The living room impresses with its soaring 12.5 ft ceiling, and the stunning spiral foyer leads to a huge primary br with 5 pc ensuite. Halfway to second floor offers a huge living room overlooking large windows, while the second bedroom features a private 3-piece ensuite. Other bedrooms have their own washrooms (id:67445)
Rooms
| Room | Level | Size |
|---|---|---|
| Dining room | Main level | 5.3 × 4.2 m |
| Family room | Main level | 6.7 × 4.6 m |
| Office | Main level | 3.77 × 3.08 m |
| Kitchen | Main level | 4.9 × 4.6 m |
| Eating area | Main level | 4 × 3.35 m |
| Living room | In between | 5.91 × 5.42 m |
| Primary Bedroom | Second level | 6.46 × 3.96 m |
| Bedroom 2 | Second level | 4 × 3.35 m |
| Bedroom 3 | Second level |
Location
The information contained on this site is based in whole or in part on information that is provided by members of The Canadian Real Estate Association (CREA), who are responsible for its accuracy. CREA reproduces and distributes this information as a service for its members and assumes no responsibility for its accuracy.