
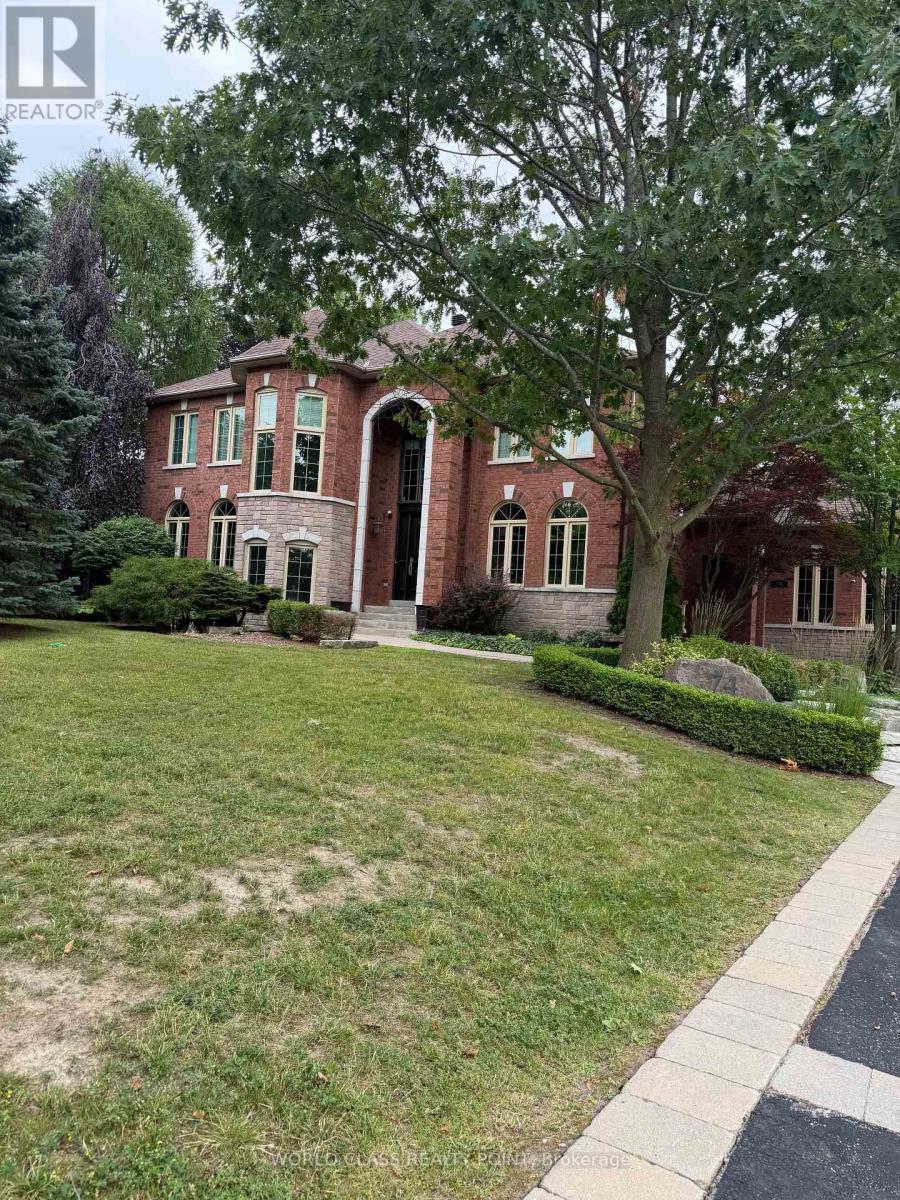
For sale
74 Mactaggart Drive
King (Nobleton)
$3,100,000
5 bedrooms · 5 bathrooms · Detached house · Freehold
- Listed by:
- WORLD CLASS REALTY POINT
- MLS® number:
- N13830396
- Last updated:
- September 26, 2026

About this home
Nobleton Estates extensively renovated estate offers over 4,300 sq. ft. of refined living space, plus an estimated additional 2,000 sq. ft. of professionally finished walk-up basement.Every detail has been thoughtfully designed, from the custom-crafted millwork and engineered wide-plank flooring throughout, mudroom and laundry room, blending exceptional functionality with luxurious finishes. Luxury Entertainer's Kitchen is truly the heart of the home, showcasing an extra ordinary collection of premium appliances from Miele, Wolf, and Bosch. The finished lower level is designed for both wellness and entertainment, featuring a professional gym with equipment and a private theatre. Private professionally landscaped grounds feature a spectacular in-ground pool and hot tub, creating the perfect setting for relaxation and social gatherings. A truly one-of-a-kind estate offering luxury, sophistication and an unparalleled lifestyle in Nobleton Estates. (id:67445)
Rooms
| Room | Level | Size |
|---|---|---|
| Kitchen | Main level | 6.4 × 5.64 m |
| Bedroom 5 | Second level | 4.27 × 4.19 m |
| Recreational, Games room | Basement | 3.41 × 5.16 m |
| Media | Basement | 4.34 × 4.01 m |
| Dining room | Main level | 4.52 × 4.17 m |
| Living room | Main level | 4.88 × 4.29 m |
| Family room | Main level | 7.16 × 4.22 m |
| Office | Main level | 1.39 × 0.93 m |
| Foyer | Main level | 2.11 × 1.59 m |
| Primary Bedroom | Second level | 7.19 × 3.99 m |
| Bedroom 2 | Second level | 1.47 × 1.1 m |
| Bedroom 3 | Second level | 4.67 × 3.61 m |
| Bedroom 4 | Second level | 4.98 × 4.17 m |
Home
- Property type
- Single Family
- Building type
- House
- Ownership
- Freehold
- Bedrooms
- 5
- Bathrooms
- 5 (1 partial)
- Living area
- 3,500–5,000 sq ft
- Storeys
- 2
Building
- Basement
- Finished, Walk out, N/A
- Heating
- Forced air, Natural gas
- Cooling
- Central air conditioning
- Fireplaces
- 4
- Flooring
- Hardwood, Marble
- Foundation
- Concrete
Location
The information contained on this site is based in whole or in part on information that is provided by members of The Canadian Real Estate Association (CREA), who are responsible for its accuracy. CREA reproduces and distributes this information as a service for its members and assumes no responsibility for its accuracy.