All 25 photos
For sale
108 - 20 North Park Road
Vaughan (Beverley Glen)
$579,000
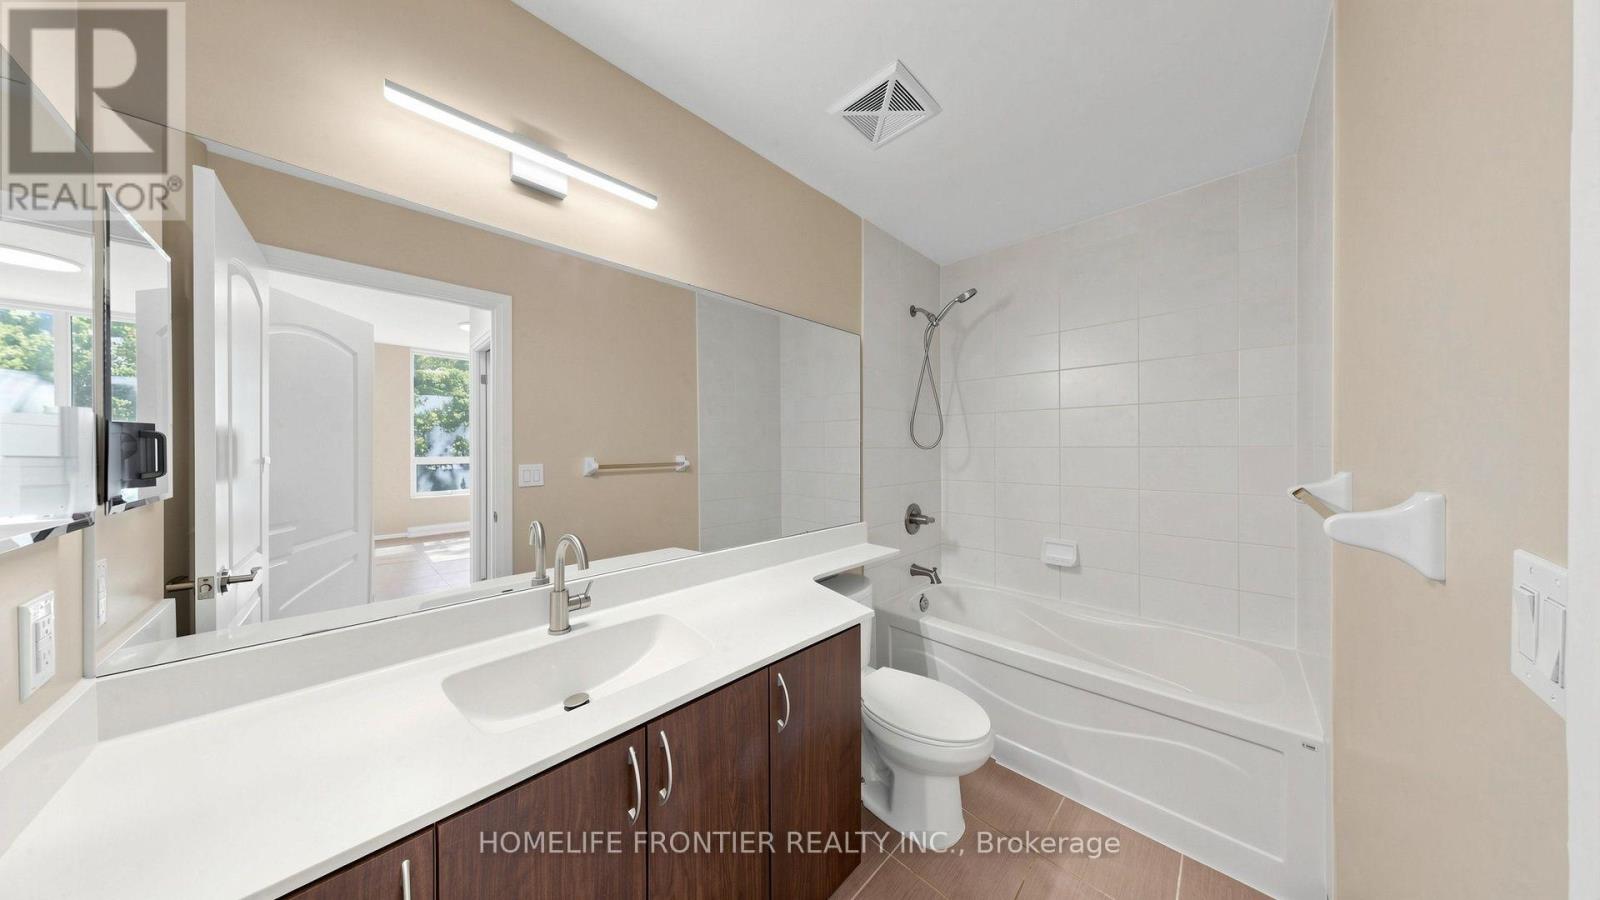
2 bedrooms · 2 bathrooms · Condo apartment · Condo
- Listed by:
- HOMELIFE FRONTIER REALTY INC.
- MLS® number:
- N13824034
- Last updated:
- October 5, 2026

About this home
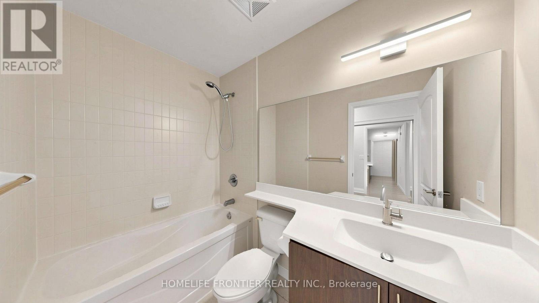
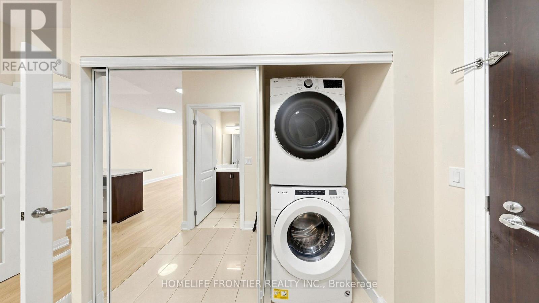
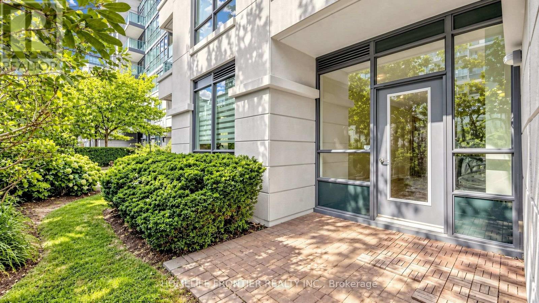
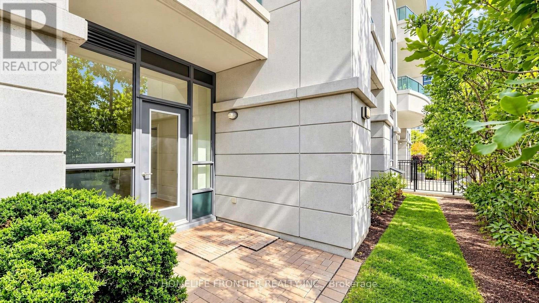
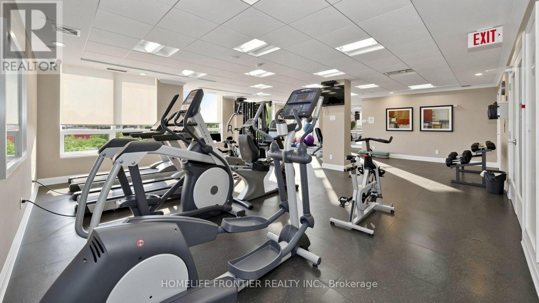
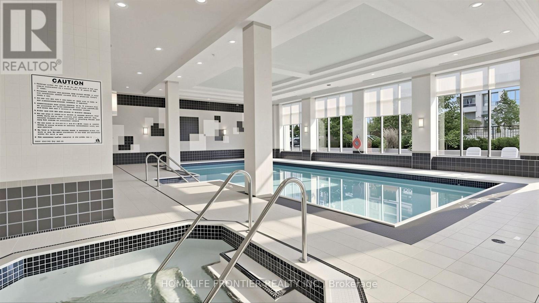
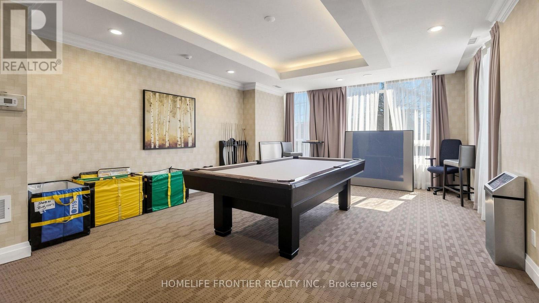
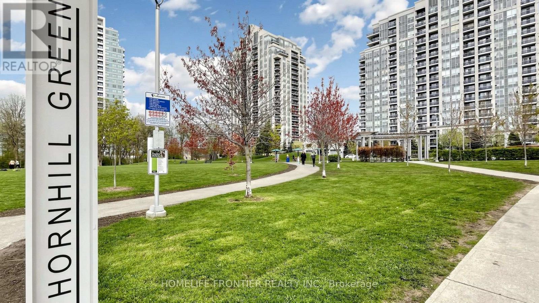
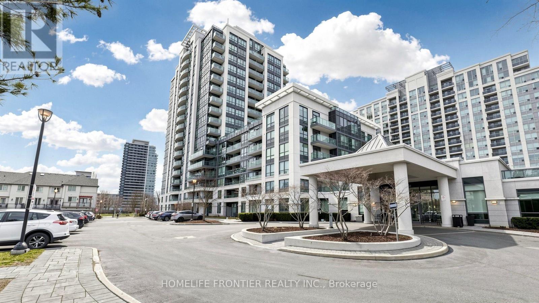
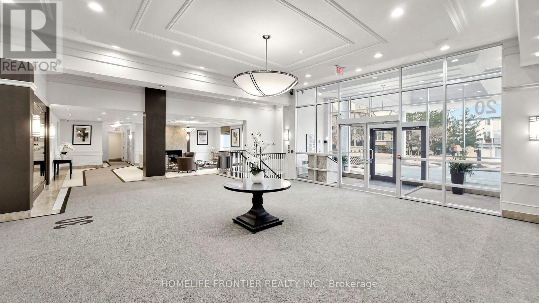
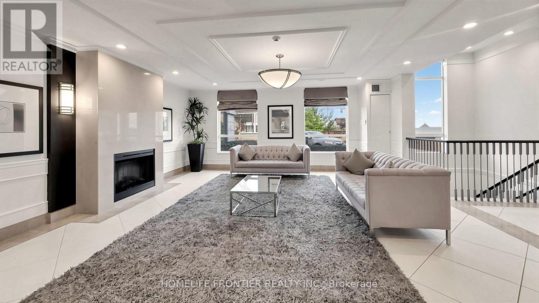
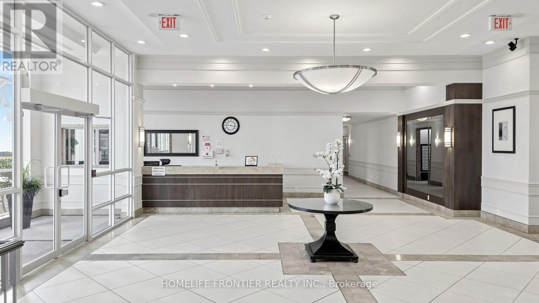
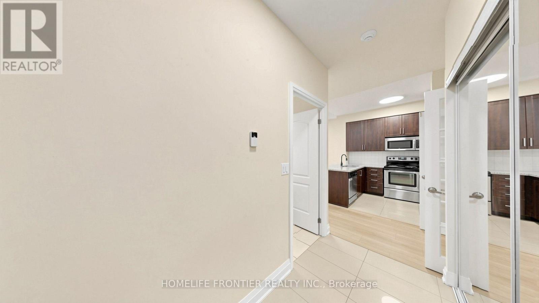
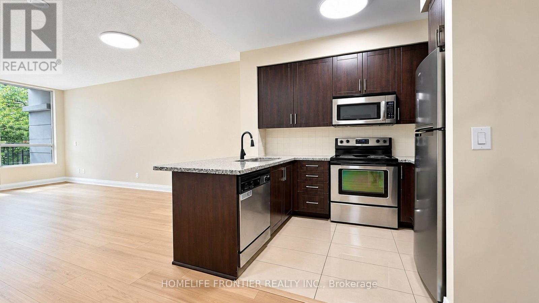
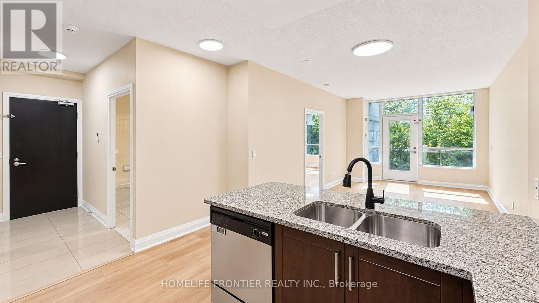
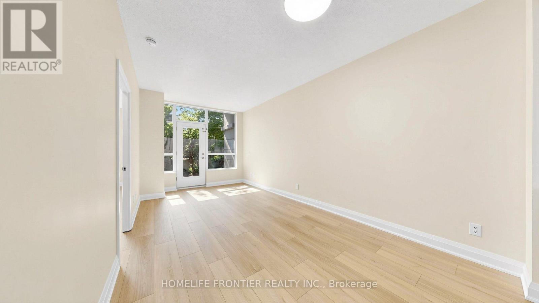
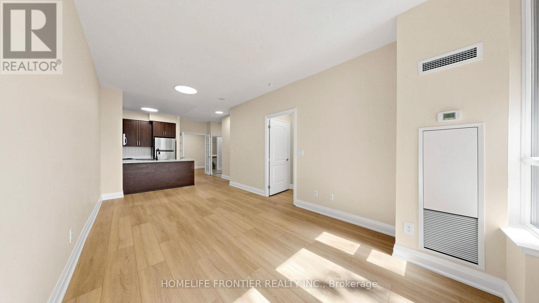
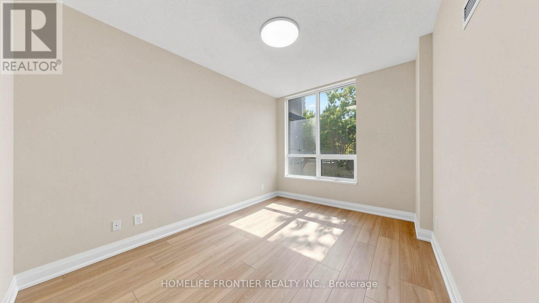
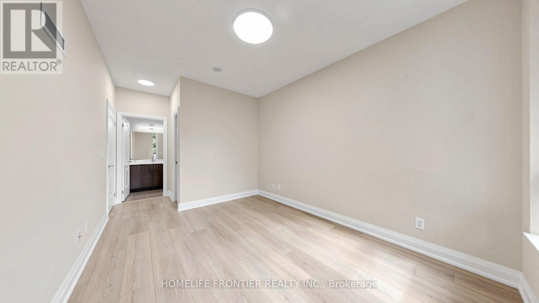
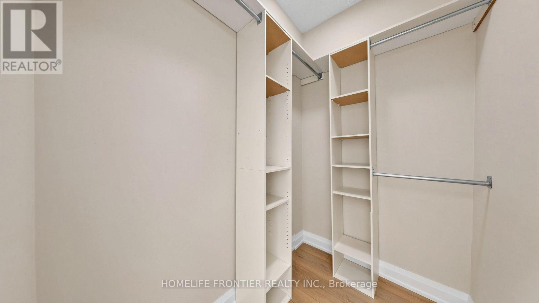
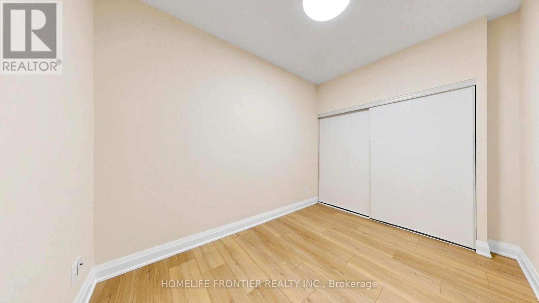
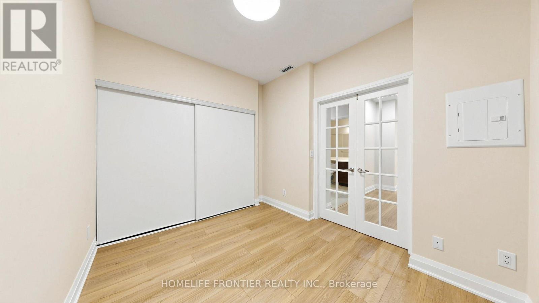
*High demand "Thornhill City Centre" location. Steps to park, shopping village, transit, school. *Close to HWY 407 & HWY 7. *Superb rec amenities incl; inground pool, huge party RM, gym, billiard RM, rooftop terrace on 6th floor & ETC. *Private & cozy ground patio - perfect for pet owner! * 838sqft 9' ceiling, very functional layout, sunny south exposure. *Den can be used as 2nd BR! *New "Luxury vinyl plank" floor & some of improvements! *Exceptional 3 parking spaces!! *Perfect Move-In Conditions! *Very Motivated!! *Very Good Price!! (id:67445)
Rooms
| Room | Level | Size |
|---|---|---|
| Living room | Flat | 6.25 × 3.1 m |
| Dining room | Flat | 6.25 × 3.1 m |
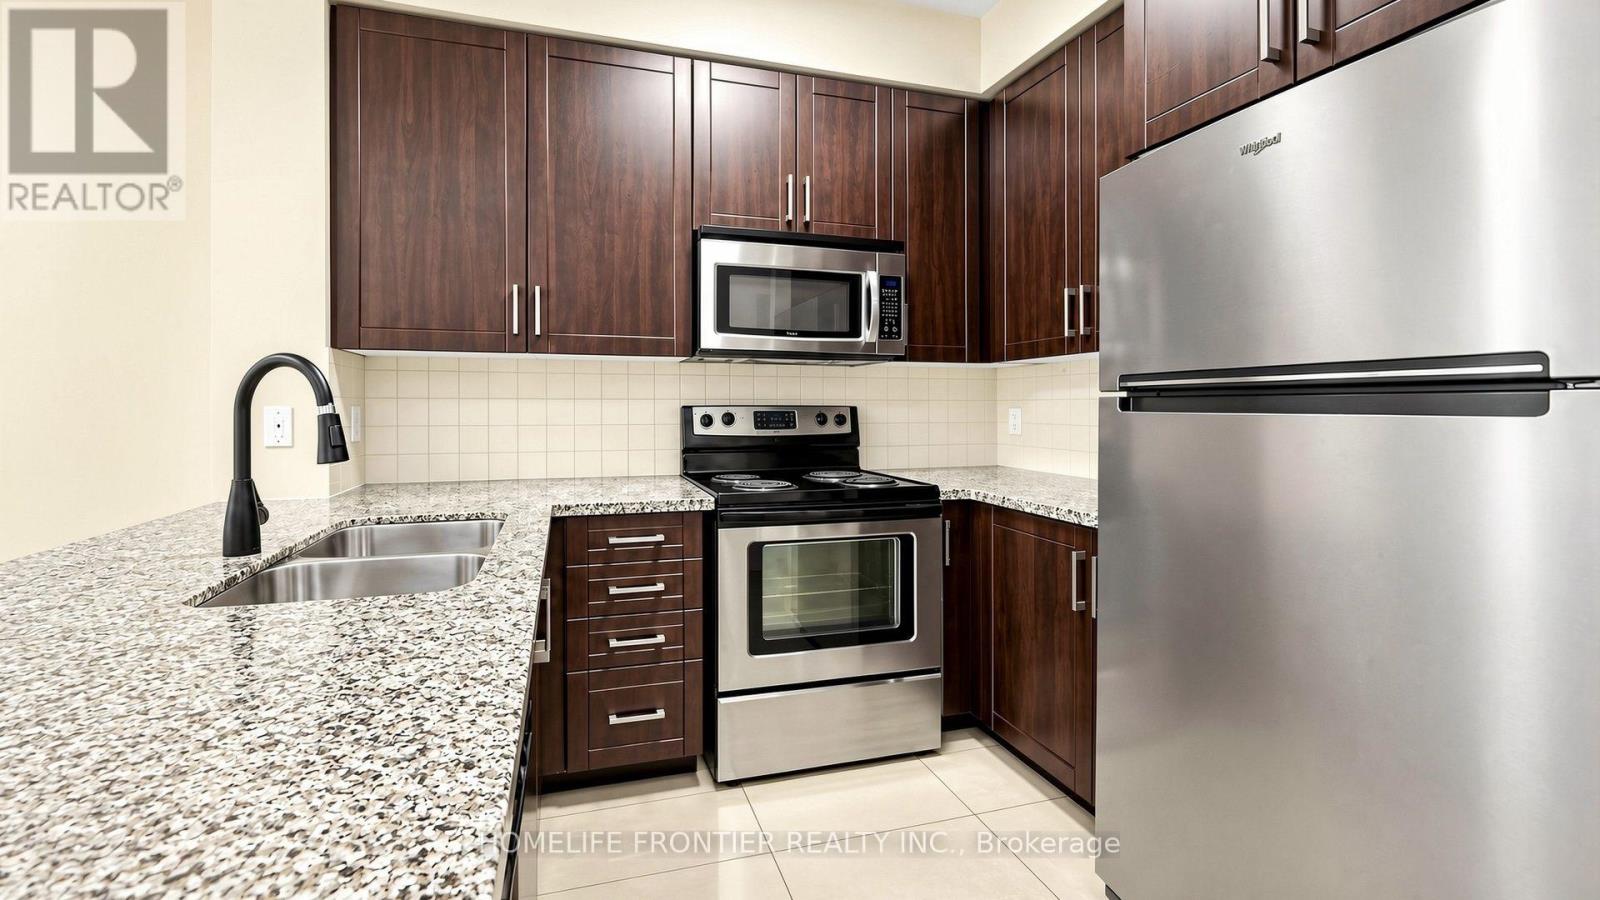
| Kitchen | Flat | 2.74 × 2.13 m |
| Primary Bedroom | Flat | 3.92 × 3.05 m |
| Den | Flat | 3.35 × 2.6 m |
Home
- Property type
- Single Family
- Building type
- Apartment
- Style
- Multi-level
Location
The information contained on this site is based in whole or in part on information that is provided by members of The Canadian Real Estate Association (CREA), who are responsible for its accuracy. CREA reproduces and distributes this information as a service for its members and assumes no responsibility for its accuracy.