All 39 photos
For sale
153 Britton Trail
Aurora (Aurora Estates)
$1,560,000
4 bedrooms · 4 bathrooms · Townhouse · Condo
- Listed by:
- HOMELIFE LANDMARK REALTY INC.
- MLS® number:
- N13823716
- Last updated:
- September 24, 2026

About this home
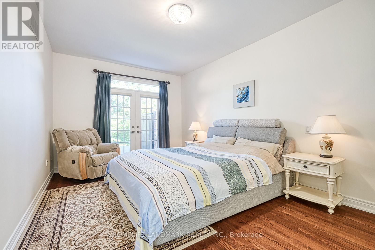
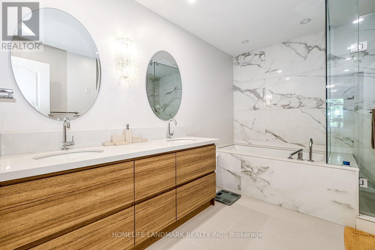
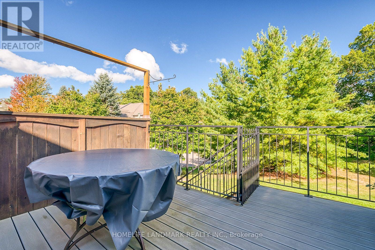
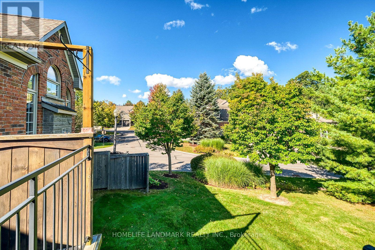
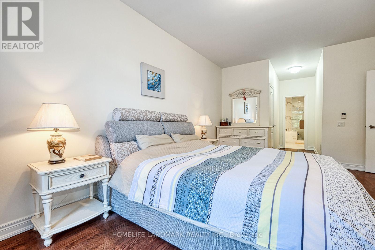
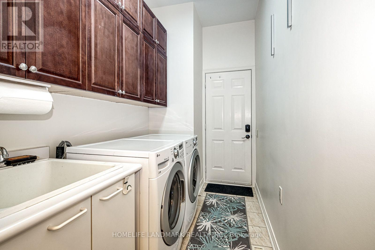
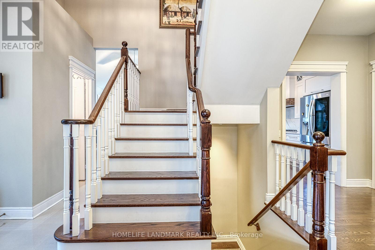
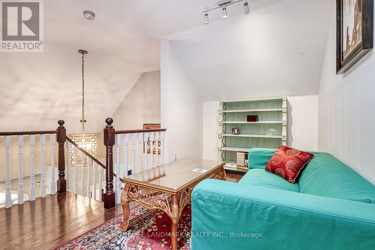
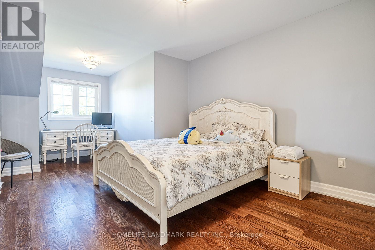
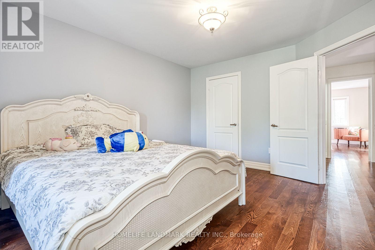
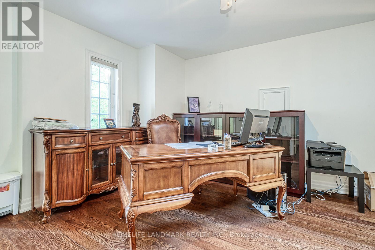
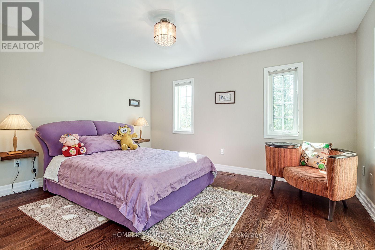
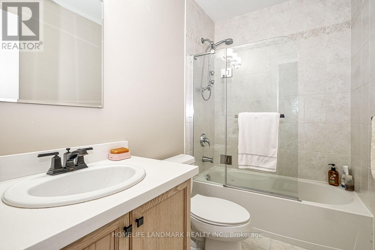
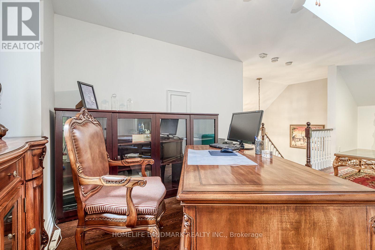
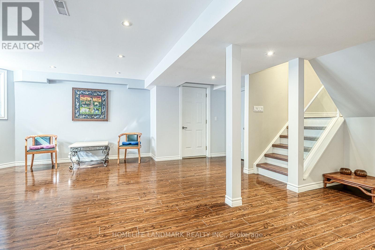
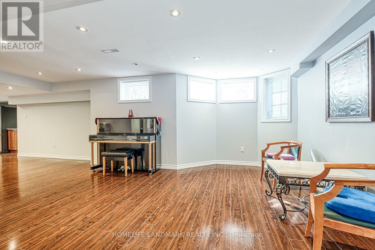
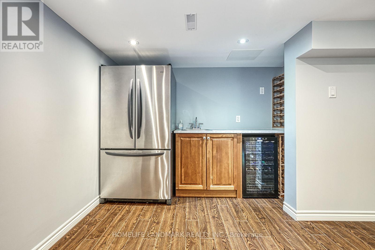
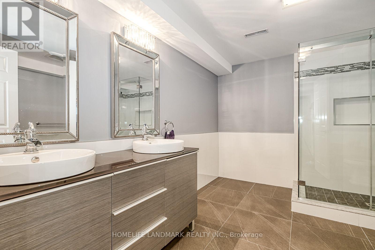
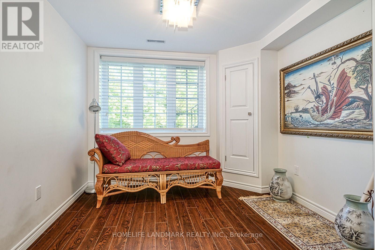
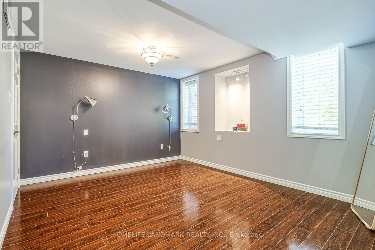
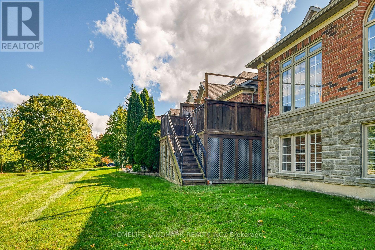
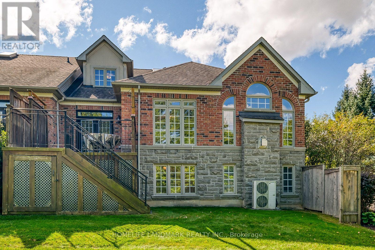
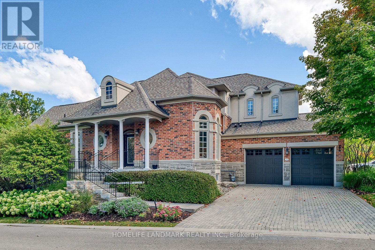
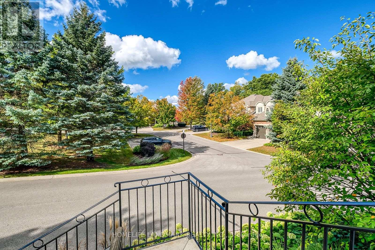
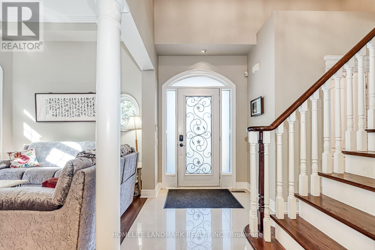
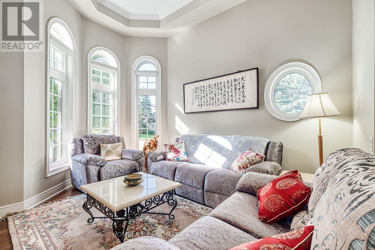
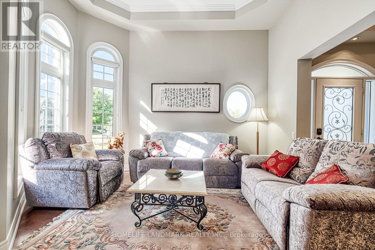
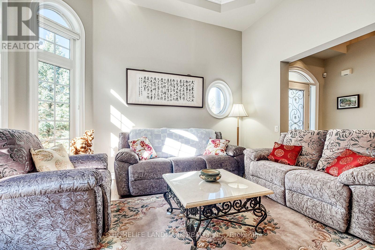
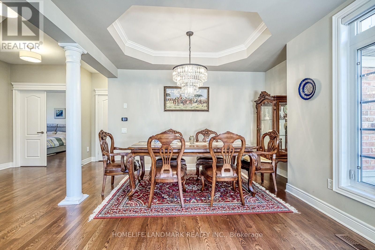
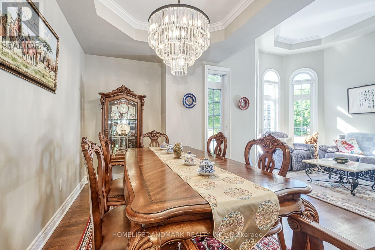
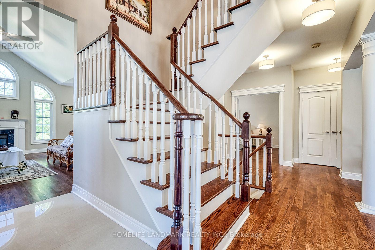
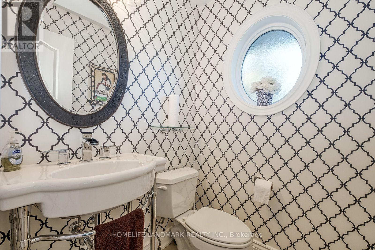
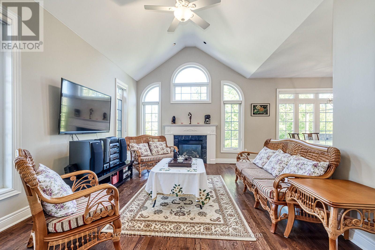
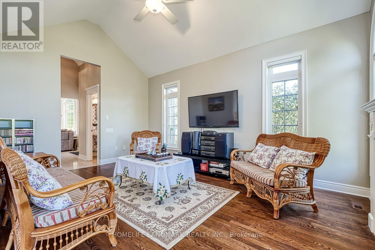
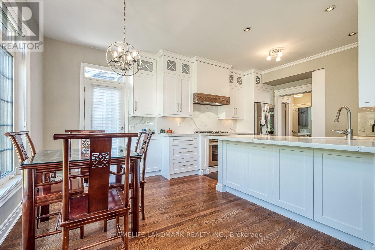
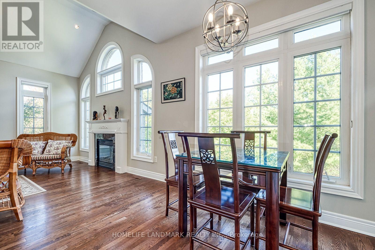
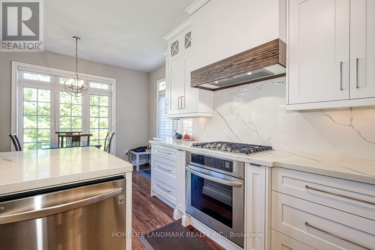
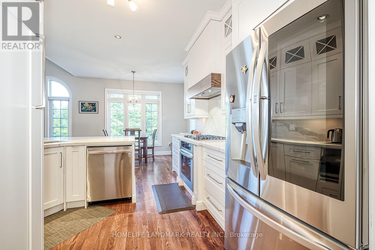
Welcome to this stunning End-unit Condo Townhouse located In a gated community in the highly sought-after area of Aurora Estates. Enjoy the peaceful life in amazing scenery with privacy, safety and maintenance-free living Surrounded by mature trees, ravines, walking trails & close to renowned golf courses. Massive primary bedroom with stunning Ensuite on main floor. Upstairs Loft/Office, W/ 2 Large Bedrooms and shared bathroom . The Renovated modern style Kitchen with Quartz Counters. Finished basement provide office space with large above ground window, Bedroom, Bathroom, Recreation room. Private Patio Perfect For Entertaining. Main floor laundry room with direct access to the attached 2-car garage & private driveway. Just minutes from everyday amenities & Highway 404. (id:67445)
Rooms
| Room | Level | Size |
|---|---|---|
| Living room | Main level | 6.78 × 6.5 m |
| Recreational, Games room | Basement | 8.92 × 7.18 m |
| Den | Basement | 6.27 × 3.94 m |
| Dining room | Main level | 6.78 × 6.5 m |
| Kitchen | Main level | 6.35 × 3.61 m |
| Eating area | Main level | 6.35 × 3.61 m |
| Family room | Main level | 5.46 × 3.76 m |
| Primary Bedroom | Main level | 5.64 × 3.91 m |
Location
The information contained on this site is based in whole or in part on information that is provided by members of The Canadian Real Estate Association (CREA), who are responsible for its accuracy. CREA reproduces and distributes this information as a service for its members and assumes no responsibility for its accuracy.