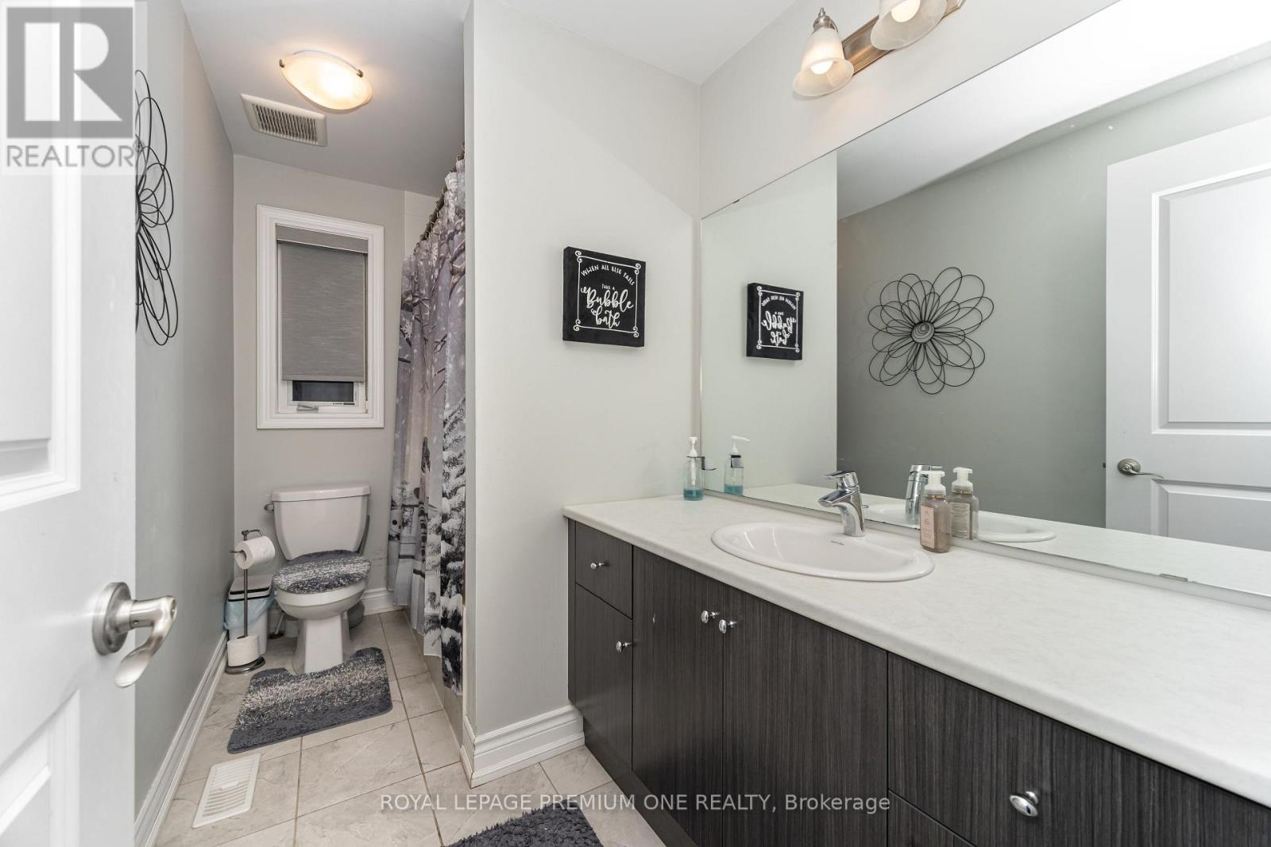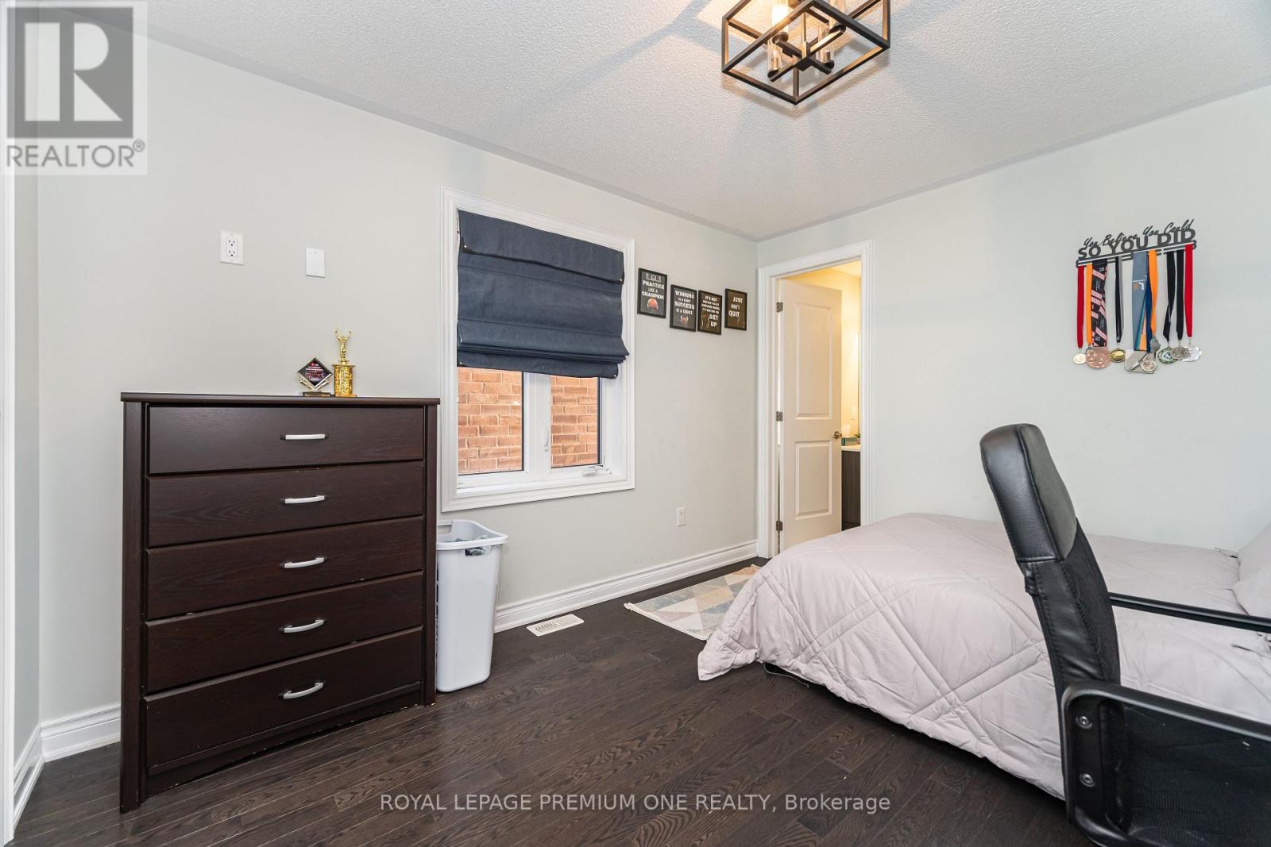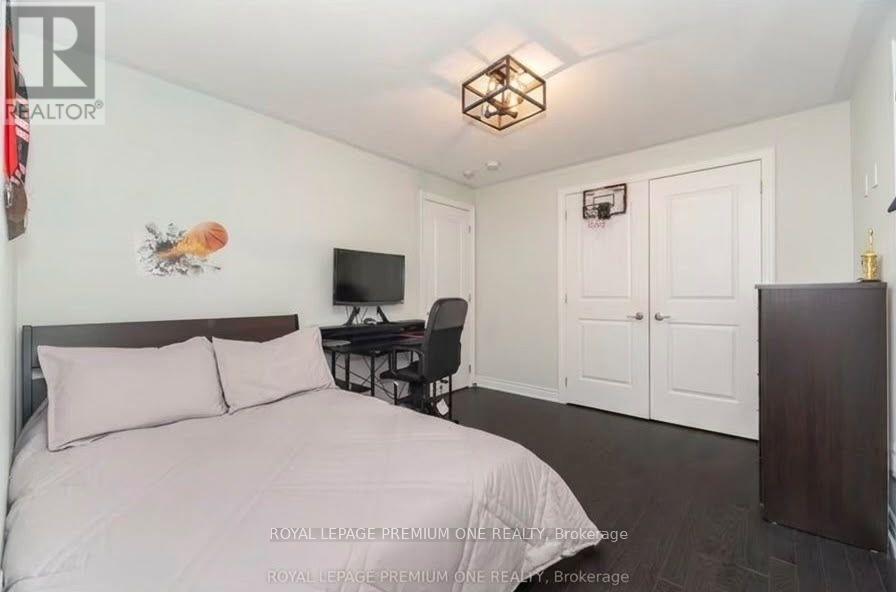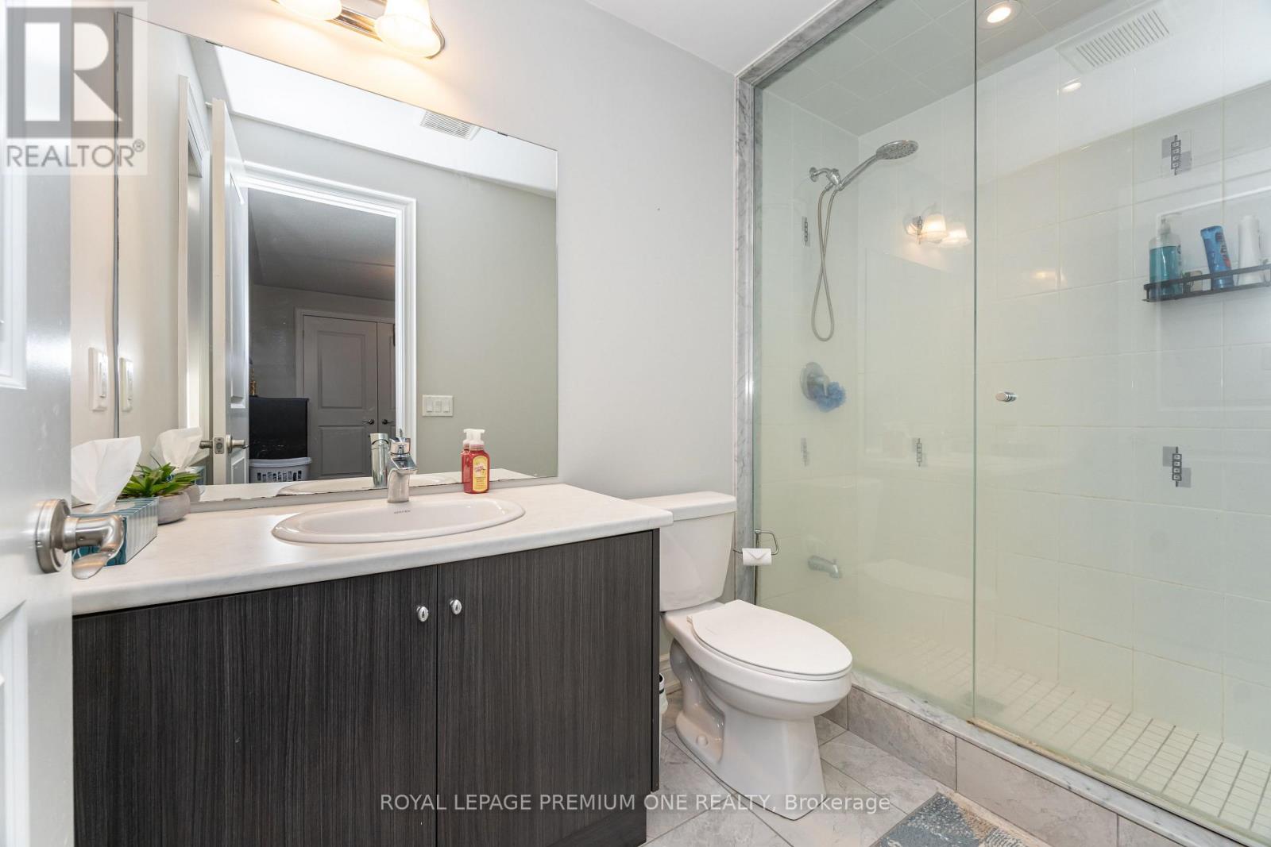
All 50 photos
For sale
34 Blueberry Run Trail
King (Nobleton)
$1,430,000
3 bedrooms · 5 bathrooms · Semi-detached or link house · Freehold
- Listed by:
- ROYAL LEPAGE PREMIUM ONE REALTY
- MLS® number:
- N13822730
- Last updated:
- October 5, 2026

About this home
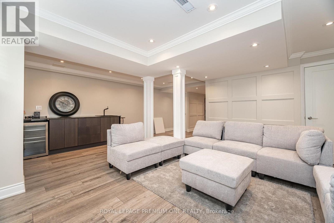
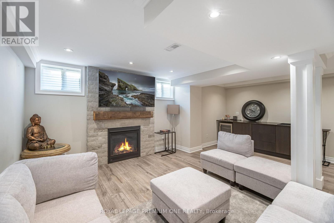
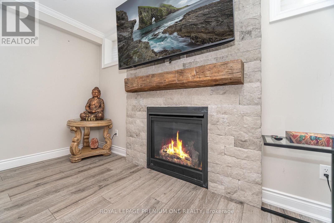
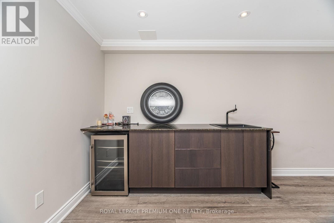
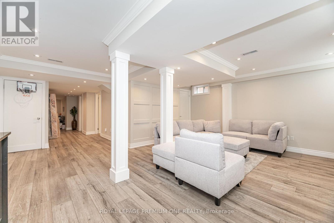
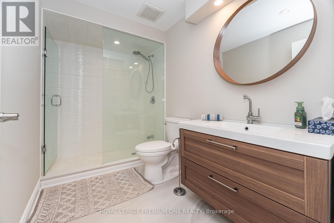
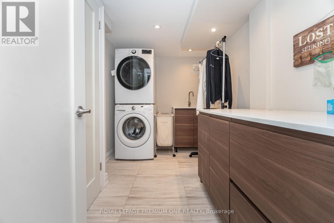
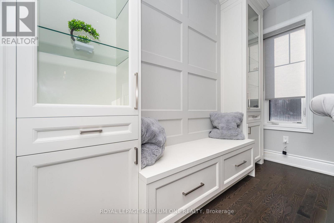
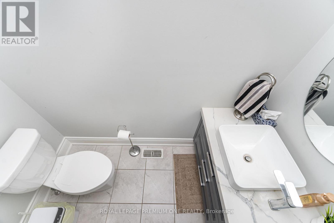
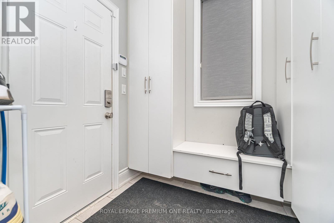
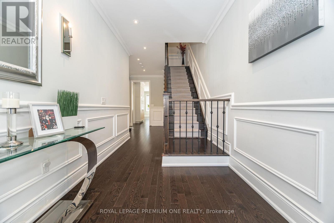
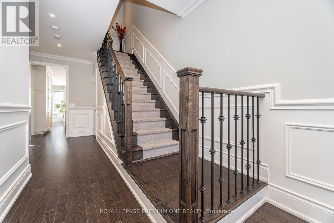
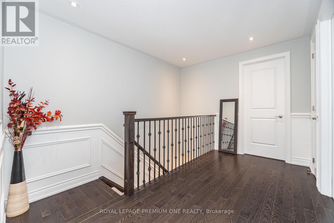
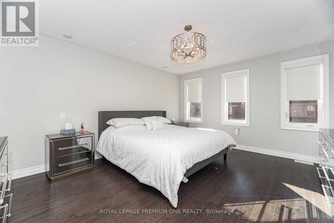
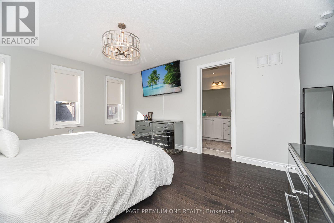
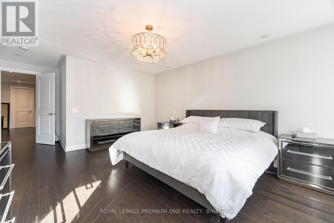
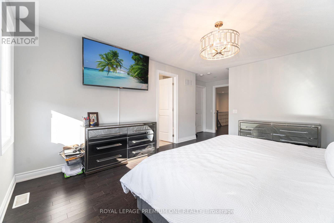
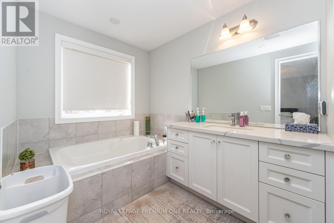
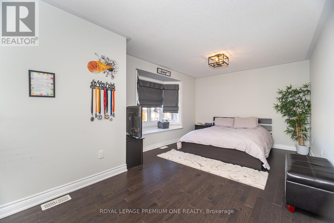
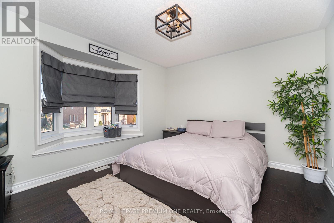
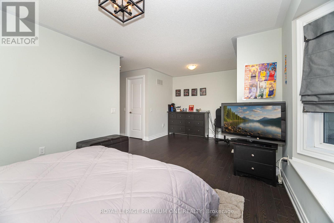
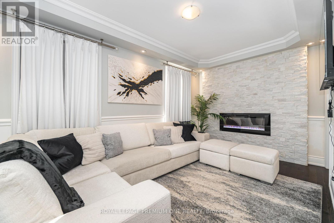
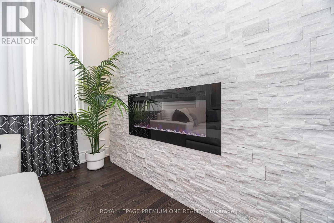
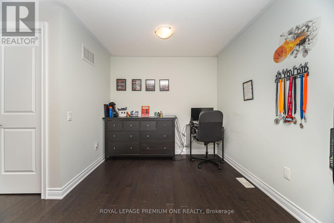
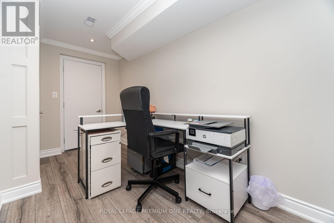
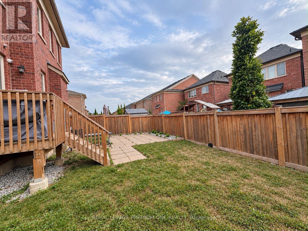
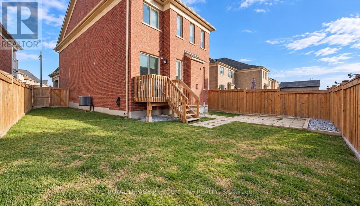
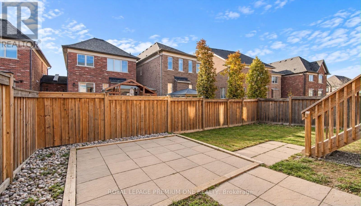
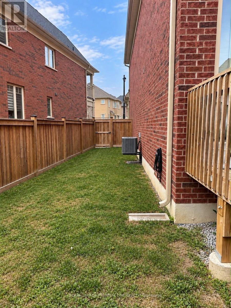
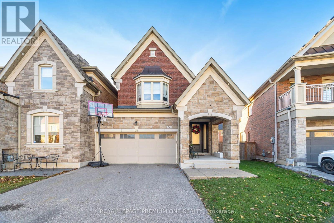
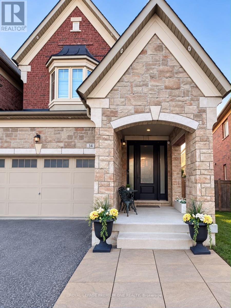
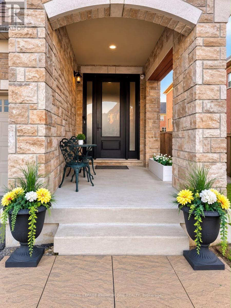
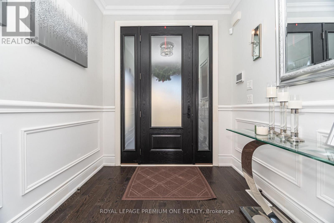
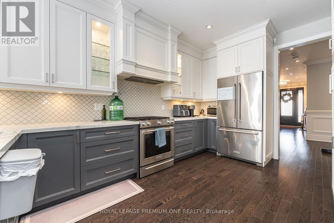
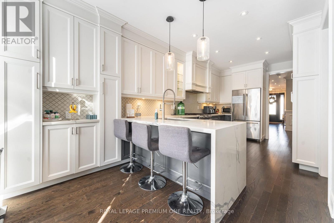
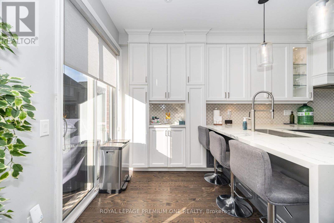
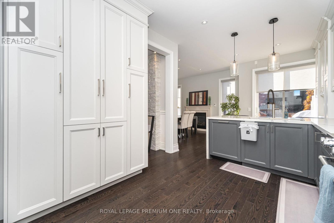
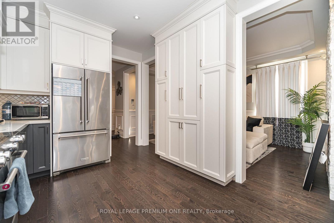
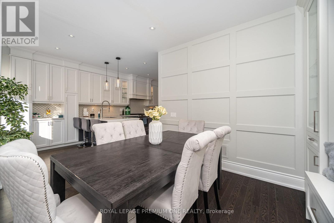
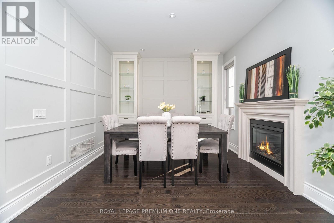
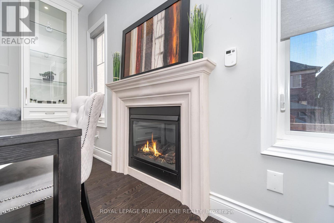
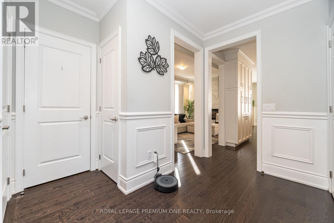
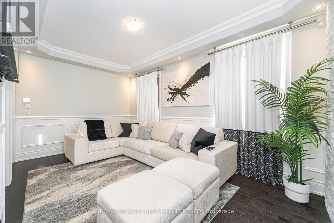
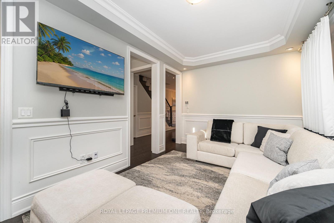
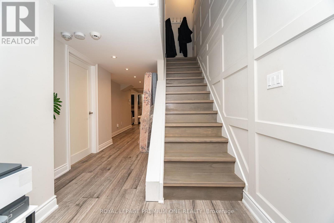
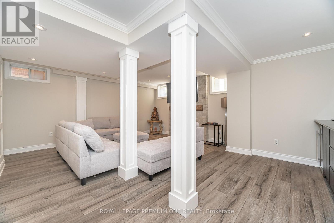
Located in Nobleton's prestigious "King Country Estates," this absolutely stunning link home-attached only at the garage-offers luxury living on a premium pie-shaped lot that widens to 44' at the rear. Beautifully upgraded throughout, it features hardwood flooring, a custom two-tone kitchen with quartz counters and built-in stainless-steel appliances, and an impressive custom front entry door. The professionally finished basement includes a wet bar, fireplace, and ample space for entertaining. All bedrooms offer private ensuite baths, complemented by elegant wall paneling and detailed mouldings. Additional highlights include three fireplaces, a spacious two-car garage, and flagstone accents at the entrance. A rare blend of style, function, and craftsmanship in one of Nobleton's most desirable communities. (id:67445)
Rooms
| Room | Level | Size |
|---|---|---|
| Living room | Ground level | 5.08 × 3.06 m |
| Dining room | Ground level | 3.7 × 3.25 m |
| Kitchen | Ground level | 4.77 × 2.46 m |
| Eating area | Ground level | 2.11 × 1.73 m |
| Primary Bedroom | Second level | 4.8 × 3.98 m |
| Bedroom 2 | Second level | 5.1 × 3.6 m |
| Bedroom 3 | Second level | 3.78 × 3.28 m |
| Recreational, Games room | Basement |
Location
The information contained on this site is based in whole or in part on information that is provided by members of The Canadian Real Estate Association (CREA), who are responsible for its accuracy. CREA reproduces and distributes this information as a service for its members and assumes no responsibility for its accuracy.