All 49 photos
For sale
2 Seacoasts Circle
Vaughan (Maple)
$1,024,999
3 bedrooms · 4 bathrooms · Townhouse · Freehold
- Listed by:
- SUTTON GROUP-ADMIRAL REALTY INC.
- MLS® number:
- N13822610
- Last updated:
- October 3, 2026

About this home
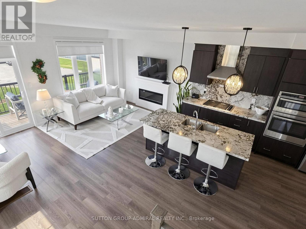
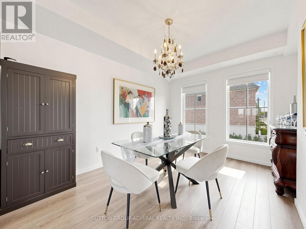
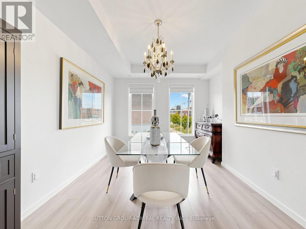
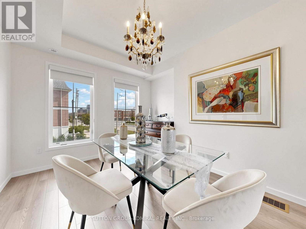
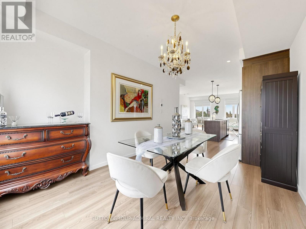
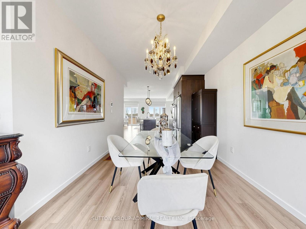
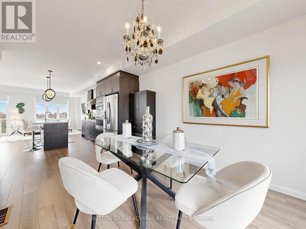
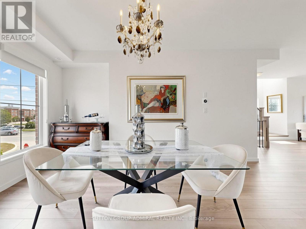
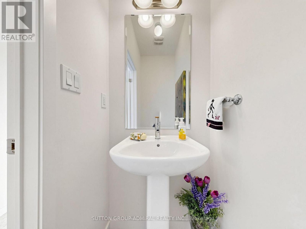
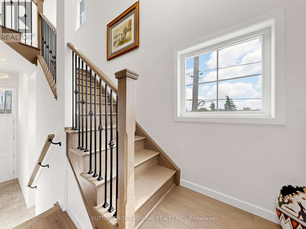
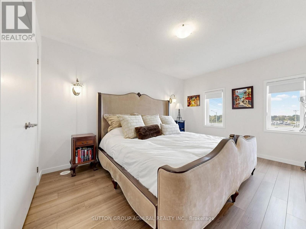
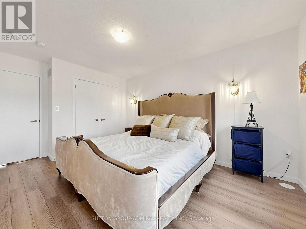
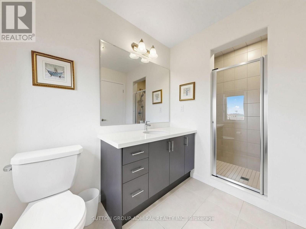
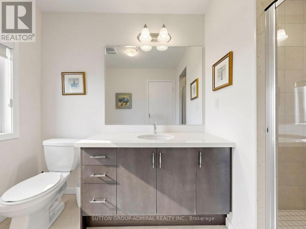
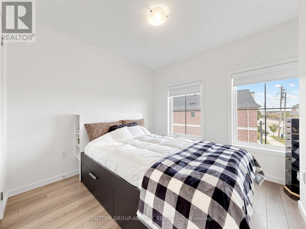
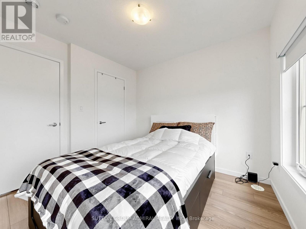
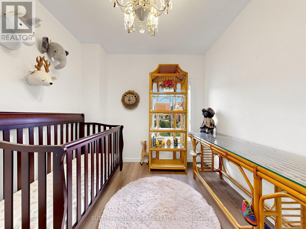
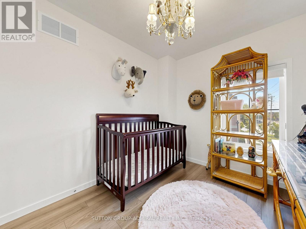
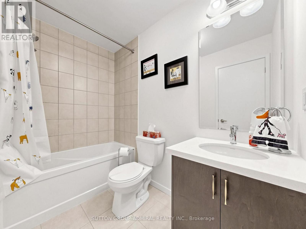
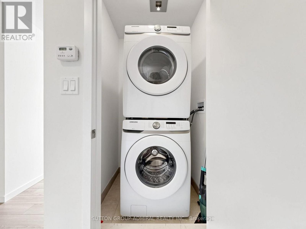
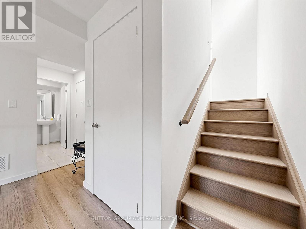
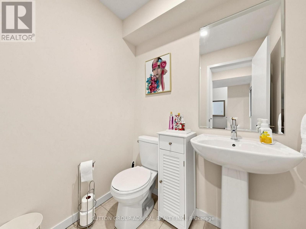
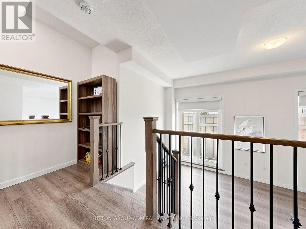
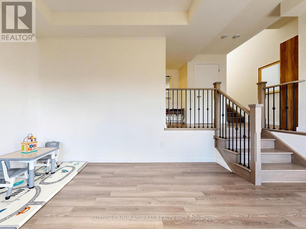
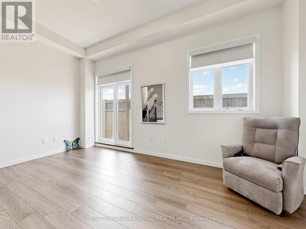
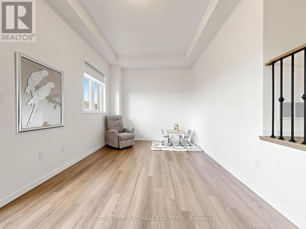
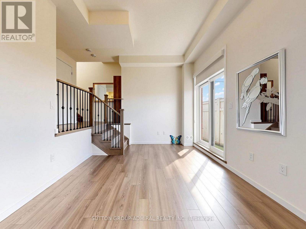
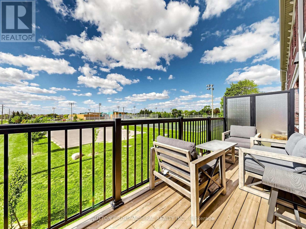
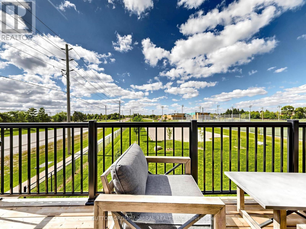
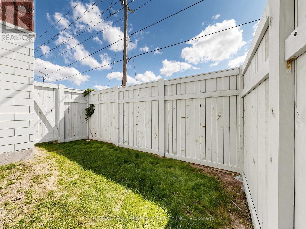
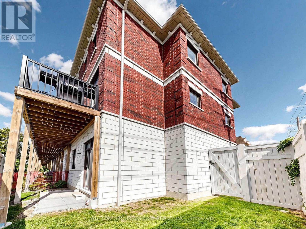
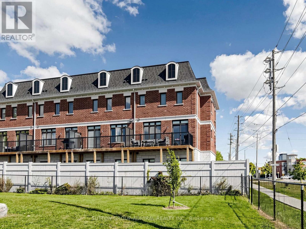
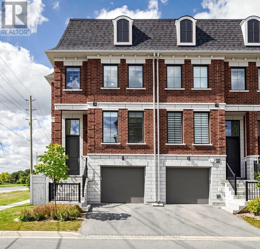
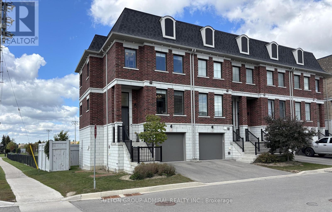
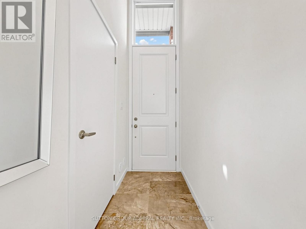
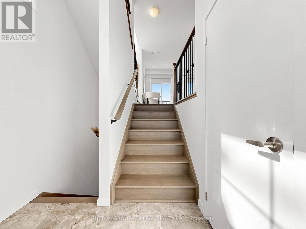
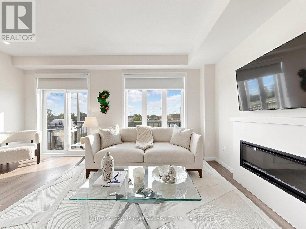
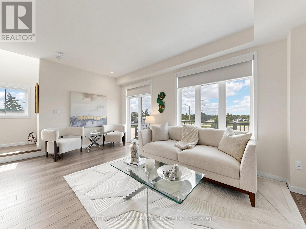
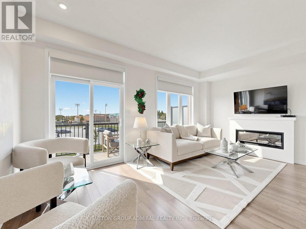
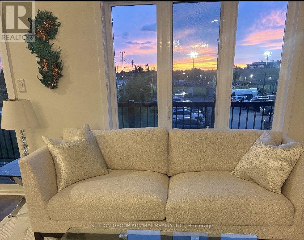
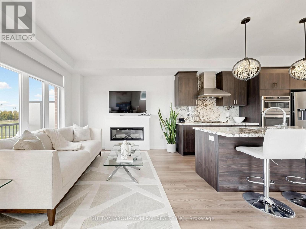
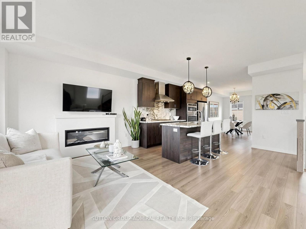
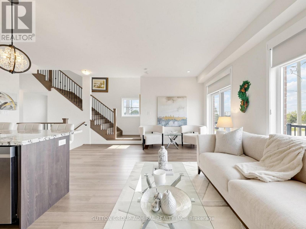
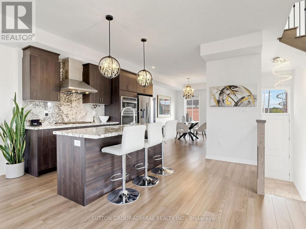
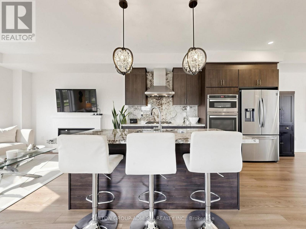
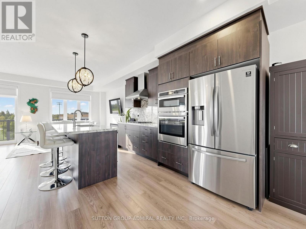
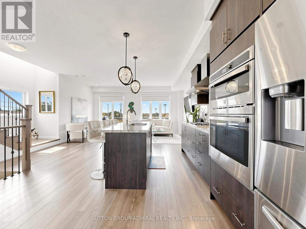
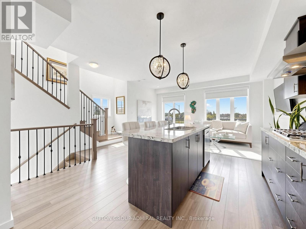
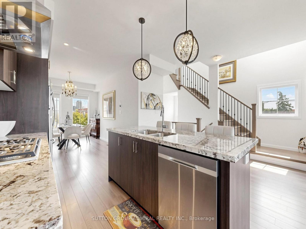
Welcome To This Modern, Charming, And Spacious Sun-Filled Family Townhome In The Highly Sought-After Arthur Community In The Heart Of Maple. This Exceptional Corner Unit, Much Like A Semi, Offers 1,879 Sq. Ft. Of Beautifully Designed Living Space, Featuring Premium Upgrades And High-End Finishes Throughout. The Welcoming Marble Foyer, High Ceilings, Designer Laminate Flooring, And Large Principal Rooms Create A Bright And Contemporary Atmosphere From The Moment You Enter. Elegant Staircases With Wrought Iron Pickets Lead To A Thoughtfully Designed Layout Featuring 3 Spacious Bedrooms, 4 Bathrooms, And A Convenient Laundry Area On The Upper Floor. The Stunning Kitchen Offers Granite Countertops, A Stylish Granite Backsplash, And Upscale Stainless Steel Appliances, Showcasing A Wolf Gas Cooktop. The Open-Concept Kitchen Seamlessly Flows Into The Dining And Living Rooms, Complete With An Electric Fireplace And Walk-Out To A Private Balcony With A Gas BBQ Hook-Up. The Finished Basement With Garage Access Boasts A Versatile Great Room, Featuring The Perfect Space For Entertaining, A Home Office, A Guest Suite, Or An Additional Bedroom. A Walk-Out From The Great Room Leads Directly To The Private, Fully Fenced Side And Backyard, With A Clear View And No Backyard Neighbours. Ideally Located Close To An Array Of Amenities, Including Parks, Top-Rated Schools, Places Of Worship, Community Centres, Restaurants, Grocery Stores, Vaughan Mills Shopping Centre, Cortellucci Vaughan Hospital, And Convenient Public And GO Transit Access. This One-Of-A-Kind Home Offers The Perfect Combination Of Style, Space, Privacy, And Location - A Wonderful Opportunity For Families Looking To Call This Home! (id:67445)
Rooms
| Room | Level | Size |
|---|---|---|
| Great room | Ground level | 5.26 × 3.12 m |
| Kitchen | Main level | 4.17 × 3.965 m |
| Living room | Main level | 5.26 × 3.35 m |
| Dining room |
Location
The information contained on this site is based in whole or in part on information that is provided by members of The Canadian Real Estate Association (CREA), who are responsible for its accuracy. CREA reproduces and distributes this information as a service for its members and assumes no responsibility for its accuracy.