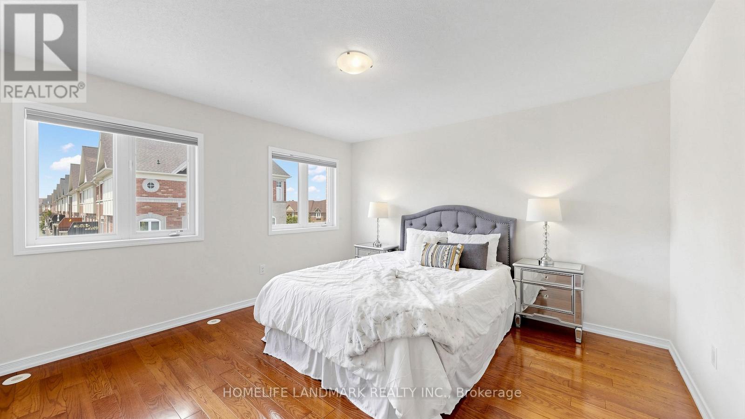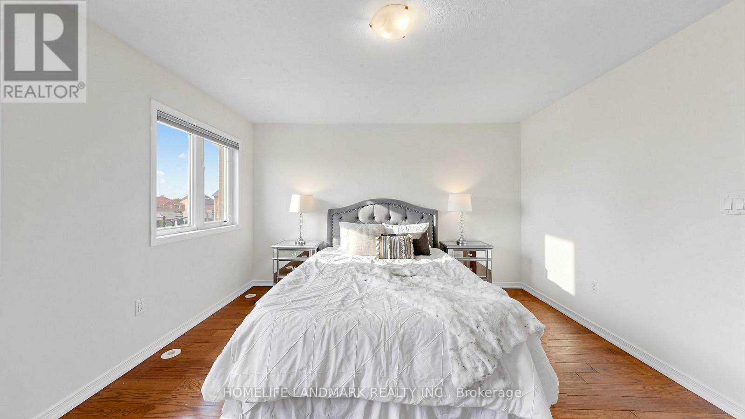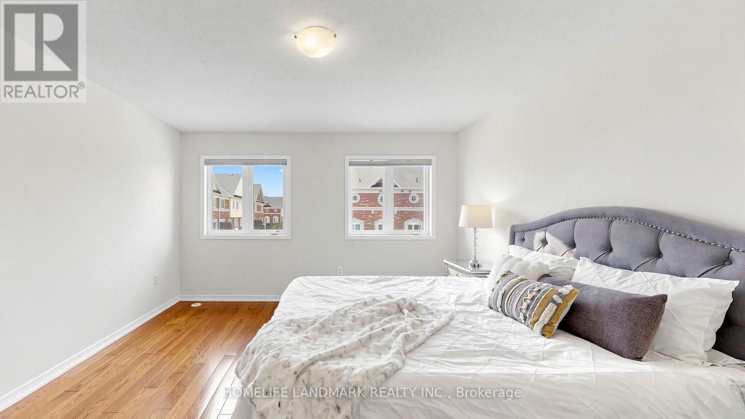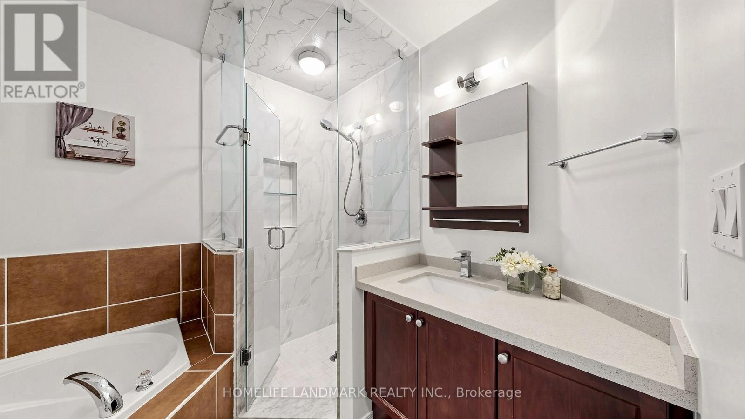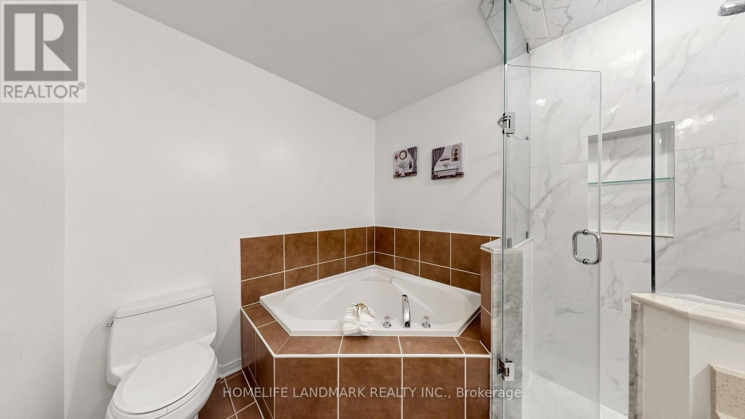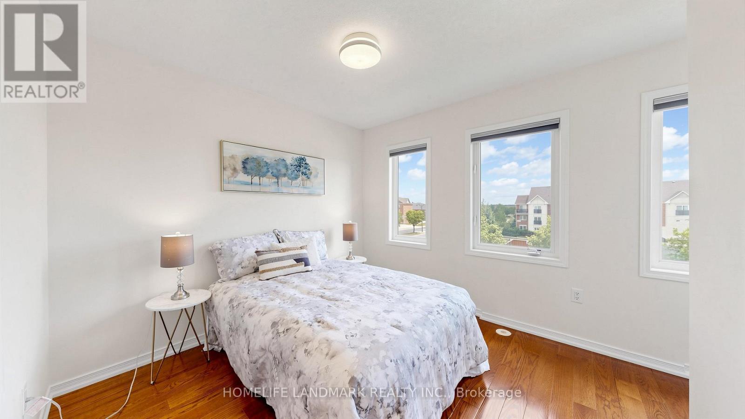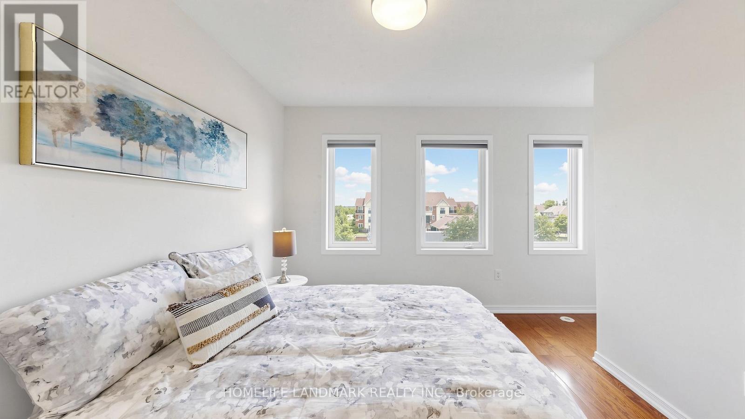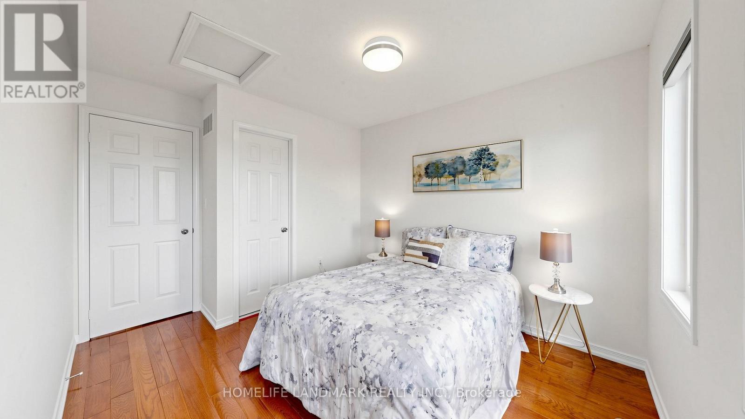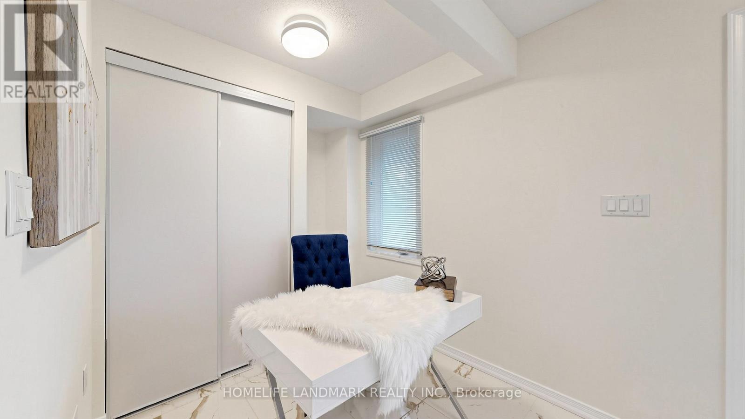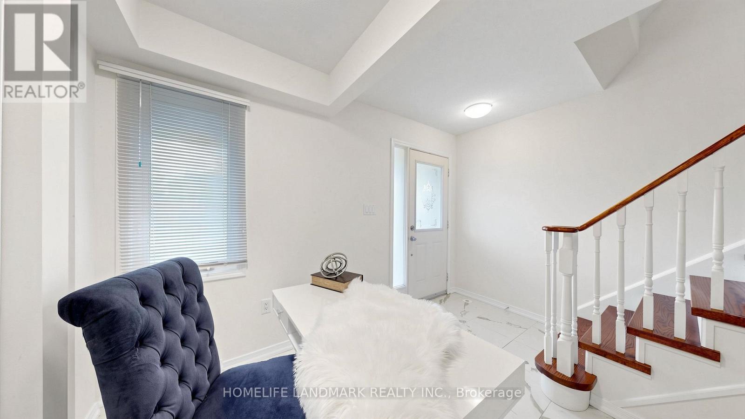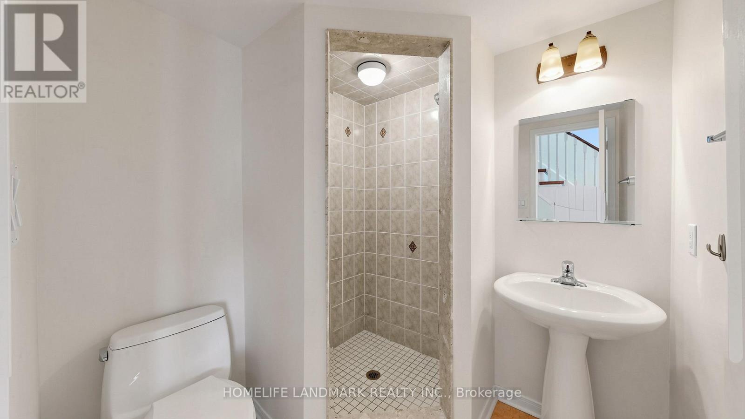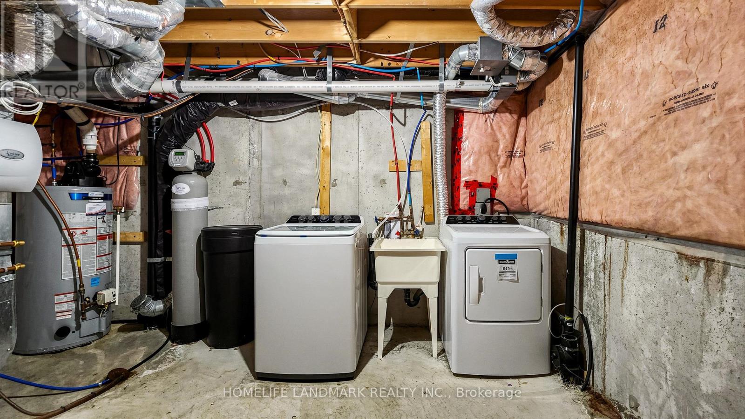
All 34 photos
For sale
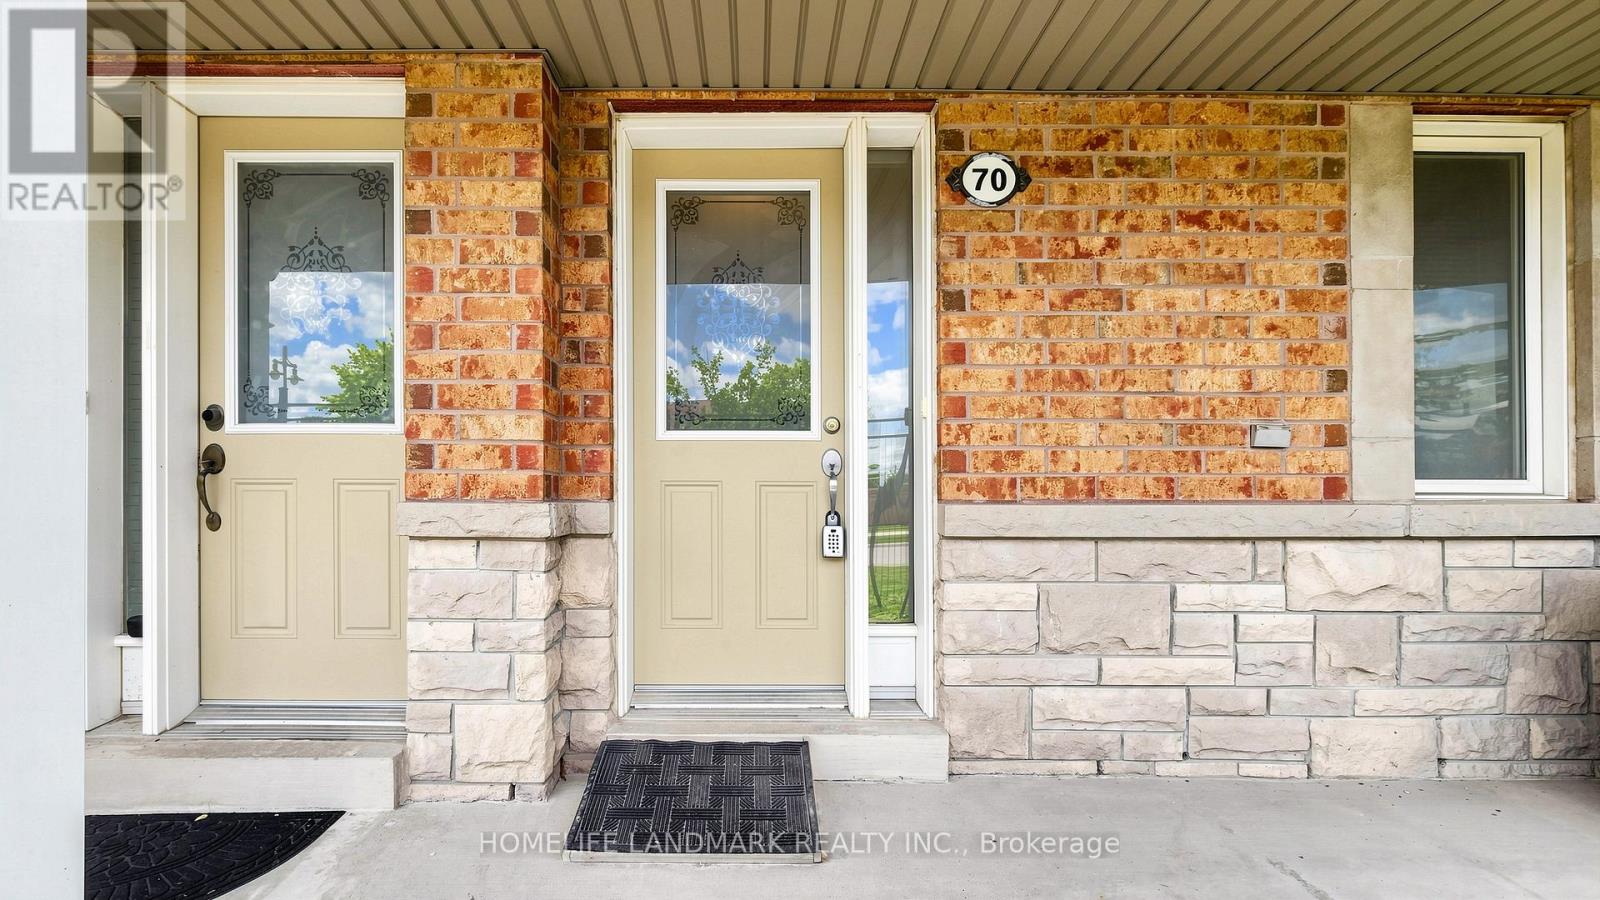
70 Sanctuary Way
Markham (Greensborough)
$738,800
3 bedrooms · 3 bathrooms · Townhouse · Condo
- Listed by:
- HOMELIFE LANDMARK REALTY INC.
- MLS® number:
- N13821804
- Last updated:
- September 23, 2026

About this home
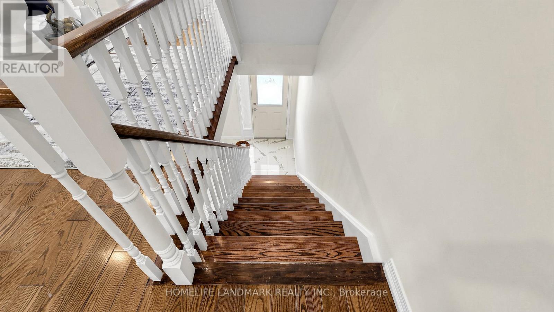
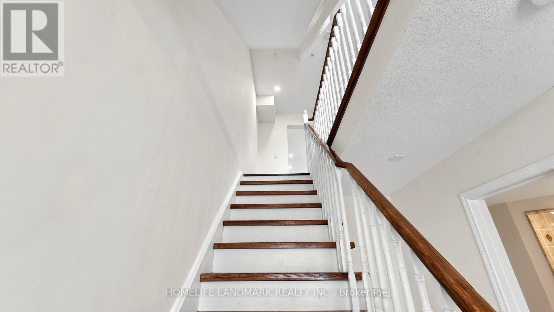
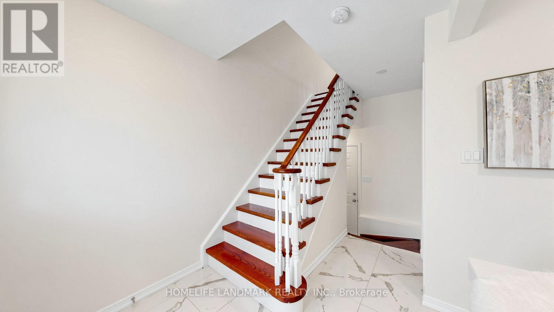
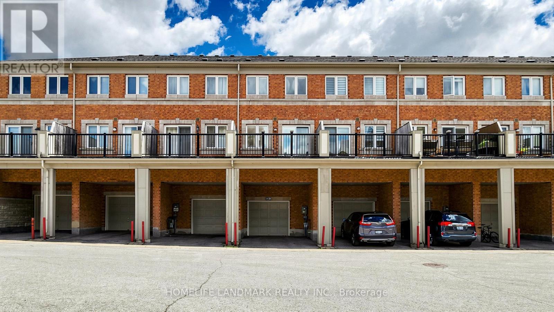
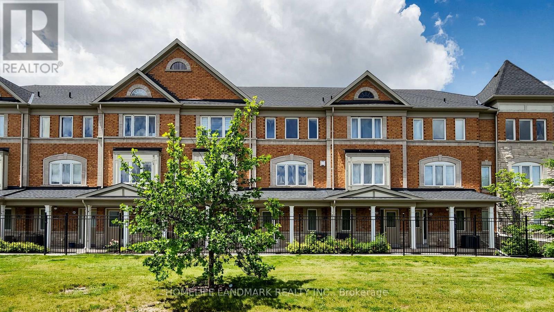
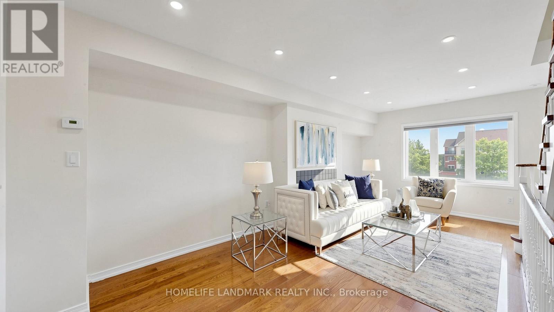
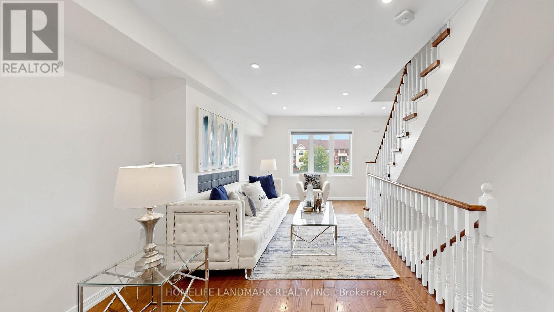
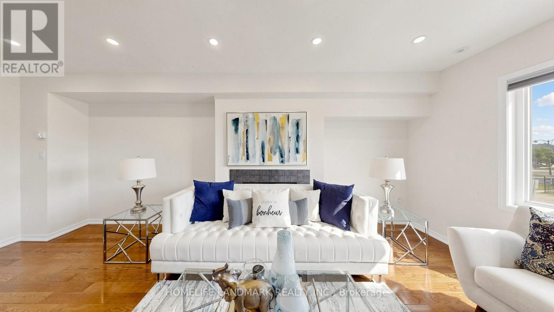
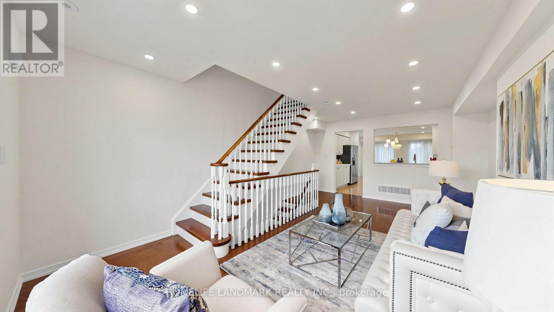
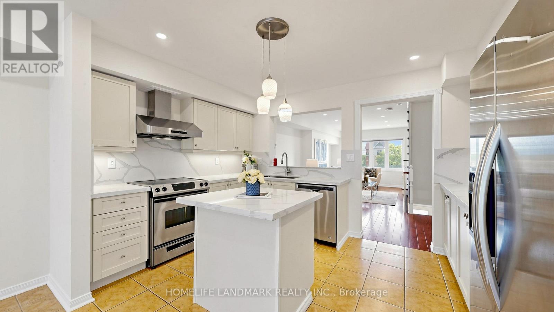
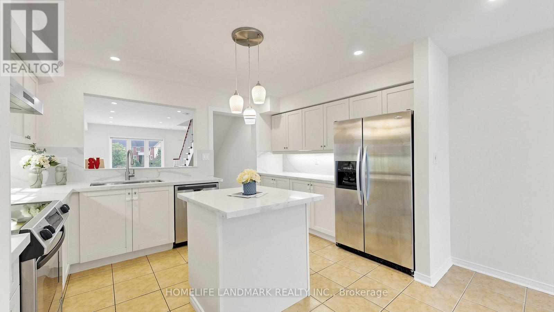
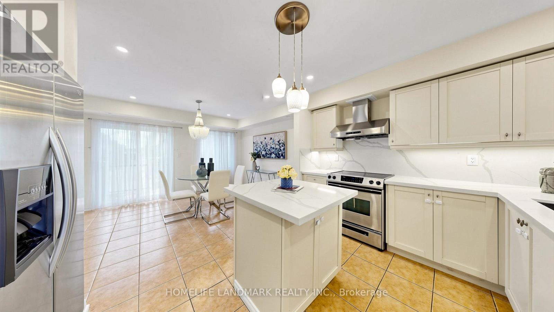
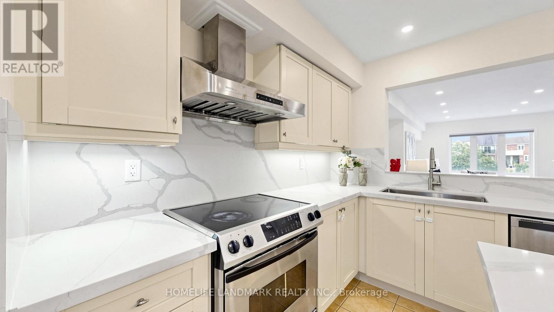
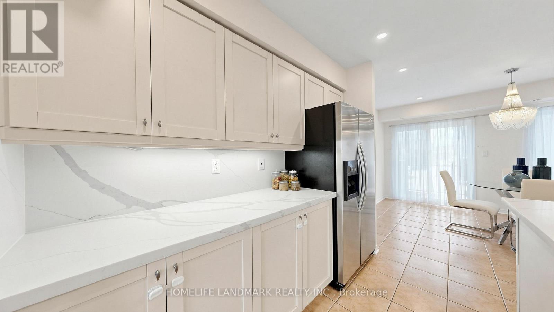
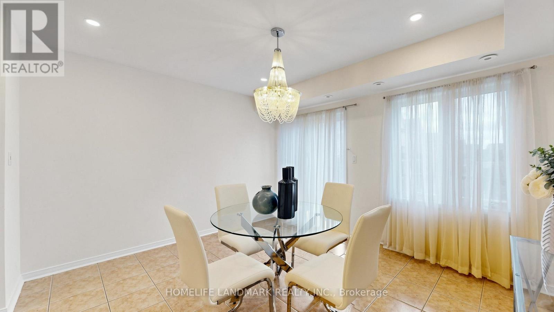
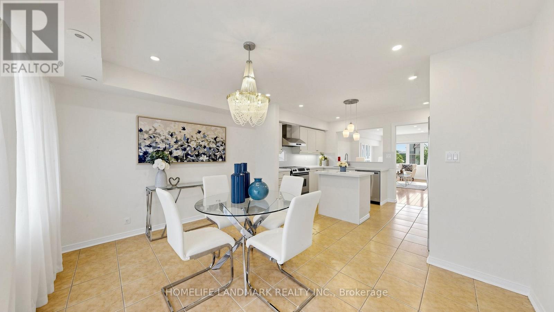
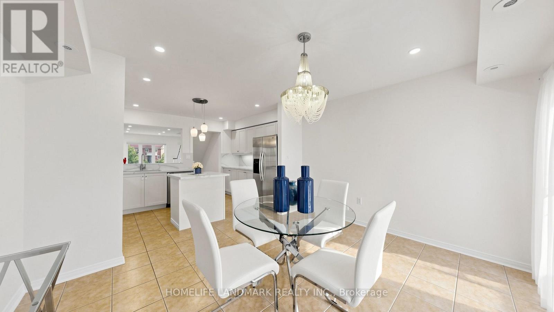
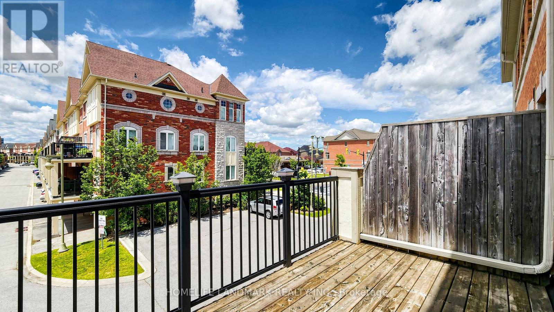
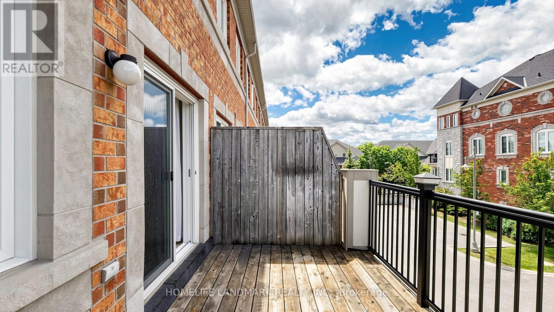
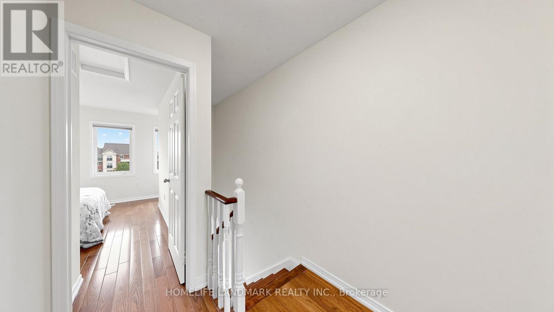
Beautiful 2 Br 3 Wr + Den Townhome In Desirable Community Of Greensborough, Markham! Step Into A Bright And Open-Concept Layout Featuring A Spacious Kitchen With A Center Island, an eat-in area, and a walkout to a generous deck perfect for summer BBQs and outdoor entertaining. Approximately 1500 Sq Ft Of Functional Living Space Plus A Bonus Basement Level (id:67445)
Rooms
| Room | Level | Size |
|---|---|---|
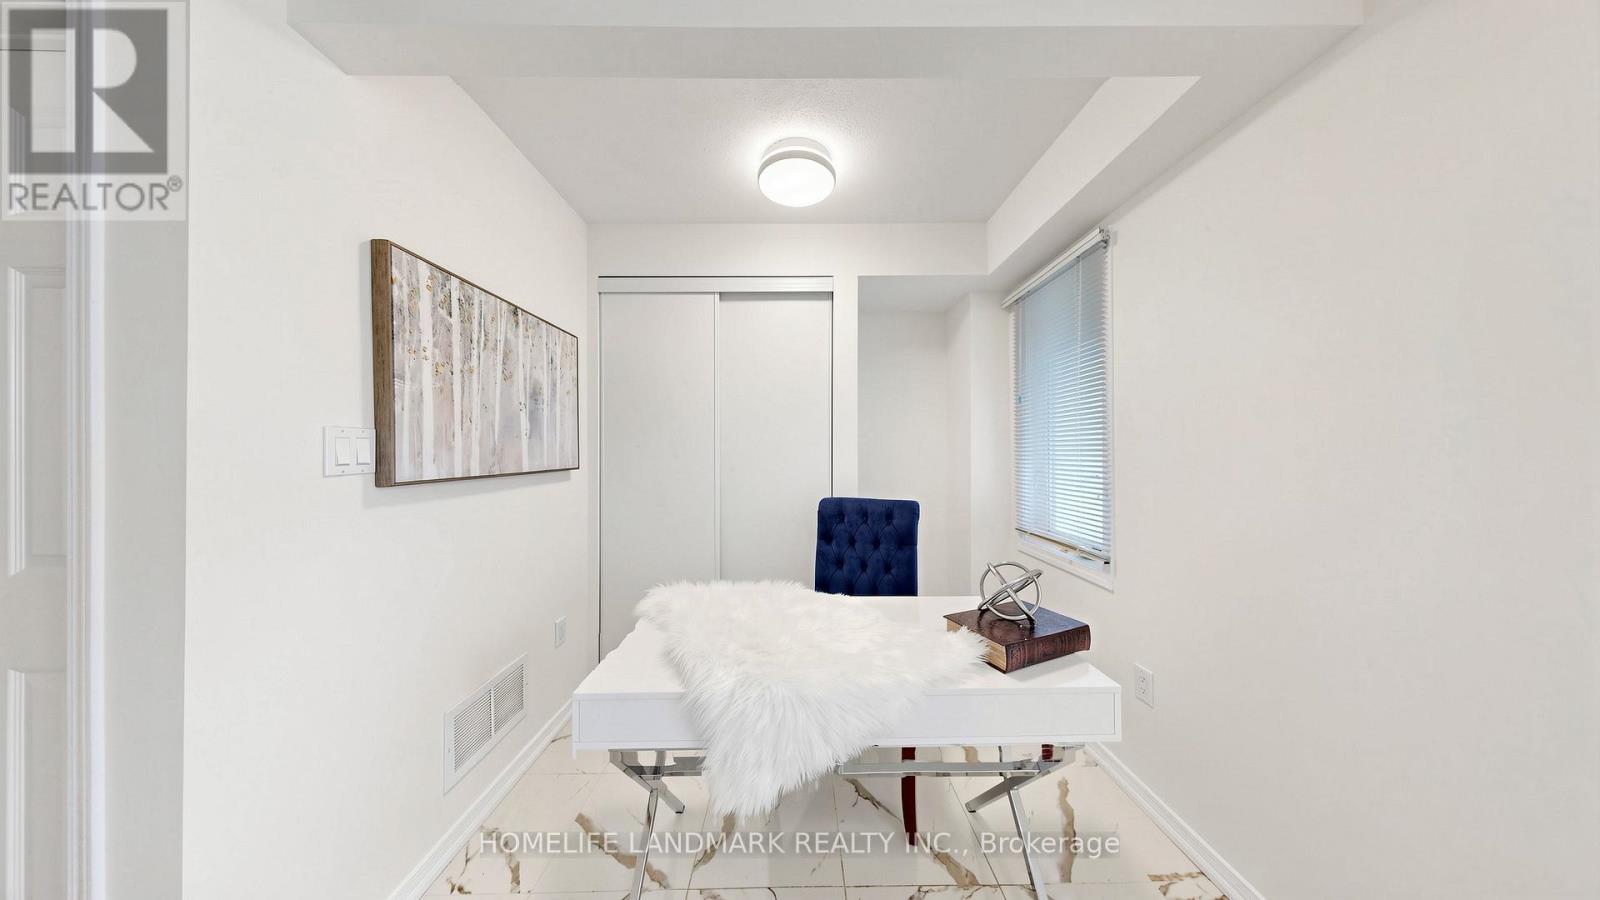
| Den | Ground level | 2.84 × 3.05 m |
| Dining room | Main level | 6.3 × 3.05 m |
| Bedroom 2 | Upper Level | 3.28 × 2.97 m |
| Primary Bedroom | Upper Level | 3.96 × 4.01 m |
| Kitchen | Main level | 6.15 × 4.01 m |
| Eating area | Main level | 6.15 × 4.01 m |
| Living room | Main level | 6.3 × 3.05 m |
Home
- Property type
- Single Family
- Building type
- Row / Townhouse
Location
The information contained on this site is based in whole or in part on information that is provided by members of The Canadian Real Estate Association (CREA), who are responsible for its accuracy. CREA reproduces and distributes this information as a service for its members and assumes no responsibility for its accuracy.